
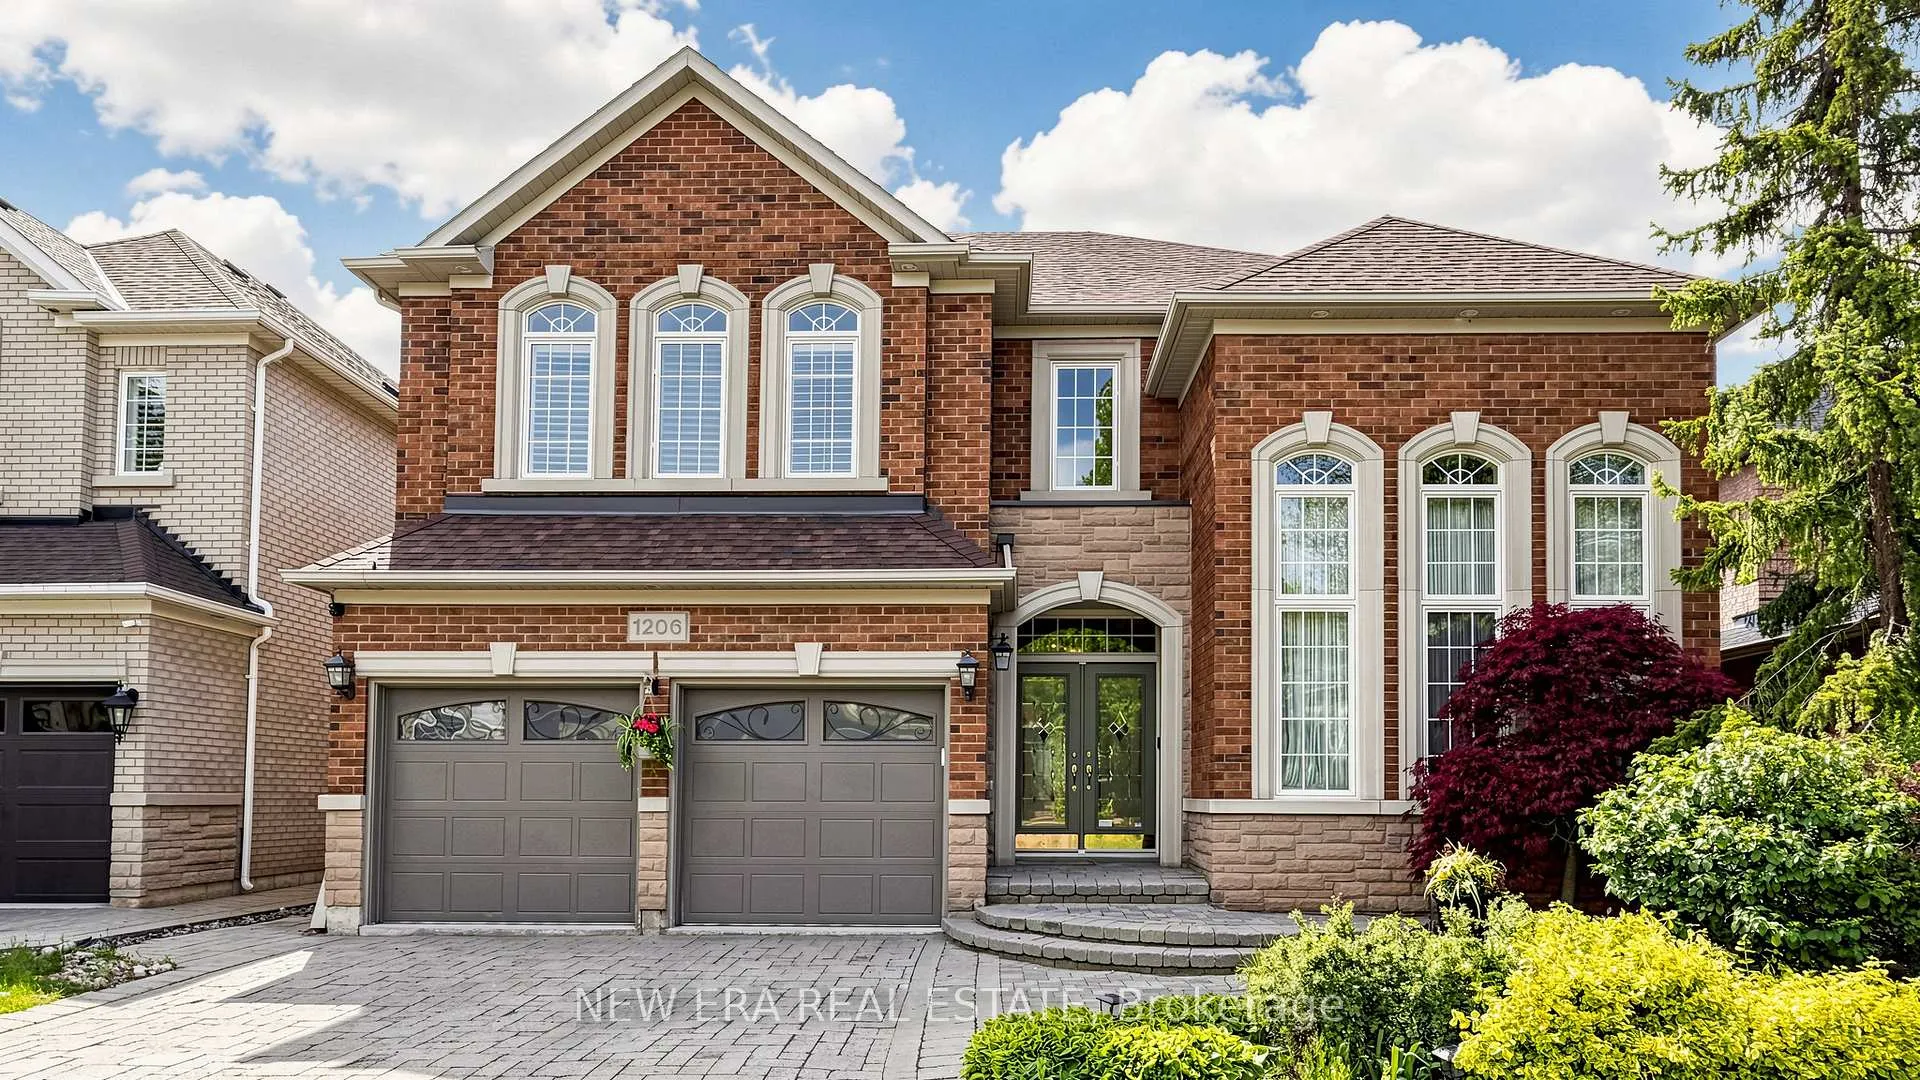
1206 Lindenrock Drive
Oakville (Joshua Creek)1206 Lindenrock Drive
Oakville (Joshua Creek)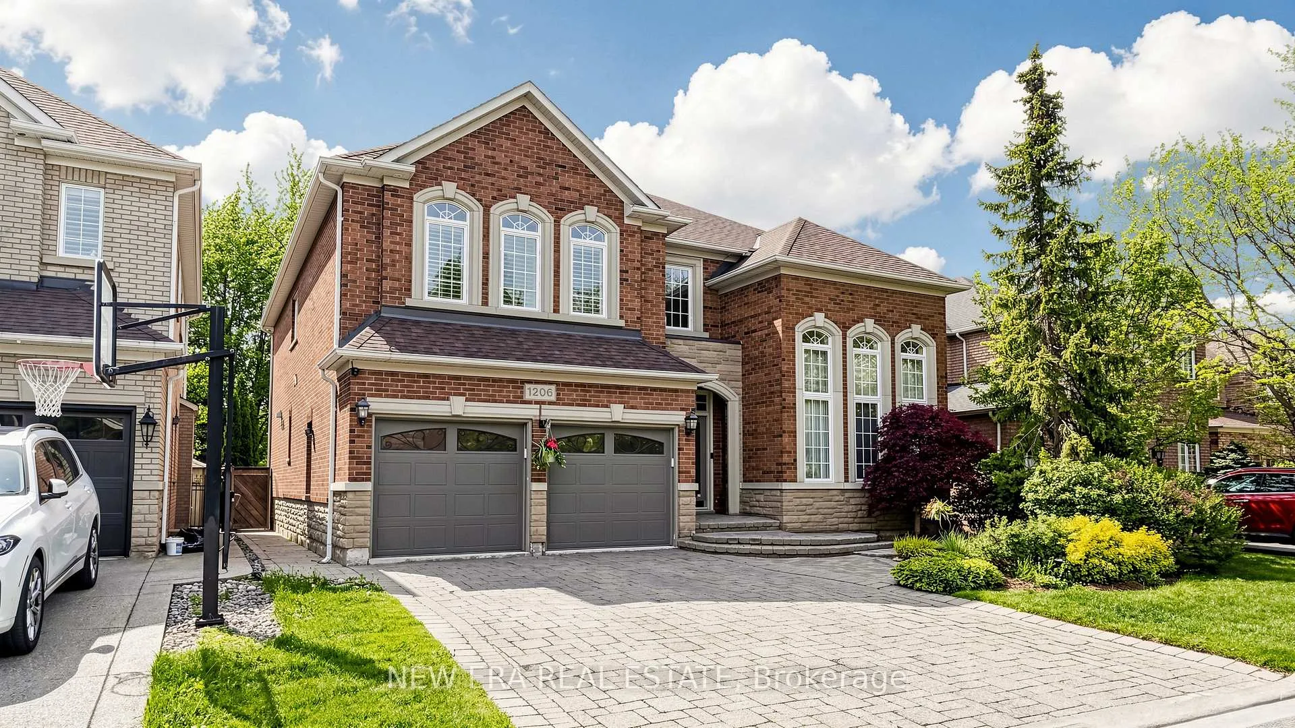
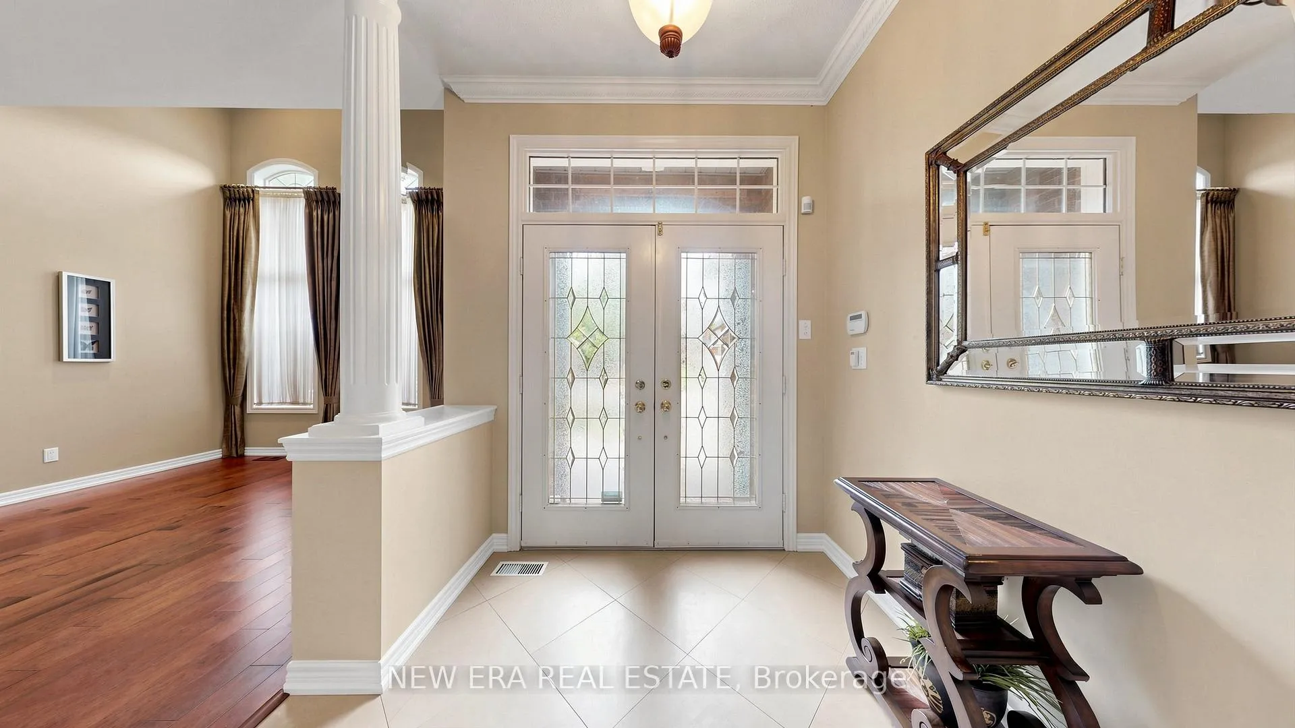
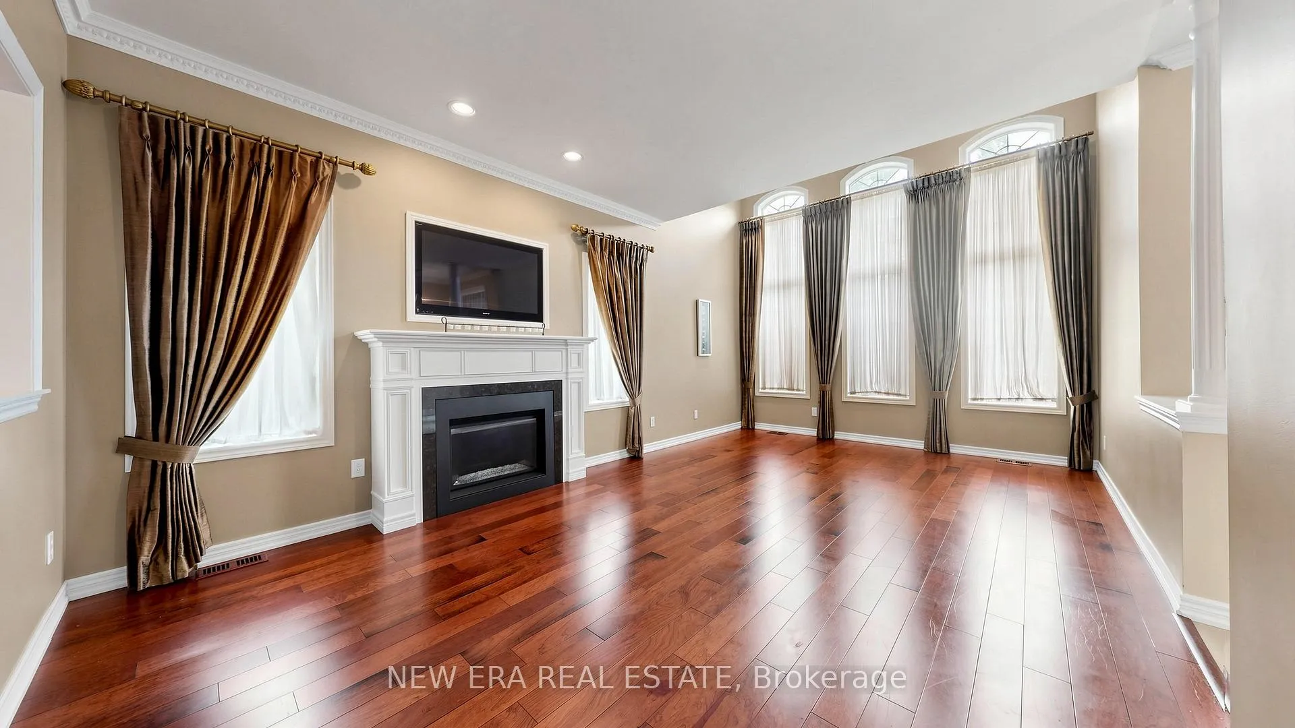
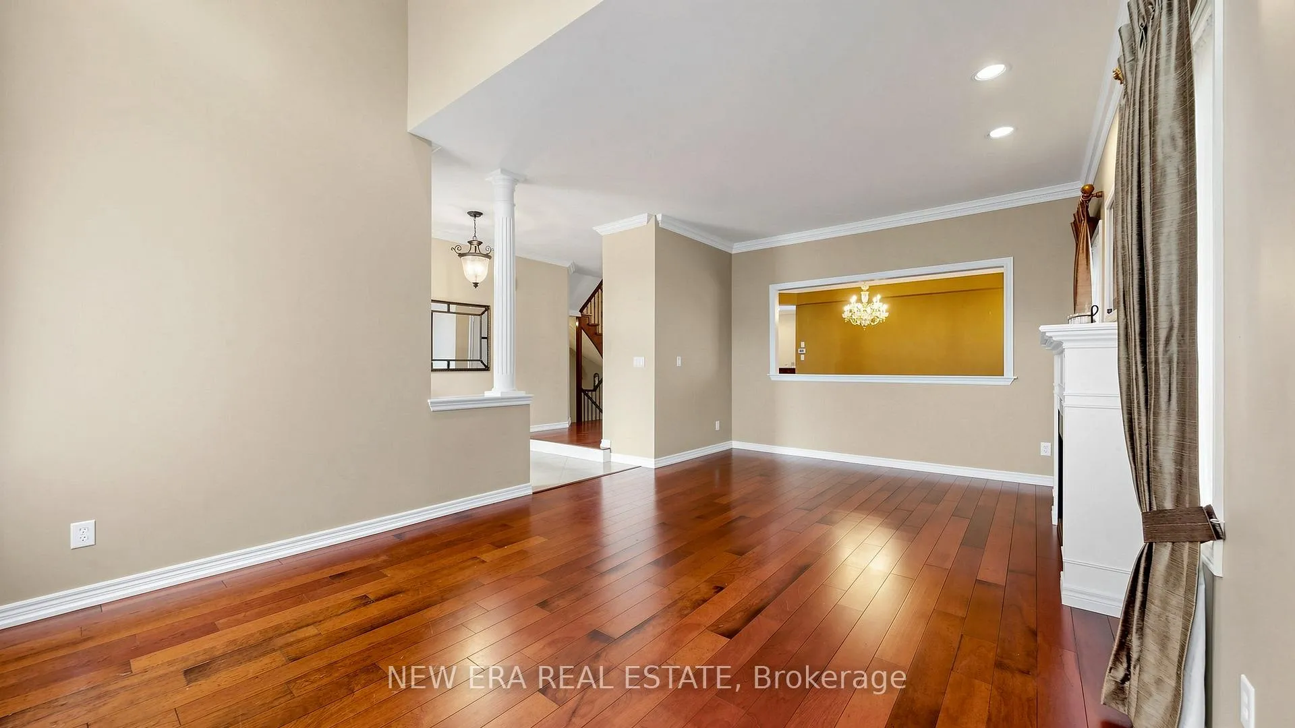 See all 50 photos
Property history

This listing has ended. It is no longer available.
Property not available for sale or for rent.
Ask about this home
A HOMEH agent will answer your questions about this home.Ask HOMEH
About this home
1206 Lindenrock Drive, Oakville
This is a rare opportunity, for sale in Joshua Creek, to own a detached, luxury 5 plus 1bedroom home. Over 5000 square feet of finished living space. Beautiful, quiet family-friendly street near top rated schools, with access to parks, trails, recreation facilities, shopping, transit and highways. This stunning home, has a unique layout, with extensive upgrades throughout, including hardwood floors, vaulted and coffered ceilings, main floor laundry and a pantry closet, wrought iron staircase, separate formal rooms and much more. The gourmet kitchen is a chef's dream, with granite counters, high end appliances, Dacor gas stove and B/I microwave, and convection warmer. Upstairs there are two Jack and Jill ensuite bathrooms between four large bedrooms with custom closets and an enormous hotel-style Primary bedroom with glamorous dressing room, separate closets and a five piece spa-like ensuite. The finished basement has large, multi- purpose rooms for extended living, including a sixth bedroom or recreation room/gym. A den, family room, workshop and extra storage keep the space options endless. The breakfast room steps out to a resort-style backyard oasis that is an entertainers delight, with an inground salt water pool, surrounded by an Indian flagstone patio. A cedar lined cabana with granite serving bar, a built in Lynx BBQ, cook top and electrical connections for an outdoor tv, complete this paradise. This gorgeous property is professionally landscaped with irrigation and timed lighting, an attached 2 car garage and parking for six vehicles.
Facts & features
Ask about this home
A HOMEH agent will answer your questions about this home.
Rooms
14 rooms · 5 bathrooms
- Kitchen14′ × 15′3″214 sq.ft.
- Family room21′3″ × 13′276 sq.ft.
- Living room18′1″ × 23′11″432 sq.ft.
- Breakfast7′7″ × 15′3″115 sq.ft.
- Dining room13′5″ × 22′8″305 sq.ft.
- Bedroom 511′6″ × 13′8″157 sq.ft.
- Primary bedroom26′7″ × 15′4″407 sq.ft.
- Bedroom 415′5″ × 19′8″304 sq.ft.
- Bedroom 211′10″ × 16′1″190 sq.ft.
- Bedroom 311′2″ × 18′4″205 sq.ft.
- Den10′4″ × 14′5″149 sq.ft.
- Utility room—
- Family room17′5″ × 23′6″408 sq.ft.
- Bedroom31′2″ × 12′6″389 sq.ft.
Around this home
Listing details
Helpful tools
Your HOMEH agent
"Priced 15% over our estimate. I would see it this week."
Ask HOMEH about this home
Price, neighbourhood, monthly cost. Ask anything.
HOMEH Intelligent Agent is an AI, not a licensed representative. Check anything important with your agent.