
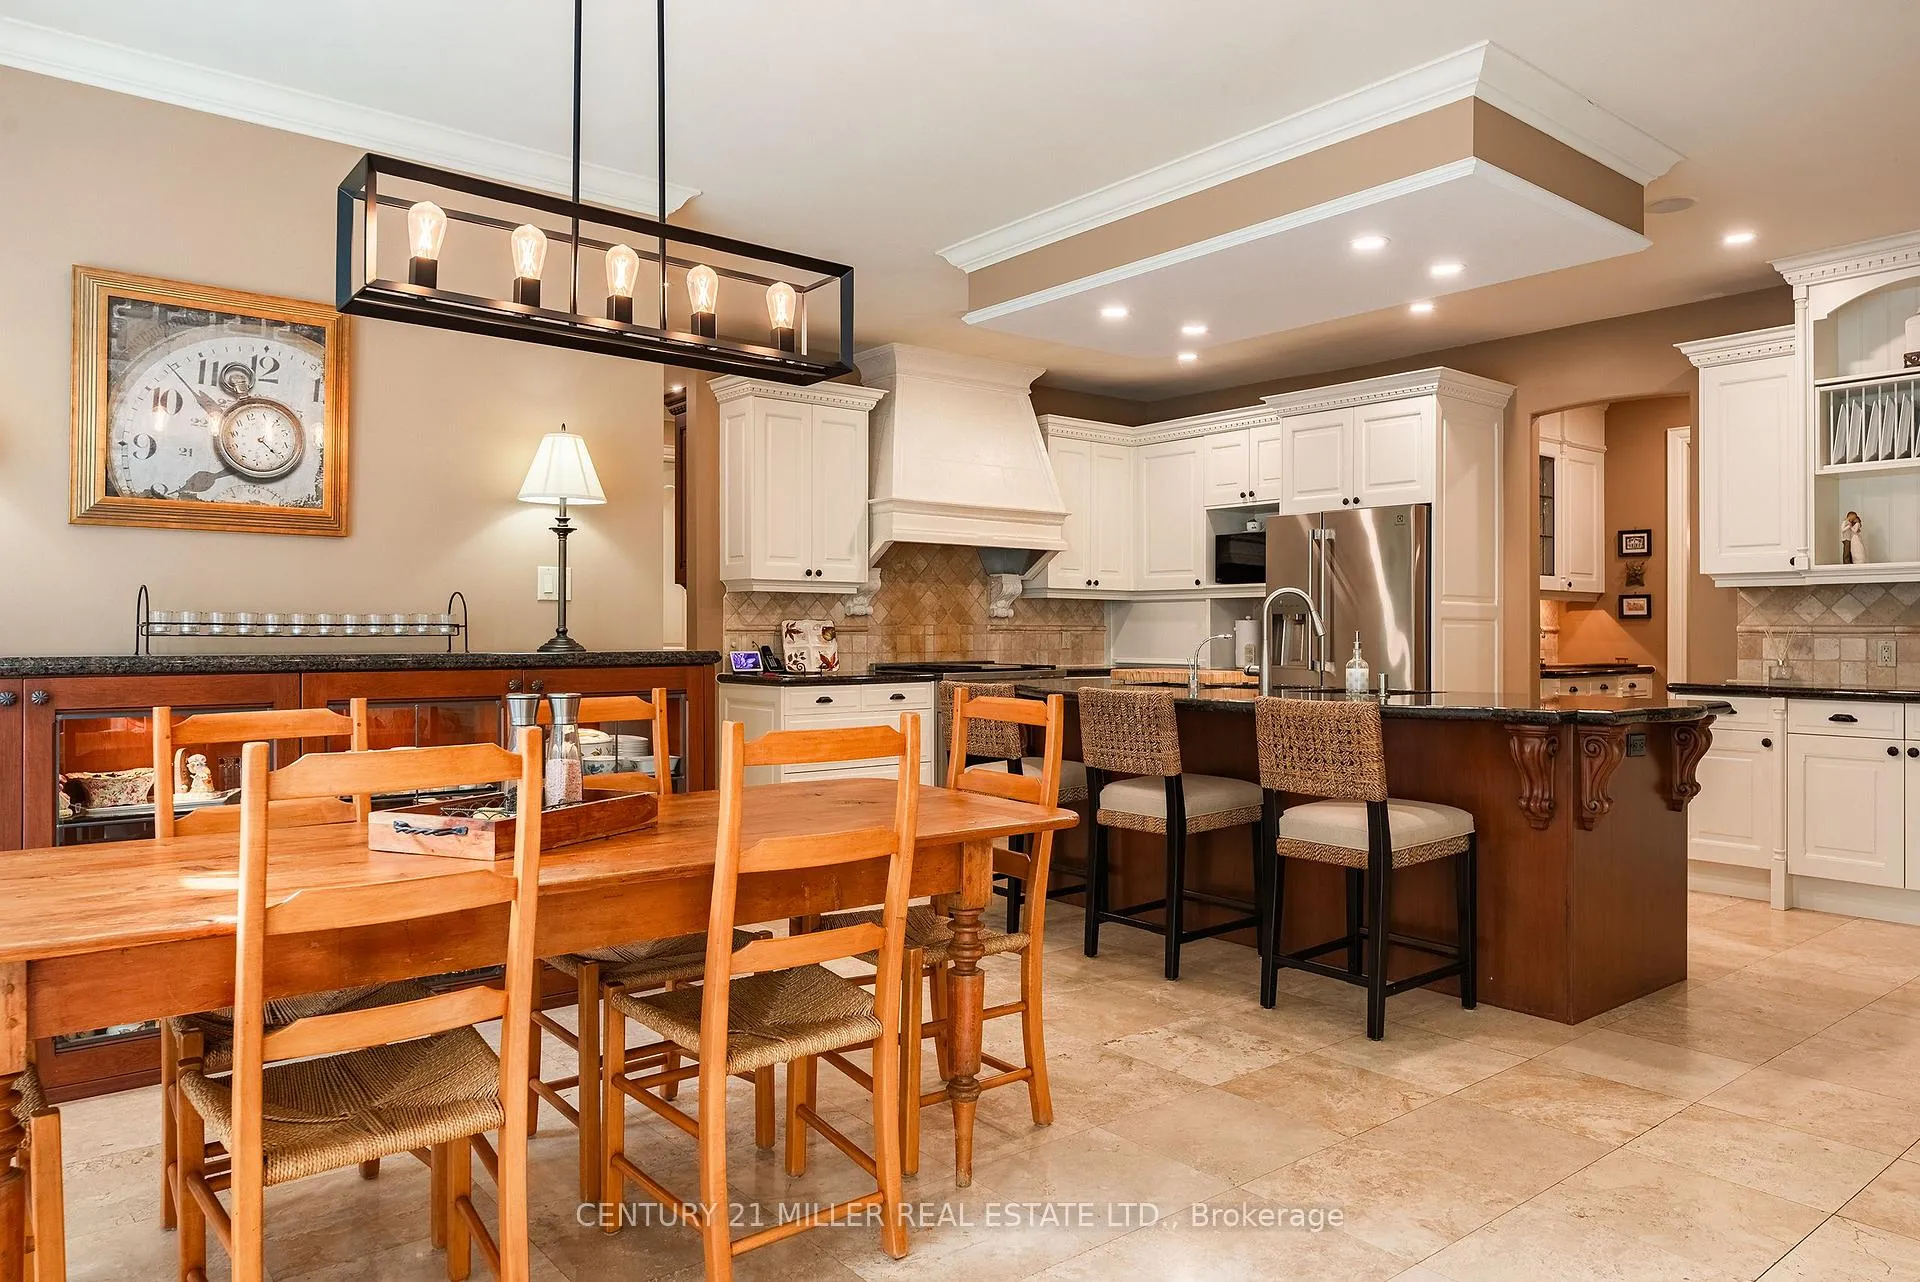
 See all 30 photos
Property history

This home has sold. It is no longer available.
Property not available for sale or for rent.
Book a viewing
Ask HOMEH
About this home
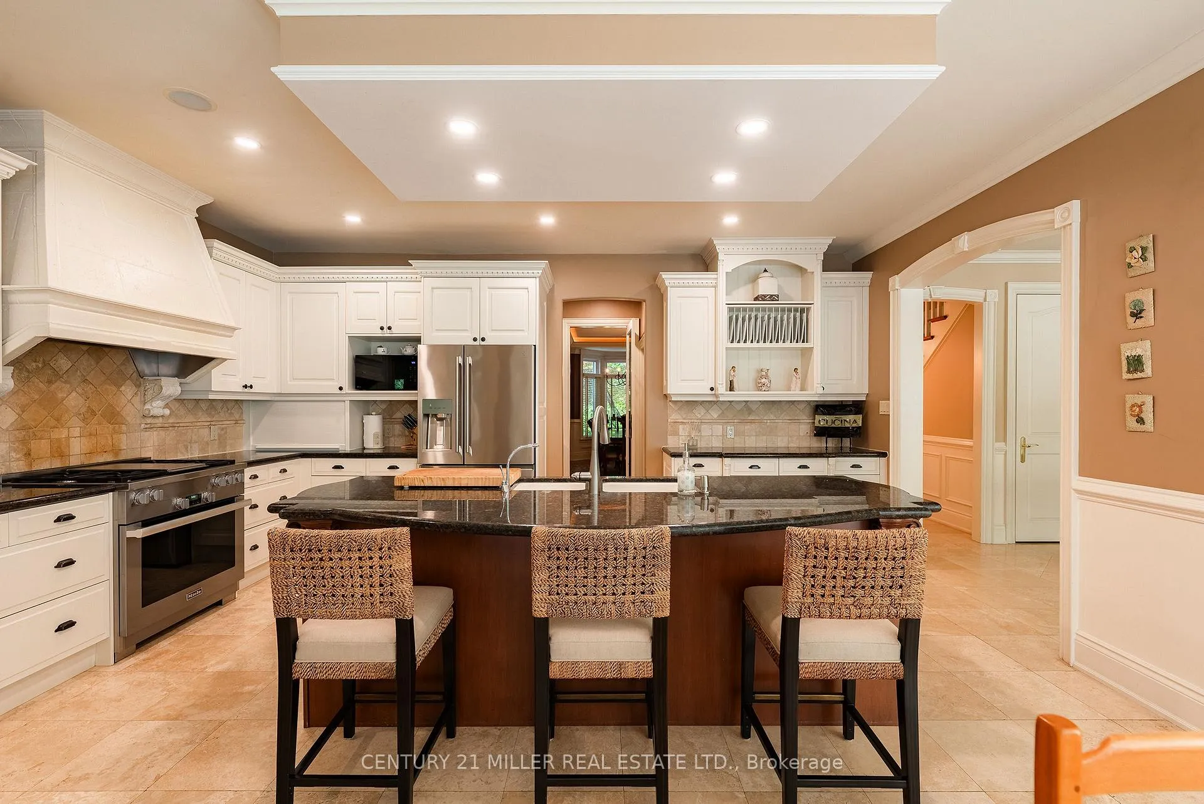
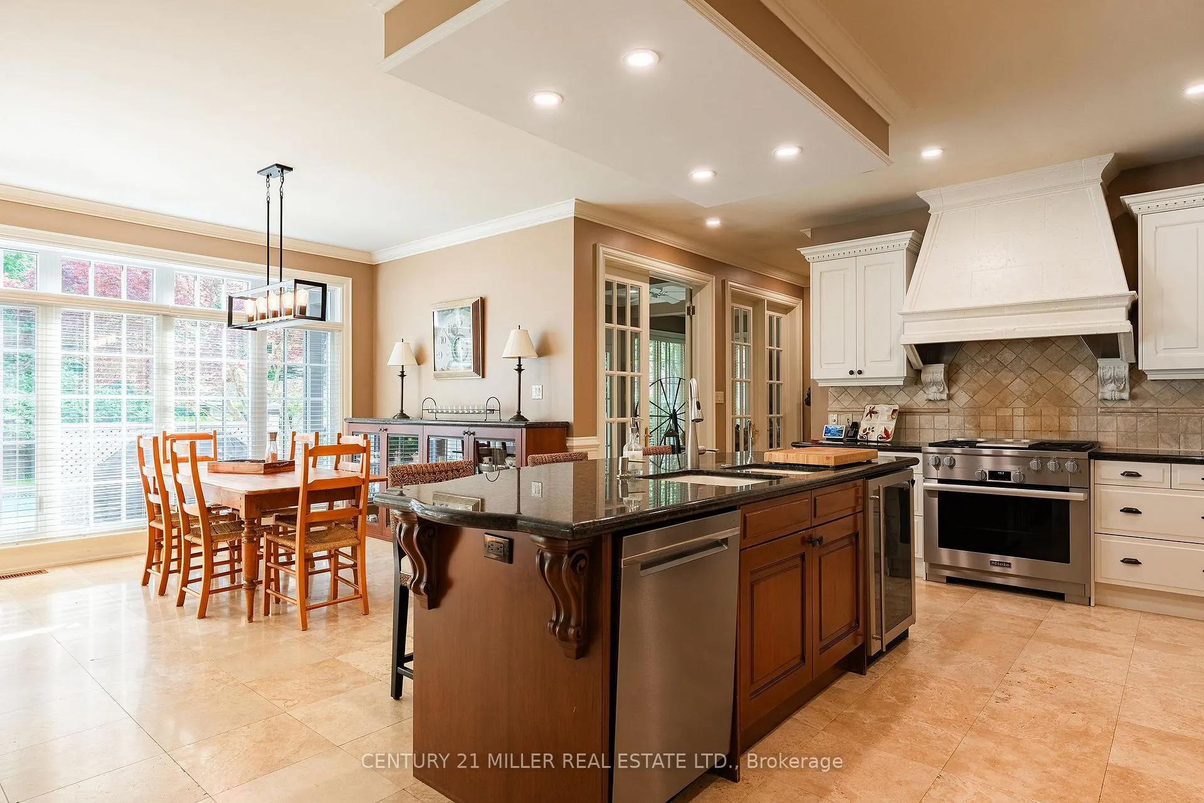
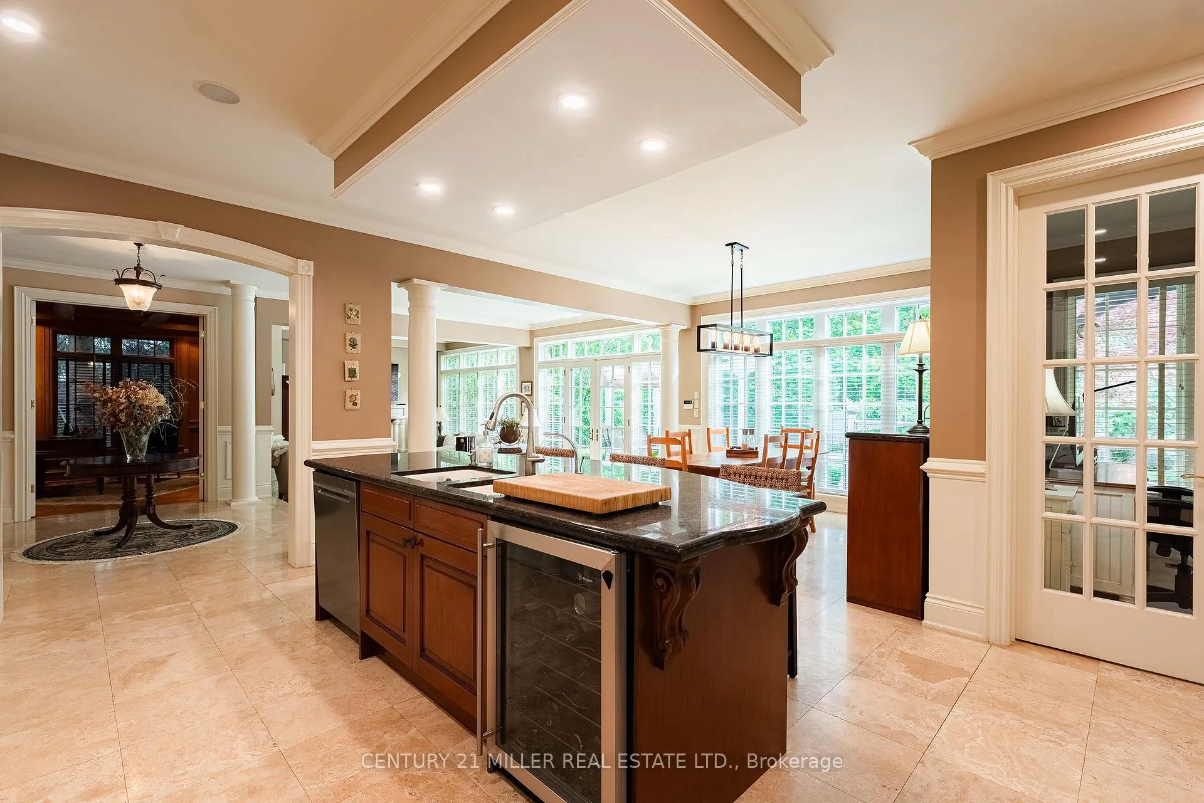
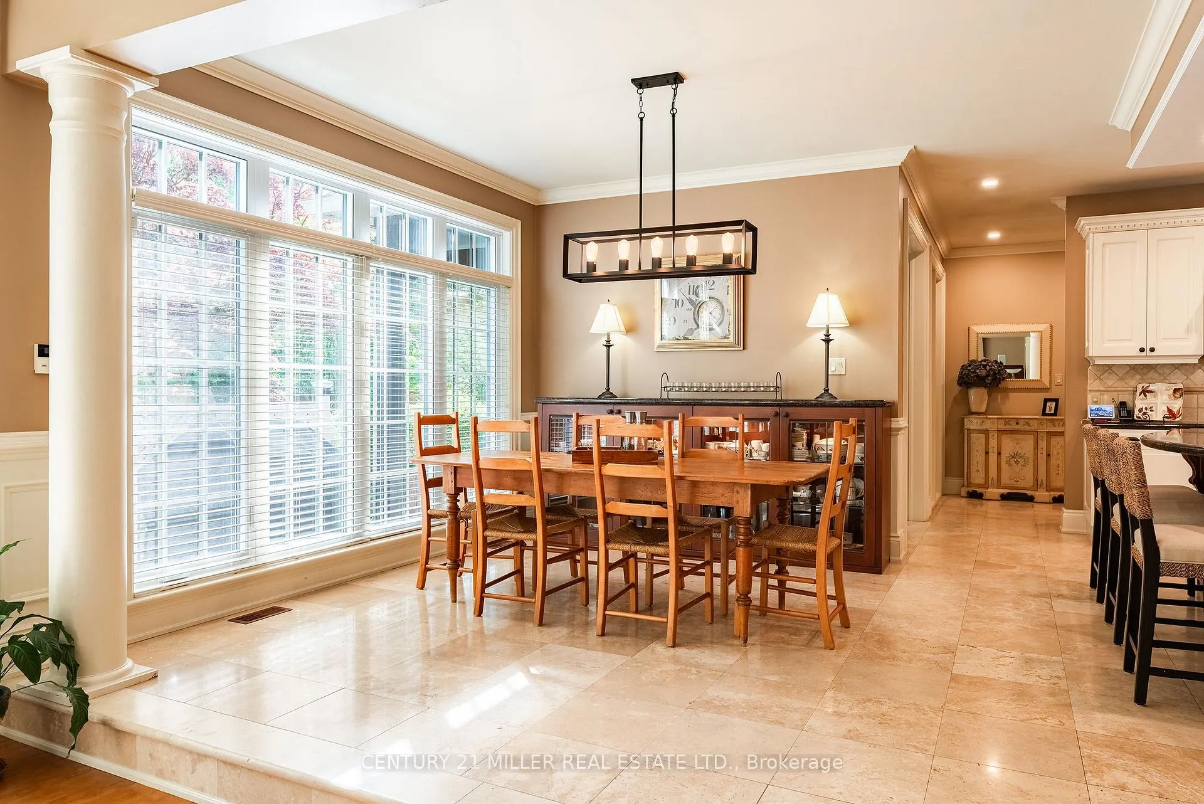
Tucked away on a quiet court in one of Southwest Oakville's most coveted enclaves, 122 Lisonally Court presents an exceptional opportunity to enjoy 4,250 square feet of elegant living space on a spectacular ravine lot. A stately presence from the moment of arrival, the home is distinguished by its timeless stone and stucco façade, circular driveway, and cedar shake roof. Surrounded by mature trees and established luxury residences, the setting offers an unmatched sense of privacy and prestige. Inside, generously proportioned principal rooms provide the perfect balance of scale and comfortable family living. Thoughtfully designed over three finished levels, this home offers expansive living and dining rooms, a spacious family room, dedicated main-floor office, and a well-appointed kitchen and breakfast area overlooking the remarkable backyard. The second level features four spacious bedrooms, including an impressive primary retreat, while the fully finished lower level adds exceptional versatility with a fifth bedroom, recreation room, games room, gym, and abundant storage. The true highlight of the property lies beyond the rear doors. Backing directly onto a picturesque ravine, the backyard is a private oasis rarely found in South Oakville. Mature landscaping creates complete seclusion around the saltwater pool, offering a tranquil resort-inspired setting for relaxation and entertaining. With no rear neighbours and breathtaking natural surroundings, the property delivers a level of privacy that is increasingly difficult to replicate. Located within walking distance of Appleby College and close to the lake, parks, trails, and Oakville's finest amenities, this is a rare opportunity to own a distinguished family home on one of Southwest Oakville's most desirable courts.
Facts & features
Book a viewing
Rooms
20 rooms · 5 bathrooms
- Foyer19′7″ × 11′9″230 sq.ft.
- Kitchen17′11″ × 15′269 sq.ft.
- Breakfast14′2″ × 12′9″181 sq.ft.
- Living room20′1″ × 11′4″227 sq.ft.
- Dining room18′8″ × 11′11″222 sq.ft.
- Family room23′5″ × 14′2″332 sq.ft.
- Office16′3″ × 11′4″184 sq.ft.
- Den19′5″ × 8′9″170 sq.ft.
- Mud room15′ × 7′1″106 sq.ft.
- Laundry6′7″ × 6′1″40 sq.ft.
- Primary bedroom23′10″ × 14′11″356 sq.ft.
- Bedroom 217′ × 11′11″202 sq.ft.
- Bedroom 317′6″ × 11′4″198 sq.ft.
- Bedroom 414′11″ × 11′4″169 sq.ft.
- Recreation31′2″ × 13′7″423 sq.ft.
- Game room24′3″ × 22′11″556 sq.ft.
- Bedroom22′4″ × 16′358 sq.ft.
- Exercise room15′6″ × 10′8″165 sq.ft.
- Utility room10′10″ × 10′4″112 sq.ft.
- Cold room/cantina11′5″ × 4′7″52 sq.ft.
Around this home
Schools nearby
School rating, out of 10.
Listing details
Helpful tools
Your HOMEH agent
"I would see it this week."
Ask HOMEH about this home
Price, neighbourhood, monthly cost. Ask anything.
HOMEH Intelligent Agent is an AI, not a licensed representative. Check anything important with your agent.