
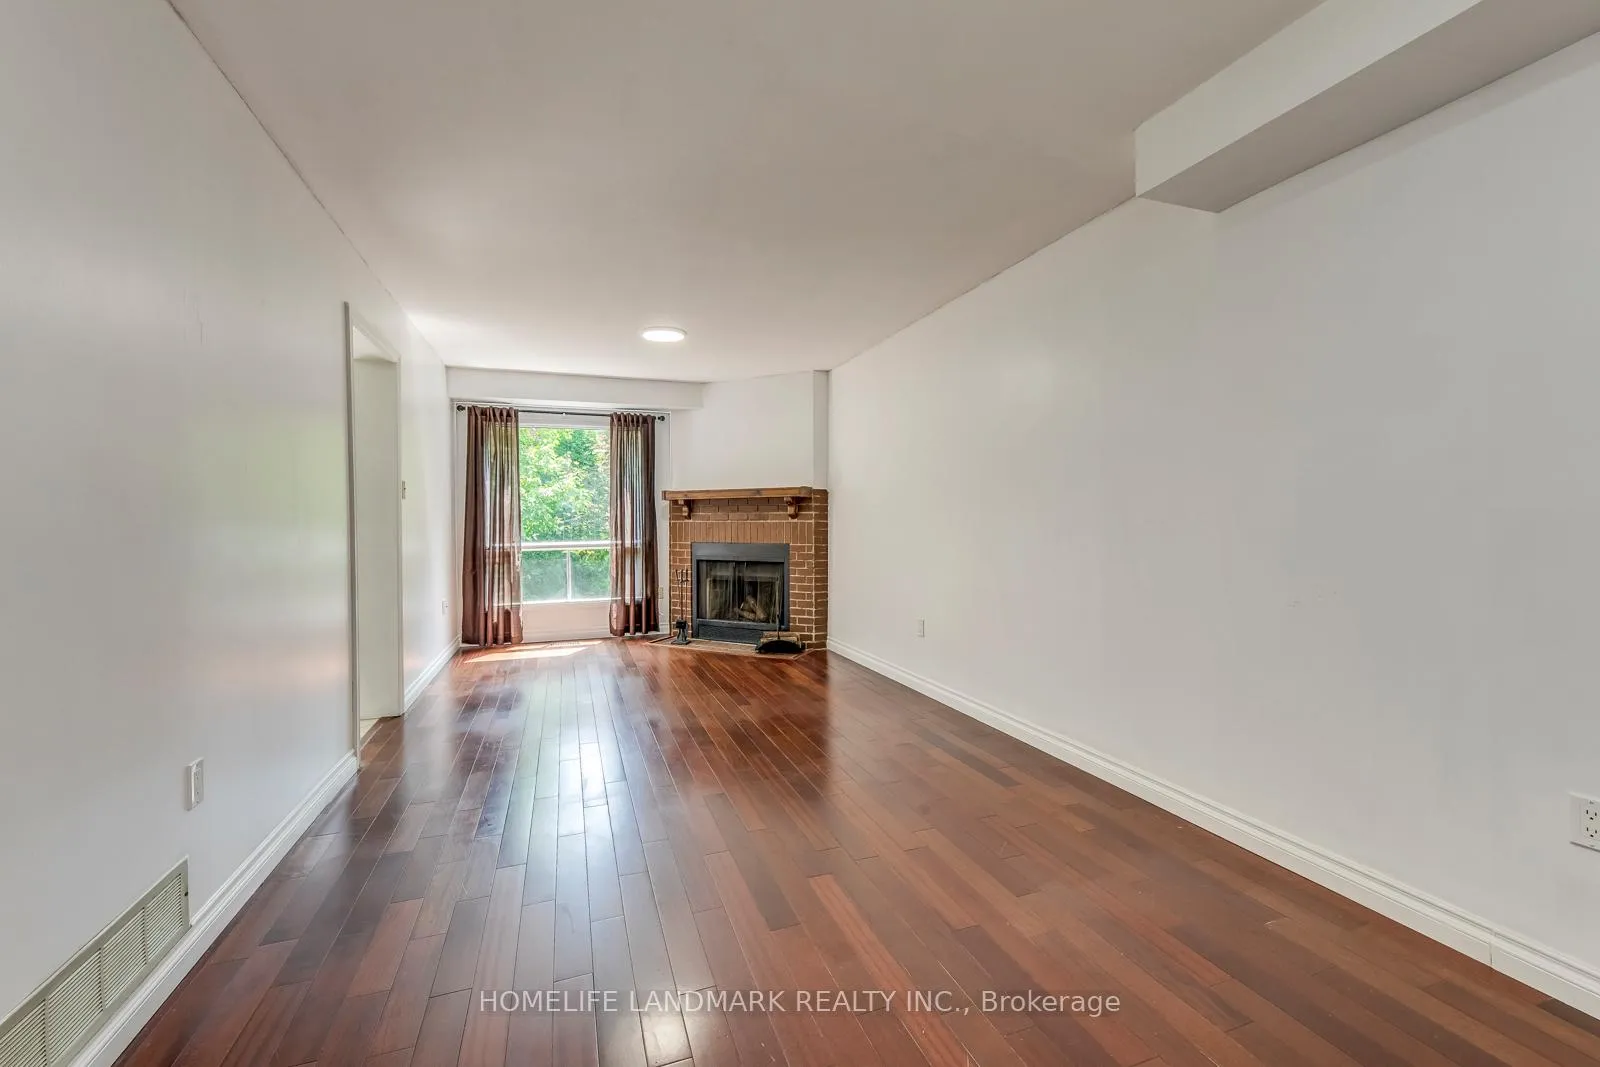
 See all 36 photos
Property history

This home has been leased. It is no longer available.
Property not available for sale or for rent.
Ask about this home
A HOMEH agent will answer your questions about this home.Ask HOMEH
About this home
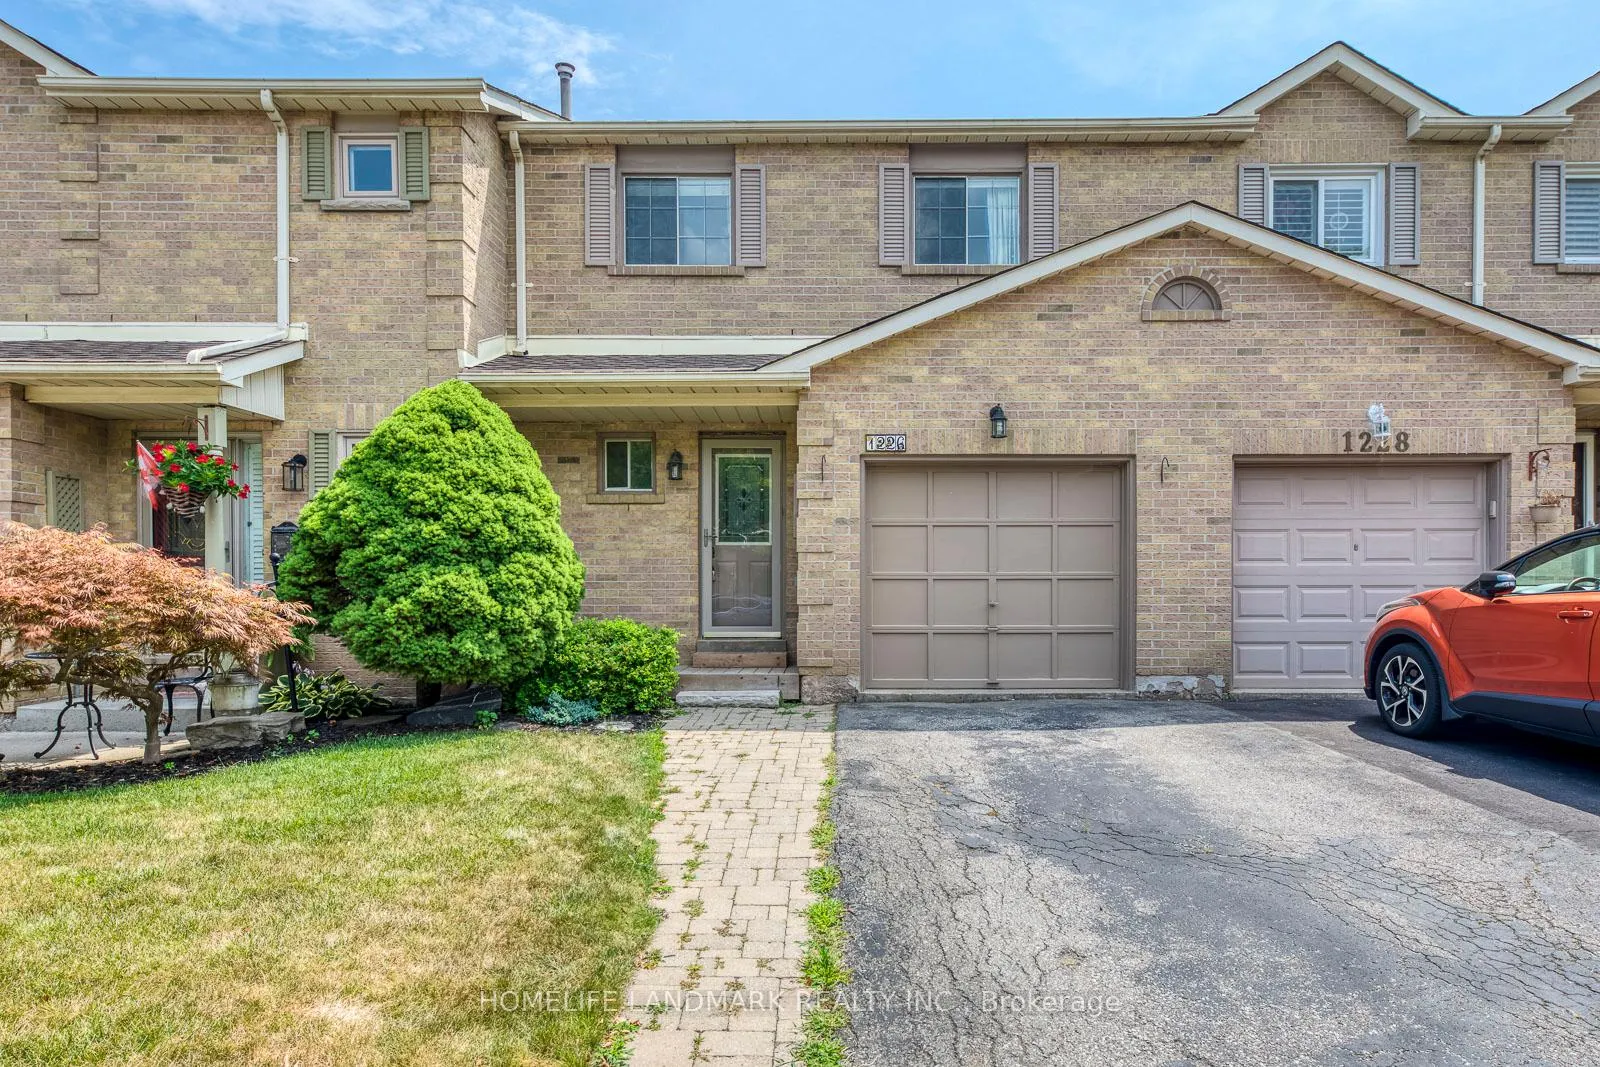
1226 Cottonwood Crescent, Oakville
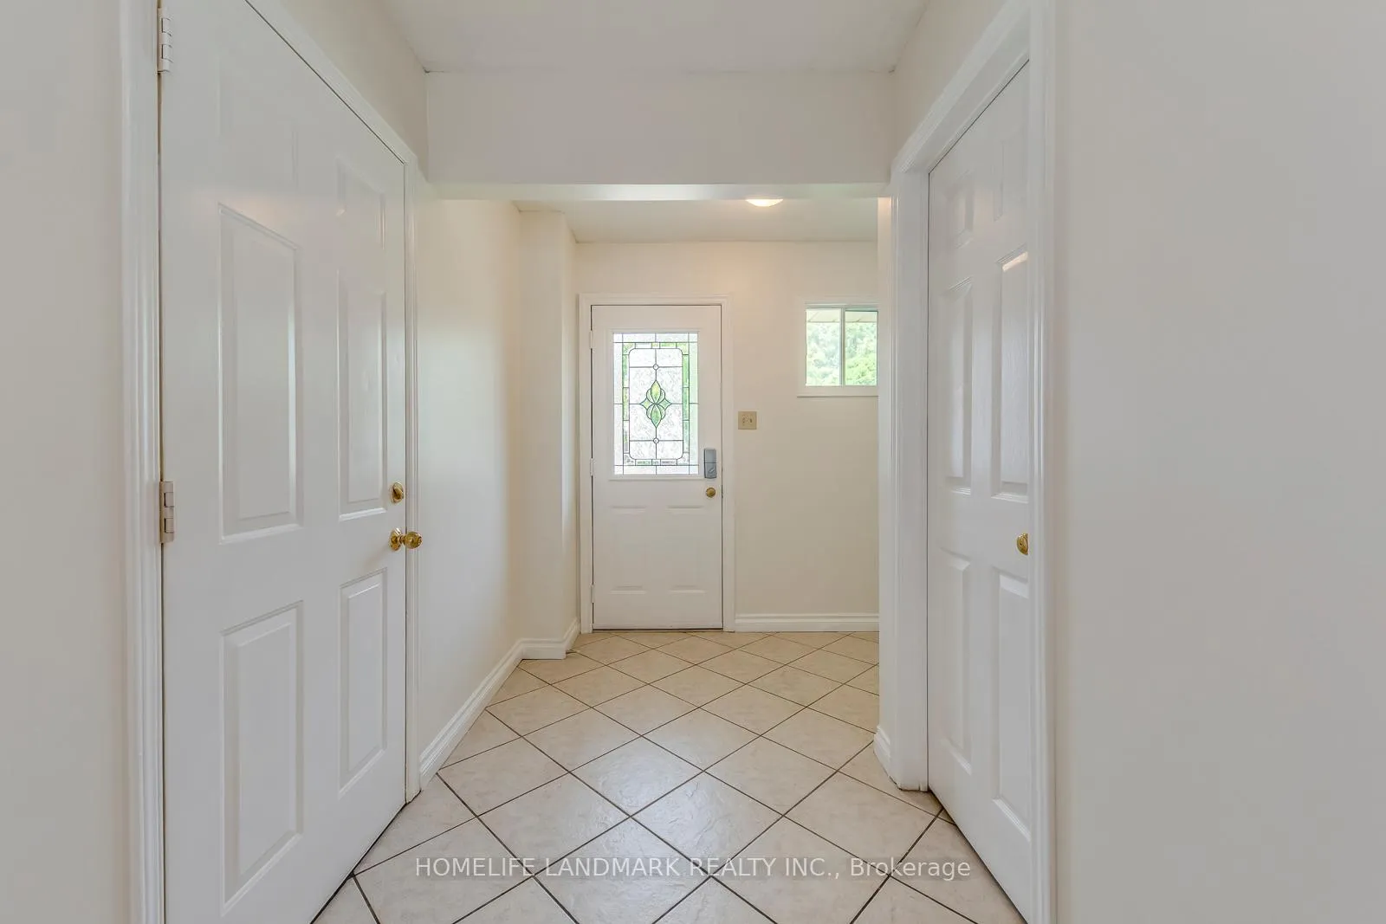
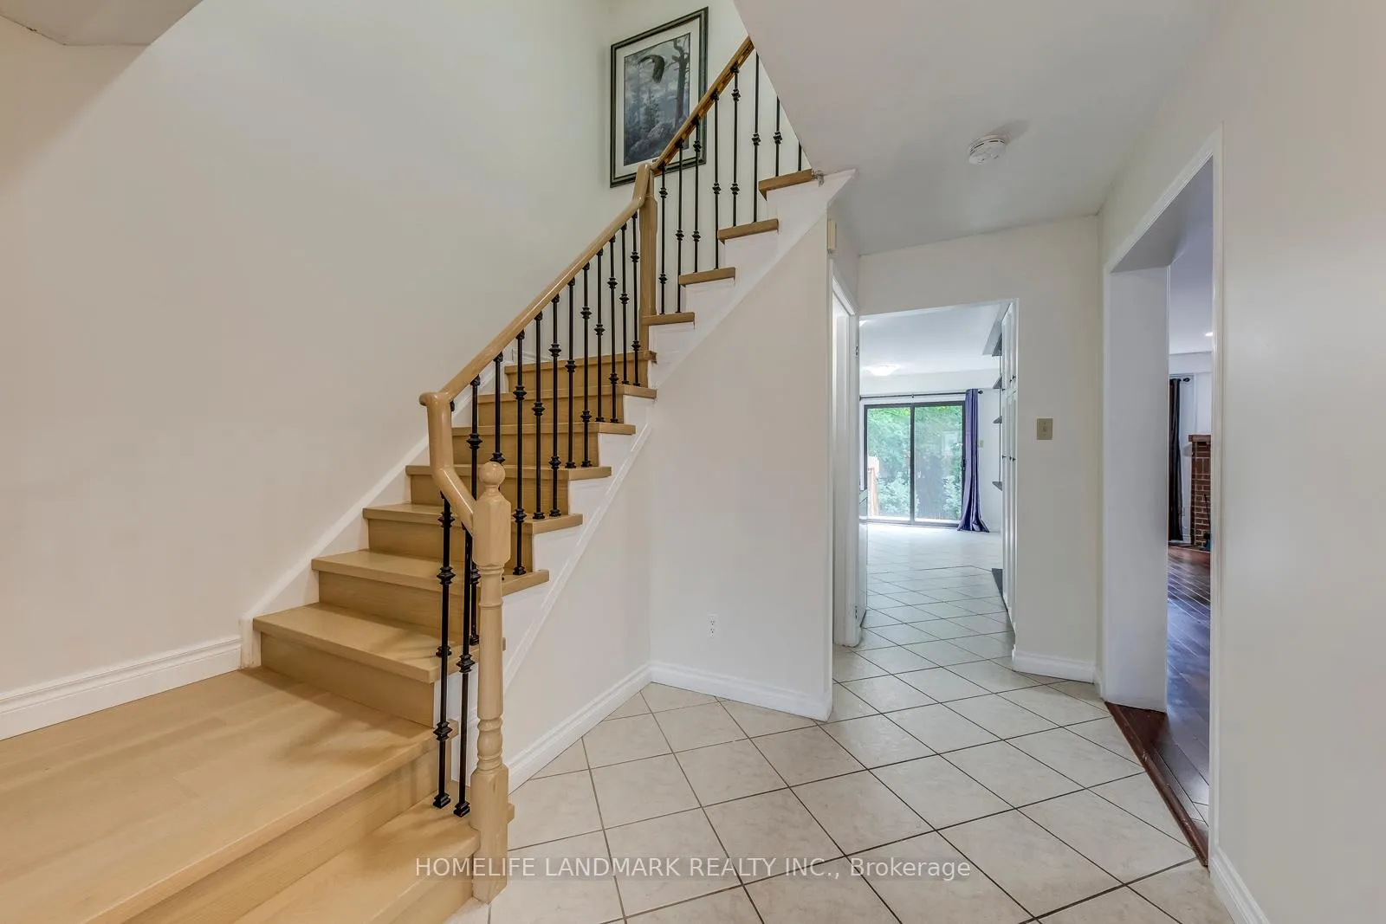
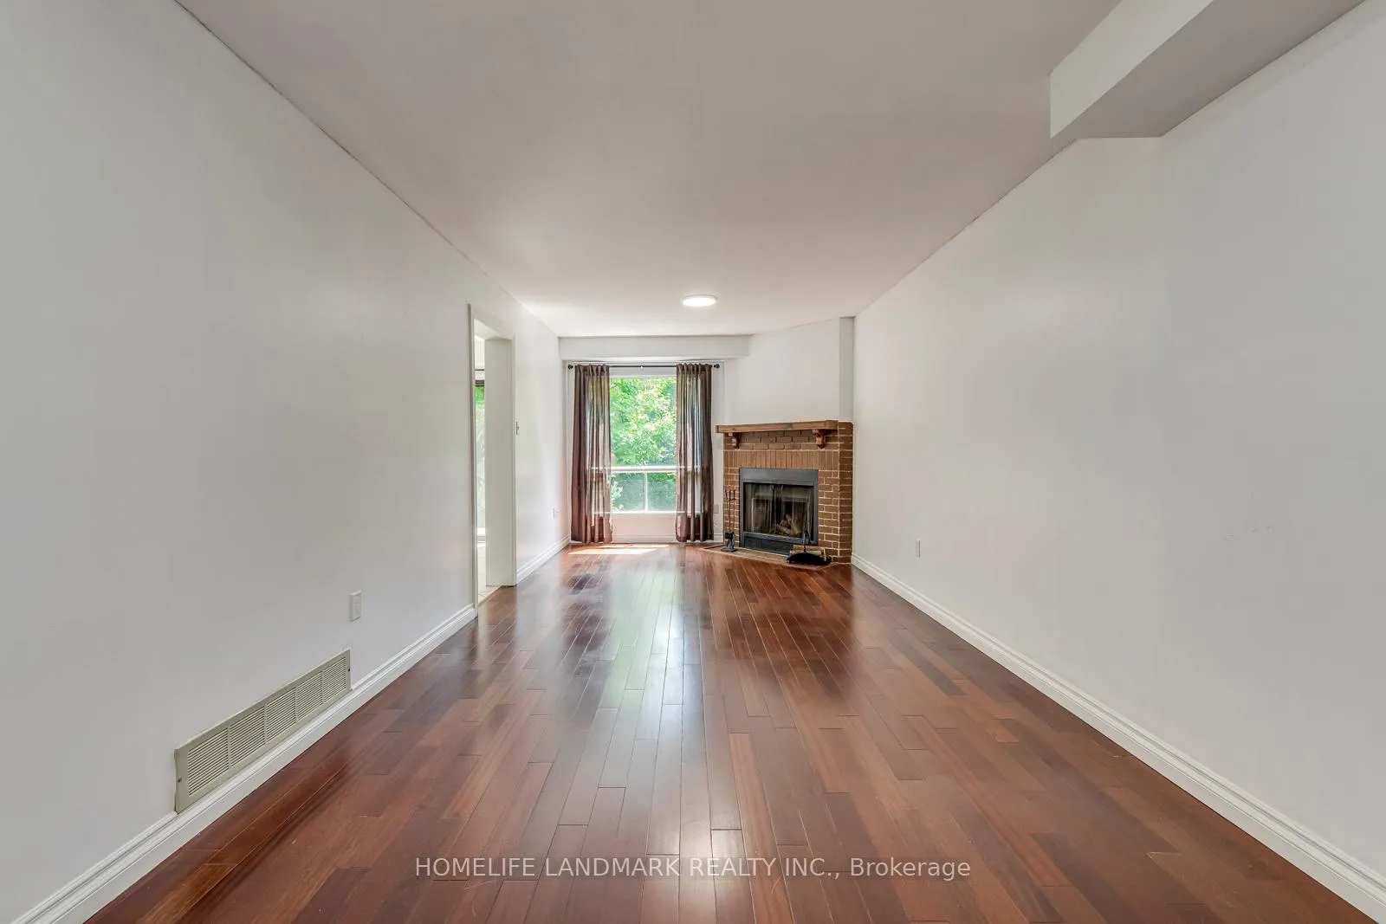
In the heart of the Glen Abbey, Steps to Top rank Pilgrim wood elementary School( One of top 3public elementary school in Oakville) and Abbey Park High School.One of the biggest townhome in the area. 1737 above grade square feet and 738 additional basement square feet. Newer Reno, fresh painting!Bright Eat In Kitchen With Walk Out To Garden Large Master With 4Pc Ensuite & Walk In Closet + Closets. Fridge, Stove, B/I Full / Open Basement, Fenced Yard. Dishwasher. Hardwood Floors All Though Walk To Schools, Community Centre, Grocery & Easy Access To Go Train & Qew. No Smokers And No Pets.
Facts & features
Ask about this home
A HOMEH agent will answer your questions about this home.
Rooms
13 rooms · 4 bathrooms
- Great room24′5″ × 10′4″253 sq.ft.
- Dining room10′2″ × 18′1″184 sq.ft.
- Kitchen12′11″ × 10′2″131 sq.ft.
- Breakfast10′2″ × 10′2″103 sq.ft.
- Bathroom5′11″ × 5′3″31 sq.ft.
- Primary bedroom20′11″ × 17′8″369 sq.ft.
- Bedroom 215′ × 10′3″153 sq.ft.
- Bedroom 310′2″ × 10′3″104 sq.ft.
- Bathroom10′4″ × 5′9″59 sq.ft.
- Bedroom 49′8″ × 9′7″93 sq.ft.
- Recreation16′5″ × 12′197 sq.ft.
- Bathroom17′9″ × 13′231 sq.ft.
- Laundry17′9″ × 13′231 sq.ft.
Around this home
Schools nearby
School rating, out of 10.
Listing details
Helpful tools
Your HOMEH agent
"I would see it this week."
Ask HOMEH about this home
Price, neighbourhood, monthly cost. Ask anything.
HOMEH Intelligent Agent is an AI, not a licensed representative. Check anything important with your agent.