
 See all 31 photos
Property history

This home has sold. It is no longer available.
Property not available for sale or for rent.
Book a viewing
Ask HOMEH
About this home
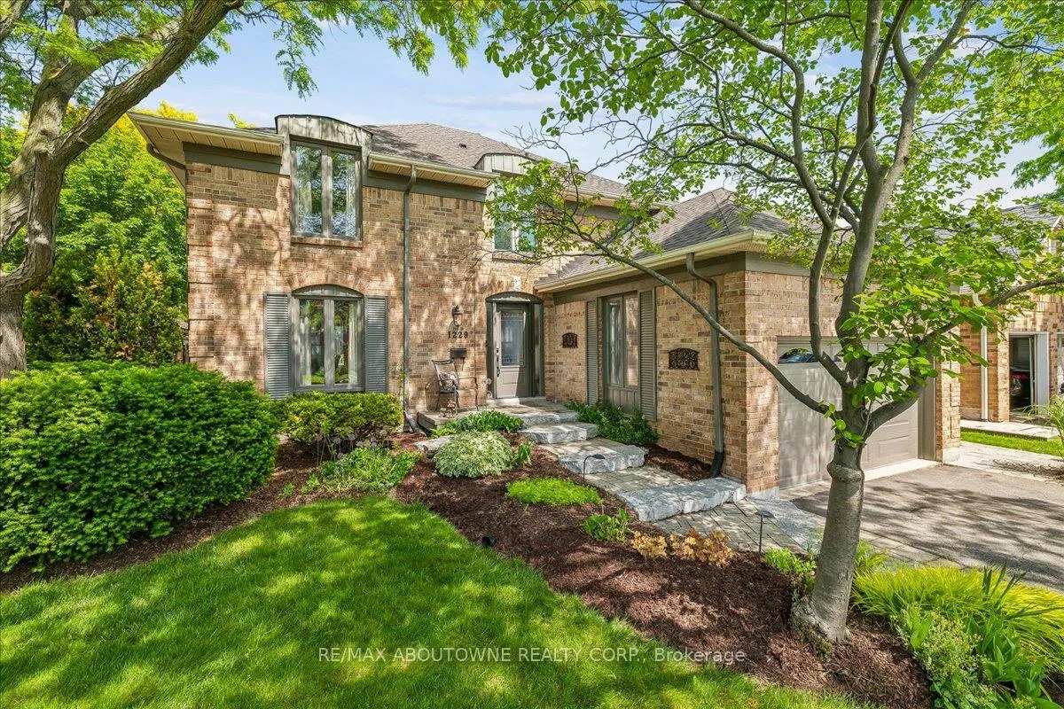
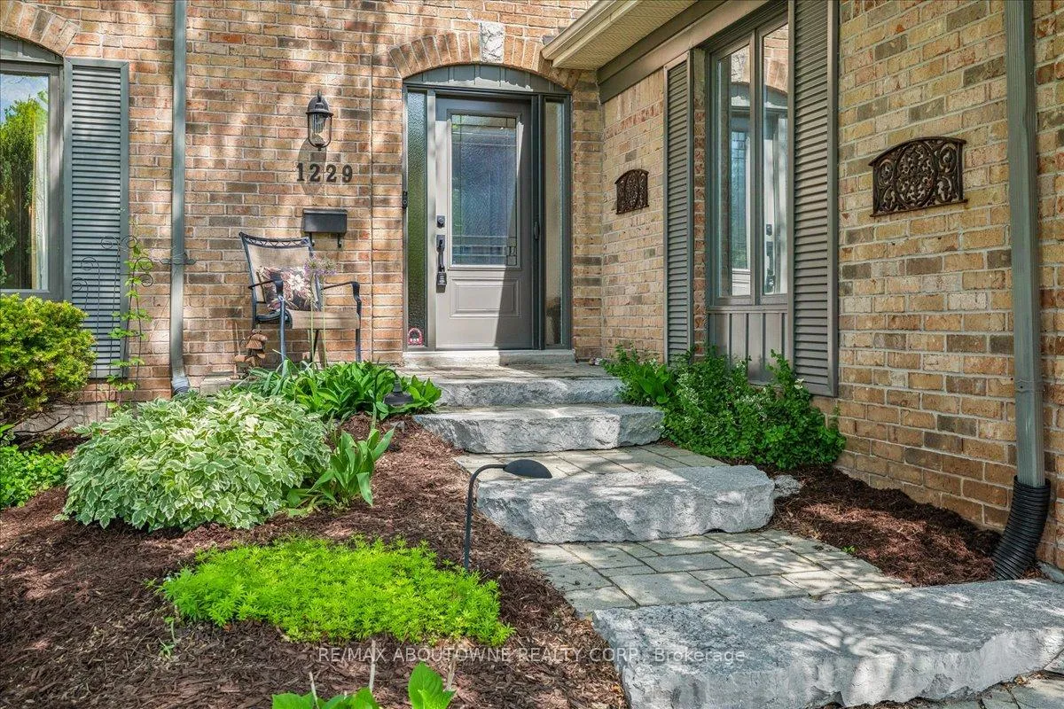
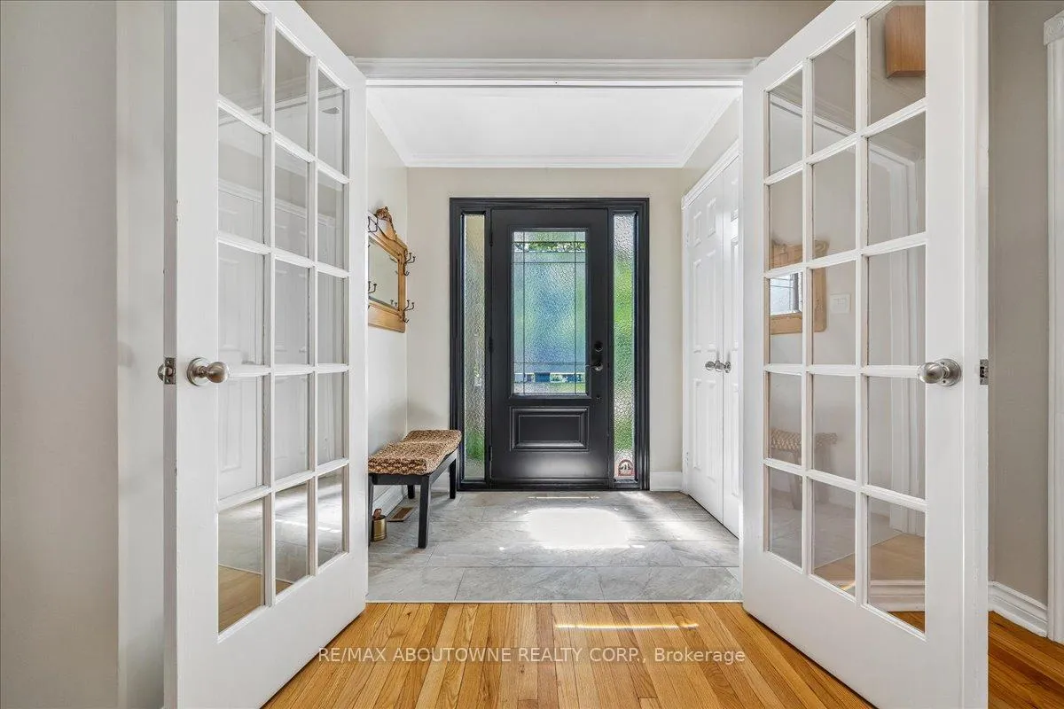
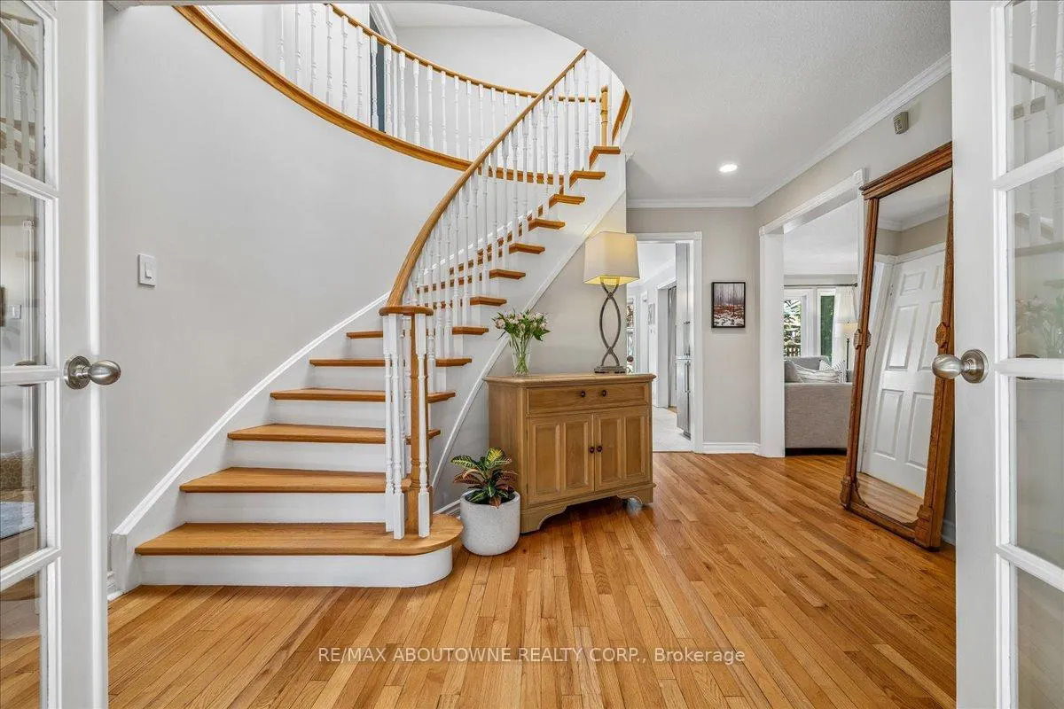
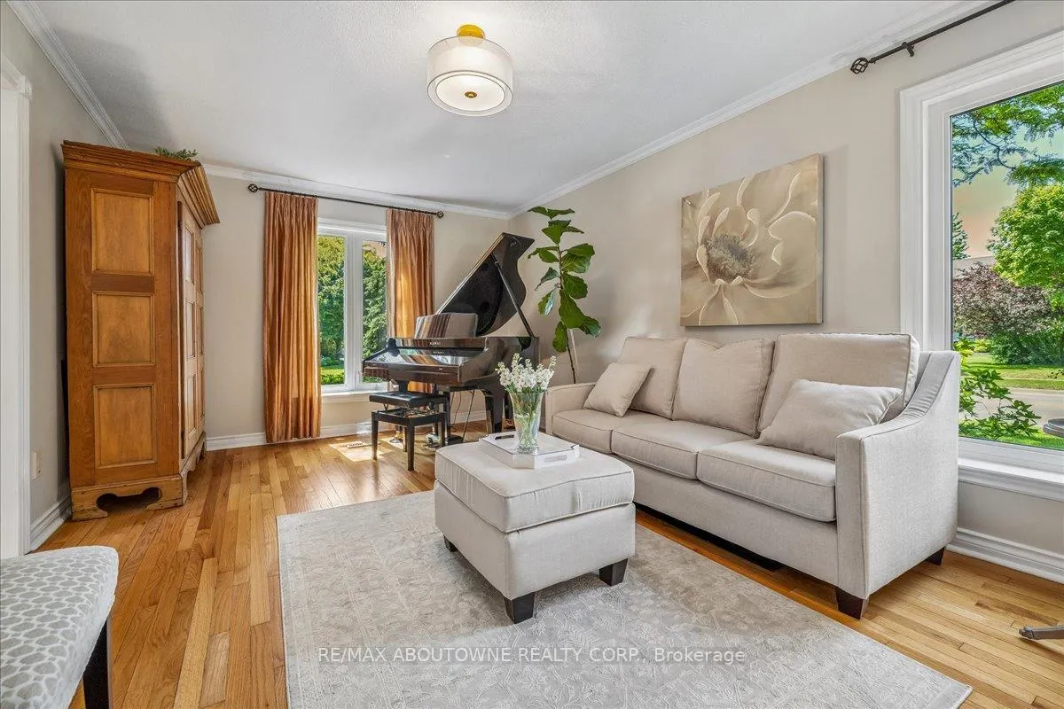
Wonderful family home in desirable area of Glen Abbey. Large backyard with salt-water pool and cabana is private with many mature trees. Loads of updates! Main floor has renovated kitchen with center island open to family room with fireplace both overlooking the backyard and pool. Spacious living room and dining room with oak hardwood floors, crown moulding and large bright windows. Second story has three spacious bedrooms including Primary bedroom with renovated 5 piece ensuite bathroom with soaker tub, large glassed in shower and double sink vanity. Main bathroom is also renovated with with double sink vanity and glassed in tub/shower. Fully finished lower level has extra bedroom and 3 piece bathroom, large recreation area, sit up bar and separate office/den. This home is a quick walk to well regarded local schools - St. Matthew, Abbey Lane, Loyola and Abbey Park. Ten minute drive to the new Oakville Hospital. Also, short distance to Glen Abbey Golf Course and the famous Monastery Bakery. Easy access to the Go station and all major highways.
Facts & features
Book a viewing
Rooms
12 rooms · 4 bathrooms
- Living room17′6″ × 11′6″201 sq.ft.
- Dining room13′11″ × 11′6″160 sq.ft.
- Kitchen18′7″ × 12′6″232 sq.ft.
- Family room18′ × 11′1″200 sq.ft.
- Primary bedroom18′4″ × 12′220 sq.ft.
- Bedroom14′9″ × 11′1″164 sq.ft.
- Bedroom14′7″ × 11′1″162 sq.ft.
- Recreation25′2″ × 23′6″591 sq.ft.
- Bedroom13′ × 10′3″133 sq.ft.
- Den11′7″ × 11′3″130 sq.ft.
- Other7′9″ × 4′9″37 sq.ft.
- Cold room/cantina8′8″ × 3′3″28 sq.ft.
Around this home
Schools nearby
School rating, out of 10.
Listing details
Helpful tools
Your HOMEH agent
"I would see it this week."
Ask HOMEH about this home
Price, neighbourhood, monthly cost. Ask anything.
HOMEH Intelligent Agent is an AI, not a licensed representative. Check anything important with your agent.