

Unit 313, 123 Lakeshore Road W
Condo Apartment Rented
1/5Unit 313, 123 Lakeshore Road W
Condo Apartment Rented
 See all 5 photos
1+1 Bedrooms
2 Bathrooms
1 Parking
700–799 sq.ft
Entire Home
— Unit
Property history
Facts and features
- ExposureEast
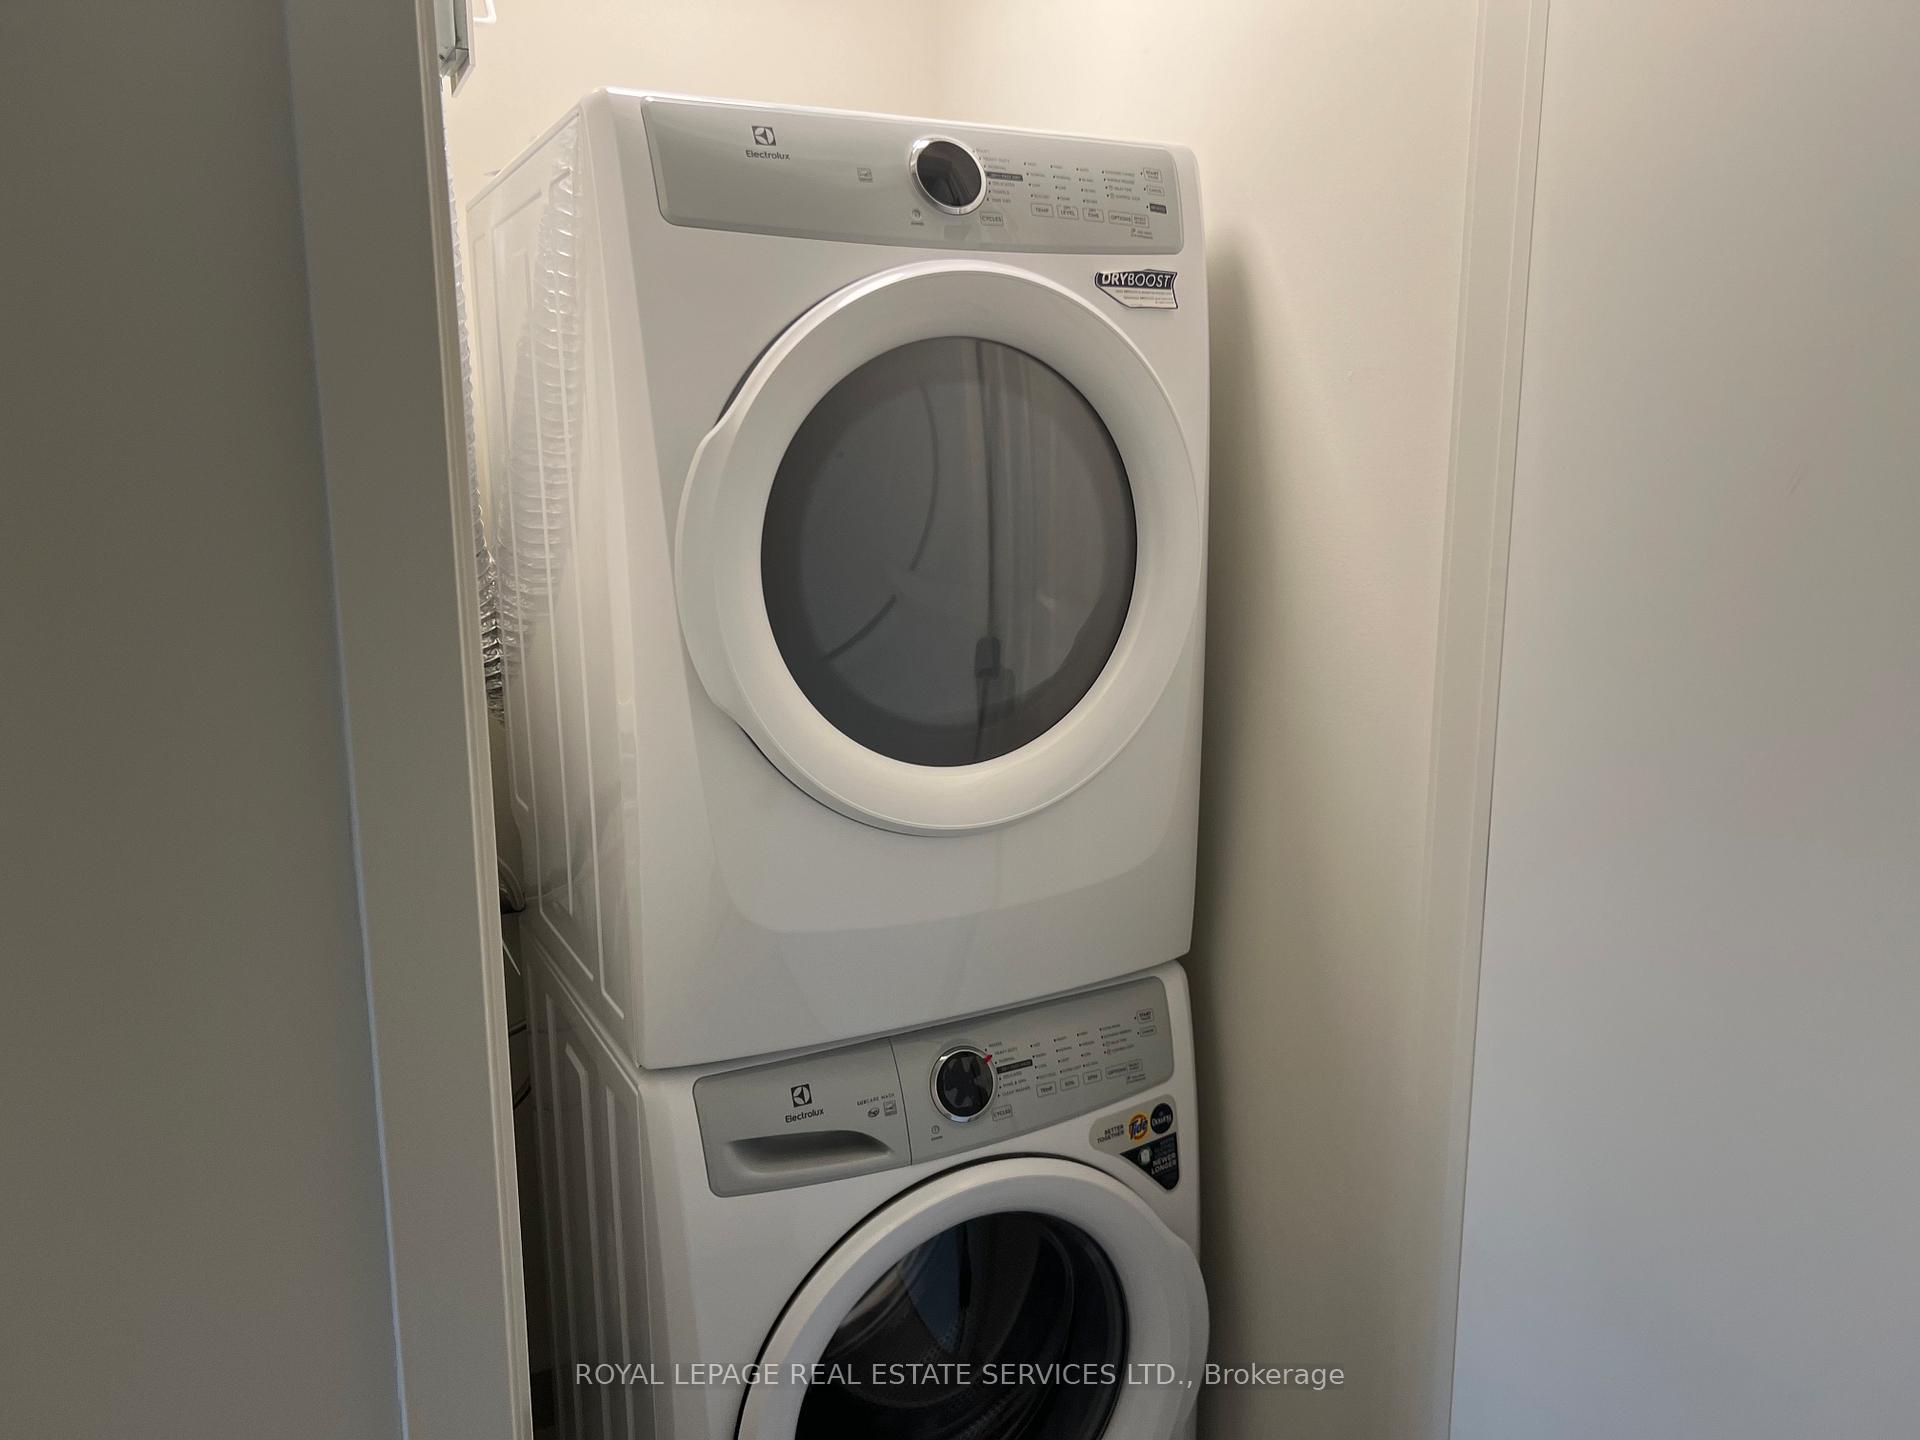
- LaundryEnsuite
- LockerOwned
- BalconyOpen
What stands out
- Hardwood floors
- Central air
The homeCondo Apartment, Apartment, New
- Type: Condo Apartment
- Style: Apartment
- Age: New
- Living space: 700–799 sq ft
- Basement: None
- Exposure: East
- View: Lake
InsideHardwood, Ensuite, main level, Other
- Flooring: Hardwood
- Laundry: Ensuite, main level
- Features: Other
- Security: Concierge/security
- Elevator: Yes
- Rooms above ground: 4
- Bedrooms: 1 + 1 in the basement
- Bathrooms: 2
- Kitchens: 1
OutsideConcrete, Flat, Unknown
- Exterior: Concrete
- Roof: Flat
- Foundation: Unknown
- Balcony: Open
- Accessibility: Elevator
Parking and locker1 Parking, Underground, Parking type Owned
- Spaces: 1 Parking
- Garage: Underground
- Parking type: Owned
- Locker: Owned
- Locker level: Tba
Building123 Lakeshore Road W, Condo corporation 0, Pets Allowed
- Name: 123 Lakeshore Road W
- Condo corporation: 0
- Pets: Allowed
Heating, water and powerForced air, gas, Central air
- Heating: Forced air, gas
- Cooling: Central air
Rent and termsRent $2,750 a month, Entire property, Unfurnished
- Rent: $2,750 a month
- Space for rent: Entire property
- Furnished: Unfurnished
- Lease: 12 months
- Paid: Monthly
- Rent includes: Common elements
- Deposit: Required
- Credit check: Required
- Employment letter: Required
- Rental application: Required
- References: Required
NearbyLake/pond, level, park, rec./commun.centre, school
- Close to: Lake/pond, level, park, rec./commun.centre, school
Listing detailsW11889659, Rented, Dec 11, 2024
- MLS® number: W11889659
- Status: Rented
- Listed on: Dec 11, 2024
- Days on market: 47
- Updated: Jan 27, 2025
- Possession: Flexible
- Occupied by: Vacant
- Listing brokerage: ROYAL LEPAGE REAL ESTATE SERVICES LTD.
About this home
Unit 313, 123 Lakeshore Road W, Oakville (Central), ON L6K 1E2
OtherLakeLake/PondLevelParkRec./Commun.Centre
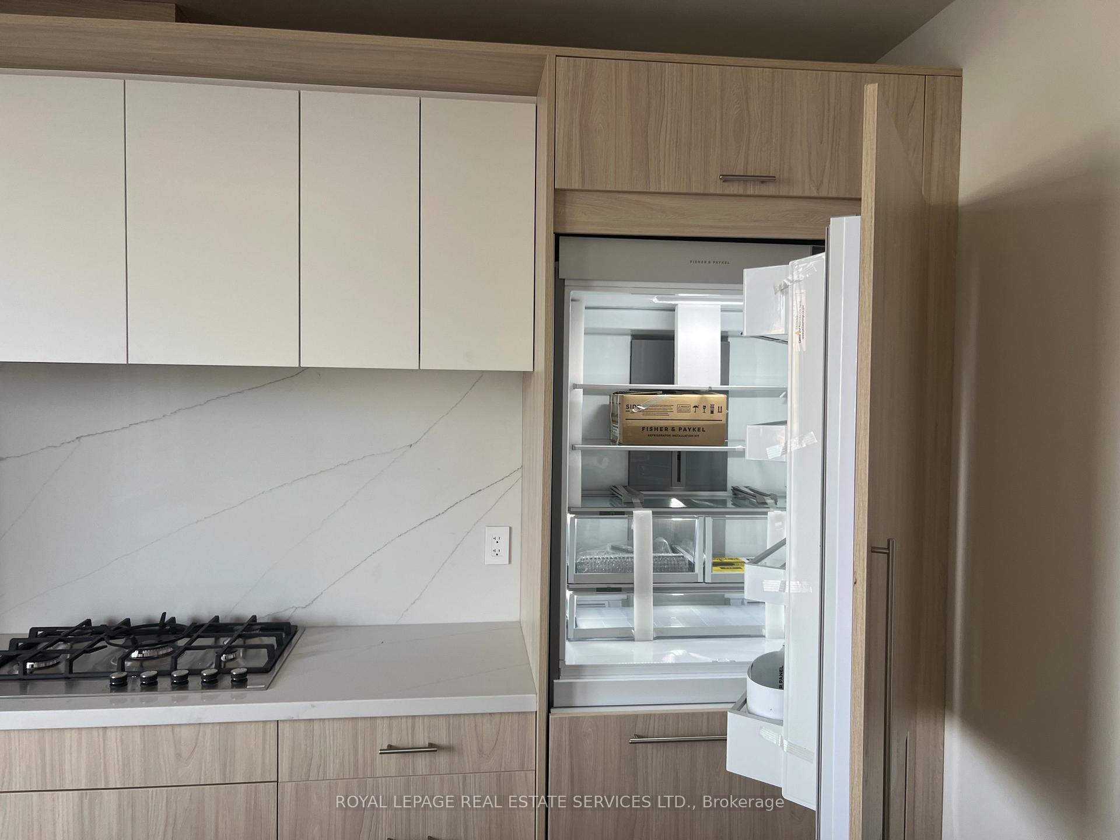
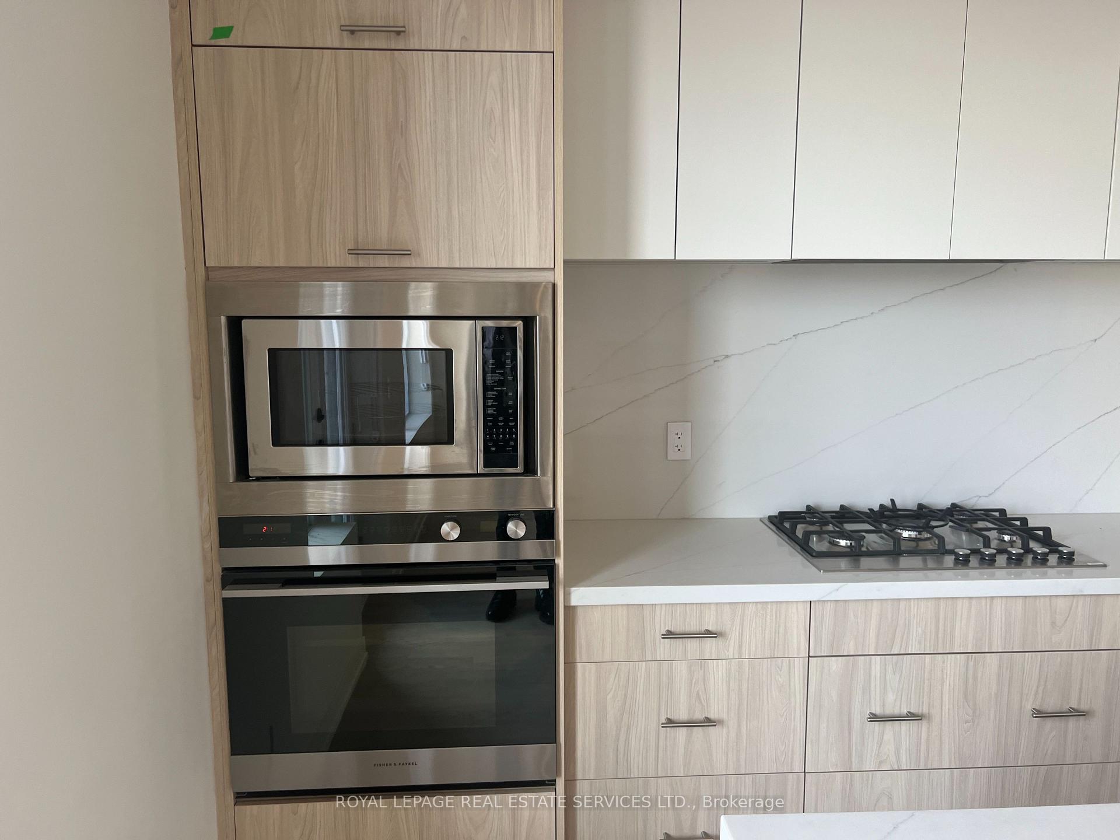
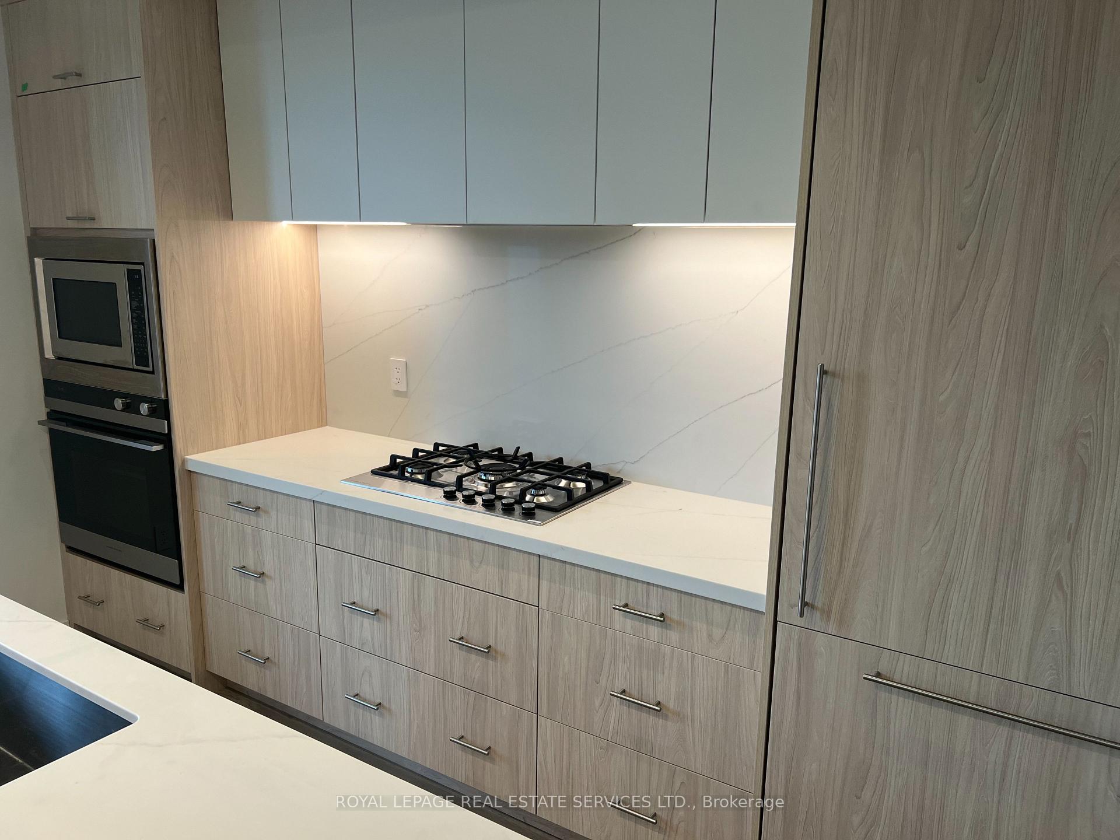
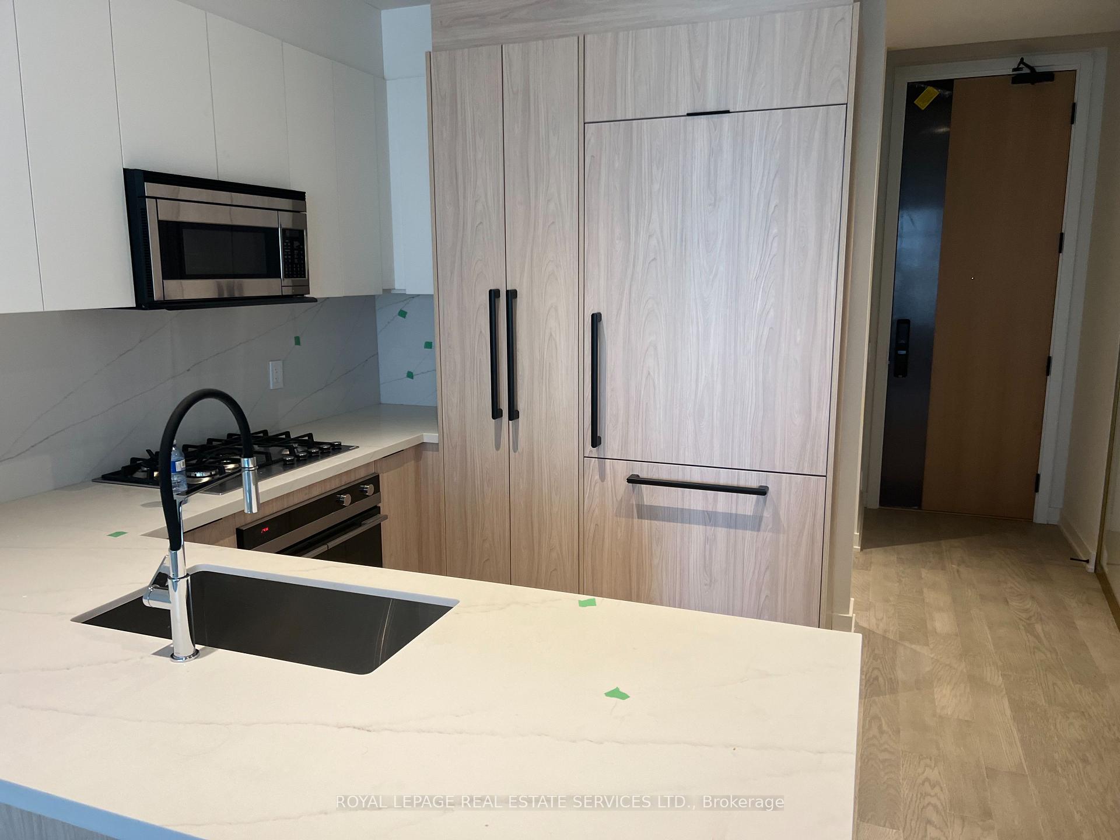
Very Hard To Find In the Area, location & luxury in a new Building with Lake Ontario, beaches, Oakville Harbour & vibrant downtown with restaurants and trendy shops all within walking distance. The Den Is Completely Private with a Separate Door. This is Must See
Read more
Ask about this home
A HOMEH agent will answer your questions about this home.
Ask a question
Know more about 123 Lakeshore Road W
Condo building · 123 Lakeshore Road W
123 Lakeshore Road W is a condo. No units are on the market here right now.
No similar units for rent in 123 Lakeshore Road W right now.
Around this home
Dorval - Lakeshore Rd W
Errands
Parks
Schools
Daily convenience, out of 100, from the distances below
ParkWaterworks Park · 15 within 1 km3 min walk197 m
GroceryMarbled Meats1 min walk41 m
SchoolSt. Thomas Aquinas Catholic Secondary School9 min walk560 m
PharmacyThe Medicine Shoppe18 min walk1.1 km
Cafés & foodBen & Florentine · 15 within 1 km1 min walk73 m
Gym & rec centreOakville Arena4 min walk253 m
LibraryOakville Public Library10 min walk616 m
WalkDriveStraight-line distance, open map data
Grocery0.0 km
Park0.2 km
Coffee0.1 km
Dining0.1 km
Gym0.3 km
Schools nearby
School rating, out of 10.
St. Thomas Aquinas Catholic Secondary Schoolsecondary · Catholic · 0.6 km
8.2/10Excellent
Modern Montessori Academyelementary · Private · 0.7 km
—
ÉÉC Sainte-Marie-Oakvilleelementary · Private · 1.0 km
8.1/10Excellent
Contact agent
Helpful calculators
Rent vs buy
Affordability
Mortgage
Down payment
Stress test
CMHC insurance
Your HOMEH agent

NimaHOMEH agent · Oakville
"I would see it this week."
Ask Nima
Keep exploring
You are here