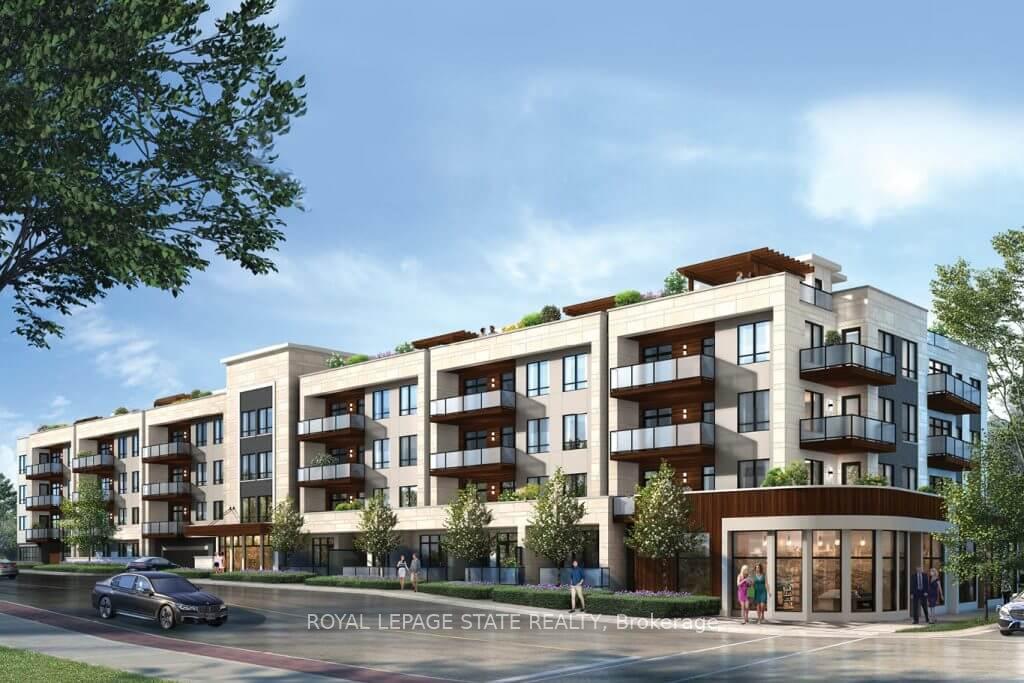
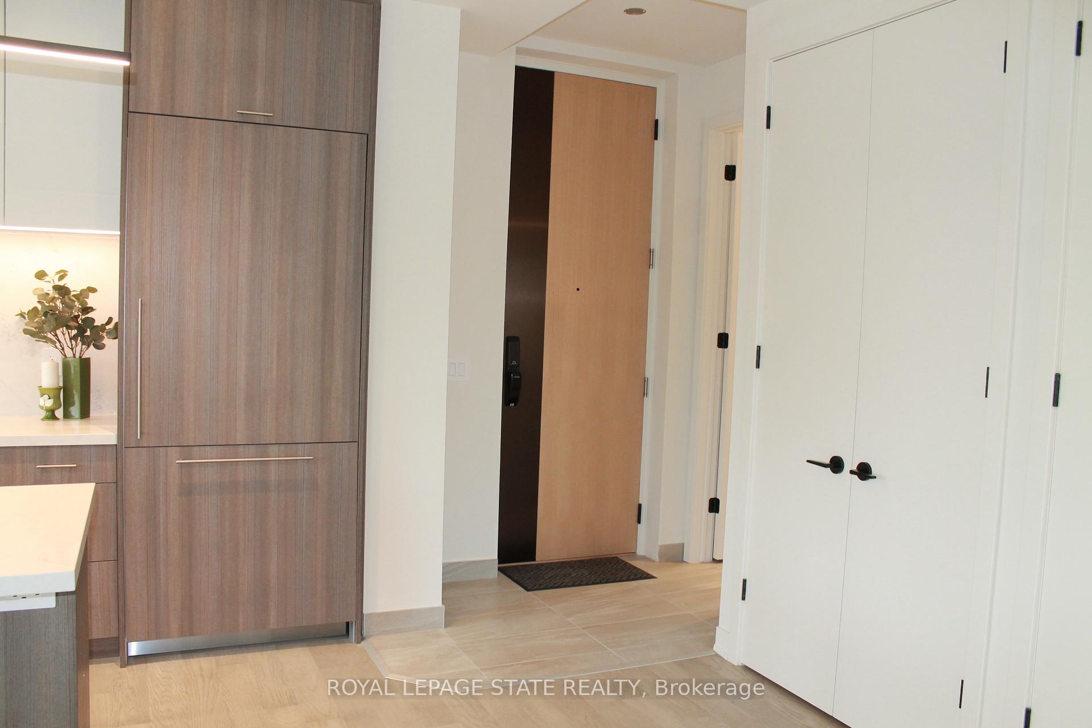
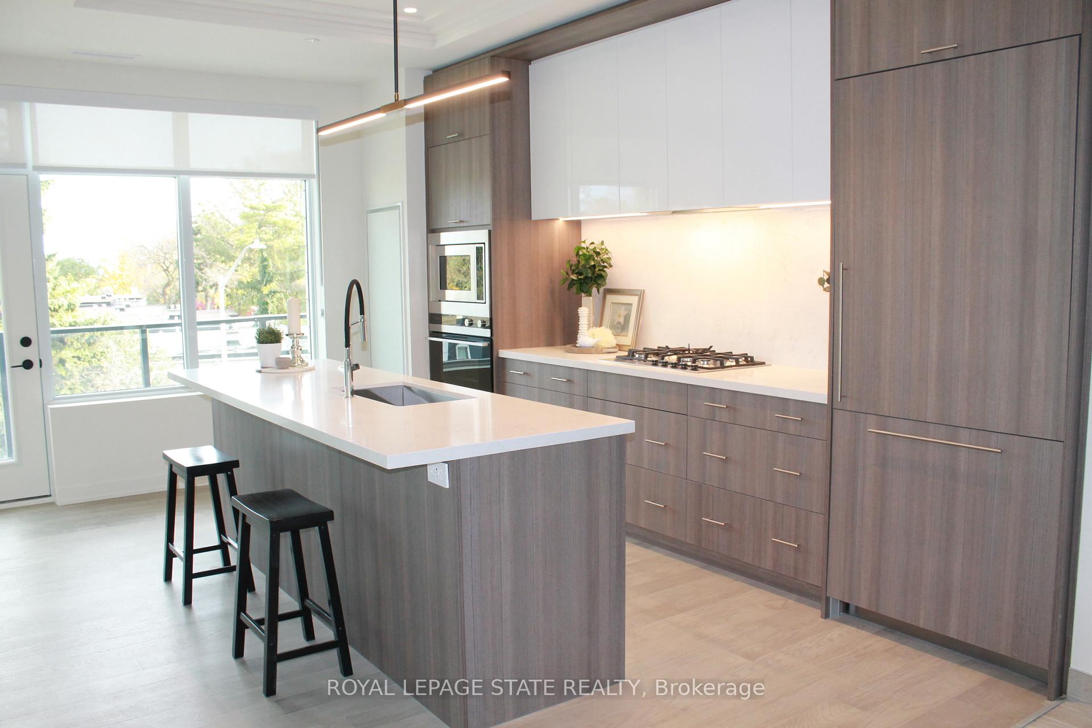
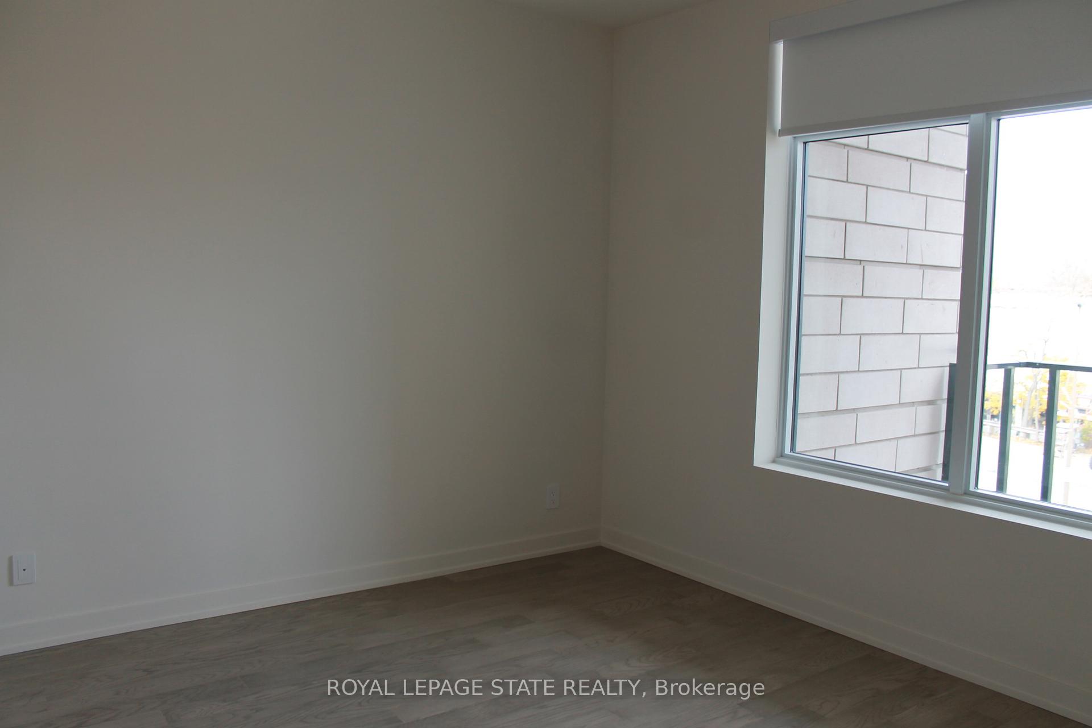
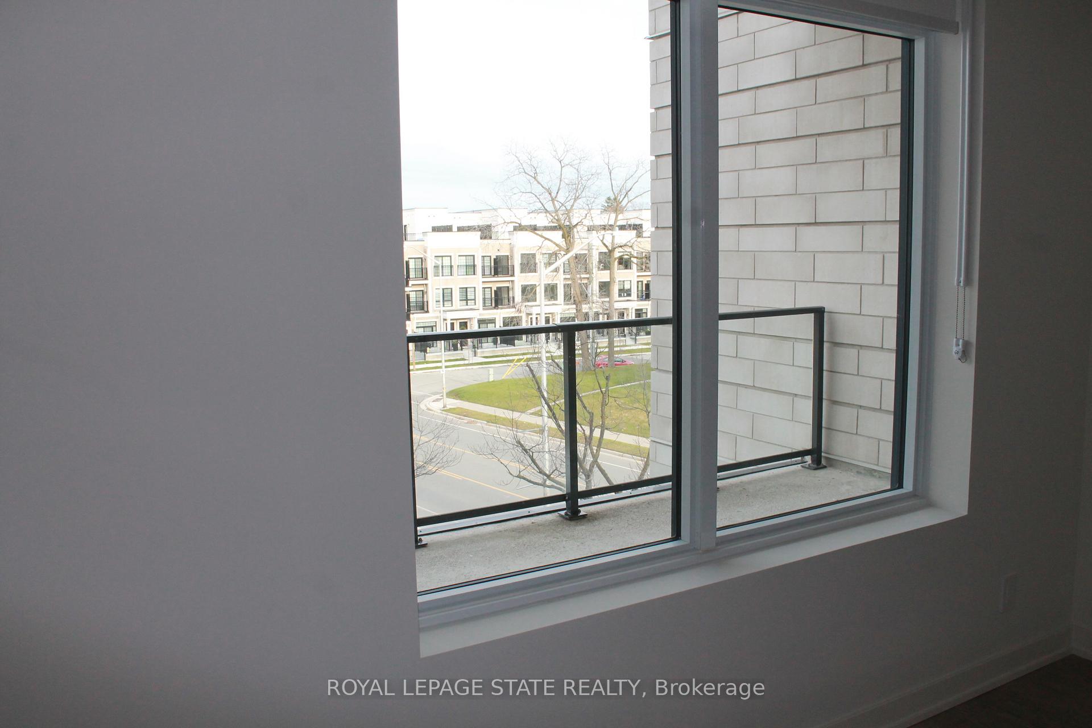
Berkshire Residences is a new luxury building in South Oakville. This 3rd floor stunning unit is 1100 sq ft condo and has it all! Open concept living/dining/kitchen that share a fireplace, large island great for entertaining and windows the length of the room. Two bedrooms, two full bathrooms, two balconies and two parking spots (in tandem). Views of trees. Off the living room is a 14x8.10 balcony with a north/east view and another balcony off the dining room is 15x5.8(3.8 other side) with an east view. Features 10' ceilings. Coffered ceiling in main living space. There is 5" wide engineered hardwood though out, and porcelain floor tiles in bathrooms, laundry room and storage areas. Thermostatically heated floor in both bathrooms. Laundry room has side-by-side machines and a laundry sink. Concierge access and security. Features large windows with window coverings included. Smart wall-mounted iPad to control mechanical systems. Amenities include an exercise room, a rooftop garden/terrace, and party room with a kitchen and lounge (all being worked and planned to be available soon). Locker in the underground parking. Close to numerous parks on the lake. Tenant is responsible for Tenant Insurance & Utility Costs. Great location that is close to Oakville's fantastic and distinctive shopping, restaurants and entertainment!
Read more
Auto Garage Door RemoteCarpet FreeStorage Area LockersArts CentreLake/PondLibrary
Facts & features
TypeCondo Apartment
Style1 storey/apt
Built0-5
Size1K~1.2K Sq.Ft.
HeatingForced air, gas
CoolingCentral air
Parking2 drive
FireplaceYes, electric
Book a viewing
Wed28Oct
Thu29Oct
Fri30Oct
Sat31Oct
Sun1Nov
Pick a time
Rooms
5 rooms · 2 bathrooms
Main floor5 rooms
Kitchen14′2″ × 9′4″132 sq.ft.
Dining room14′2″ × 9′127 sq.ft.
Living room16′6″ × 8′6″140 sq.ft.
Primary bedroom11′6″ × 10′3″118 sq.ft.
Bedroom11′9″ × 8′6″100 sq.ft.
Bathrooms2
4-pcMain4-pcMain
Around this home
Lakeshore Rd W
6Walking
Schools nearby
School rating, out of 10.
St. Thomas Aquinassecondary · Private · 0.3 km
8.2/10
W H Mordenelementary · Public · 0.7 km
9.3/10
St Jameselementary · Private · 0.7 km
6.9/10
Listing details
MLS® numberW12314122
Listed onJul 29, 2025
Days on market65
UpdatedOct 2, 2025
Listing brokerageROYAL LEPAGE STATE REALTY
PossessionImmediate
Helpful tools
Mortgage calculator
Closing costs
Land transfer tax
Buyer guide
Your HOMEH agent
KimHOMEH agent · Oakville
"I would see it this week."
Ask Kim
Ask HOMEH about this home
Price, neighbourhood, monthly cost. Ask anything.
HOMEH Intelligent Agent is an AI, not a licensed representative. Check anything important with your agent.

 See all 31 photos
