

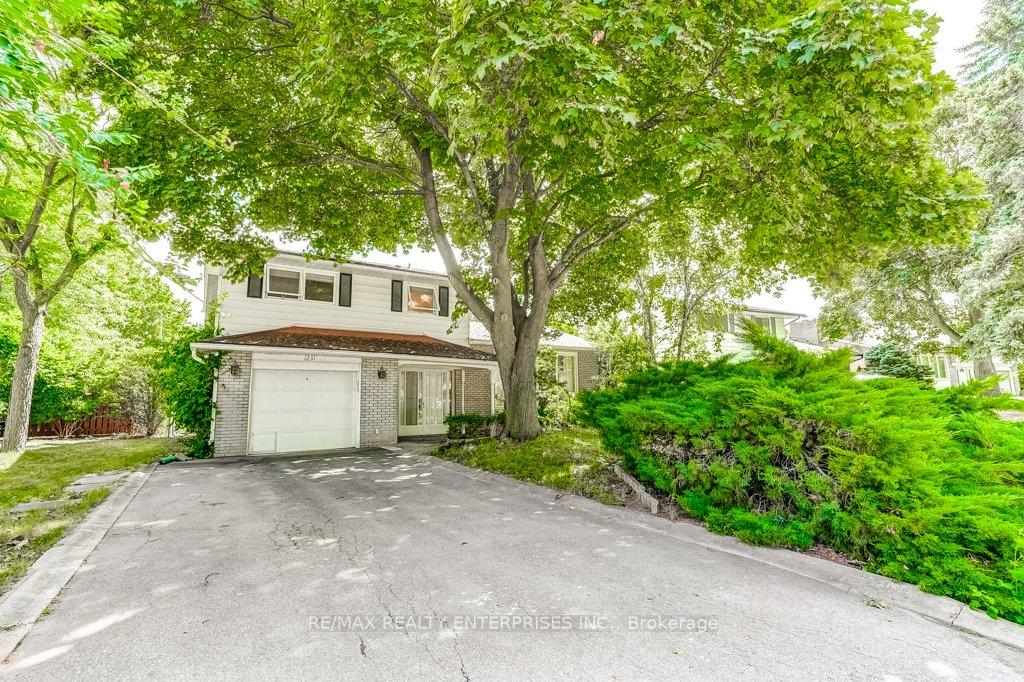
1231 Kingsmead Crescent
1231 Kingsmead Crescent
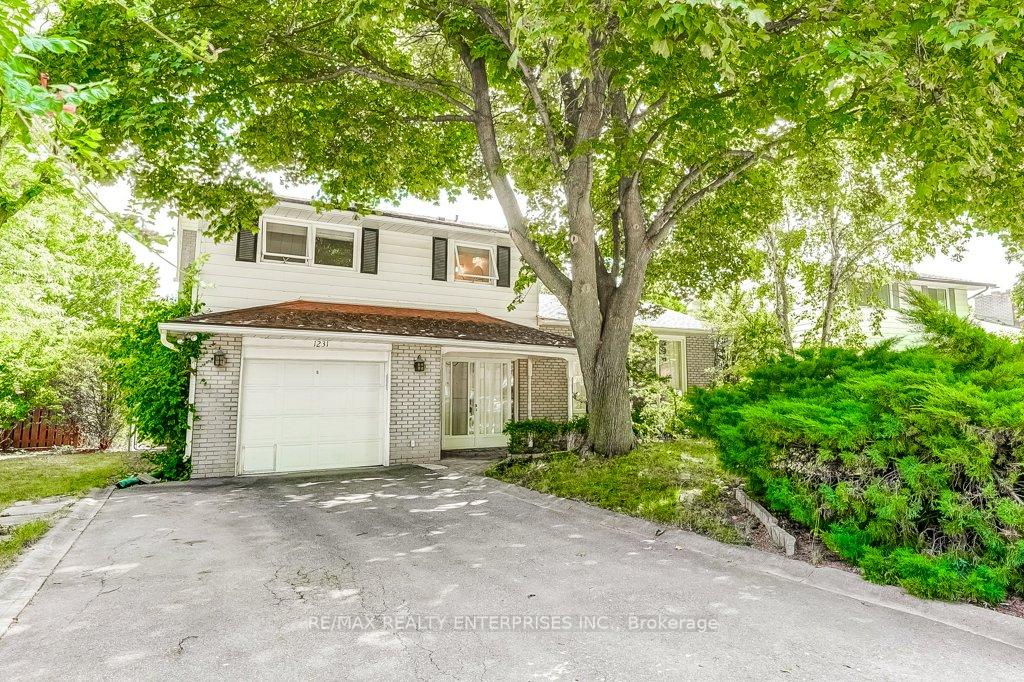
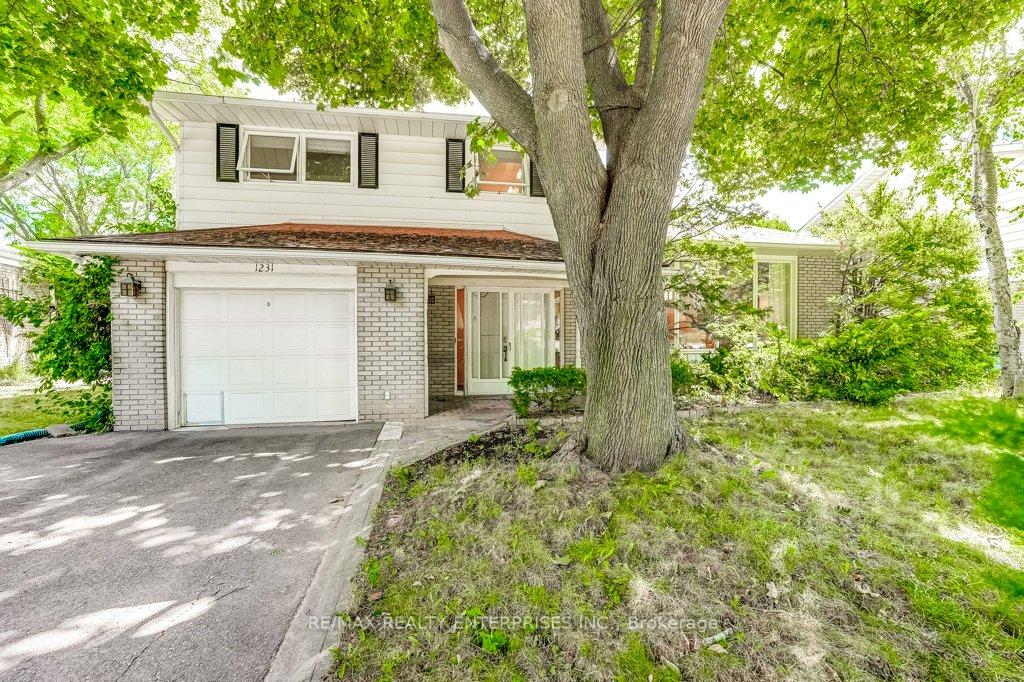
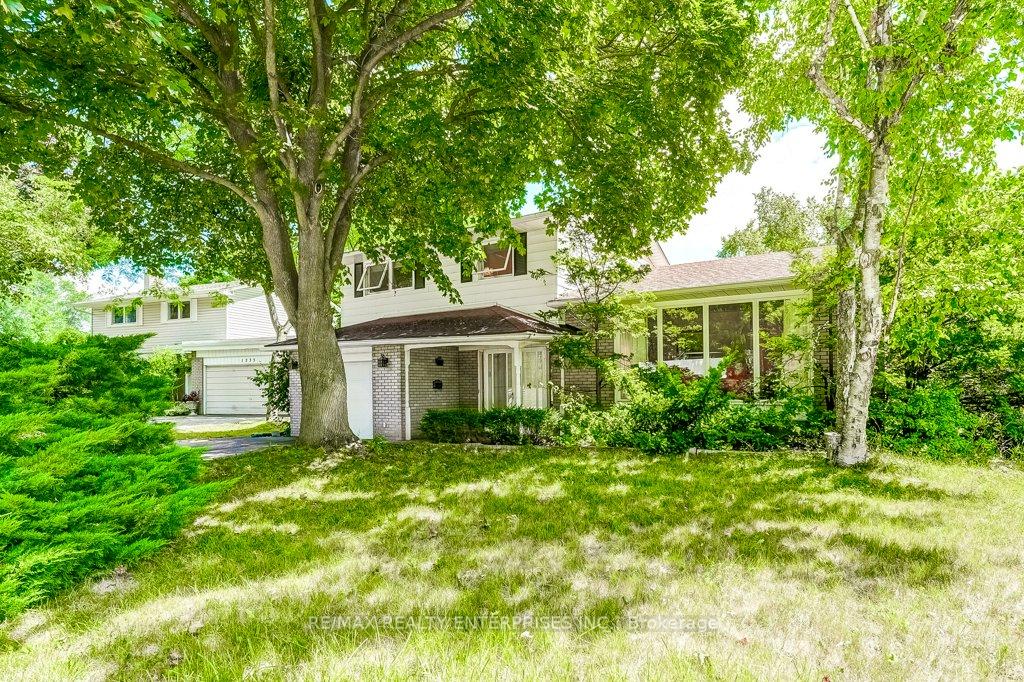
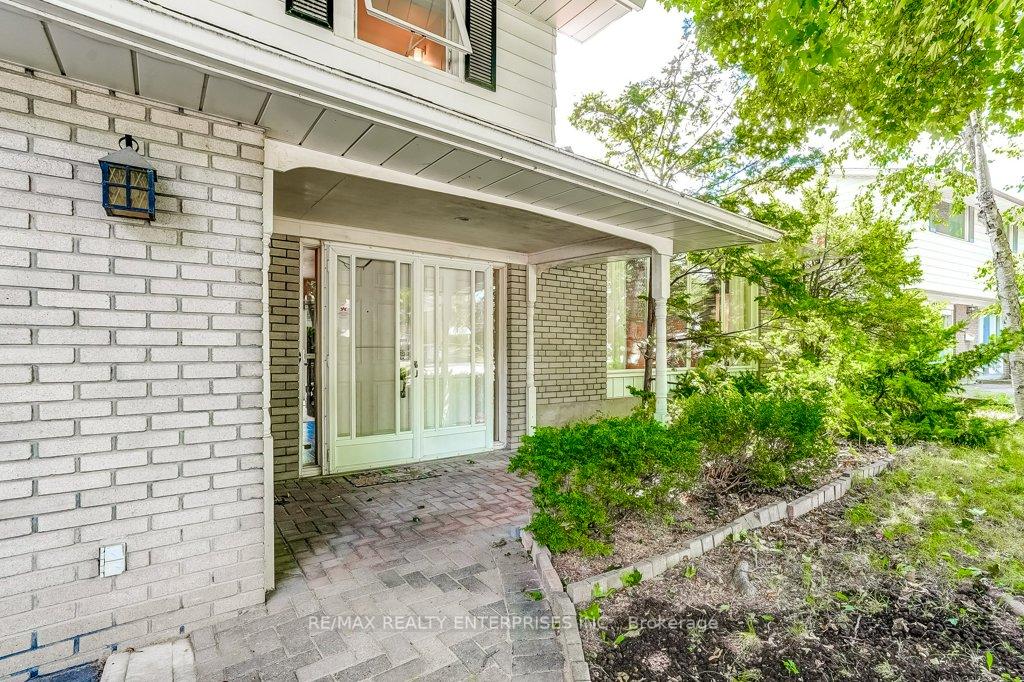 See all 40 photos
Property history
Facts and features
- BasementUnfinished
- Water, sewerMunicipal
- HeatingForced air
- CoolingCentral air
- Hardwood floors
- Fireplace
- Central air
The homeDetached, Sidesplit, 1,500–2,000 sq ft
- Type: Detached
- Style: Sidesplit
- Living space: 1,500–2,000 sq ft
- Basement: Unfinished
InsideFireplace Yes, natural gas, Hardwood, Broadloom, Lower level
- Fireplace: Yes, natural gas
- Flooring: Hardwood, Broadloom
- Laundry: Lower level
- Features: Other
- Rooms above ground: 7
- Bedrooms: 3
- Bathrooms: 2
- Kitchens: 1
- Family room: Yes
Outside and lotBrick, vinyl siding, Asphalt shingle, Unknown
- Exterior: Brick, vinyl siding
- Roof: Asphalt shingle
- Foundation: Unknown
- Size: 60 × 125 ft
Parking1 Garage, Attached, Private double
- Spaces: 1 Garage
- Garage: Attached
- Driveway: Private double
Heating, water and powerForced air, gas, Central air, Municipal water
- Heating: Forced air, gas
- Cooling: Central air
- Water: Municipal water
- Sewer: Municipal sewer
Costs and taxesTaxes $5,308 a year, HST No HST
- Taxes, 2025: $5,308 a year
- HST: No HST
Listing detailsW12428910, Sold, Sep 26, 2025
- MLS® number: W12428910
- Status: Sold
- Listed on: Sep 26, 2025
- Days on market: 24
- Updated: Oct 20, 2025
- Possession: Flexible
- Occupied by: Owner
- Listing brokerage: RE/MAX REALTY ENTERPRISES INC.
About this home
1231 Kingsmead Crescent, Oakville (Falgarwood), ON L6H 2K5
Welcome to 1231 Kingsmead Crescent, a beautifully maintained side split tucked into the highlysought-after Falgarwood community, celebrated for its top-rated schools, mature trees, andfamily-friendly charm. This inviting 3-bedroom, 2-bathroom home offers a warm and functionallayout, with hardwood floors flowing throughout the main and upper levels. The spacious familyroom is anchored by a cozy brick gas fireplace, while the bright kitchen, featuring granitecountertops and generous natural light, creates the perfect hub for daily living. Set on a 60ft x 125 ft lot, the property boasts a large, private backyard ideal for summer gatherings andplay, plus parking for 5 vehicles (4 in the driveway and 1 in the garage). The garage is alsoequipped with a Type 2 EV charger, offering modern convenience for electric vehicle owners.Recent mechanical updates include a new furnace and heat pump (2023). With a central vacuumrough-in and timeless curb appeal, this home blends character, comfort, and practicality in oneof Oakville's most desirable neighbourhoods.
Ask about this home
A HOMEH agent will answer your questions about this home.
Around this home
Daily convenience, out of 100, from the distances below
Schools nearby
School rating, out of 10.
Helpful calculators
Your HOMEH agent

"I would see it this week."