
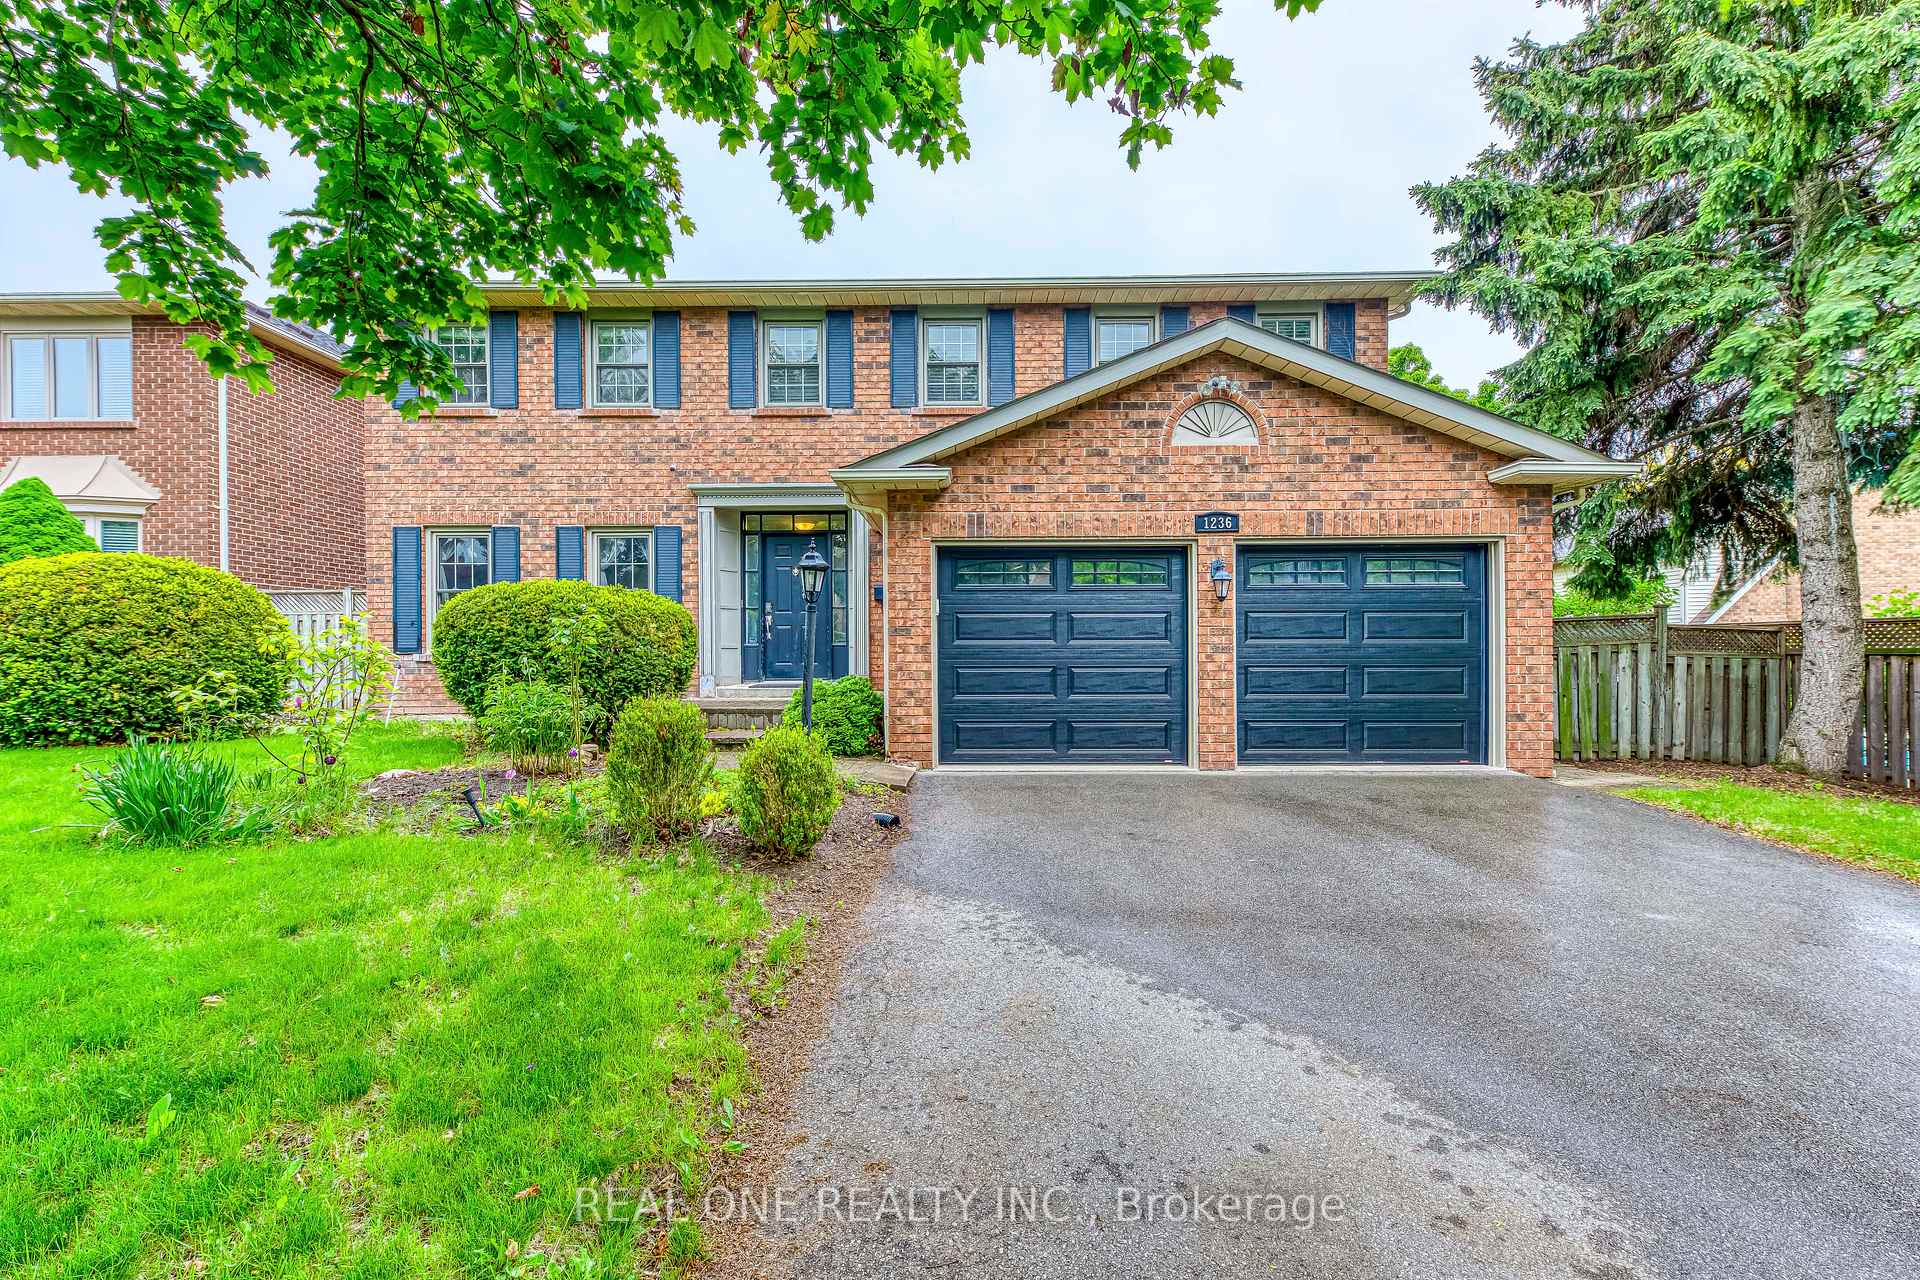
1236 Woodview Drive
Oakville (Glen Abbey)Suspended
1/38Ontario Real Estate › Oakville › Glen Abbey
1236 Woodview Drive
Oakville (Glen Abbey)Suspended
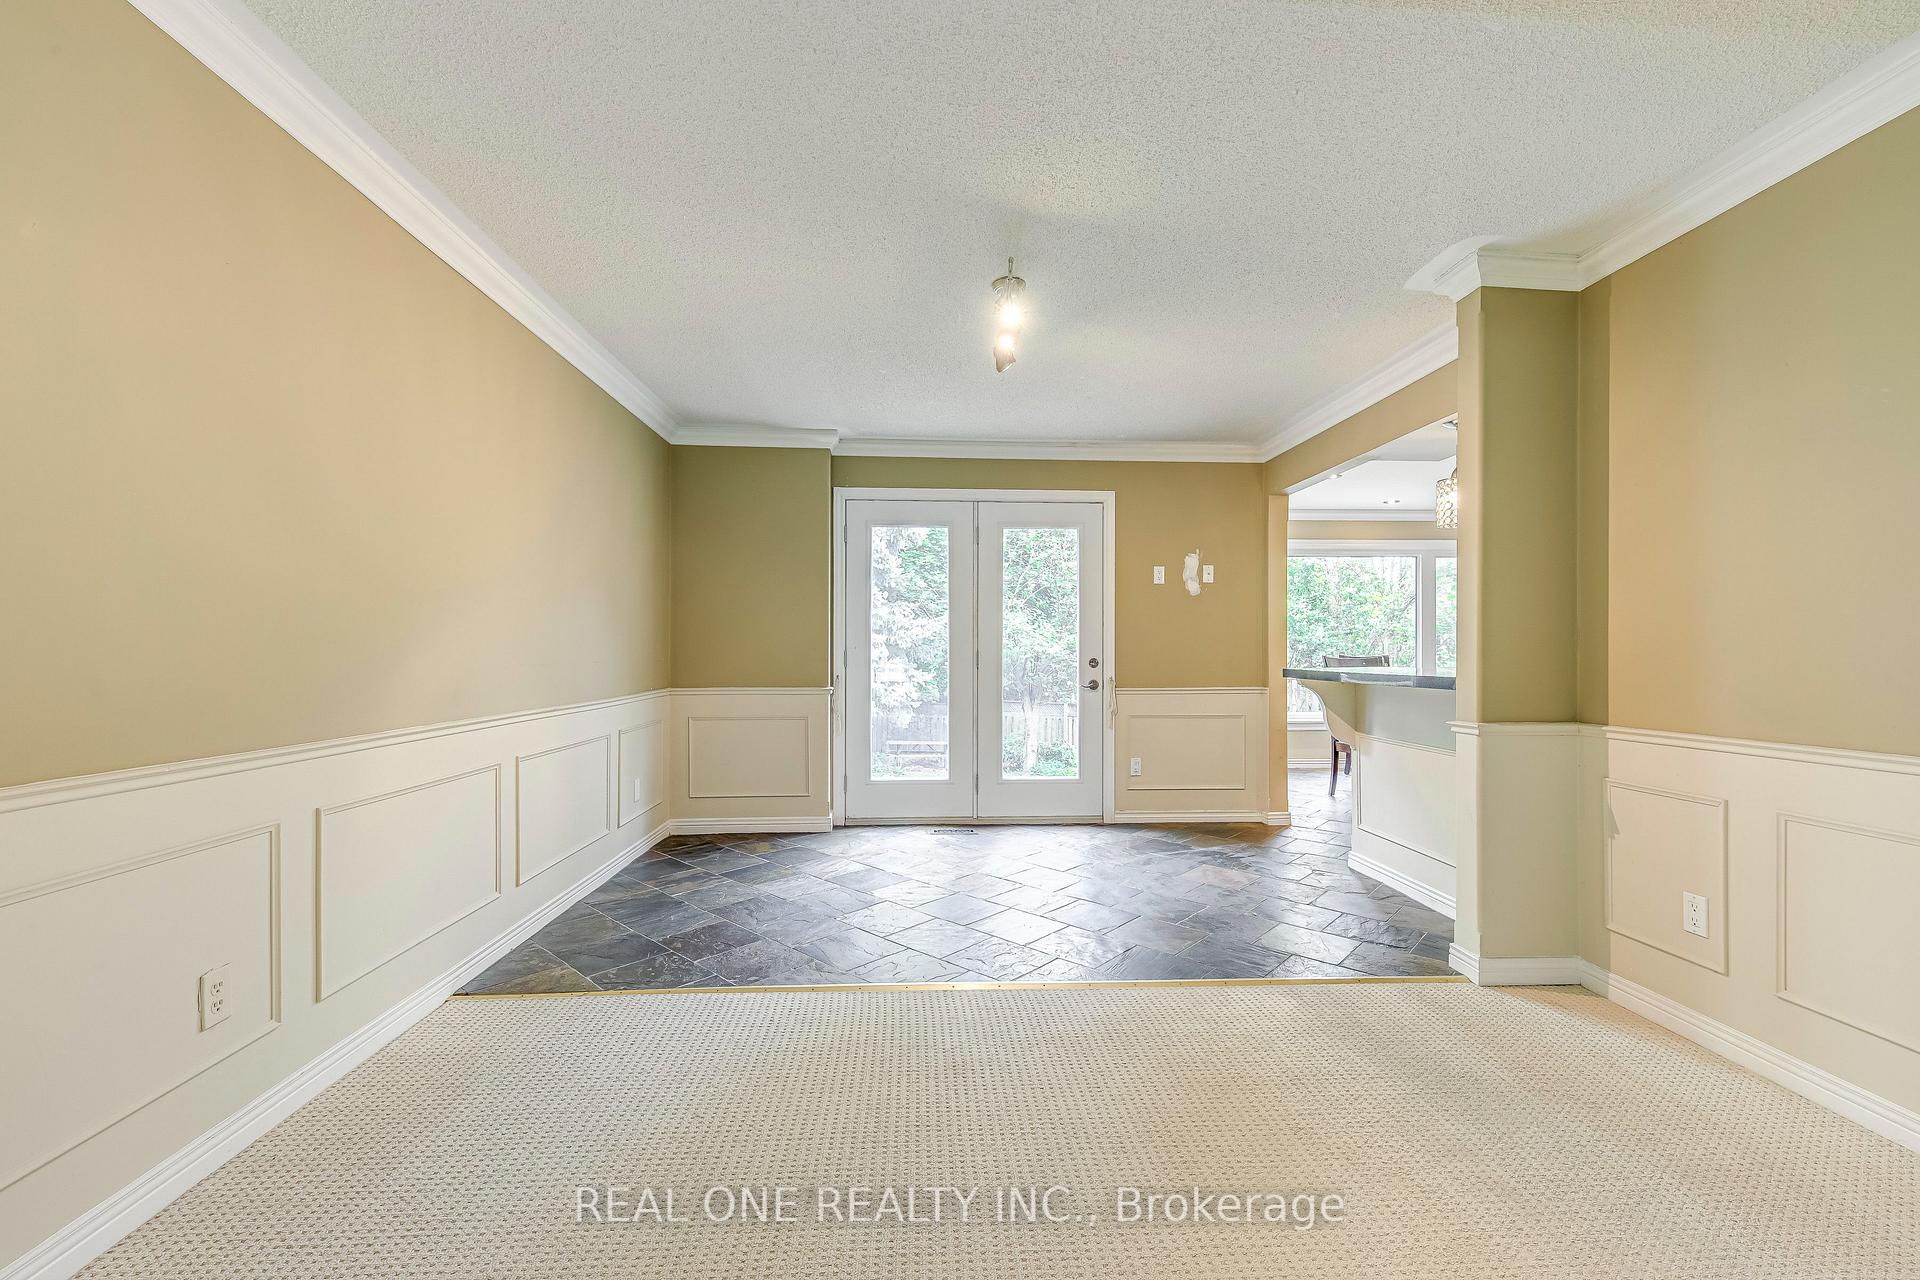 See all 38 photos
DetachedMLS W12191014
4+1 Bedrooms
4 Bathrooms
2 Garage
2.5K~3K Sq.Ft.
64.54 x 141.5 ft Lot
$6,819 Tax/yr
Property history
2 rentalsSign in to see rented prices

This listing has ended. It is no longer available.
Property not available for sale or for rent.
Ask about this homeA HOMEH agent will answer your questions about this home.
Ask a question
Ask HOMEH
Ask about this home
About this home
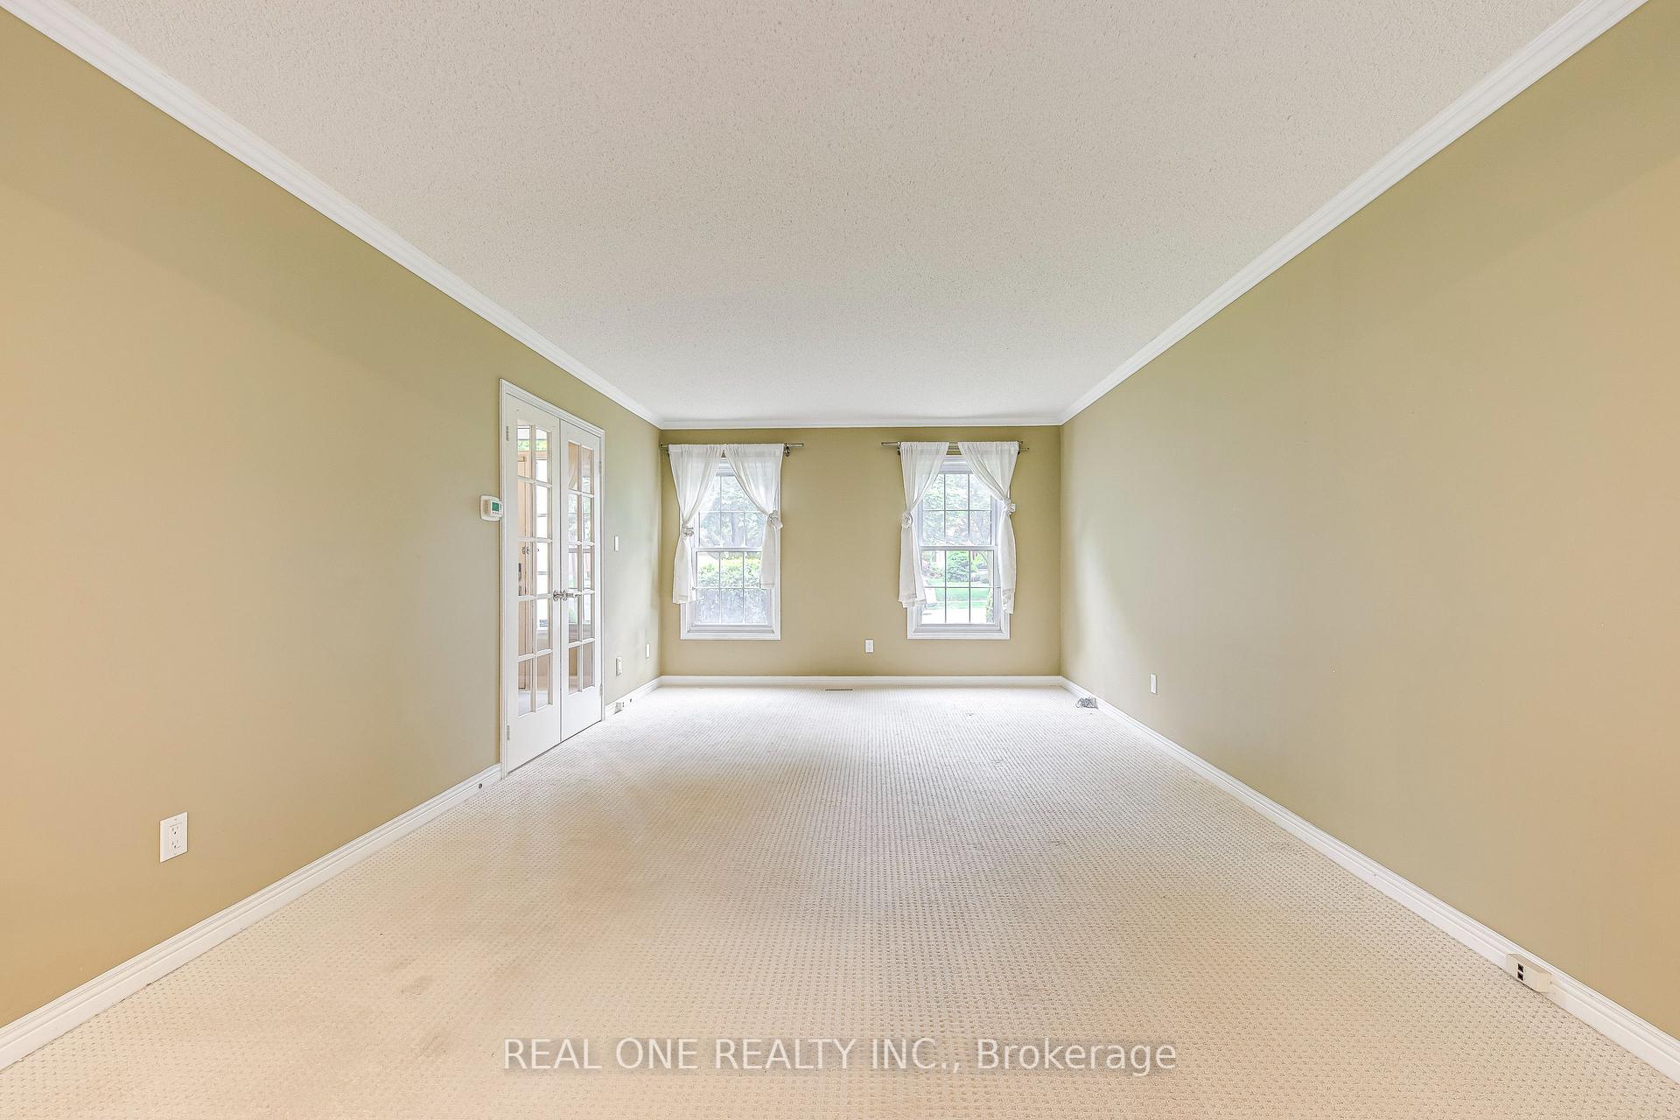
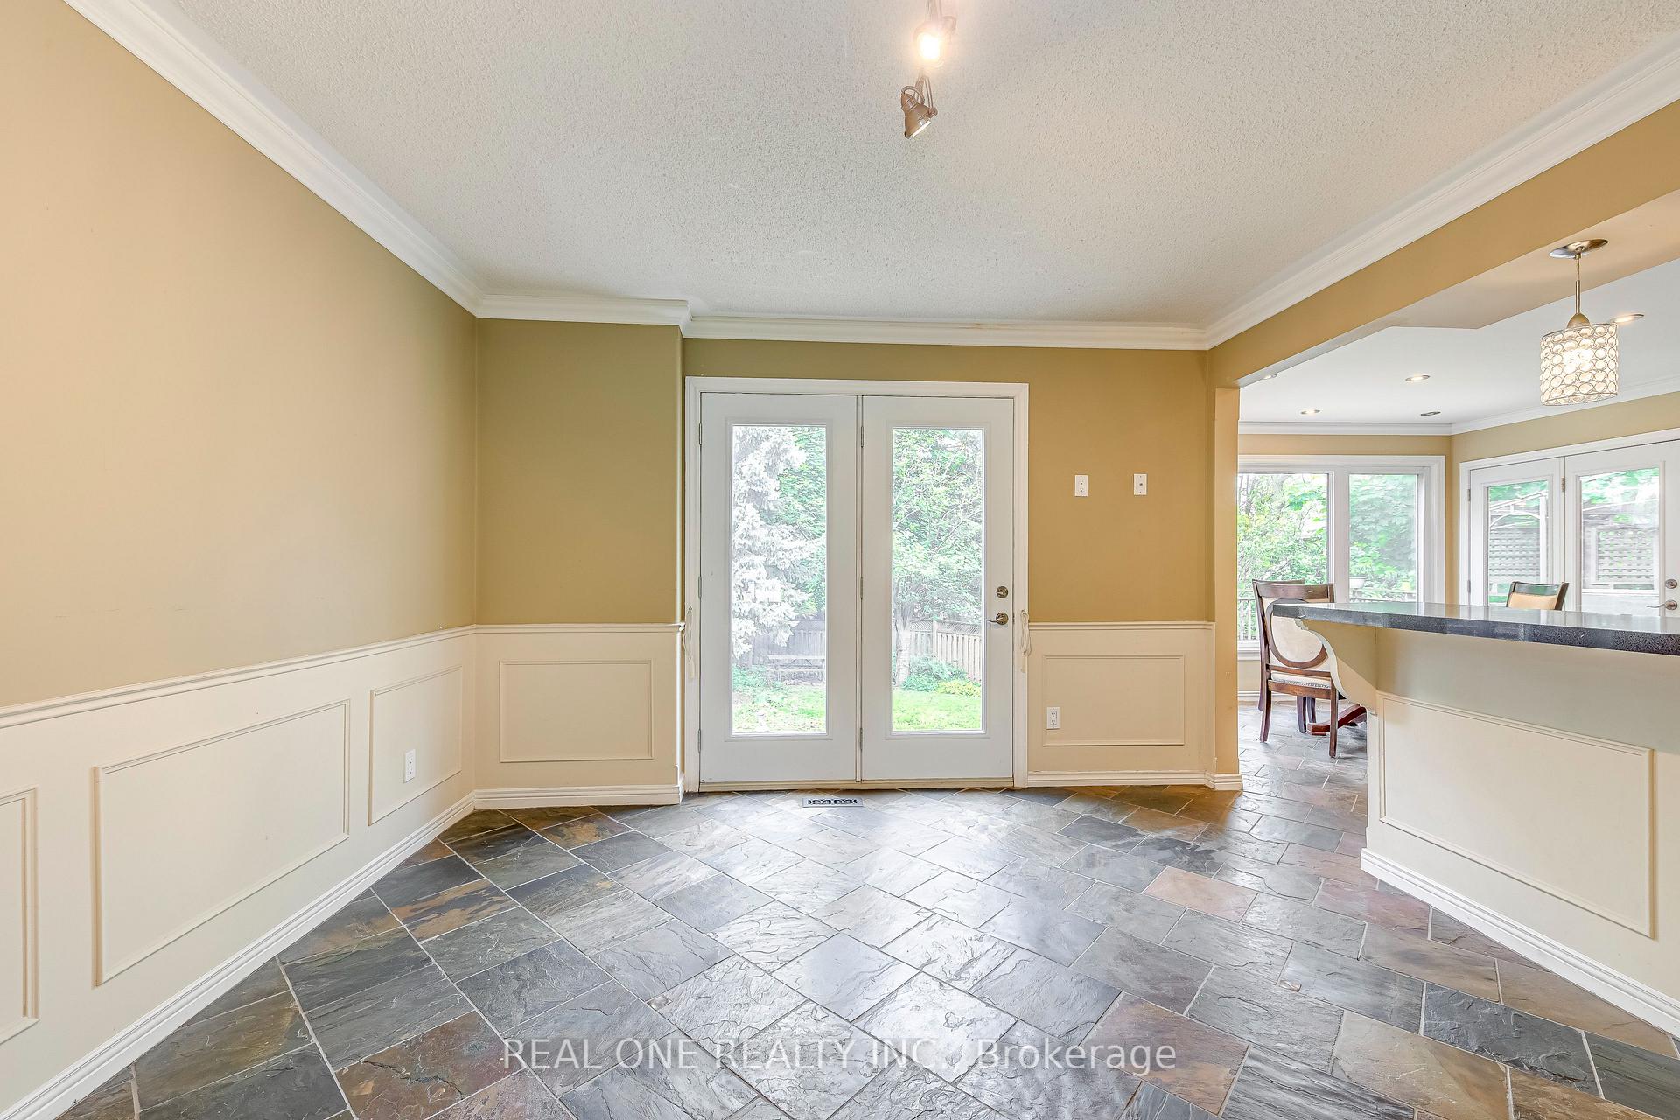
Gorgeous Executive And Elegant Georgian Style 4+1 Bdrm Home. 3700+ Sq Ft Of Luxurious Living Space. Fabulous And Private Beautifully Landscaped Lot With Custom Double-Tiered Cedar Deck. Great Established Family Neighborhood With Top Ranked Schools, Quaint And Extensive Walking Trails And Several Parks. With Easy Access To Hwy 403/Qew/Bronte Go.
Read more
Auto Garage Door RemoteCentral VacuumFenced YardLibraryParkPublic Transit
Facts & features
TypeDetached
Style2-storey
Built31-50
Size2.5K~3K Sq.Ft.
Lot64.54 x 141.5 ft
Tax$6,819 (2025)
HeatingForced air, gas
CoolingCentral air
BasementFinished, full
Parking4 drive
WaterMunicipal
FireplaceYes
Ask about this home
A HOMEH agent will answer your questions about this home.
Ask a question
Rooms
12 rooms · 4 bathrooms
Main floor6 rooms
- Living room16′7″ × 10′166 sq.ft.
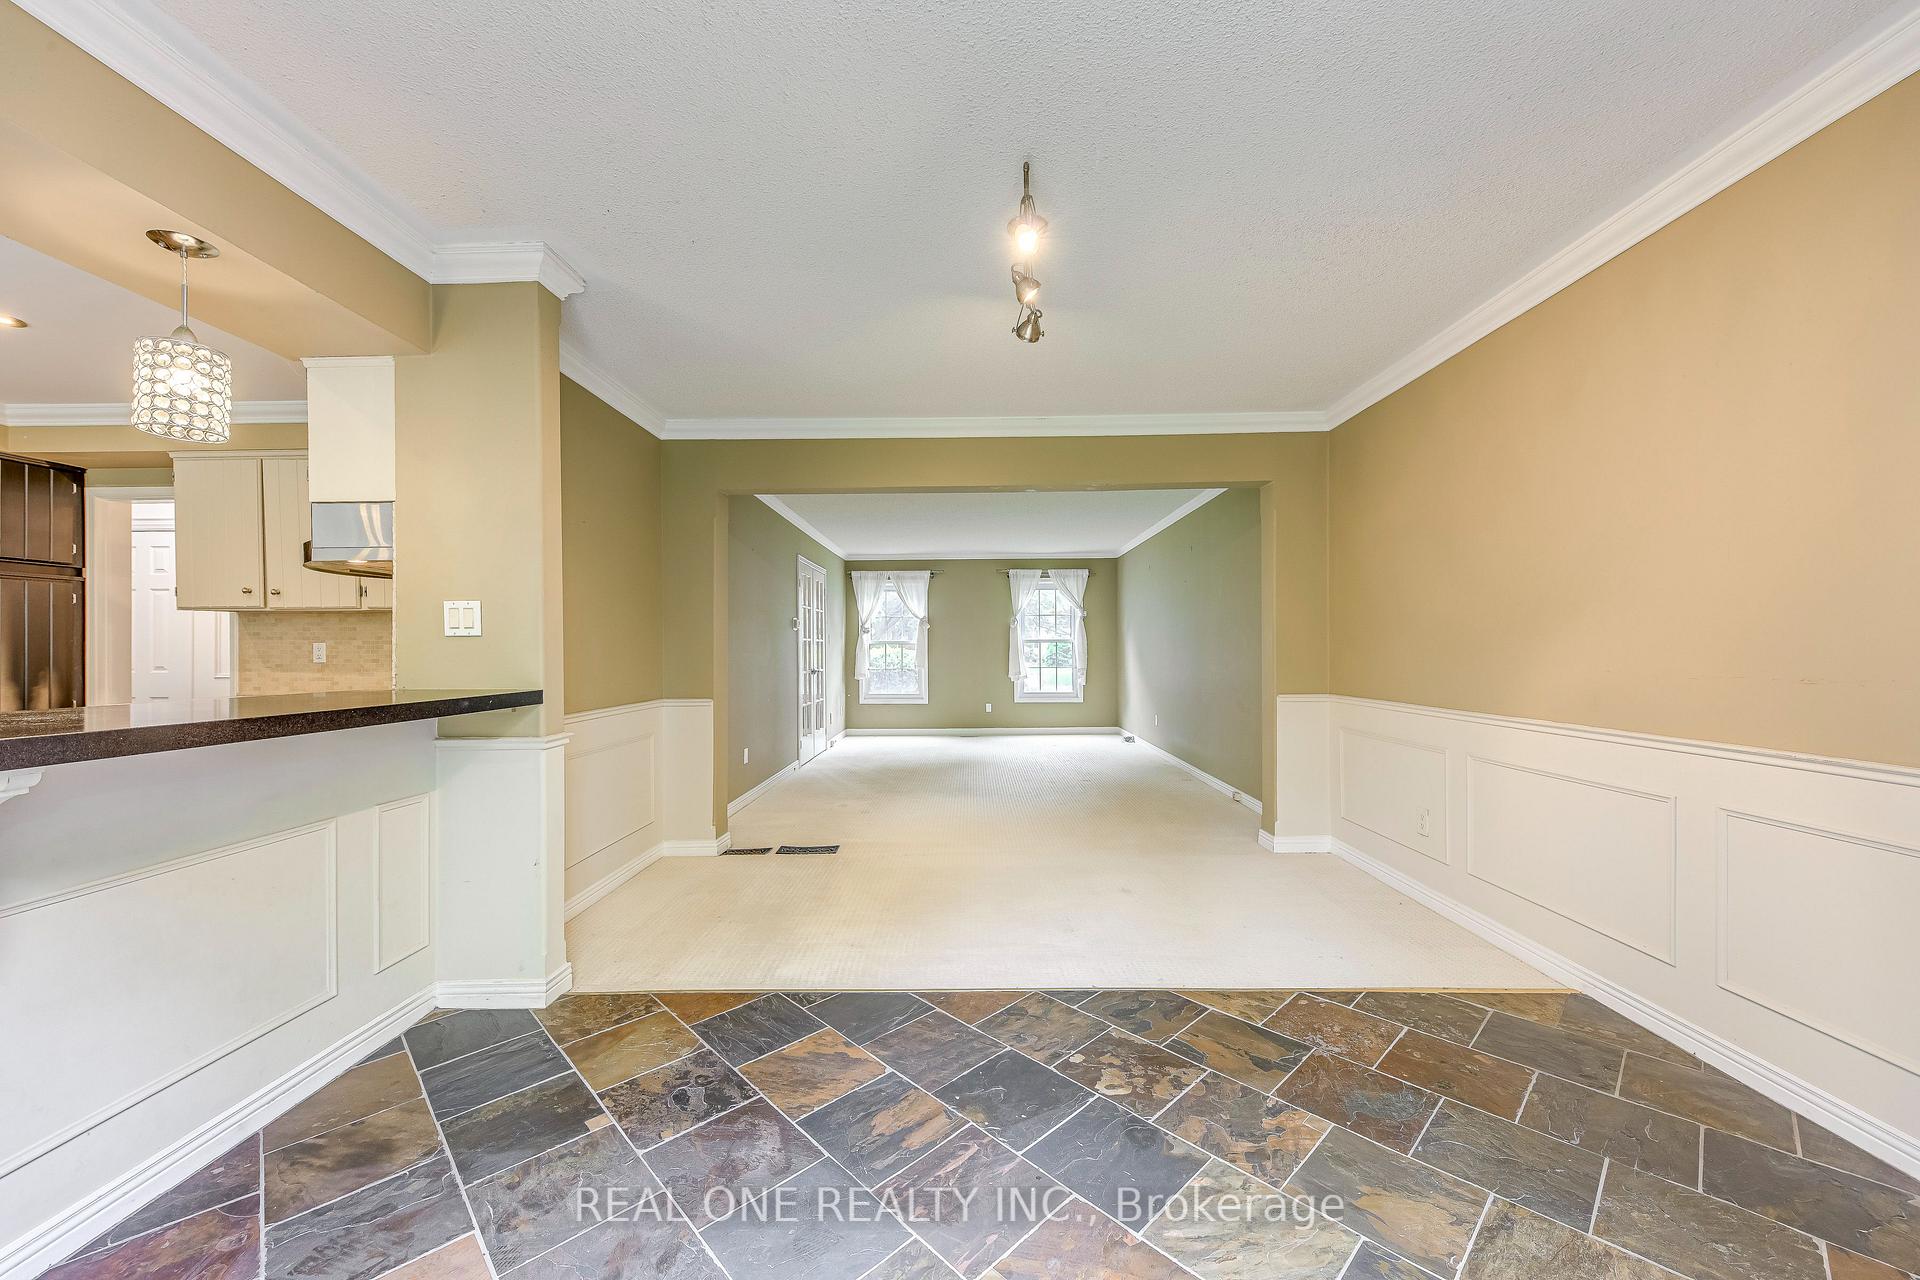
- Dining room18′ × 12′1″217 sq.ft.
- Kitchen11′5″ × 9′8″111 sq.ft.
- Breakfast11′5″ × 10′8″122 sq.ft.
- Family room16′4″ × 13′2″215 sq.ft.
- Powder room3′3″ × 4′11″16 sq.ft.
Second floor4 rooms
- Primary bedroom17′2″ × 12′3″210 sq.ft.
- Bedroom 216′7″ × 12′1″200 sq.ft.
- Bedroom 317′3″ × 12′3″211 sq.ft.
- Bedroom 412′3″ × 12′2″149 sq.ft.
Lower level2 rooms
- Media room39′3″ × 25′9″1011 sq.ft.
- Office12′6″ × 8′3″103 sq.ft.
Bathrooms4
4-pcSecond4-pcSecond2-pcMain2-pcLower
Thinking of selling your home?See what your home is worth today.
Around this home
Third Line To Abbeywood
6Walking
Schools nearby
School rating, out of 10.
Pilgrim Woodelementary · Public · 0.5 km
9.1/10
St Bernadetteelementary · Private · 0.5 km
7.5/10
Abbey Parksecondary · Public · 0.7 km
9.3/10
Listing details
MLS® numberW12191014
Listed onJun 2, 2025
Days on market86
UpdatedAug 27, 2025
Listing brokerageREAL ONE REALTY INC.
Possession2025-06-02 / Immediate
Helpful tools
Mortgage calculator
Closing costs
Land transfer tax
Buyer guide
Your HOMEH agent
KimHOMEH agent · Oakville
"Priced 14% over our estimate. I would see it this week."
Ask Kim
Ask HOMEH about this home
Price, neighbourhood, monthly cost. Ask anything.
HOMEH Intelligent Agent is an AI, not a licensed representative. Check anything important with your agent.