

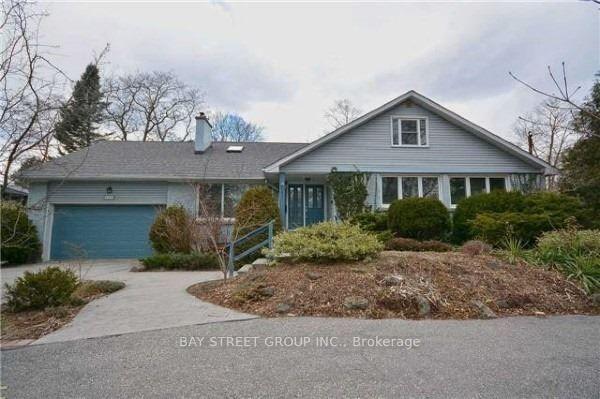
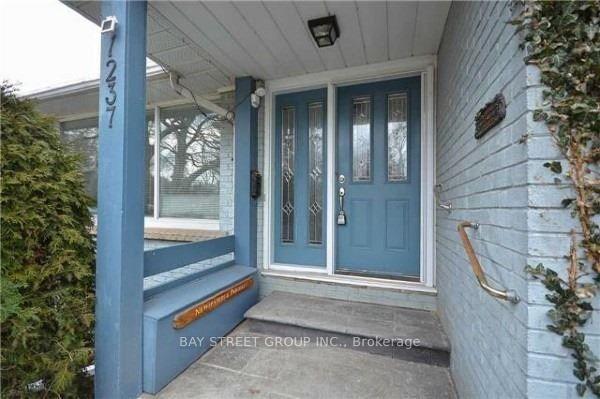
1237 Devon Road
Detached Rented
1/171237 Devon Road
Detached Rented
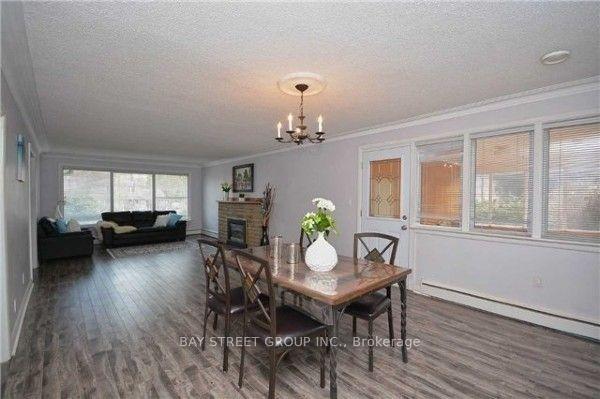 See all 17 photos
3 Bedrooms
3 Bathrooms
2 Garage
1.5K–2K sq.ft
Basement, Ma…
— Unit
Property history
Facts and features
- BasementFinished
- Lot size103 × 146 ft
- Lease term12 months
- FurnishedPartially
What stands out
- Separate entrance
- Fireplace
- Central air
The homeDetached, 2-storey, 1,500–2,000 sq ft
- Type: Detached
- Style: 2-storey
- Living space: 1,500–2,000 sq ft
- Basement: Finished, separate entrance
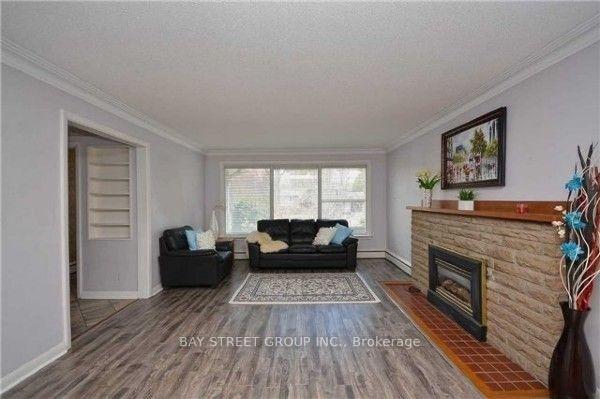
InsideFireplace Yes, Tile, Shared, lower level
- Fireplace: Yes
- Flooring: Tile
- Laundry: Shared, lower level
- Features: Primary bedroom - main floor
- Rooms above ground: 7
- Bedrooms: 3
- Bathrooms: 3
- Kitchens: 1
- Family room: Yes
Outside and lotBrick, wood, Asphalt shingle, Concrete
Outside
- Exterior: Brick, wood
- Roof: Asphalt shingle
- Foundation: Concrete
- Size: 103 × 146 ft
Parking2 Garage, Attached, Private
- Spaces: 2 Garage
- Garage: Attached
- Driveway: Private
Heating, water and powerWater, gas, Central air, Municipal water
- Heating: Water, gas
- Cooling: Central air
- Water: Municipal water
- Sewer: Municipal sewer
Rent and termsRent $3,800 a month, Basement, main, Partially
- Rent: $3,800 a month
- Space for rent: Basement, main
- Furnished: Partially
- Lease: 12 months
- Paid: Monthly
- Rent includes: Parking
- Deposit: Required
- Credit check: Required
- Employment letter: Required
- Rental application: Required
- References: Required
- Rental items: Hot water heater.
IncludedAll existing appliances, all elf's, all window coverings, garage opener w/one remote. wonderful family community, great neighbours!
- Included: All existing appliances, all elf's, all window coverings, garage opener w/one remote. wonderful family community, great neighbours!
NearbyFenced yard, park, place of worship, school, wooded/treed
- Close to: Fenced yard, park, place of worship, school, wooded/treed
Listing detailsW12106879, Rented, Apr 27, 2025
- MLS® number: W12106879
- Status: Rented
- Listed on: Apr 27, 2025
- Days on market: 16
- Updated: May 13, 2025
- Possession: 2025-06-16 / 30-59 days
- Occupied by: Tenant
- Listing brokerage: BAY STREET GROUP INC.
About this home
1237 Devon Road, Oakville (Morrison), ON L6J 2L7
Primary Bedroom - Main FloorFenced YardParkPlace Of WorshipSchoolWooded/Treed
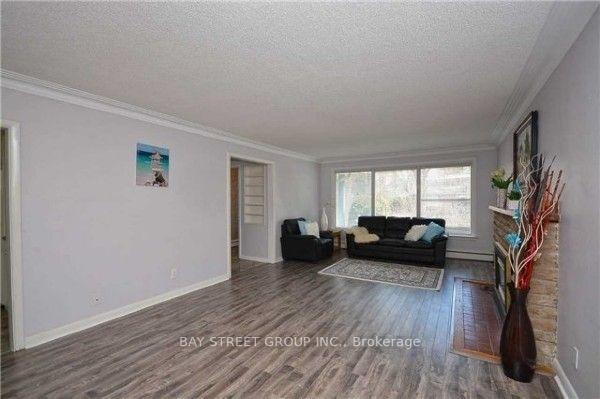
Main Level And Basement Of Spacious Bungalow In Prime Location, Gorgeous Family Home On A Fabulous Street In Oakville. Walking Distance To The Best Schools In Oakville! Minutes To EJ James, Oakville Trafalgar High School, St Vincents And St Mildreds And Lynbrook Boys School. Gracious Size Rooms With Large Windows And Tons Of Light. Laminate Floor. 3 Bedrooms And 3 Full Baths. 1 Parking In Garage Plus 1 Parking Space on Driveway. Private Ensuite Laundry. Don't Wait, Come See Today!
Read more
Ask about this home
A HOMEH agent will answer your questions about this home.
Ask a question
Around this home
Morrison And Devon
Errands
Parks
Schools
Daily convenience, out of 100, from the distances below
ParkWedgewood Park · 5 within 1 km8 min walk473 m
GroceryThe Danish Pastry House19 min walk1.2 km
SchoolE J James Public School5 min walk280 m
PharmacyRexall22 min walk1.4 km
Cafés & foodBlondies Pizza17 min walk1.1 km
Gym & rec centreLion's Wedgewood Pool5 min walk330 m
WalkDriveStraight-line distance, open map data
Grocery1.2 km
Park0.5 km
Coffee1.4 km
Dining1.2 km
Gym1.2 km
Schools nearby
School rating, out of 10.
E J James Public Schoolelementary · Public · 0.3 km
9.0/10Excellent
St. Vincent Catholic Elementary Schoolelementary · Catholic · 0.4 km
—
St Mildred's-Lightbourn Schoolelementary · Private · 0.6 km
—
Contact agent
Helpful calculators
Rent vs buy
Affordability
Mortgage
Down payment
Stress test
CMHC insurance
Your HOMEH agent

NimaHOMEH agent · Oakville
"I would see it this week."
Ask Nima