

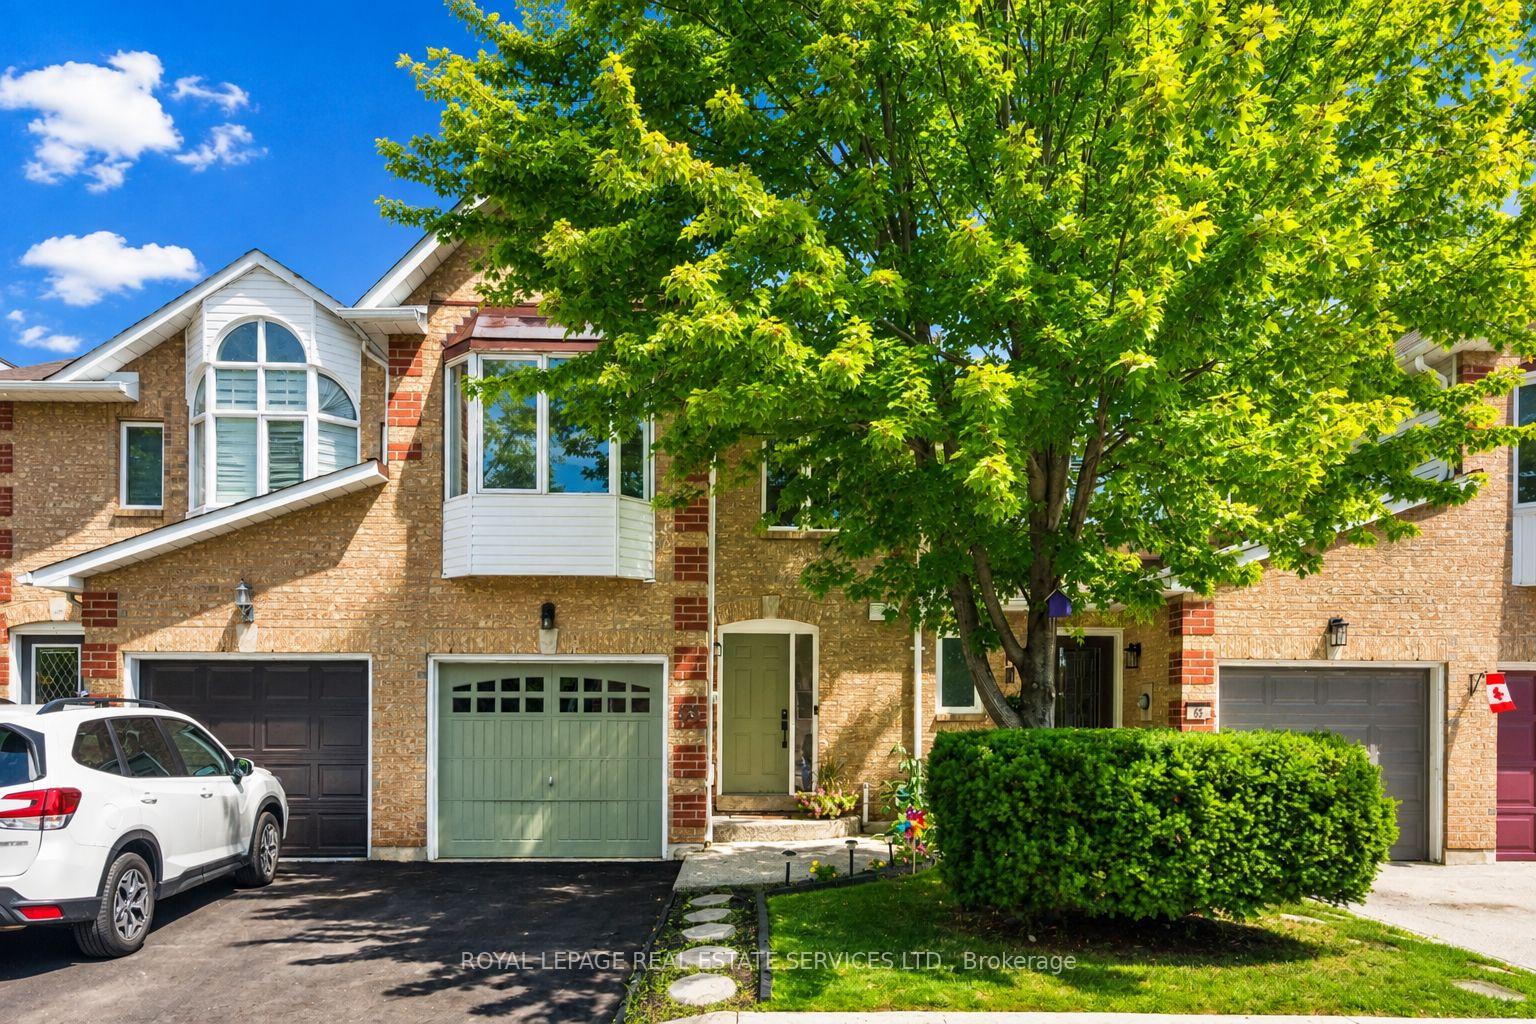
Unit 66, 1240 Westview Terrace
Unit 66, 1240 Westview Terrace
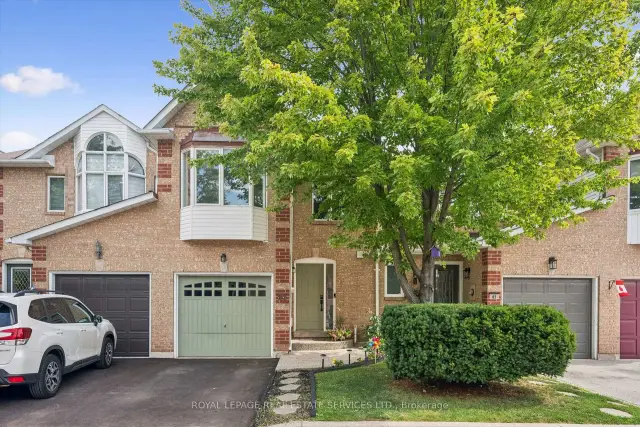
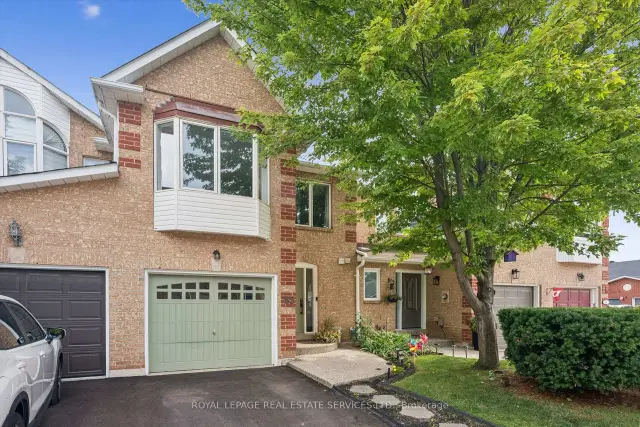
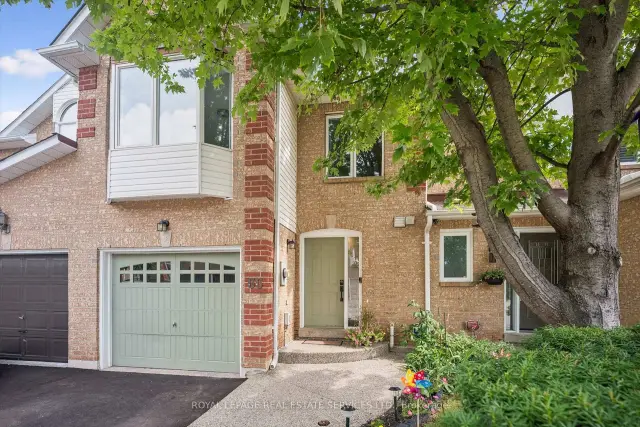
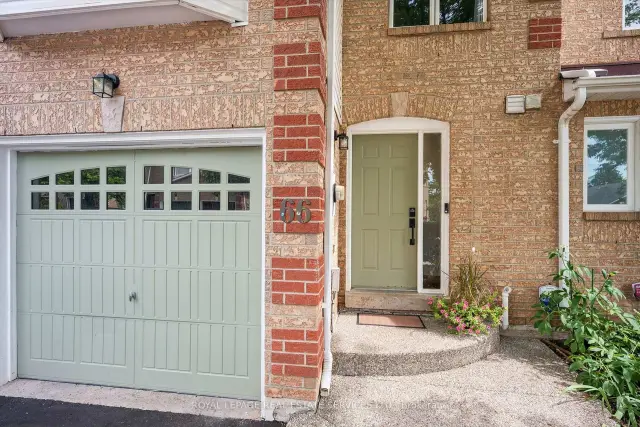 See all 39 photos
Facts and features
- BasementFinished
- Age of home31–50 years
- ExposureSouth
- LaundryOwn room
- Fireplace
- Central air
The homeCondo Townhouse, 2-storey, Age 31–50 years
- Type: Condo Townhouse
- Style: 2-storey
- Age: 31–50 years
- Living space: 1,200–1,399 sq ft
- Basement: Full, finished
- Exposure: South
InsideFireplace Yes, living room, natural gas, Tile, Laundry room, lower level
- Fireplace: Yes, living room, natural gas
- Flooring: Tile
- Laundry: Laundry room, lower level
- Features: Auto garage door remote, carpet free
- Rooms above ground: 6
- Rooms in the basement: 1
- Bedrooms: 3
- Bathrooms: 2
- Kitchens: 1
OutsideBrick, vinyl siding, Asphalt shingle, Open
- Exterior: Brick, vinyl siding
- Roof: Asphalt shingle
- Balcony: Open
- Features: Patio, porch
Parking and locker2 Parking (1 garage + 1 drive), Attached, Parking type Owned
- Spaces: 2 Parking (1 garage + 1 drive)
- Garage: Attached
- Parking type: Owned
- Driveway: Private, inside entry
- Locker: None
Building1240 Westview Terrace Townhomes, Storeys 2, Units 94
- Name: 1240 Westview Terrace Townhomes
- Storeys: 2
- Units: 94
- Registered: 1994
- Condo corporation: 266
- Amenities: Bbqs allowed, visitor parking
- Pets: Allowed
Heating, water and powerForced air, gas, Central air
- Heating: Forced air, gas
- Cooling: Central air
Costs and taxesTaxes $3,706 a year, Condo fee $139 a month, Common elements included, parking included
- Taxes, 2025: $3,706 a year
- Condo fee: $139 a month
- Fee includes: Common elements included, parking included
- HST: No HST
- Rental items: Hot water heater (2025), and furnace with heat exchanger (2025).
- Under contract: Hot water heater, other
Included in the saleAll light fixtures and window coverings, built-in stainless steel dishwasher (2024), stainless steel stove (2024), built-in stainless steel exhaust fan (2024), stainless steel refrigerator (2024), bathroom mirrors, washer and dryer, garage door opener plus remote., Tenants chattels.
- Included: All light fixtures and window coverings, built-in stainless steel dishwasher (2024), stainless steel stove (2024), built-in stainless steel exhaust fan (2024), stainless steel refrigerator (2024), bathroom mirrors, washer and dryer, garage door opener plus remote.
- Not included: Tenants chattels.
Listing detailsW13706348, For Sale, Aug 24, 2026
- MLS® number: W13706348
- Status: For Sale
- Listed on: Aug 24, 2026
- Days on market: 90
- Updated: Nov 16, 2026
- Possession: 60-89 days
- Occupied by: Tenant
- Listing brokerage: ROYAL LEPAGE REAL ESTATE SERVICES LTD.
About this home
Unit 66, 1240 Westview Terrace, Oakville (West Oak Trails), ON L6M 3M4
INCREDIBLE VALUE! JUST STEPS FROM WEST OAK PUBLIC SCHOOL, ST. TERESA OF CALCUTTA CATHOLIC ELEMENTARY SCHOOL, AND ST. IGNATIUS OF LOYOLA CATHOLIC SECONDARY SCHOOL! Welcome to 1240 Westview Terrace, #66 - an exceptionally well-maintained three bedroom, 1+1 bathroom condominium townhome nestled in the heart of the popular West Oak Trails community. Designed for modern family living, the open concept main level features a living room with gas fireplace, dining area with sliding door walkout to the patio, powder room, and a functional kitchen updated in 2024 with quartz countertops, custom backsplash, stainless steel appliances, and a breakfast bar for casual dining. Upstairs, the spacious primary bedroom boasts a walk-in closet and walkout to a private balcony. Completing the upper level are two additional bedrooms and a five-piece bathroom with dual sinks and a soaker tub. The finished basement adds valuable living space with a large recreation room, laundry room, and ample storage. Highlights include a freshly paved driveway (2026), an aggregate front walkway and porch, laminate flooring throughout all three levels (upper level and basement floors were installed in 2019), refinished hardwood staircase (2024) with wrought iron spindles, inside entry from the attached garage, newer garage door (2024), and plenty of visitor parking for guests. Ideal for commuters with easy access to public transit, major highways, and GO Train. Enjoy close proximity to the hospital, Glen Abbey Community Centre, Glen Abbey Golf Club, Monastery Bakery, shopping, restaurants, and everyday amenities. Surrounded by parks, Sixteen Mile Creek, Lions Valley Park, and nature trails, this family-friendly community offers an exceptional lifestyle. Turnkey, stylish, and exceptionally well-located, don't miss this wonderful opportunity to enjoy all that West Oak Trails has to offer! (Certain exterior images have been digitally enhanced to depict summer conditions.)
Book a viewing
Know more about 1240 Westview Terrace Townhomes
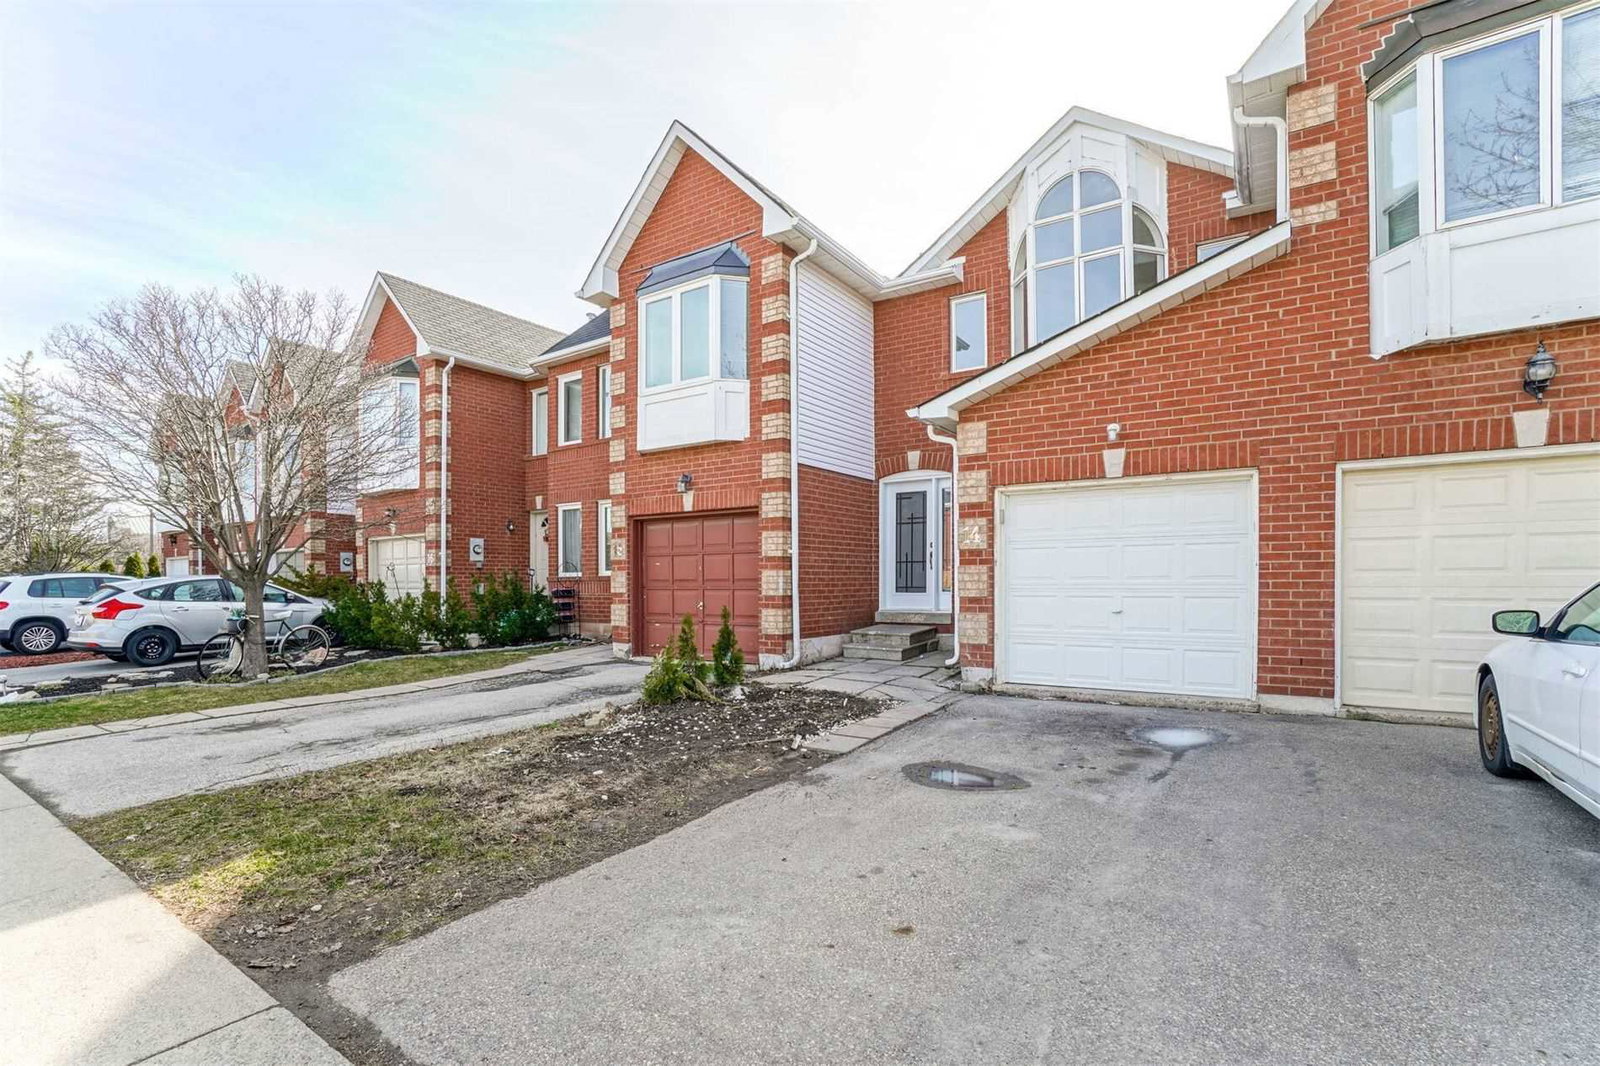
Condo building · 1240 Westview Terrace
1240 Westview Terrace Townhomes is a 2-storey condo with 94 suites, built in 1994. Right now 1 for sale is on the market here.
- 2storeys
- 94suites
- $666/sq ft
- 1994built
No similar units for sale in 1240 Westview Terrace Townhomes right now.
Around this home
Daily convenience, out of 100, from the distances below
Schools nearby
School rating, out of 10.
Helpful calculators
Your HOMEH agent

"Priced 3% over the Hestimate. I would see it this week."