

1248 Blackburm Drive
Oakville (Glen Abbey), ON L6M 2N51248 Blackburm Drive
Oakville (Glen Abbey), ON L6M 2N5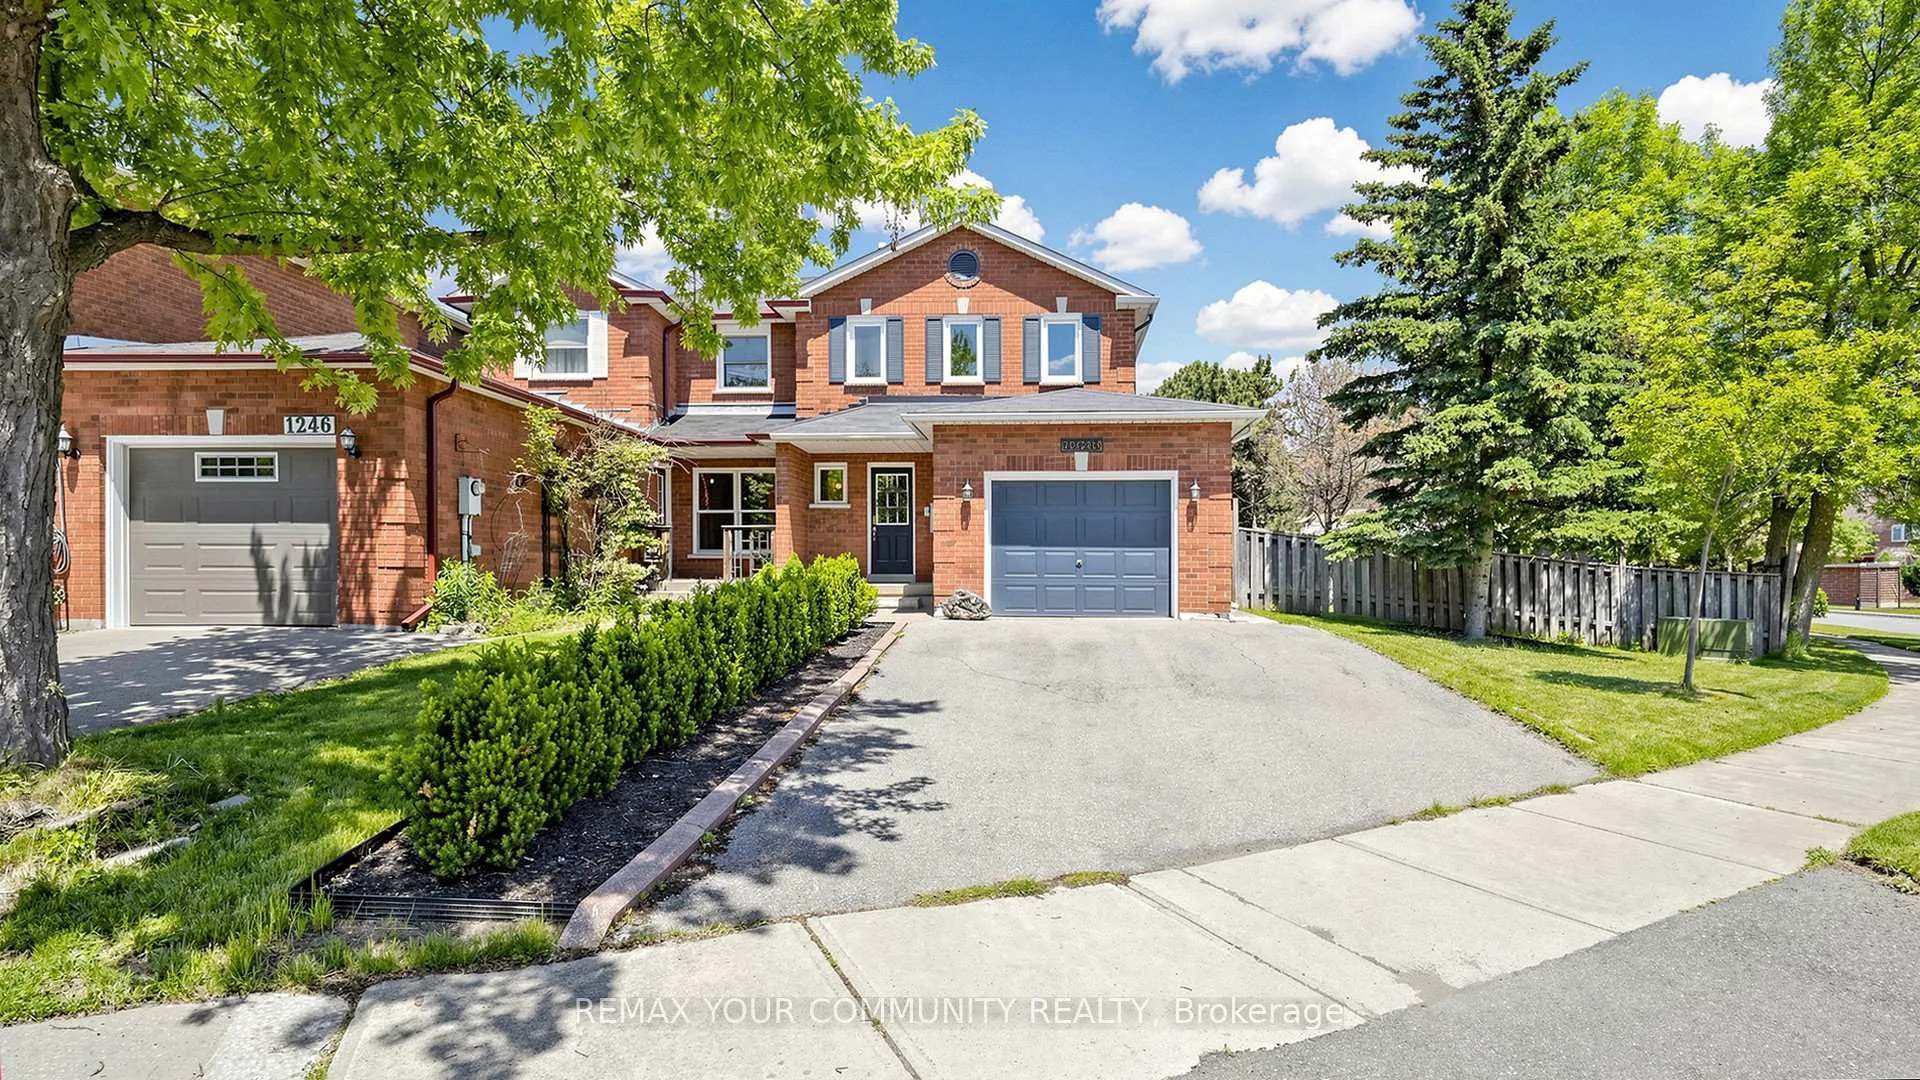

 See all 36 photos
Property history
About this home
1248 Blackburm Drive, Oakville
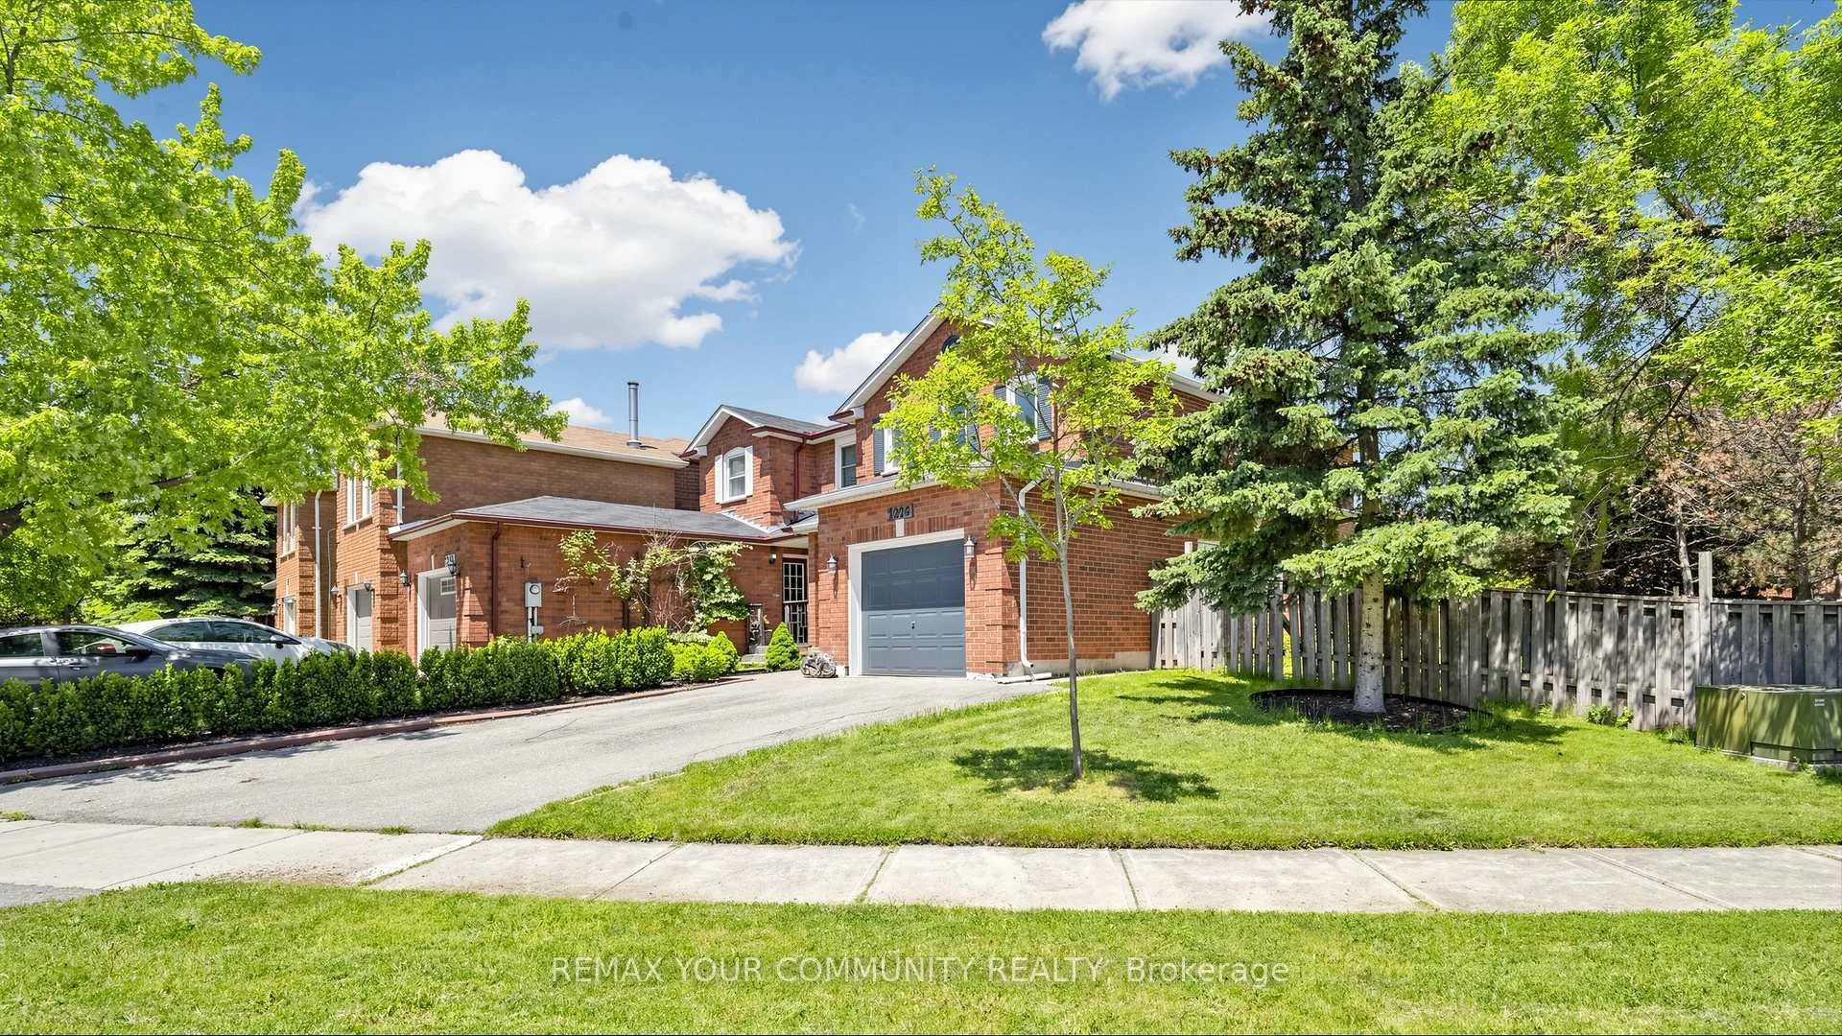
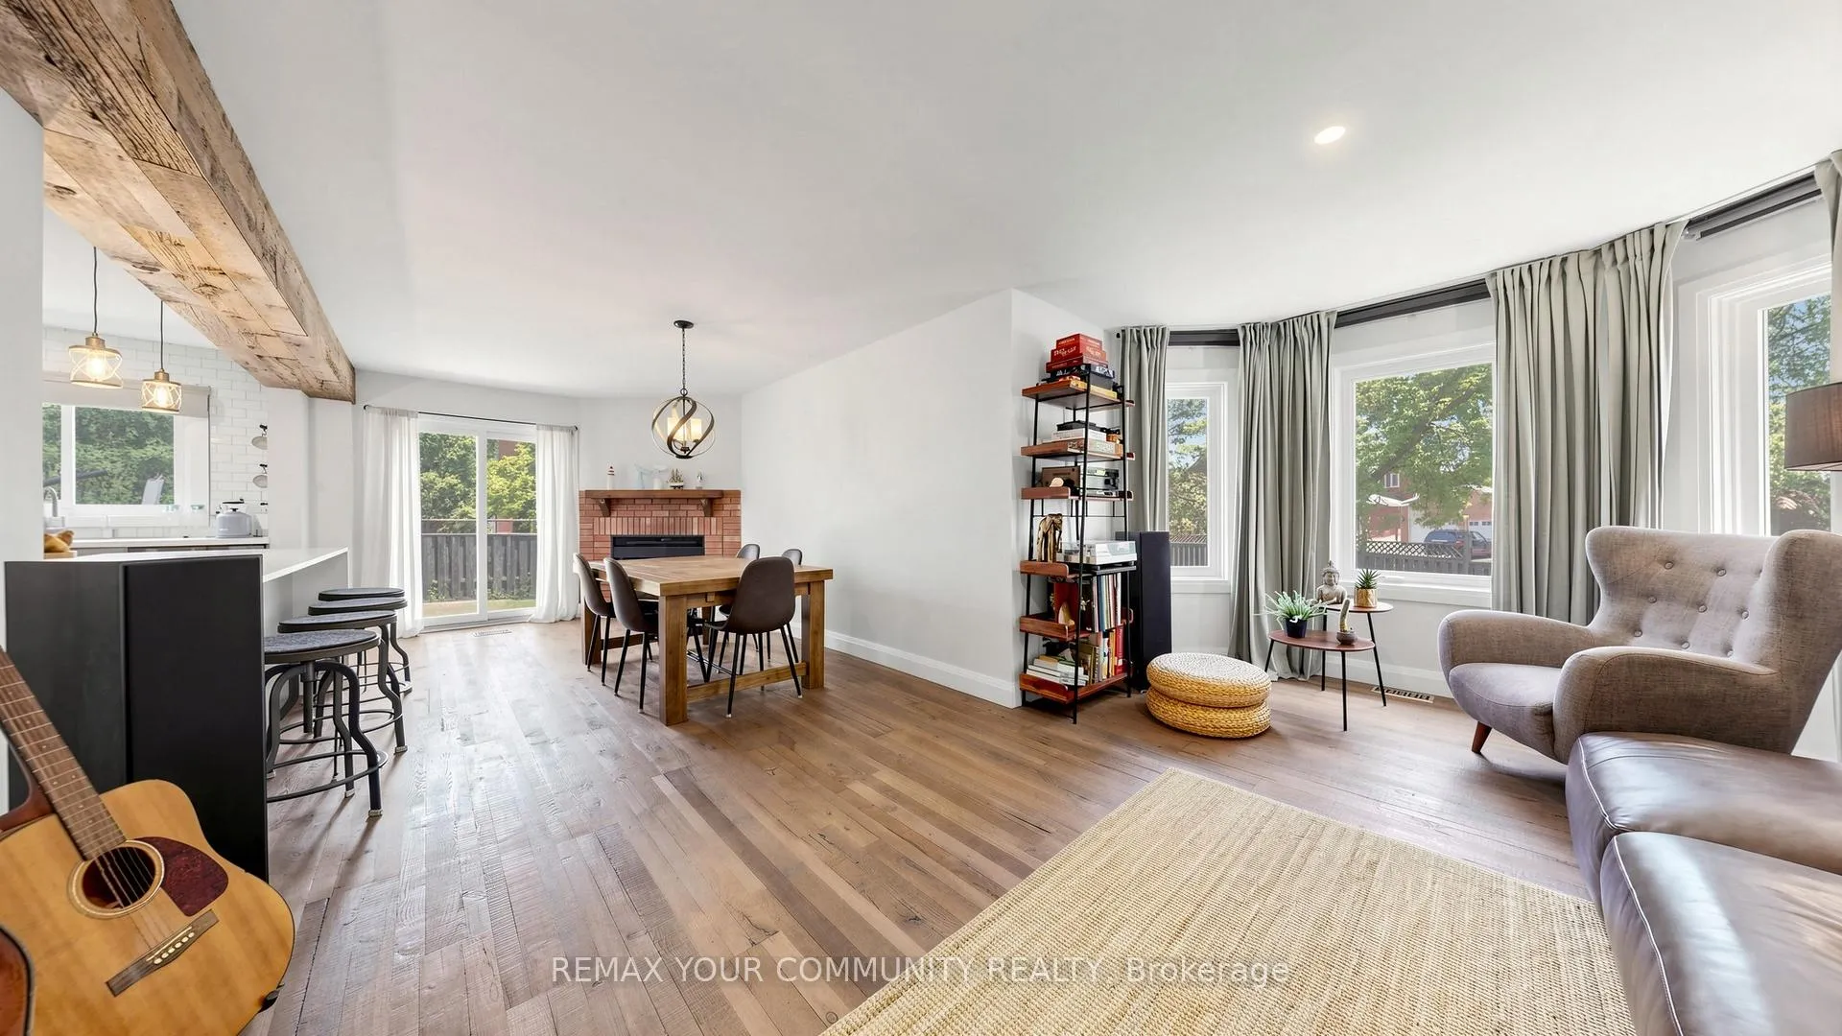
Stunning Fully Renovated Freehold End-Unit Townhome in Prestigious Glen Abbey! Situated on a premium corner oversized lot, this exceptional 3+1 bedroom home feels more like a semi-detached and offers stylish, turnkey living in one of Oakville's most sought-after neighbourhoods.The open-concept main floor features premium hardwood flooring, smooth ceilings, designer lighting, and a spectacular chef's kitchen with an oversized quartz island, quartz countertops, stainless steel appliances, abundant cabinetry, and a subway tile backsplash extended to the ceiling. Custom wood beam accents add warmth and character throughout the space.Bright living and dining areas overlook the oversized, private fenced backyard and offer a seamless walkout, making indoor-outdoor entertaining effortless. Upstairs features quality laminate flooring, spacious bedrooms and beautifully renovated bathrooms, including a full ensuite in the primary bedroom.The finished basement with premium vinyl plank flooring provides flexible space for a rec room, home office, gym, or potential fourth bedroom. Direct garage access and parking for up to three vehicles complete the package.Located within the boundaries of Glen Abbey's top-rated schools and just minutes to parks, trails, shopping, restaurants, golf, transit, and major highways. A rare turnkey opportunity you won't want to miss.The property belongs to: Pilgrim wood PS K-8 (9.7 Fraser ranking) English & French immersion programs, gifted, YMCA on-site. Abbey park high school (9.3), with AP and SHSM.
Facts & features
Ask about this home
A HOMEH agent will answer your questions about this home.
Rooms
8 rooms · 3 bathrooms
- Living room16′8″ × 10′3″171 sq.ft.
- Dining room16′6″ × 9′5″155 sq.ft.
- Family room16′6″ × 9′5″155 sq.ft.
- Kitchen15′5″ × 9′4″144 sq.ft.
- Bedroom 214′1″ × 9′10″139 sq.ft.
- Bedroom 310′7″ × 10′7″112 sq.ft.
- Primary bedroom14′6″ × 12′6″181 sq.ft.
- Recreation26′ × 9′7″249 sq.ft.
Around this home
Schools nearby
School rating, out of 10.
Listing details
Helpful tools
Your HOMEH agent

"I would see it this week."
Ask HOMEH about this home
Price, neighbourhood, monthly cost. Ask anything.
HOMEH Intelligent Agent is an AI, not a licensed representative. Check anything important with your agent.