
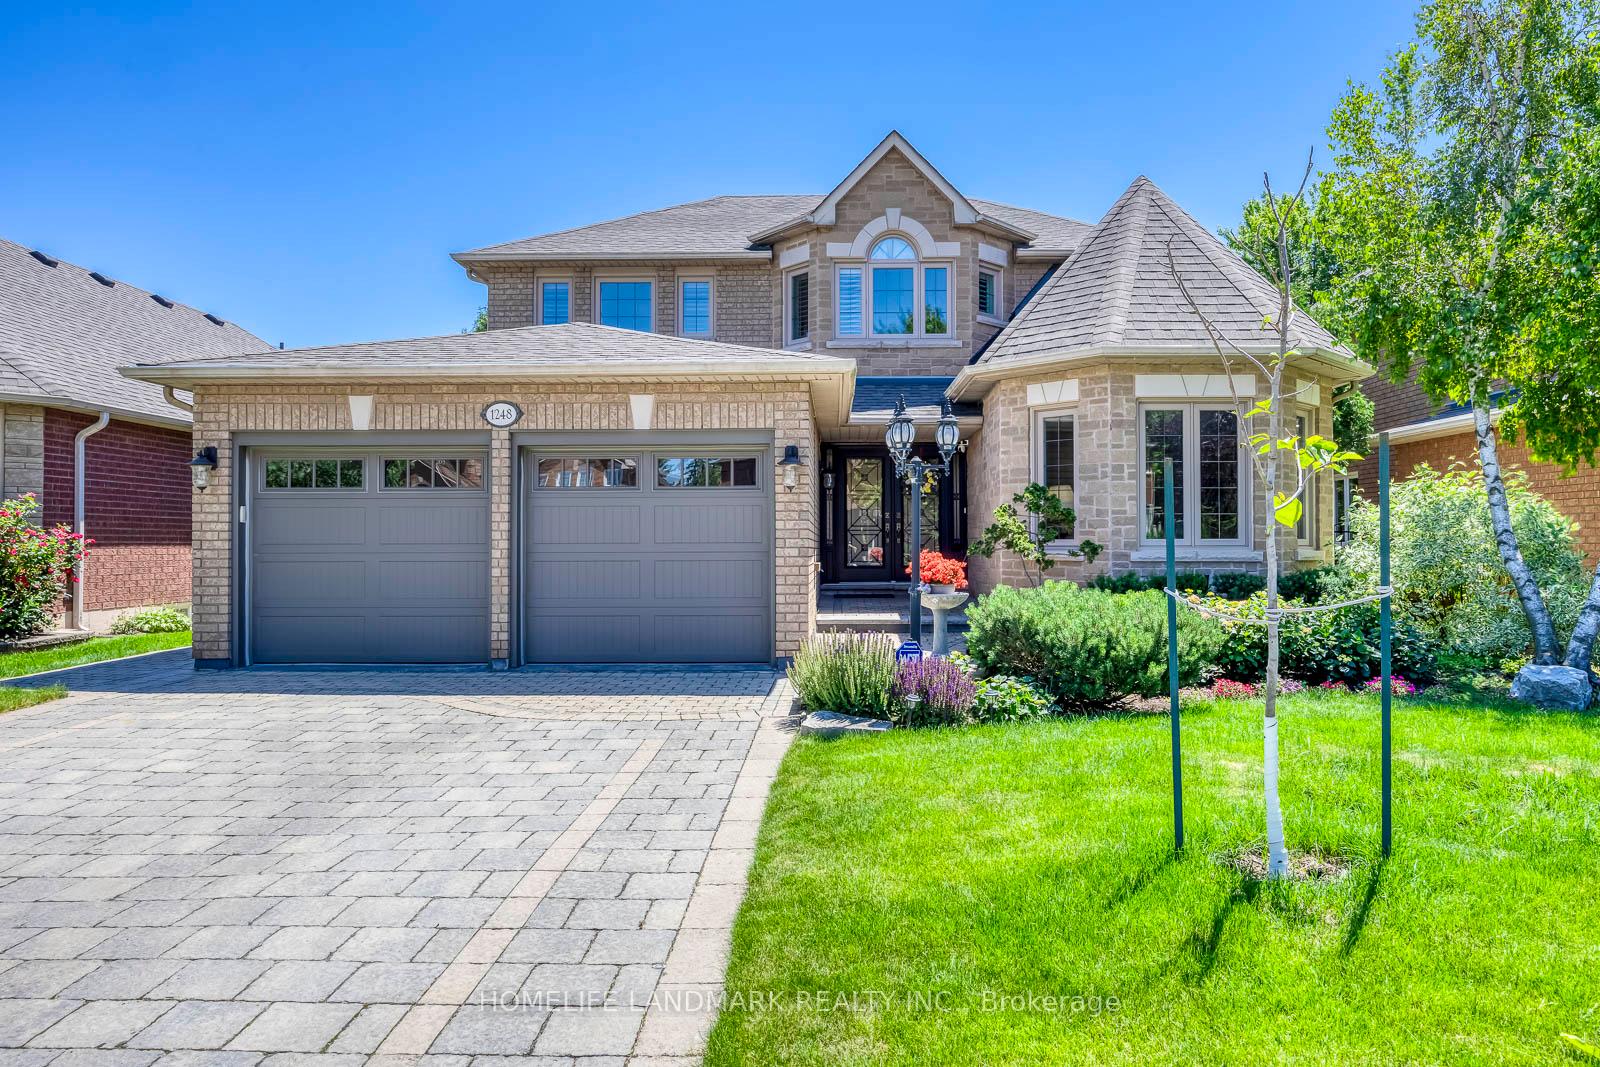
1248 Bowman Drive
Oakville (Glen Abbey), ON L6M 3J51248 Bowman Drive
Oakville (Glen Abbey), ON L6M 3J5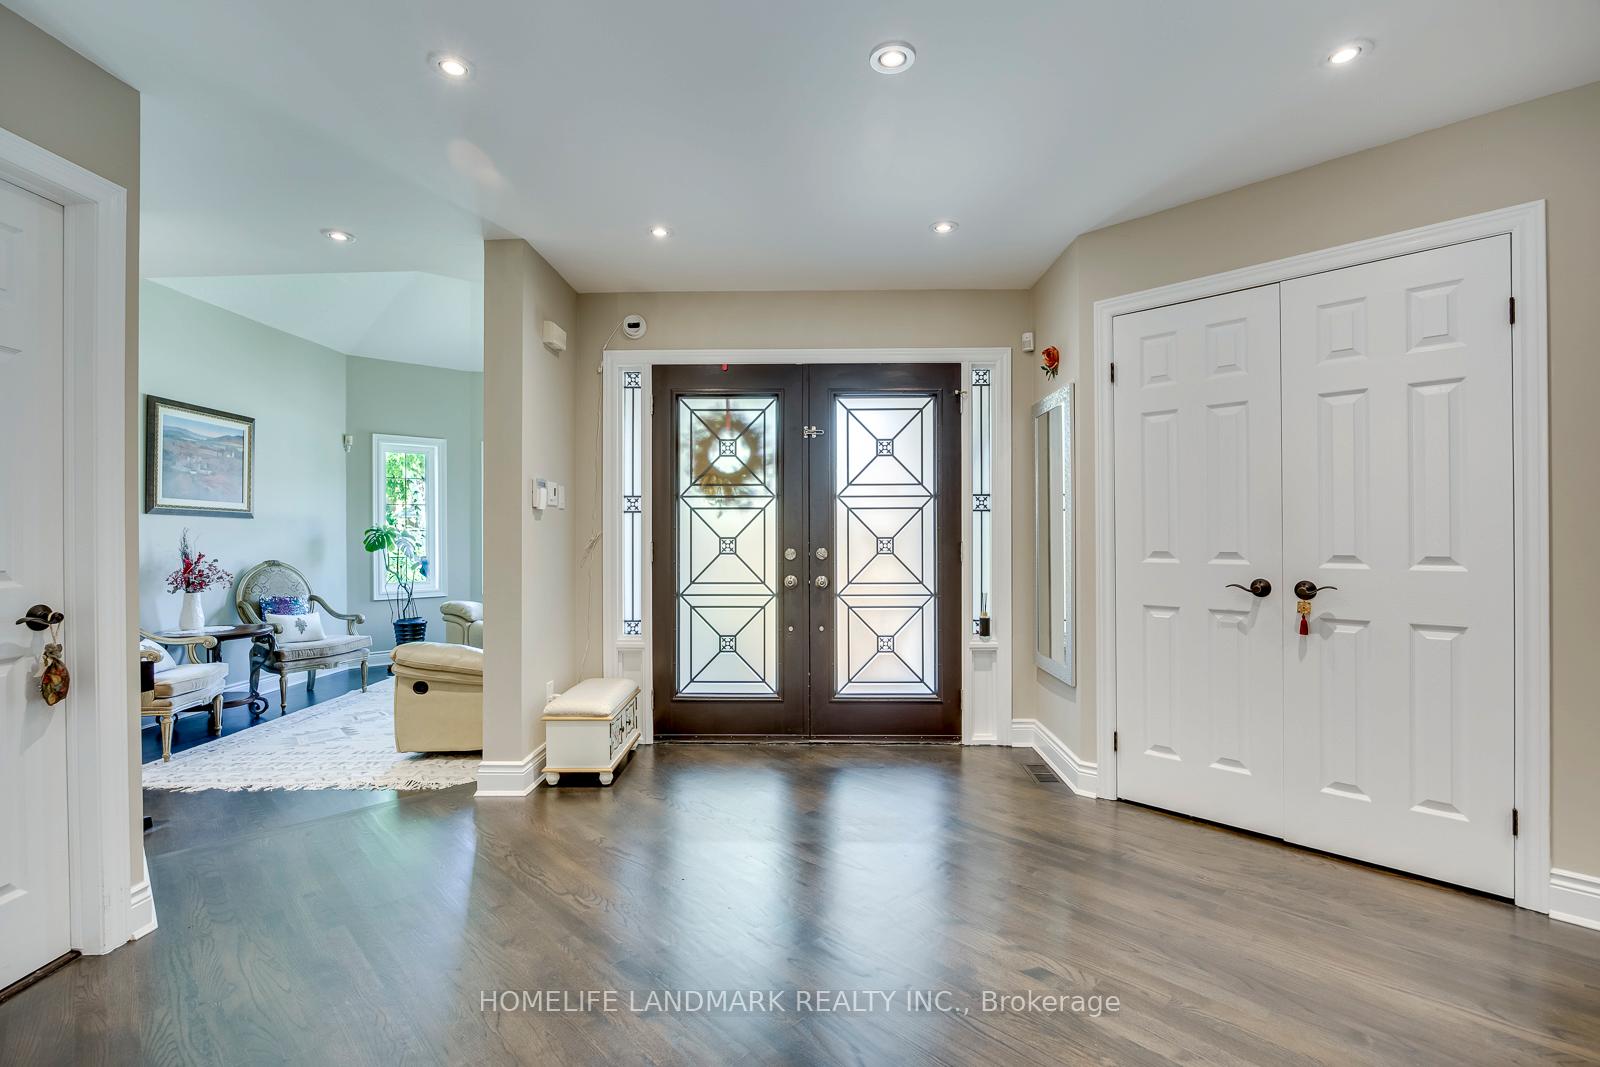
 See all 50 photos
Property history
About this home
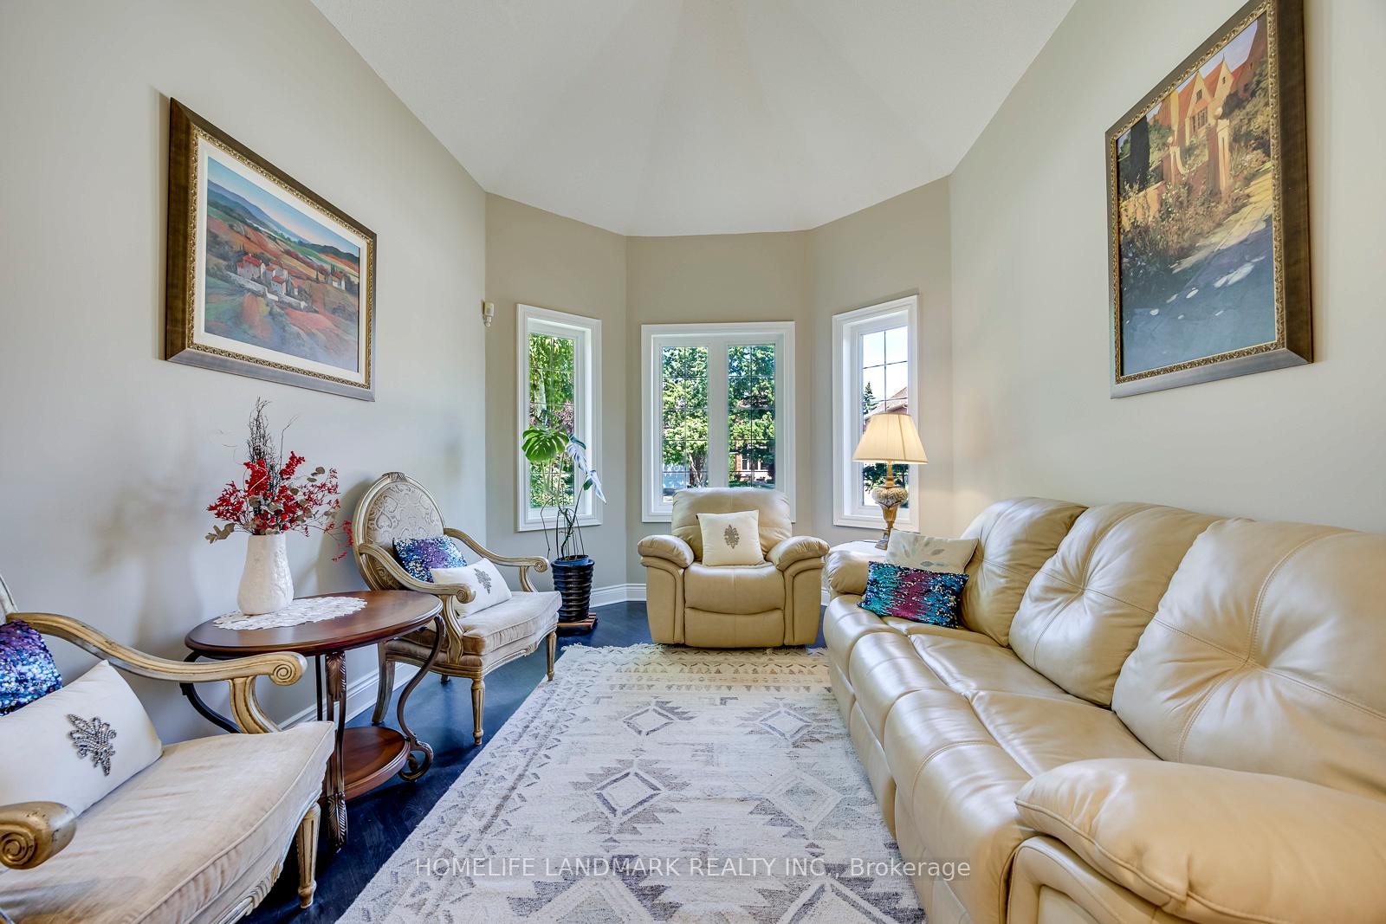
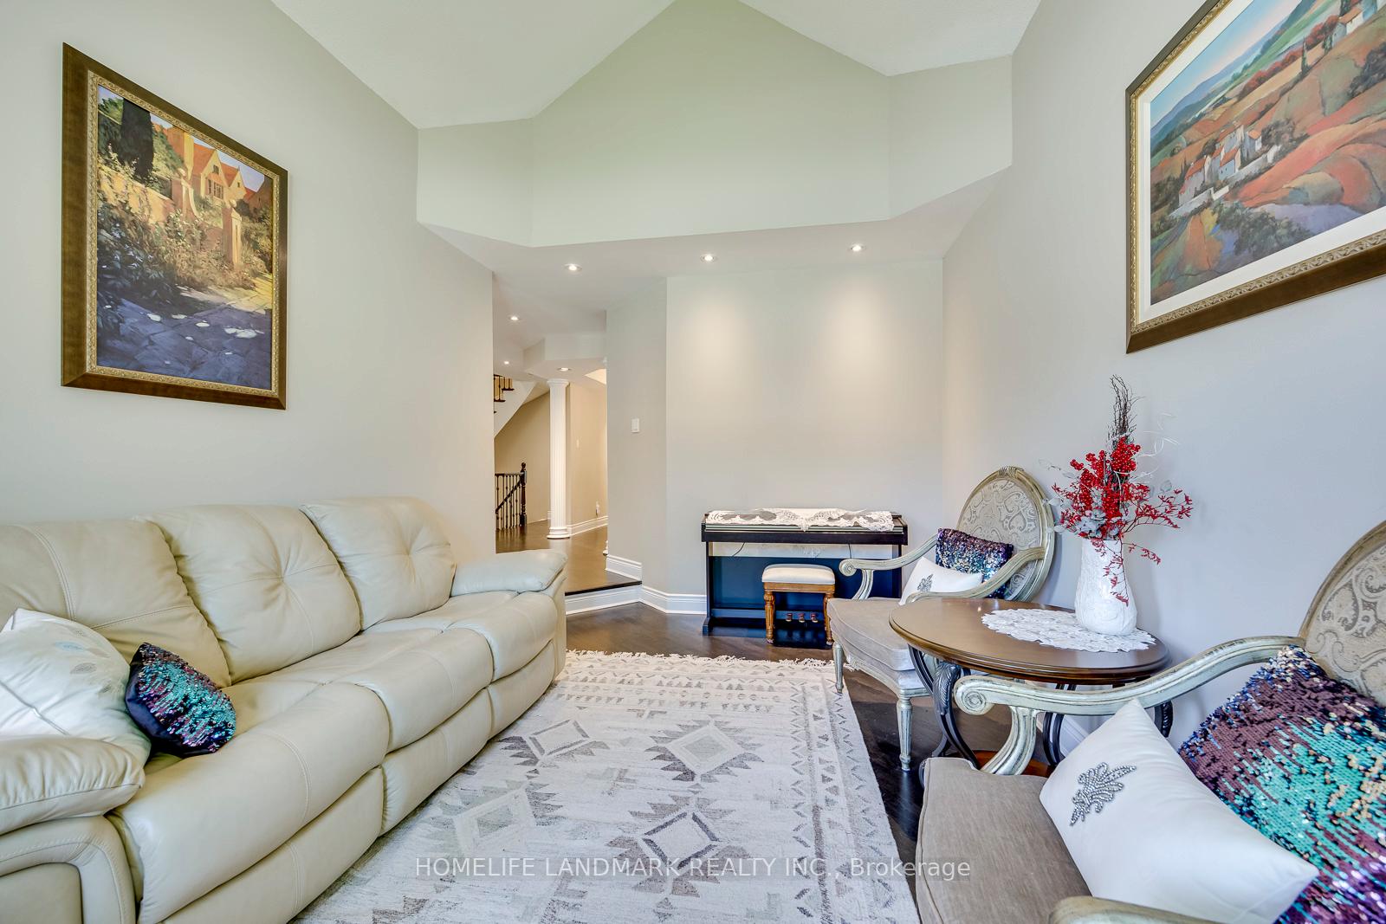
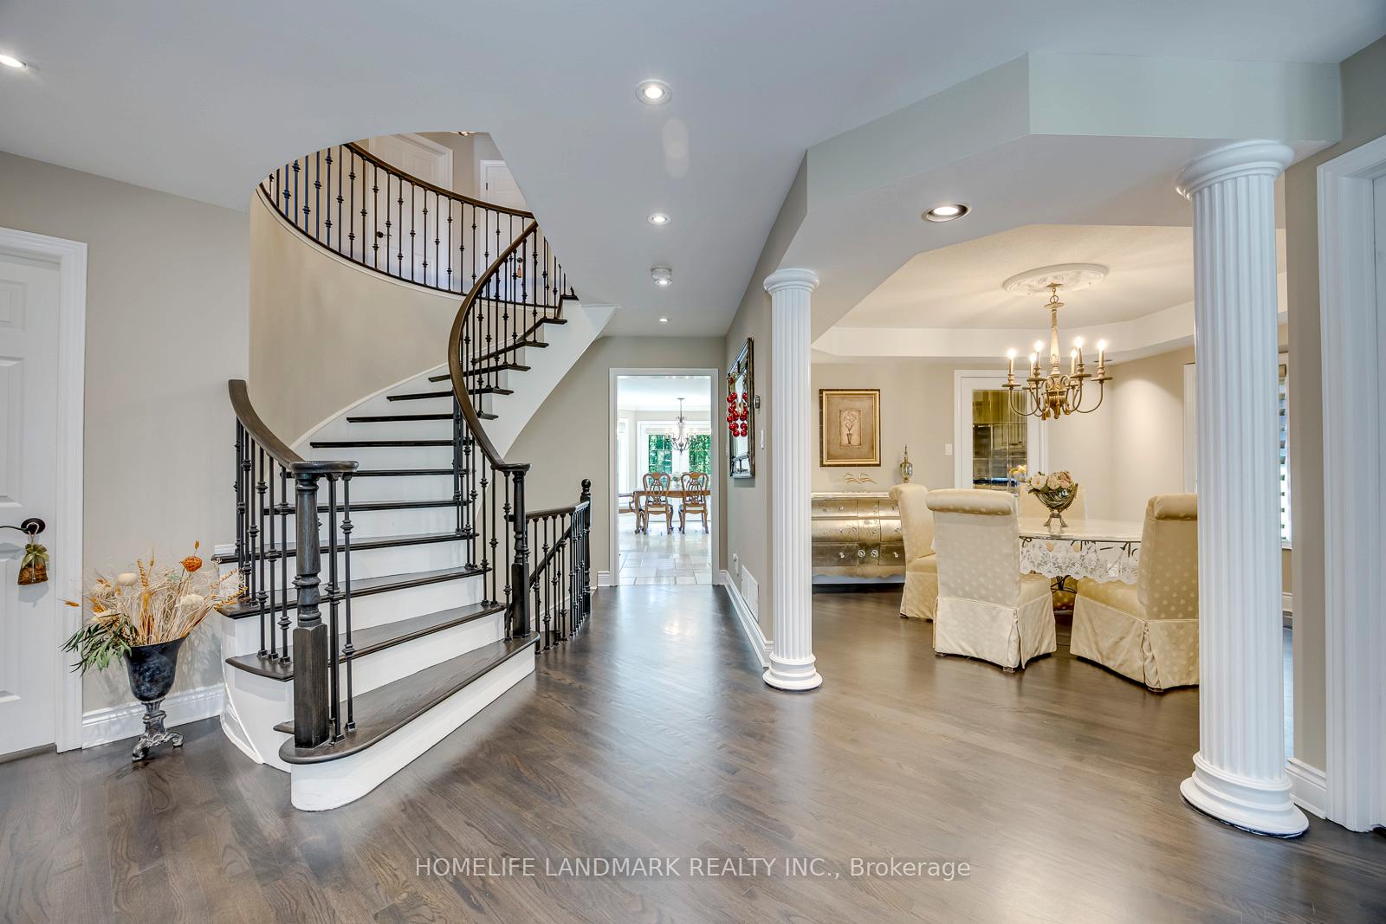
2936 Sq. Ft. On Main And Second Floors As Per MPAC. Nestled On One Of Glen Abbey's Most Coveted Streets, This Exceptional 4-Bedroom, 4-Bathroom Home Offers Luxury, Privacy, And Easy Access To The Scenic 14 Mile Creek And Glen Abbey Trail Systems. Meticulously Maintained With Premium European-Inspired Design And Quality Materials Throughout. Features Include A Gourmet Kitchen With Full-Slab Marble Countertops, European Solid Wood Cabinetry And Heated Floors In The Kitchen And Second-Floor Bathrooms. Elegant Bathrooms With Marble Vanities, Moen Fixtures And Premium Tile. Triple-Pane Windows, Douglas Zebra Blinds, Custom Site-Finished Hardwood Flooring, Remote-Controlled Gas Fireplace, Premium Garage Flooring, Full Stone Landscaping, French Double Doors, Front-Yard Sprinkler System, Upgraded Pool Equipment With Robotic Cleaner, Wildlife Deterrent System, Aluminum Gutter Guards, And Expansive Windows Overlooking The Private Backyard.
Facts & features
Ask about this home
A HOMEH agent will answer your questions about this home.
Rooms
9 rooms · 4 bathrooms
- Family room16′5″ × 12′2″200 sq.ft.
- Dining room12′2″ × 12′2″147 sq.ft.
- Living room19′7″ × 10′8″209 sq.ft.
- Kitchen18′8″ × 16′7″310 sq.ft.
- Office11′1″ × 10′7″117 sq.ft.
- Bedroom11′4″ × 11′2″126 sq.ft.
- Bedroom13′2″ × 11′6″152 sq.ft.
- Primary bedroom20′ × 17′1″341 sq.ft.
- Bedroom12′11″ × 11′4″146 sq.ft.
Around this home
Schools nearby
School rating, out of 10.
Listing details
Helpful tools
Your HOMEH agent

"Priced 16% over our estimate. I would see it this week."
Ask HOMEH about this home
Price, neighbourhood, monthly cost. Ask anything.
HOMEH Intelligent Agent is an AI, not a licensed representative. Check anything important with your agent.