
 See all 50 photos
Property history
Book a viewing
Ask HOMEH

"I would see it this week."
1248 Landfair Crescent, Oakville
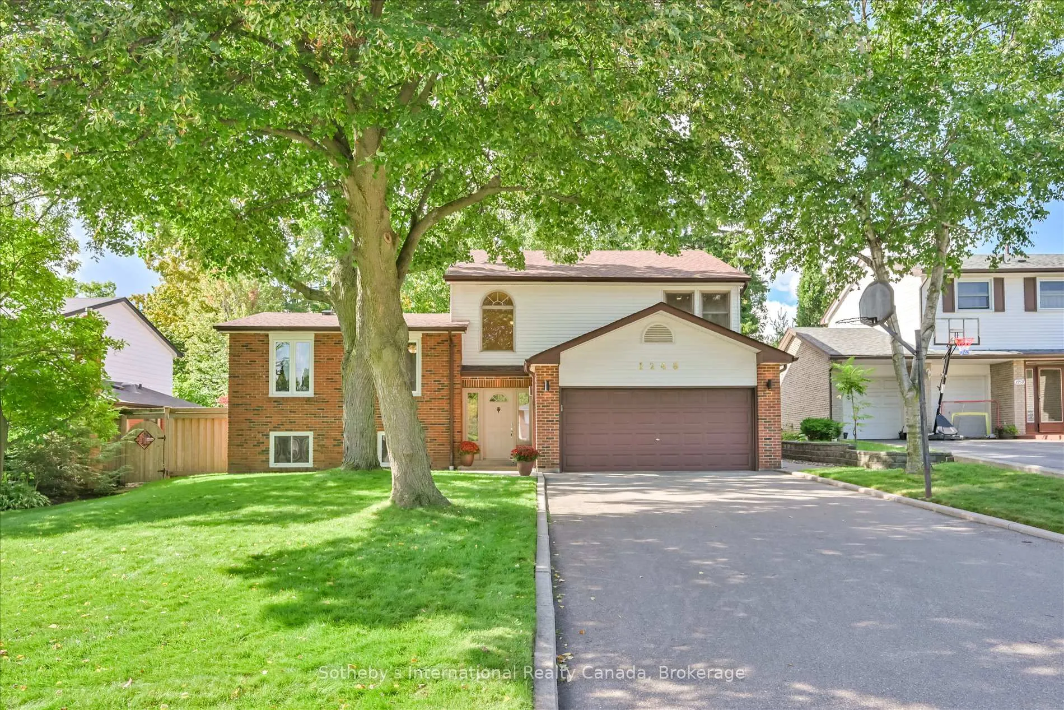
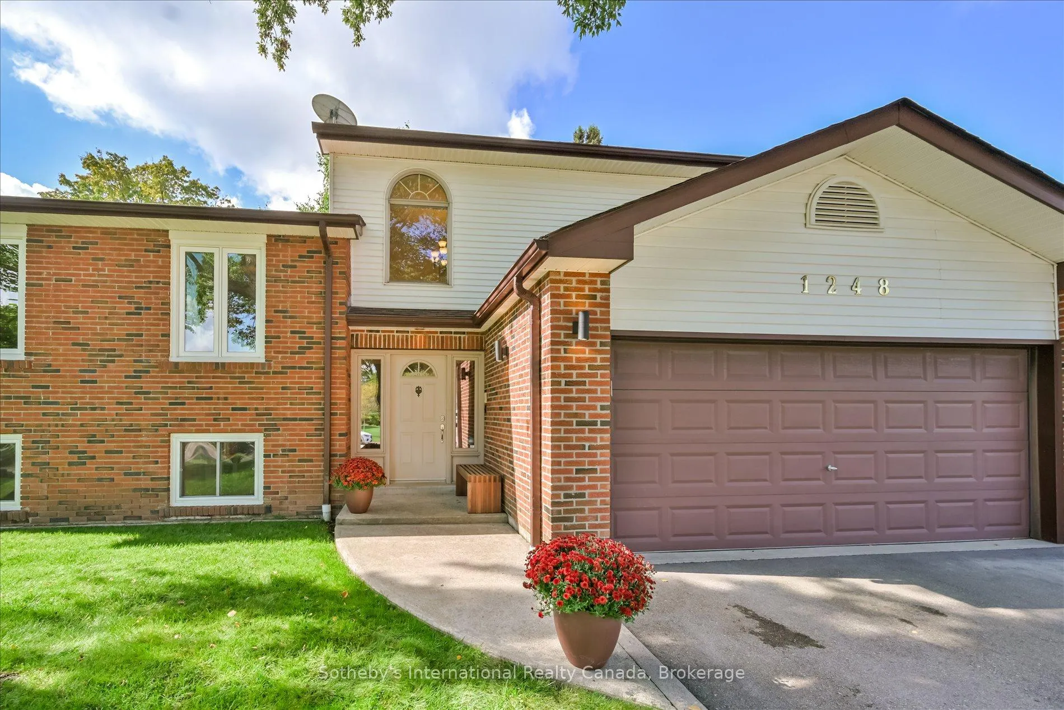
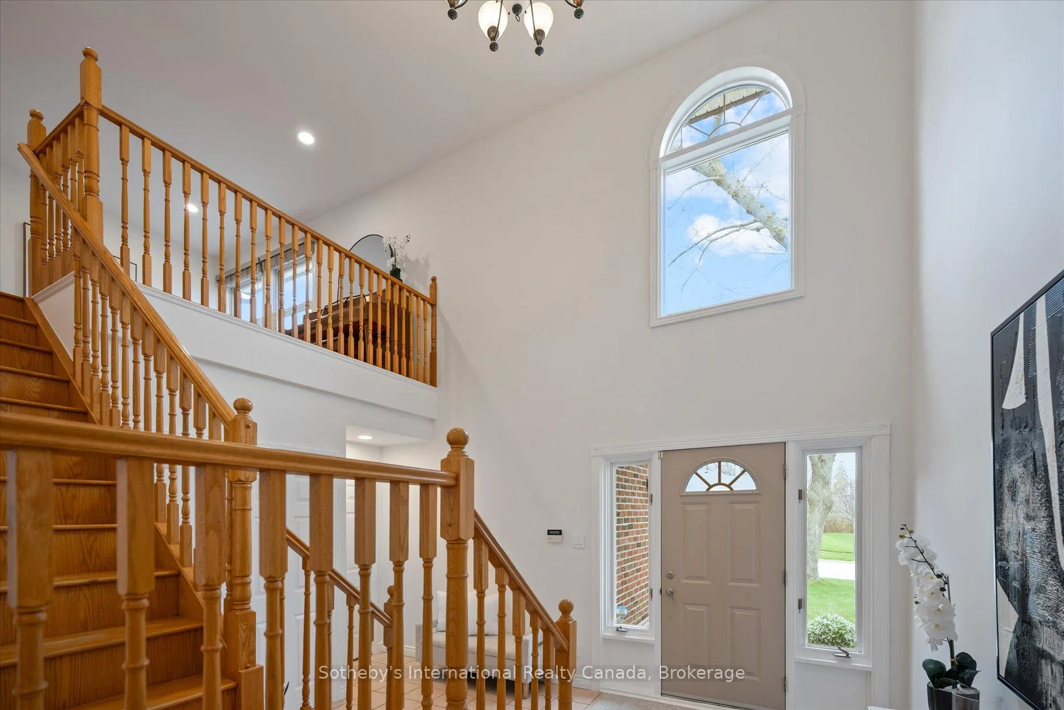
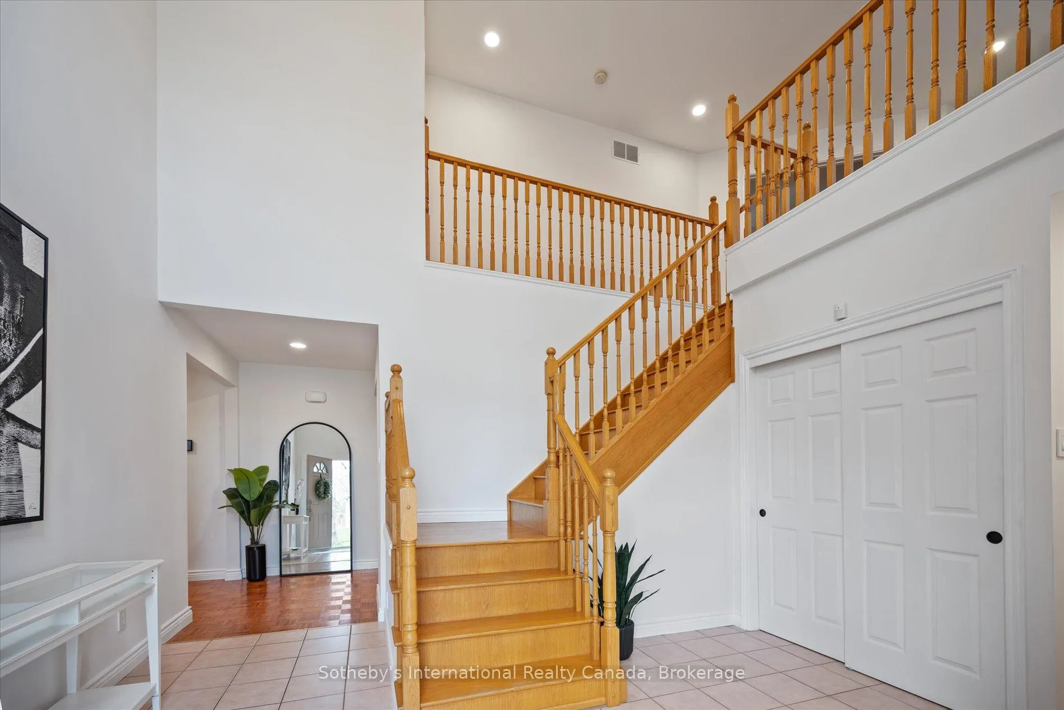
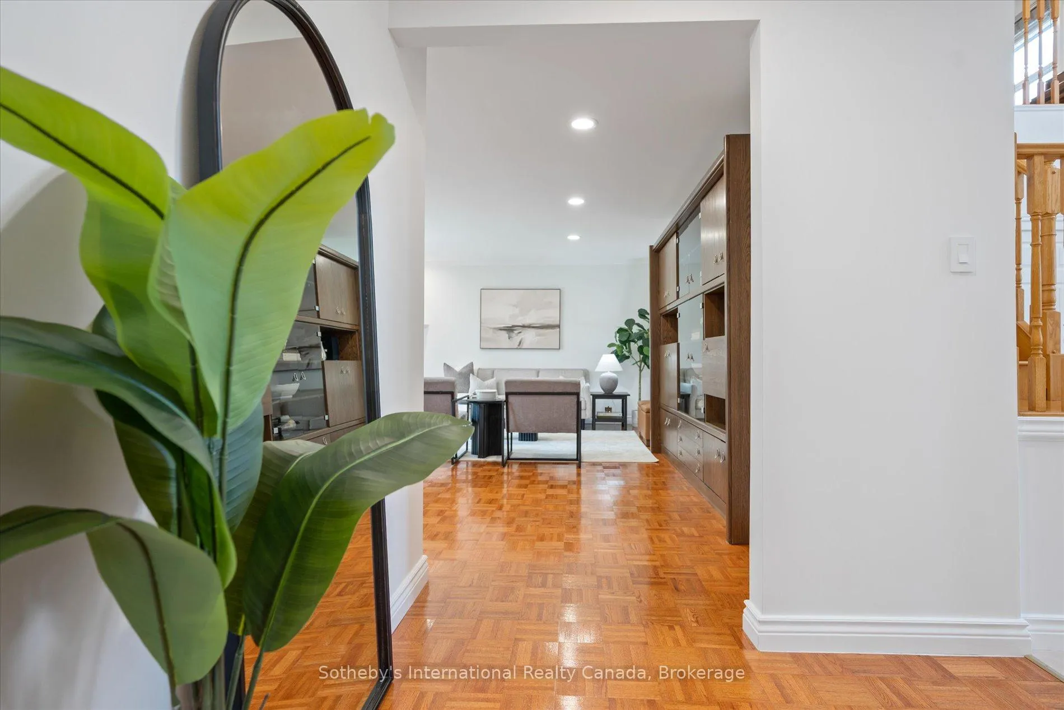
Welcome to 1248 Landfair Crescent- a rare offering in Oakville's mature Falgarwood community on a quiet tree lined street. A uniquely laid out 2325 sqft, 5 bed, 2.5 bath sidesplit with a centre hall plan and separate primary wing with loft. A grand foyer with vaulted ceilings sets the tone for the home. Down the corridor you'll find the main living area. The living room features a gas fireplace and French door walkout to the yard. The dining room is located between the living room and kitchen with ample space for family gatherings. The updated kitchen features granite countertops, maple-toned cabinets, stainless steel appliances and a walkout to the deck. A pantry closet just off the kitchen and a combined laundry-powder room completes the main level. Head upstairs to the primary wing. The loft is the ideal space for a home office or could be closed off for a nursery. Through the double doors you'll find the primary bedroom. A spacious room overlooking the backyard with a walk-in closet. The 5pc ensuite includes a jetted soaker tub, granite topped vanity and built in cabinetry.The mid-upper level features two good sized bedrooms overlooking the front yard, while the mid-lower level offers two more with a 3pc washroom. The basement offers plenty of space for lounging in the family room with a coffered ceiling and gas fireplace while the den is the perfect bonus space for a gym or play room. The mature backyard offers privacy year round with perennial gardens, lighting and irrigation system. The deck allows for al-fresco dining with plenty of grass for play. A powered garden shed offers storage while the heated garage includes a workshop. Full of curb appeal with mature trees, the deep setback allows for privacy & ample parking. Ideally located in desirable Falgarwood, known for its ravines and trails. Walking distance to schools, parks, public transit and shopping, with easy access to multiple highways. 1248 Landfair offers location, lifestyle & layout. Welcome home.
Facts & features
Book a viewing
Rooms
17 rooms · 3 bathrooms
- Foyer15′10″ × 14′2″224 sq.ft.
- Living room21′6″ × 17′365 sq.ft.
- Dining room12′6″ × 9′8″121 sq.ft.
- Kitchen16′10″ × 9′8″163 sq.ft.
- Bathroom6′9″ × 7′47 sq.ft.
- Primary bedroom14′2″ × 19′9″280 sq.ft.
- Bathroom11′9″ × 12′141 sq.ft.
- Loft14′1″ × 15′4″216 sq.ft.
- Bedroom 210′2″ × 12′11″131 sq.ft.
- Bedroom 38′8″ × 11′2″96 sq.ft.
- Bedroom 48′11″ × 11′6″102 sq.ft.
- Bedroom 510′ × 10′5″104 sq.ft.
- Bathroom6′10″ × 5′4″36 sq.ft.
- Recreation24′9″ × 15′7″385 sq.ft.
- Office15′10″ × 12′191 sq.ft.
- Utility room10′2″ × 15′9″160 sq.ft.
- Workshop7′7″ × 8′11″68 sq.ft.
Around this home
Schools nearby
School rating, out of 10.
Listing details
Helpful tools
Your HOMEH agent
"I would see it this week."
Ask HOMEH about this home
Price, neighbourhood, monthly cost. Ask anything.
HOMEH Intelligent Agent is an AI, not a licensed representative. Check anything important with your agent.