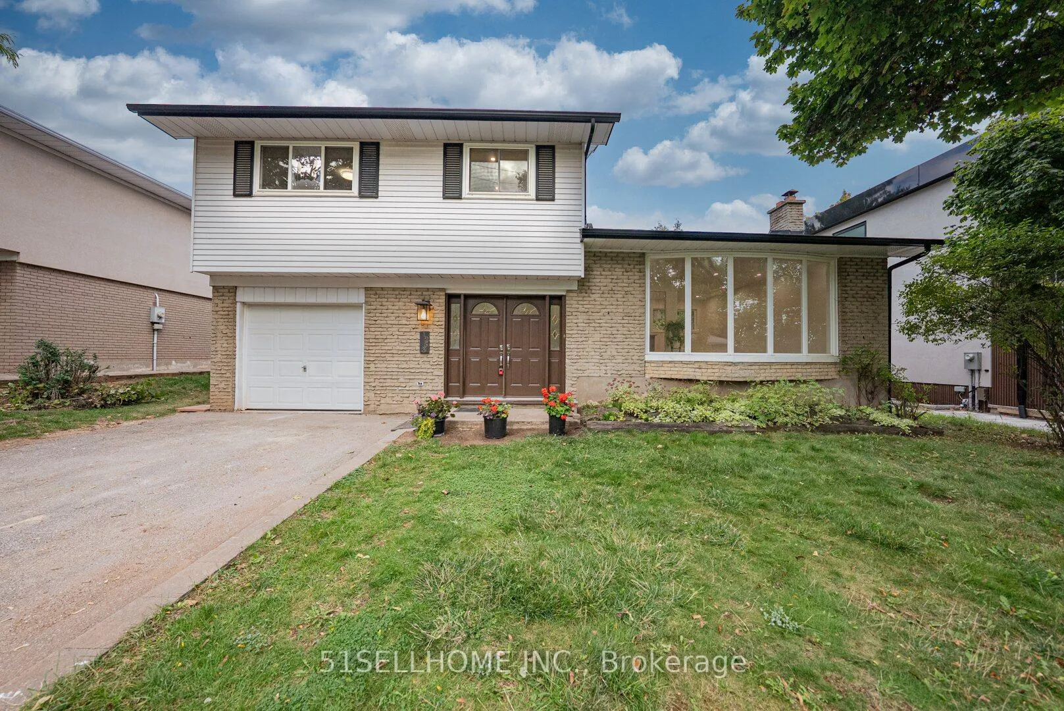
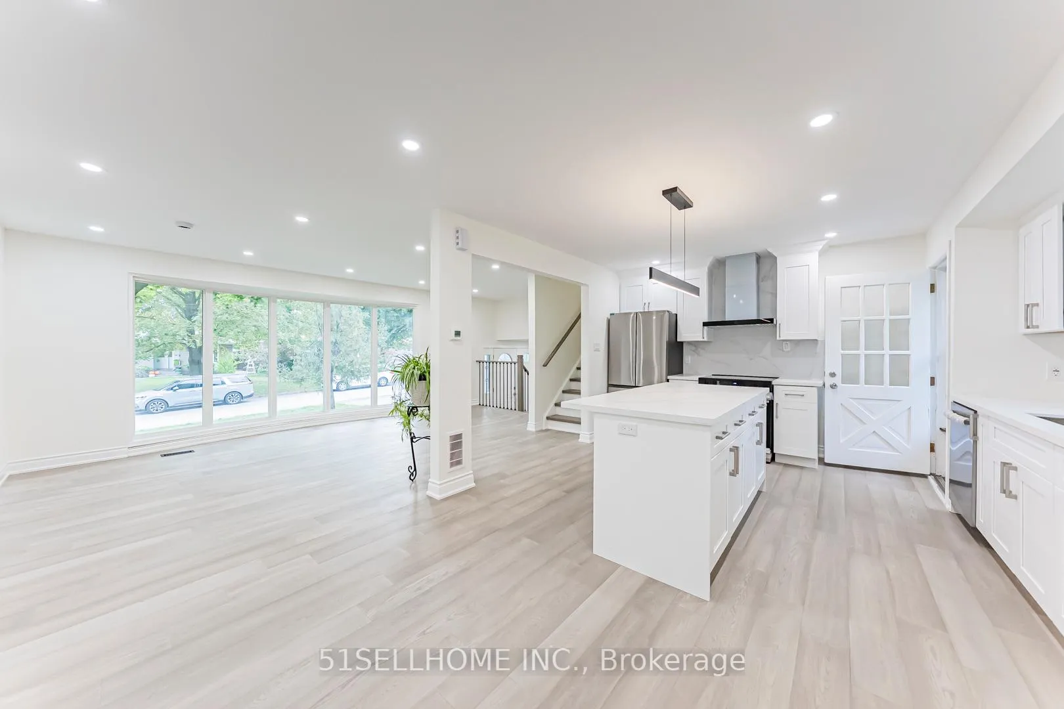
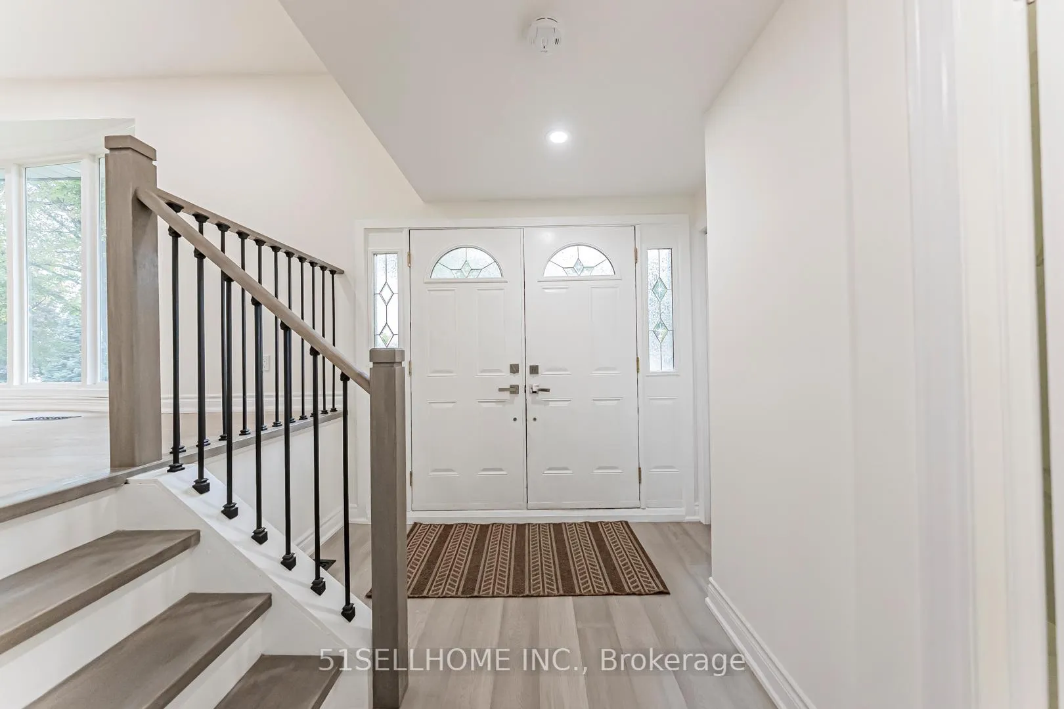
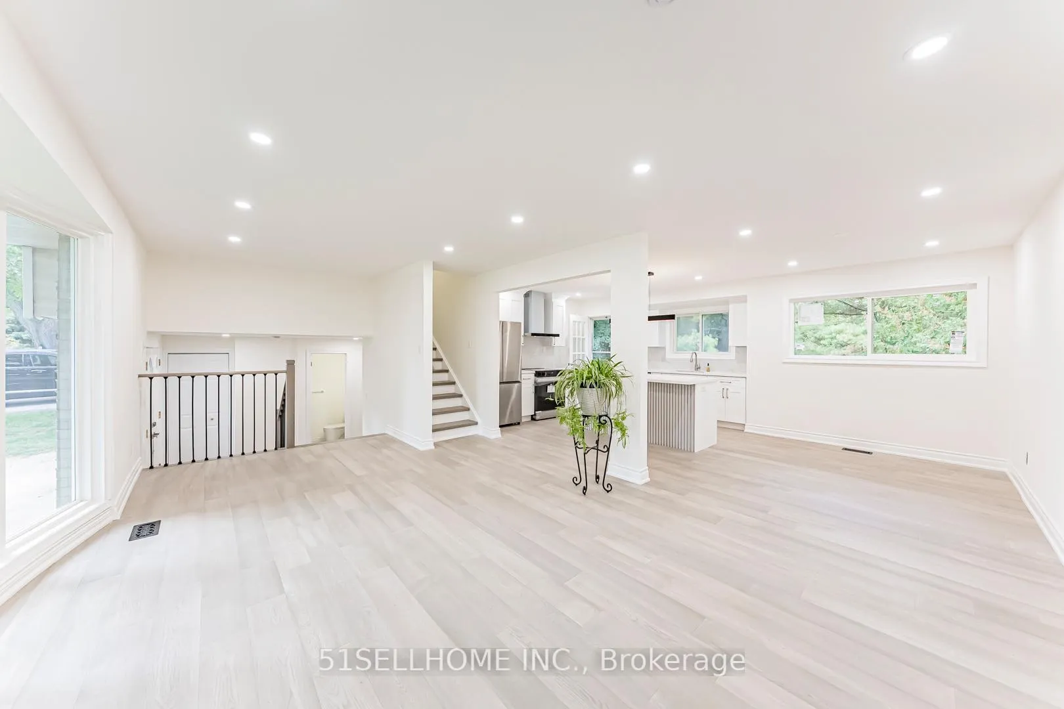
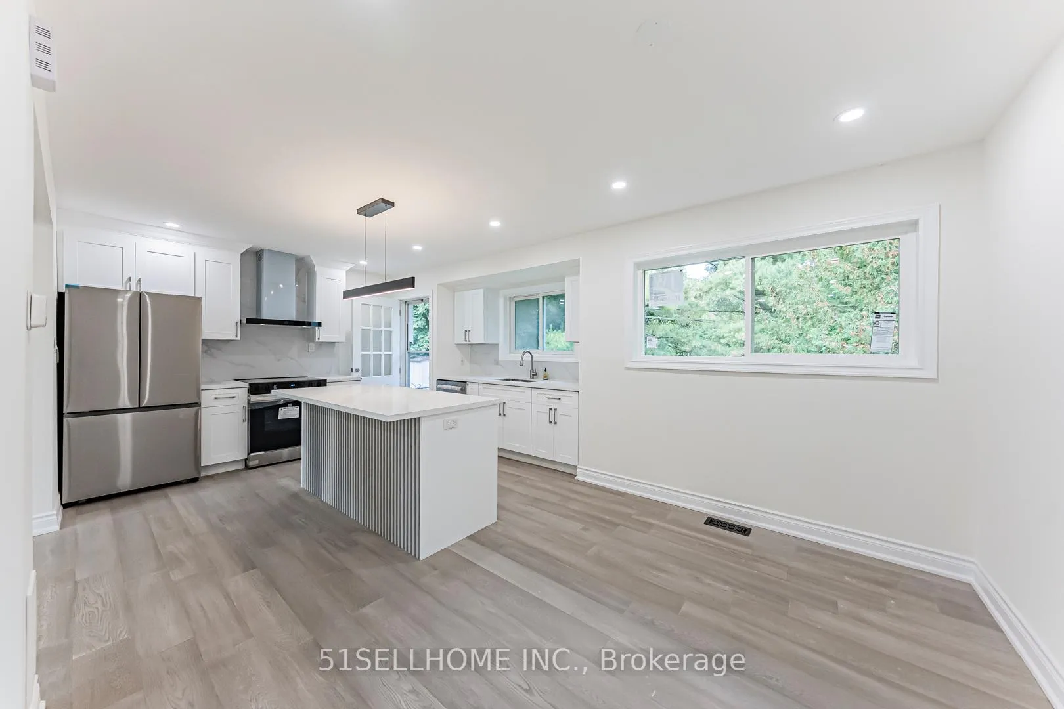
Stunning fully renovated 4-bedroom home on an oversized lot in Falgarwood. Approx. 2,000 sq ft of total finished living space including basement. Features an open-concept kitchen with new cabinets, island, marble counters, and stainless steel appliances. New engineered hardwood floors in living, dining, and bedrooms. Two renovated bathrooms with new glass showers, marble vanities, and LED mirrors. Finished basement with new vinyl flooring. Updates include windows (2025), furnace & A/C (2021), and roof (2017). Sliding doors open to a private fenced backyard. Located on a quiet street, walking distance to top schools, transit, shopping, and community pool.
Read more
Carpet FreeTrees/WoodsGarden
Facts & features
TypeDetached
StyleSidesplit
Size1.1K~1.5K Sq.Ft.
Lot60 x 150 ft
HeatingForced air, gas
CoolingCentral air
BasementFinished, full
Parking4 drive
WaterMunicipal
Book a viewing
Wed28Oct
Thu29Oct
Fri30Oct
Sat31Oct
Sun1Nov
Pick a time
Rooms
13 rooms · 2 bathrooms
Main floor5 rooms
Living room12′ × 19′11″239 sq.ft.
Dining room11′ × 8′1″89 sq.ft.
Kitchen12′11″ × 11′6″148 sq.ft.
Bathroom6′11″ × 4′5″30 sq.ft.
Bedroom 410′8″ × 11′9″125 sq.ft.
Second floor4 rooms
Primary bedroom14′8″ × 10′147 sq.ft.
Bedroom 211′2″ × 10′1″113 sq.ft.
Bedroom 310′5″ × 7′5″77 sq.ft.
Bathroom10′5″ × 7′5″77 sq.ft.
Basement4 rooms
Den11′1″ × 7′6″83 sq.ft.
Recreation12′2″ × 16′8″204 sq.ft.
Utility room23′4″ × 8′8″203 sq.ft.
Laundry6′11″ × 4′5″30 sq.ft.
Bathrooms2
4-pcSecond3-pcMain
Around this home
Eighth Line / Falgarwood
Listing details
MLS® numberW12596366
Listed onDec 2, 2025
Days on market42
UpdatedJan 13, 2026
Listing brokerage51SELLHOME INC.
Possession2025-12-02 / Immediate
Helpful tools
Mortgage calculator
Closing costs
Land transfer tax
Buyer guide
Your HOMEH agent
KimHOMEH agent · Oakville
"I would see it this week."
Ask Kim
Ask HOMEH about this home
Price, neighbourhood, monthly cost. Ask anything.
HOMEH Intelligent Agent is an AI, not a licensed representative. Check anything important with your agent.

 See all 35 photos
