
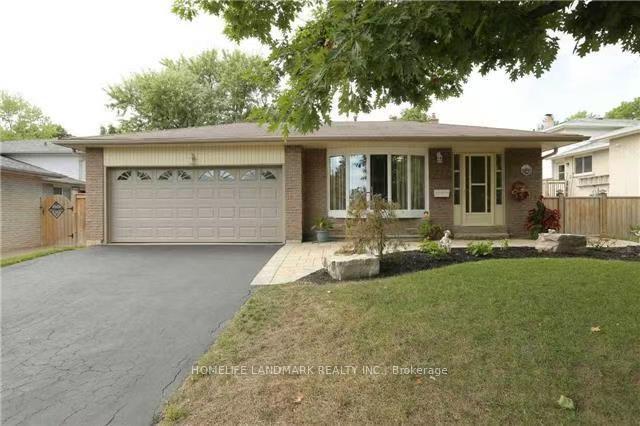
1256 Falgarwood Drive
Oakville (Falgarwood)Suspended
1/12Ontario Real Estate › Oakville › Falgarwood
1256 Falgarwood Drive
Oakville (Falgarwood)Suspended

 See all 12 photos
4+1 Bedrooms
3 Bathrooms
2 Garage
1.1K~1.5K Sq.Ft.
Entire Home
62.83 x 117.67 ft Lot
Property history
$3,800first asked
$3,800last asked
JulJulJulAug
SuspendedAug 9, 2026
$3,800MLS® W13552666
Listed for leaseJul 10, 2026
$3,800MLS® W13552666

This listing has ended. It is no longer available.
Property not available for sale or for rent.
Ask about this home
A HOMEH agent will answer your questions about this home.Ask a question
Ask HOMEH
Ask about this home
About this home
1256 Falgarwood Drive, Oakville
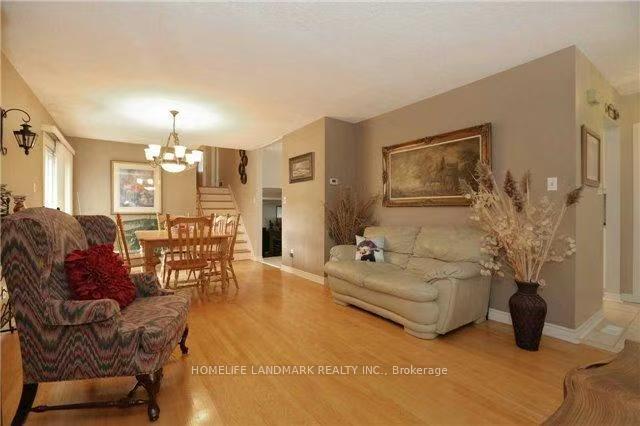
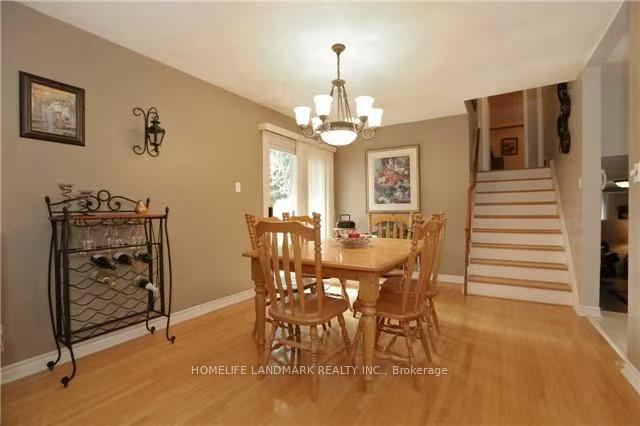
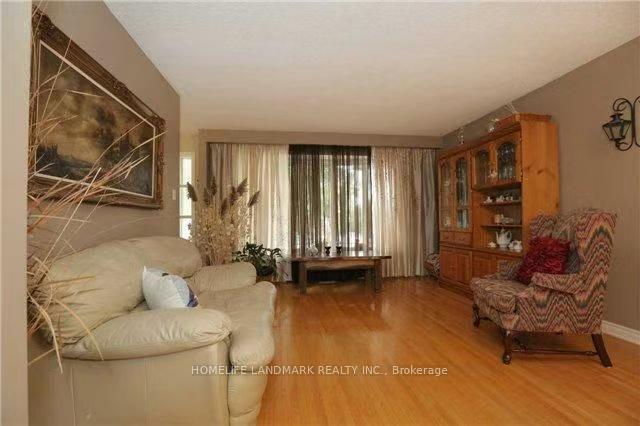
2,400 Sqft Of Living Space In The Heart Of A Family Friendly neighbor hood In Oakville. This 4 +1 Bedroom, 3 Bath Home Is A Deceivingly Spacious 4 Level Backsplit, Featuring 3 Living Areas And A 2nd Kitchen. Features Include original Hardwood Floors, Gas Fireplace.
Read more
Carpet Free
Facts & features
TypeDetached
StyleBacksplit 4
Size1.1K~1.5K Sq.Ft.
Lot62.83 x 117.67 ft
HeatingForced air, gas
CoolingCentral air
BasementFinished
Parking4 drive
WaterMunicipal
FireplaceYes, natural gas
Ask about this home
A HOMEH agent will answer your questions about this home.
Ask a question
Rooms
10 rooms · 3 bathrooms
Main floor3 rooms
- Kitchen19′7″ × 9′1″178 sq.ft.
- Living room15′5″ × 13′1″201 sq.ft.
- Dining room11′1″ × 10′10″120 sq.ft.
Second floor3 rooms
- Bedroom14′4″ × 12′4″178 sq.ft.
- Bedroom 310′4″ × 10′1″104 sq.ft.
- Bedroom 214′8″ × 9′9″144 sq.ft.
In-between level2 rooms
- Family room24′7″ × 9′10″242 sq.ft.
- Bedroom 412′4″ × 9′9″121 sq.ft.
Basement2 rooms
- Bathroom10′8″ × 8′9″93 sq.ft.
- Recreation13′1″ × 12′1″158 sq.ft.
Bathrooms3
4-pcSecond3-pcBasement2-pcIn-between
Around this home
8th Line & Falgarwood
3Walking
Schools nearby
School rating, out of 10.
Falgarwoodelementary · Public · 0.5 km
5.6/10
Holy Familyelementary · Private · 0.8 km
5.5/10
Iroquois Ridgesecondary · Public · 1.9 km
9.3/10
Listing details
MLS® numberW13552666
Listed onJul 10, 2026
Days on market30
UpdatedAug 9, 2026
Listing brokerageHOMELIFE LANDMARK REALTY INC.
Possession2026-09-01 / Flexible
Helpful tools
Mortgage calculator
Closing costs
Land transfer tax
Buyer guide
Your HOMEH agent
NimaHOMEH agent · Oakville
"I would see it this week."
Ask Nima
Ask HOMEH about this home
Price, neighbourhood, monthly cost. Ask anything.
HOMEH Intelligent Agent is an AI, not a licensed representative. Check anything important with your agent.