
 See all 50 photos
Property history

This home has sold. It is no longer available.
Property not available for sale or for rent.
Ask about this home
A HOMEH agent will answer your questions about this home.Ask HOMEH
About this home
1256 Fieldcrest Lane, Oakville
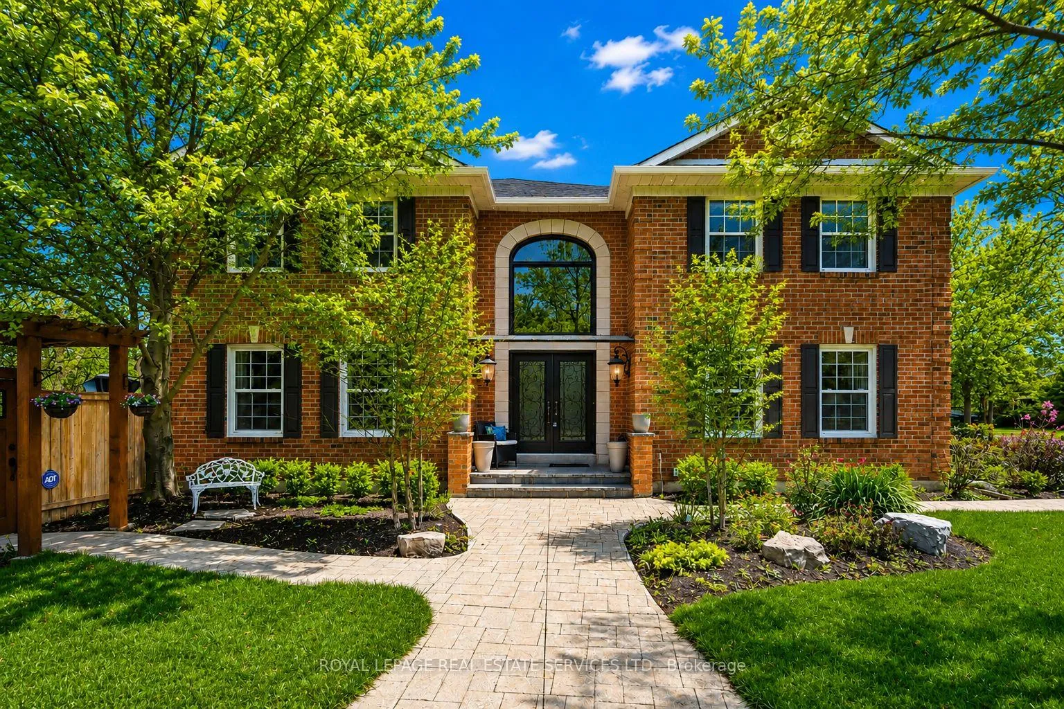
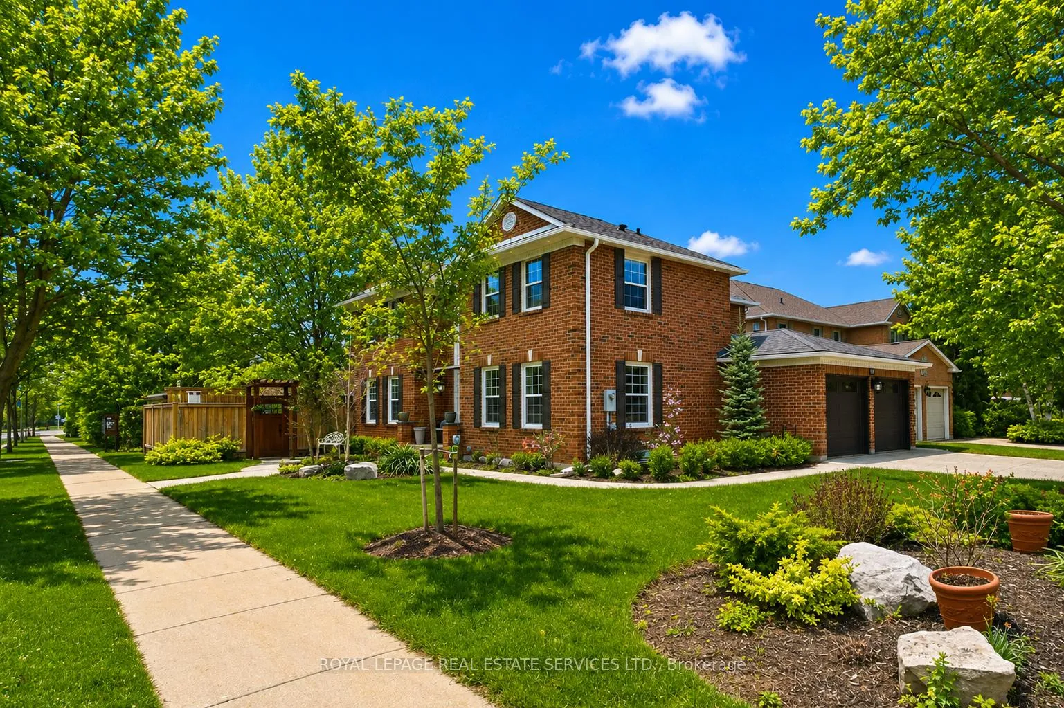
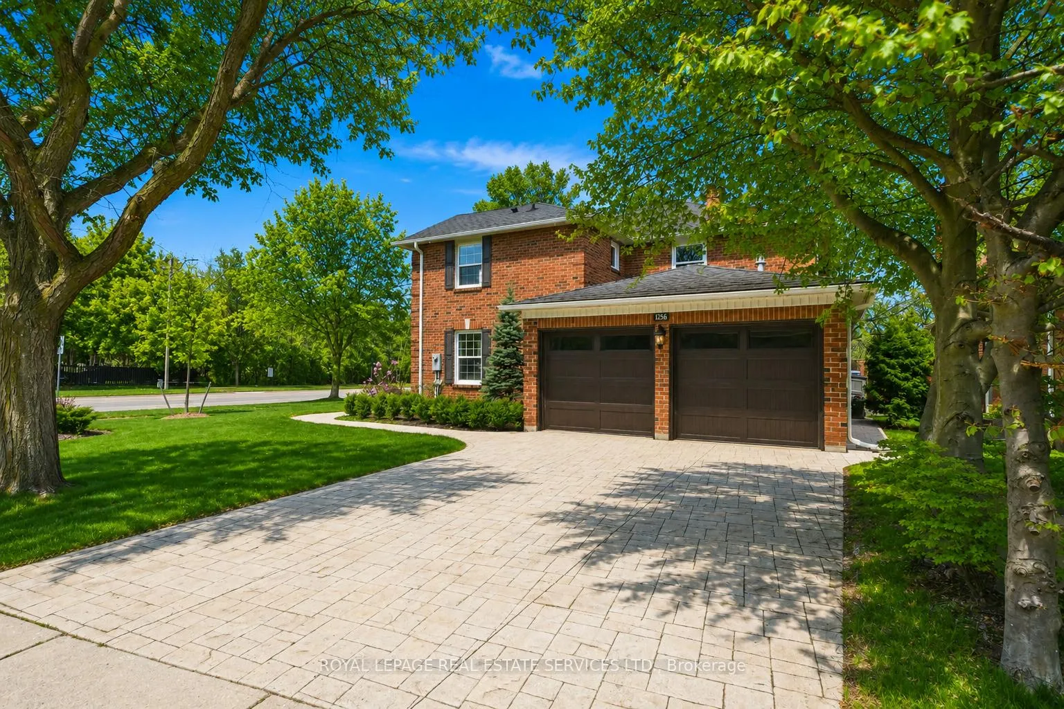
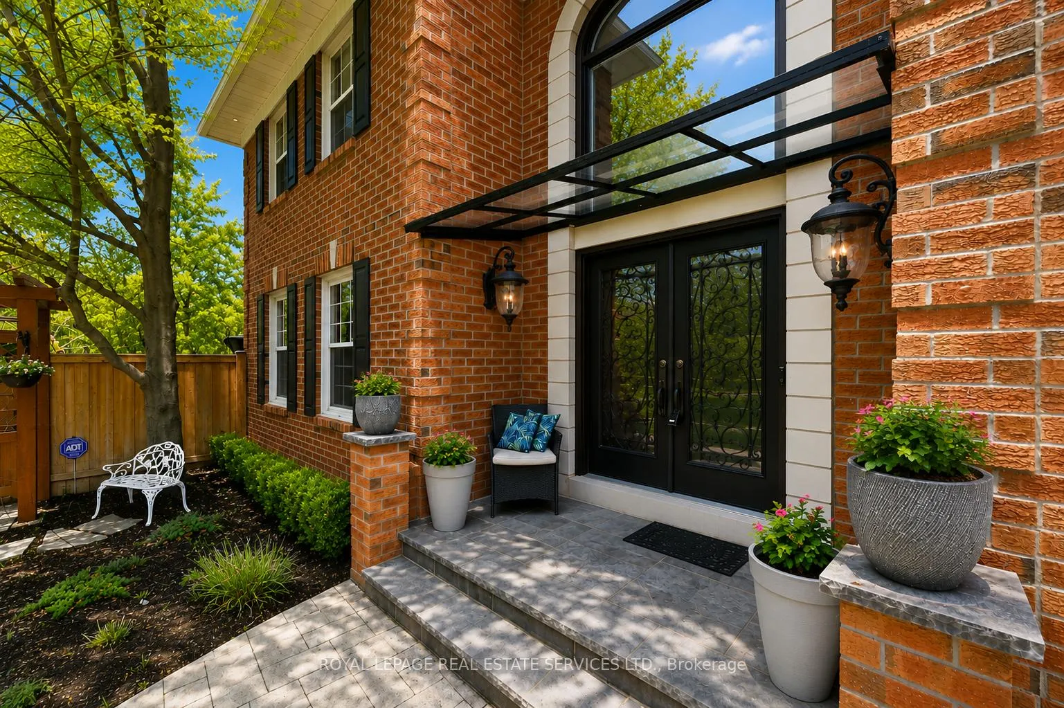
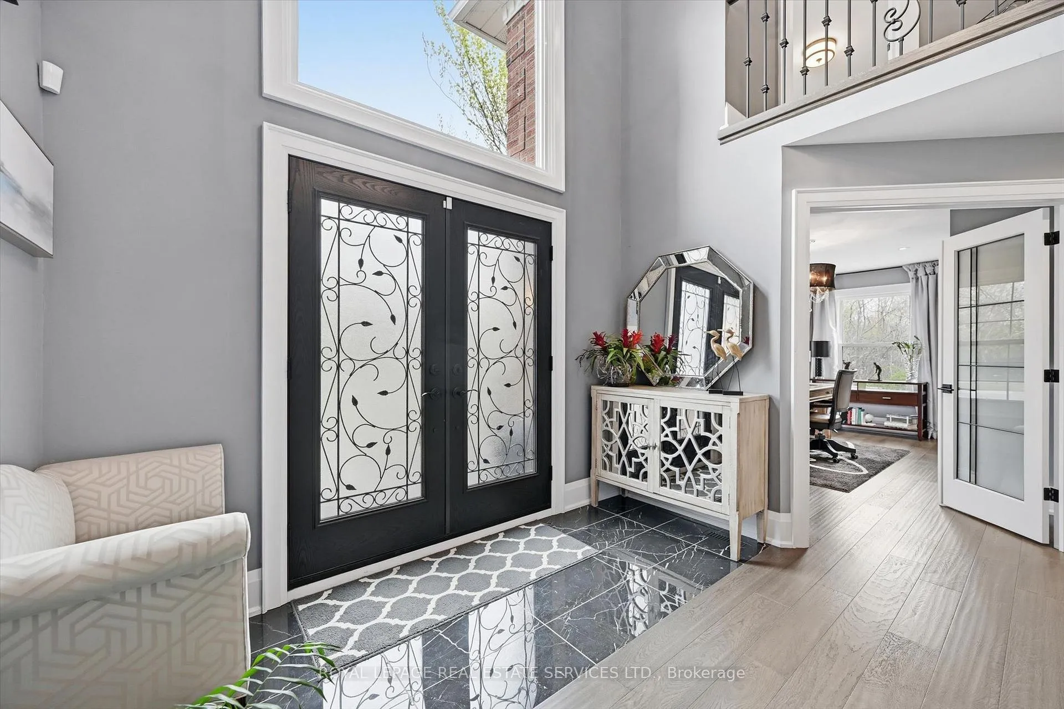
PREMIUM RAVINE LOT IN SOUGHT-AFTER GLEN ABBEY! Designed for family living and entertaining, the private backyard oasis features a raised composite deck with awning, stamped concrete patio, inground saltwater pool, outdoor cabana with plumbing and electrical, and new fencing. The main level welcomes you with a dramatic two-storey foyer, formal living room with gas fireplace and custom built-ins, private office with French door entry, and dining room with custom bar. The stunning gourmet kitchen is equipped with granite countertops, premium appliances, and a large centre island with seating, flowing seamlessly into the family room featuring a gas fireplace and double French door walkout to the deck. The oversized primary retreat features two walk-in closets and a luxurious five-piece ensuite with double sinks, glass shower, and freestanding tub. Three additional bedrooms and a spa-inspired three-piece bathroom complete the upper level. The professionally finished basement is ideal for a growing family, offering a spacious recreation/games area with electric fireplace and bar, exercise area, contemporary three-piece bathroom, and ample storage. Improvements within the past six years include engineered hardwood flooring, staircase with decorative iron spindles, renovated bathrooms, eavestroughs and downspouts, and a stamped concrete driveway, walkway, and patio (2023). Additional highlights include custom closet organizers, solid wood interior doors, updated laundry room with garage access, and onsite parking for four cars. Located in a desirable family-friendly neighbourhood surrounded by parks and trails, and within walking distance of Pilgrim Wood Public School and top-ranked Abbey Park High School. Close to community centre, shopping, dining, hospital, major highways, GO Train, and everyday amenities. An extensively updated residence backing onto a ravine in one of Oakville's most coveted communities. (certain images have been digitally enhanced)
Facts & features
Ask about this home
A HOMEH agent will answer your questions about this home.
Rooms
19 rooms · 4 bathrooms
- Laundry6′1″ × 11′9″71 sq.ft.
- Family room14′3″ × 11′9″167 sq.ft.
- Living room16′9″ × 18′1″303 sq.ft.
- Bathroom6′10″ × 4′5″30 sq.ft.
- Dining room17′3″ × 10′7″183 sq.ft.
- Office16′9″ × 12′201 sq.ft.
- Kitchen13′2″ × 11′9″155 sq.ft.
- Bathroom12′4″ × 4′11″61 sq.ft.
- Bedroom 414′6″ × 12′174 sq.ft.
- Bedroom 312′ × 12′11″155 sq.ft.
- Bathroom18′5″ × 10′7″195 sq.ft.
- Primary bedroom17′5″ × 19′7″341 sq.ft.
- Bedroom 214′4″ × 12′9″183 sq.ft.
- Utility room10′9″ × 6′5″69 sq.ft.
- Bathroom7′2″ × 10′9″77 sq.ft.
- Cold room/cantina10′3″ × 5′1″52 sq.ft.
- Other27′8″ × 23′7″652 sq.ft.
- Exercise room12′3″ × 12′2″149 sq.ft.
- Recreation16′6″ × 34′1″563 sq.ft.
Around this home
Schools nearby
School rating, out of 10.
Listing details
Helpful tools
Your HOMEH agent
"I would see it this week."
Ask HOMEH about this home
Price, neighbourhood, monthly cost. Ask anything.
HOMEH Intelligent Agent is an AI, not a licensed representative. Check anything important with your agent.