
1259 Cleaver Drive
Oakville (Morrison)1259 Cleaver Drive
Oakville (Morrison)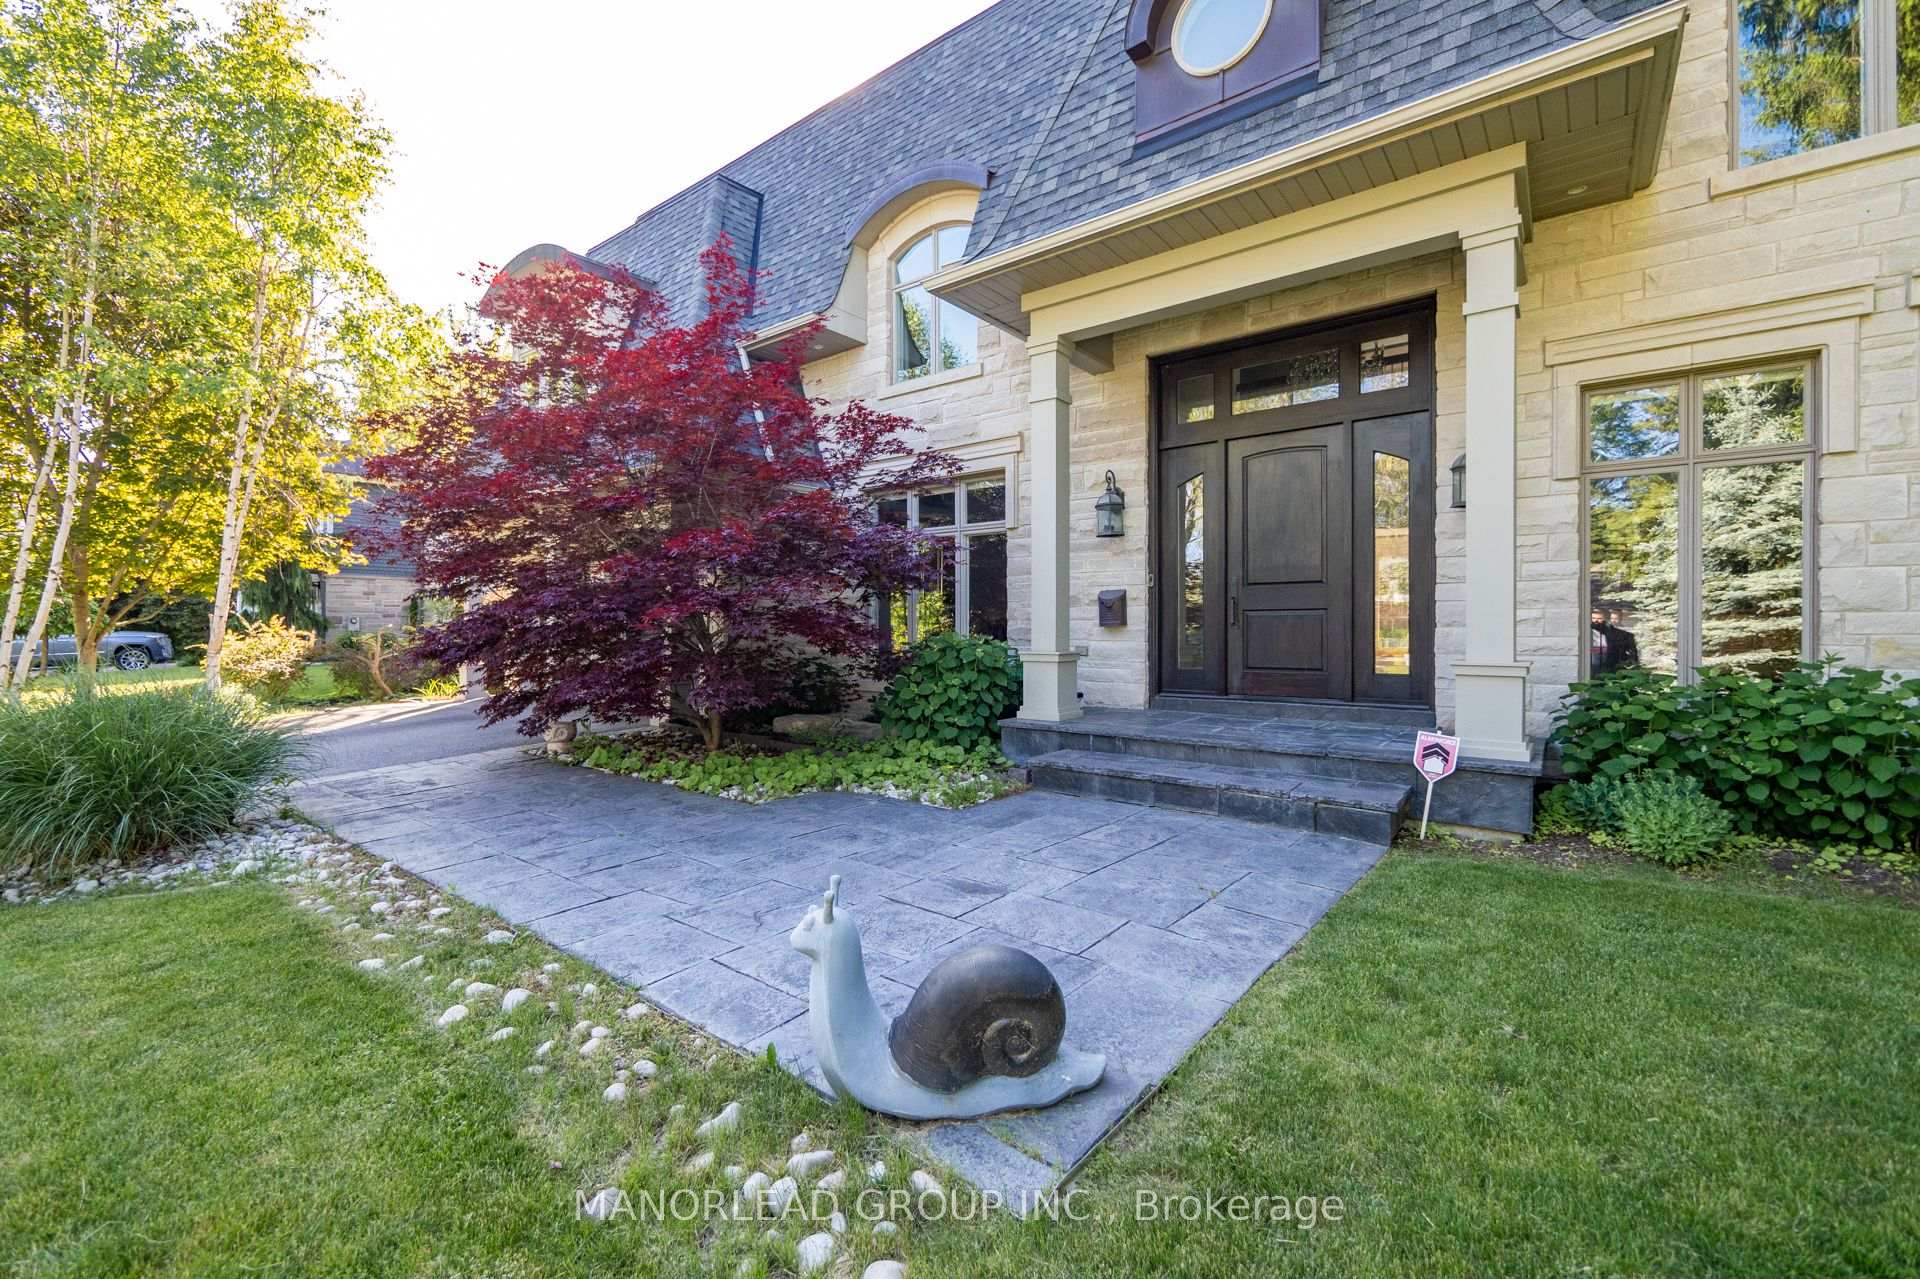
 See all 40 photos
Property history

This listing has ended. It is no longer available.
Property not available for sale or for rent.
Ask about this home
A HOMEH agent will answer your questions about this home.Ask HOMEH
About this home
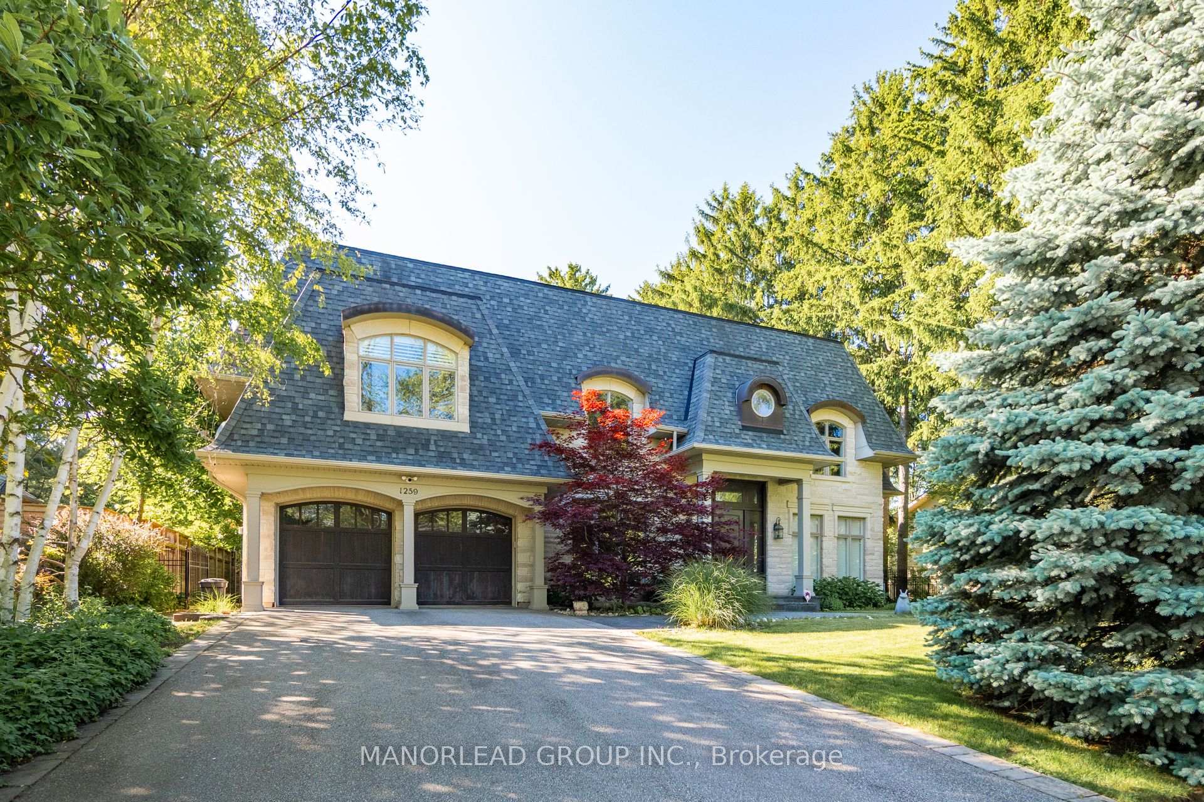
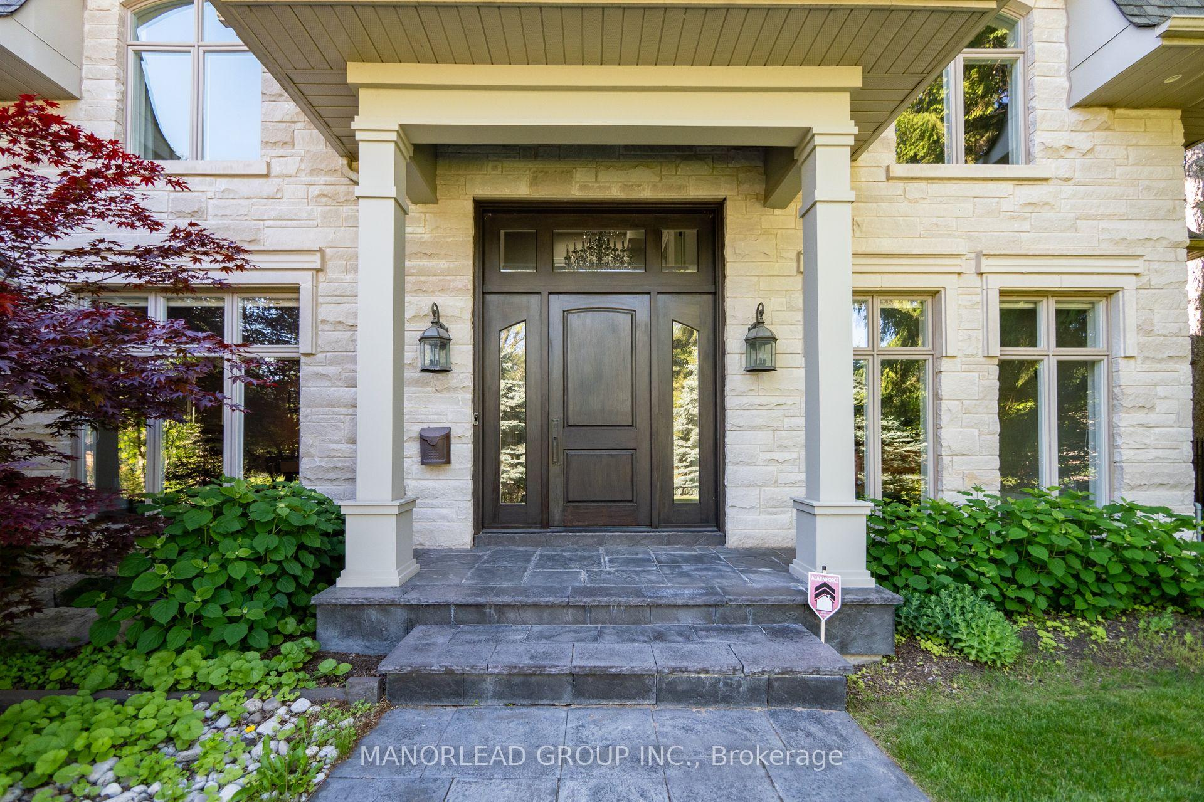
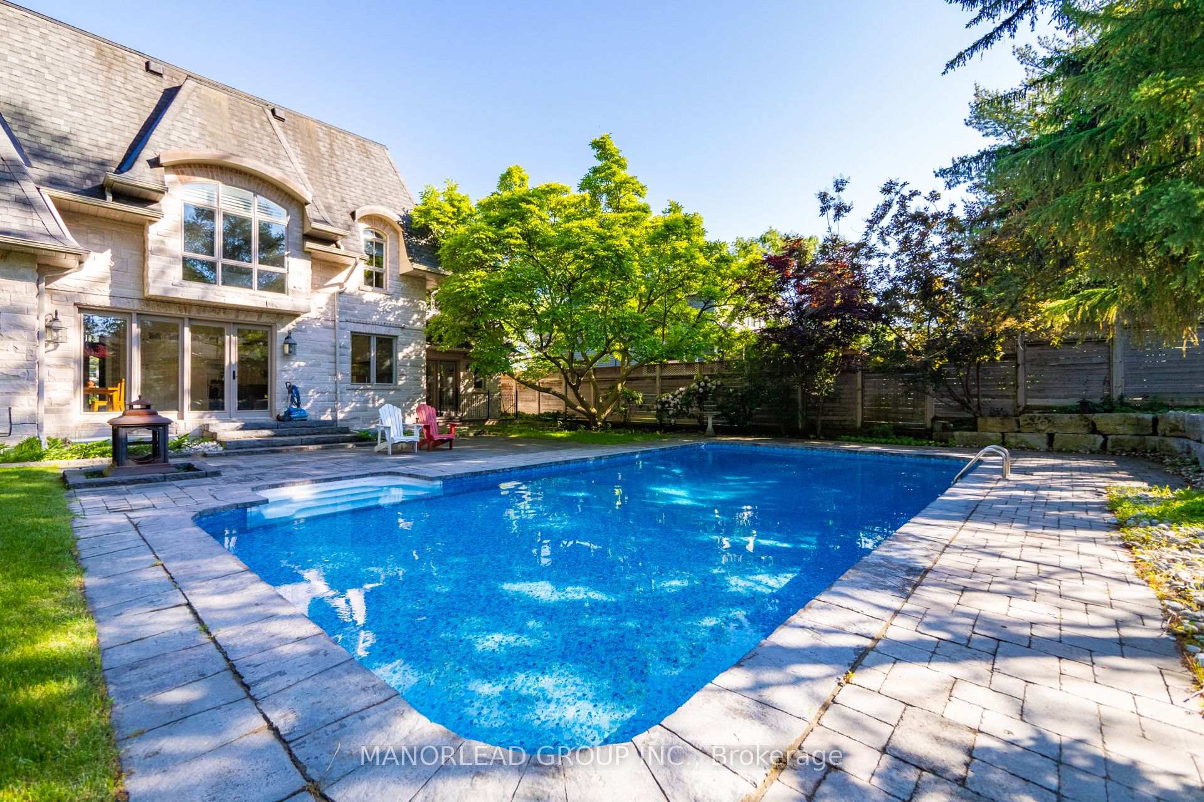
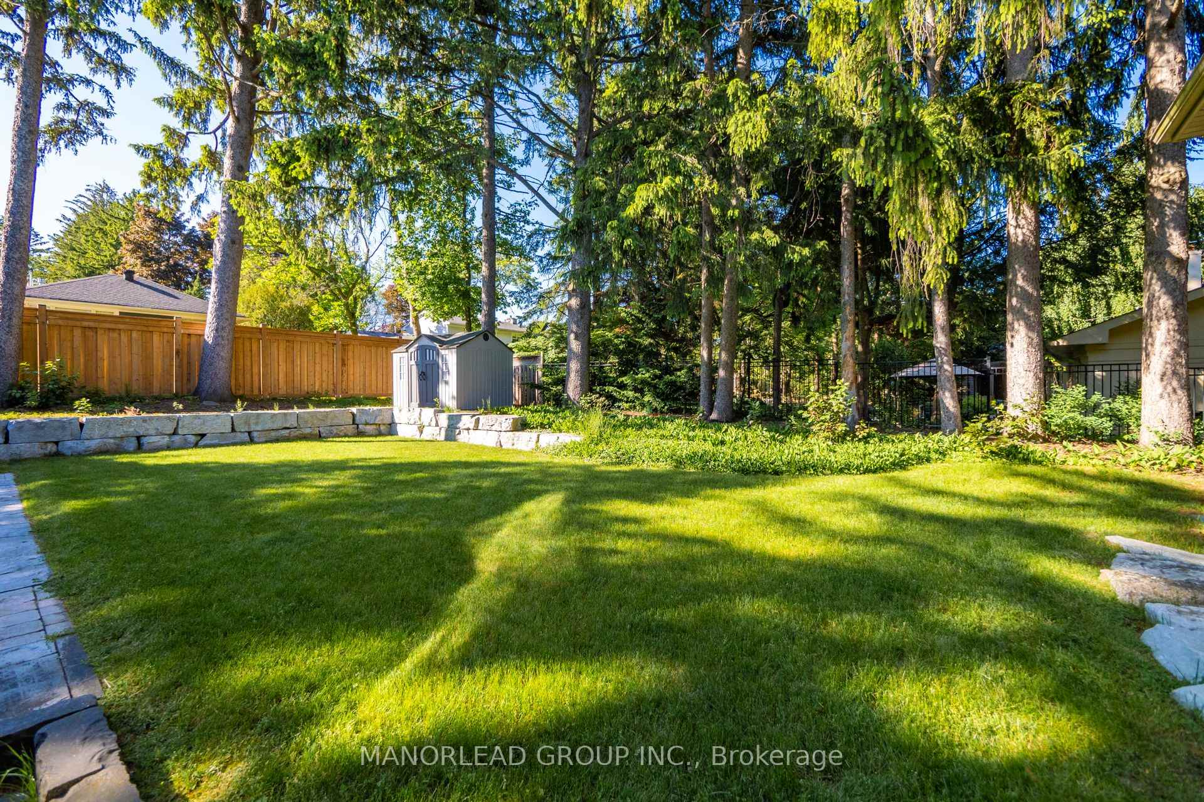
A Perfect Blend of Elegance and Functionality Home In A Prime Morrison Area South Eastlake Oakville! Magnificent 2-Storey Foyer W/Huge Skylight & 12 Feet Tall African Mahogany Front Doors. New Luxurious Chandelier. Designed And Constructed With The Finest Attention To Detail. The Gourmet Kitchen Open To The Breakfast Area Walkouts to The Garden, Fully Integrated With Professional Grade Gaggenau Appliances.Custom Cabinetry, Stunning Quartzite Counters, Massive Granite Centre Island. Cathedral 20 Feet Ceiling In The Family Room With Magnificent Picture Window. Nature Stone Exterior. Professionally Landscaped Backyard With Salt Water In-Ground Pool, Fire Pit & Majestic Trees. Four Spacious Bedrooms With 10.5 Tray Ceiling. Bright Four Bathrooms upstairs all with window or skylight. Oversized Huge Windows Through Out. Inside Finished Oak Flooring Throughout. Custom Trims & Solid Tall Wood Doors! Very Bright Brand New Renovated Basement With Windows. Separated Zone Temperature Control. This Coveted Eastlake Oakville Neighbourhood Home Is Within Walking Distance to Gairloch Gardens, Lakeside Trails, Close To Oakville DT, Restaurants, Parks, Shopping, Major Hwys and Top-rated Public & Private Schools Options.
Facts & features
Ask about this home
A HOMEH agent will answer your questions about this home.
Rooms
12 rooms · 8 bathrooms
- Living room13′11″ × 12′8″176 sq.ft.
- Dining room15′3″ × 15′1″230 sq.ft.
- Kitchen26′11″ × 17′9″477 sq.ft.
- Breakfast26′11″ × 17′9″477 sq.ft.
- Family room20′6″ × 19′8″402 sq.ft.
- Library14′2″ × 12′10″182 sq.ft.
- Primary bedroom24′7″ × 19′5″478 sq.ft.
- Bedroom 221′11″ × 16′10″369 sq.ft.
- Bedroom 317′4″ × 12′10″223 sq.ft.
- Bedroom 418′8″ × 11′206 sq.ft.
- Recreation30′9″ × 19′8″605 sq.ft.
- Bedroom 523′2″ × 12′3″283 sq.ft.
Around this home
Schools nearby
School rating, out of 10.
Listing details
Helpful tools
Your HOMEH agent
"I would see it this week."
Ask HOMEH about this home
Price, neighbourhood, monthly cost. Ask anything.
HOMEH Intelligent Agent is an AI, not a licensed representative. Check anything important with your agent.