

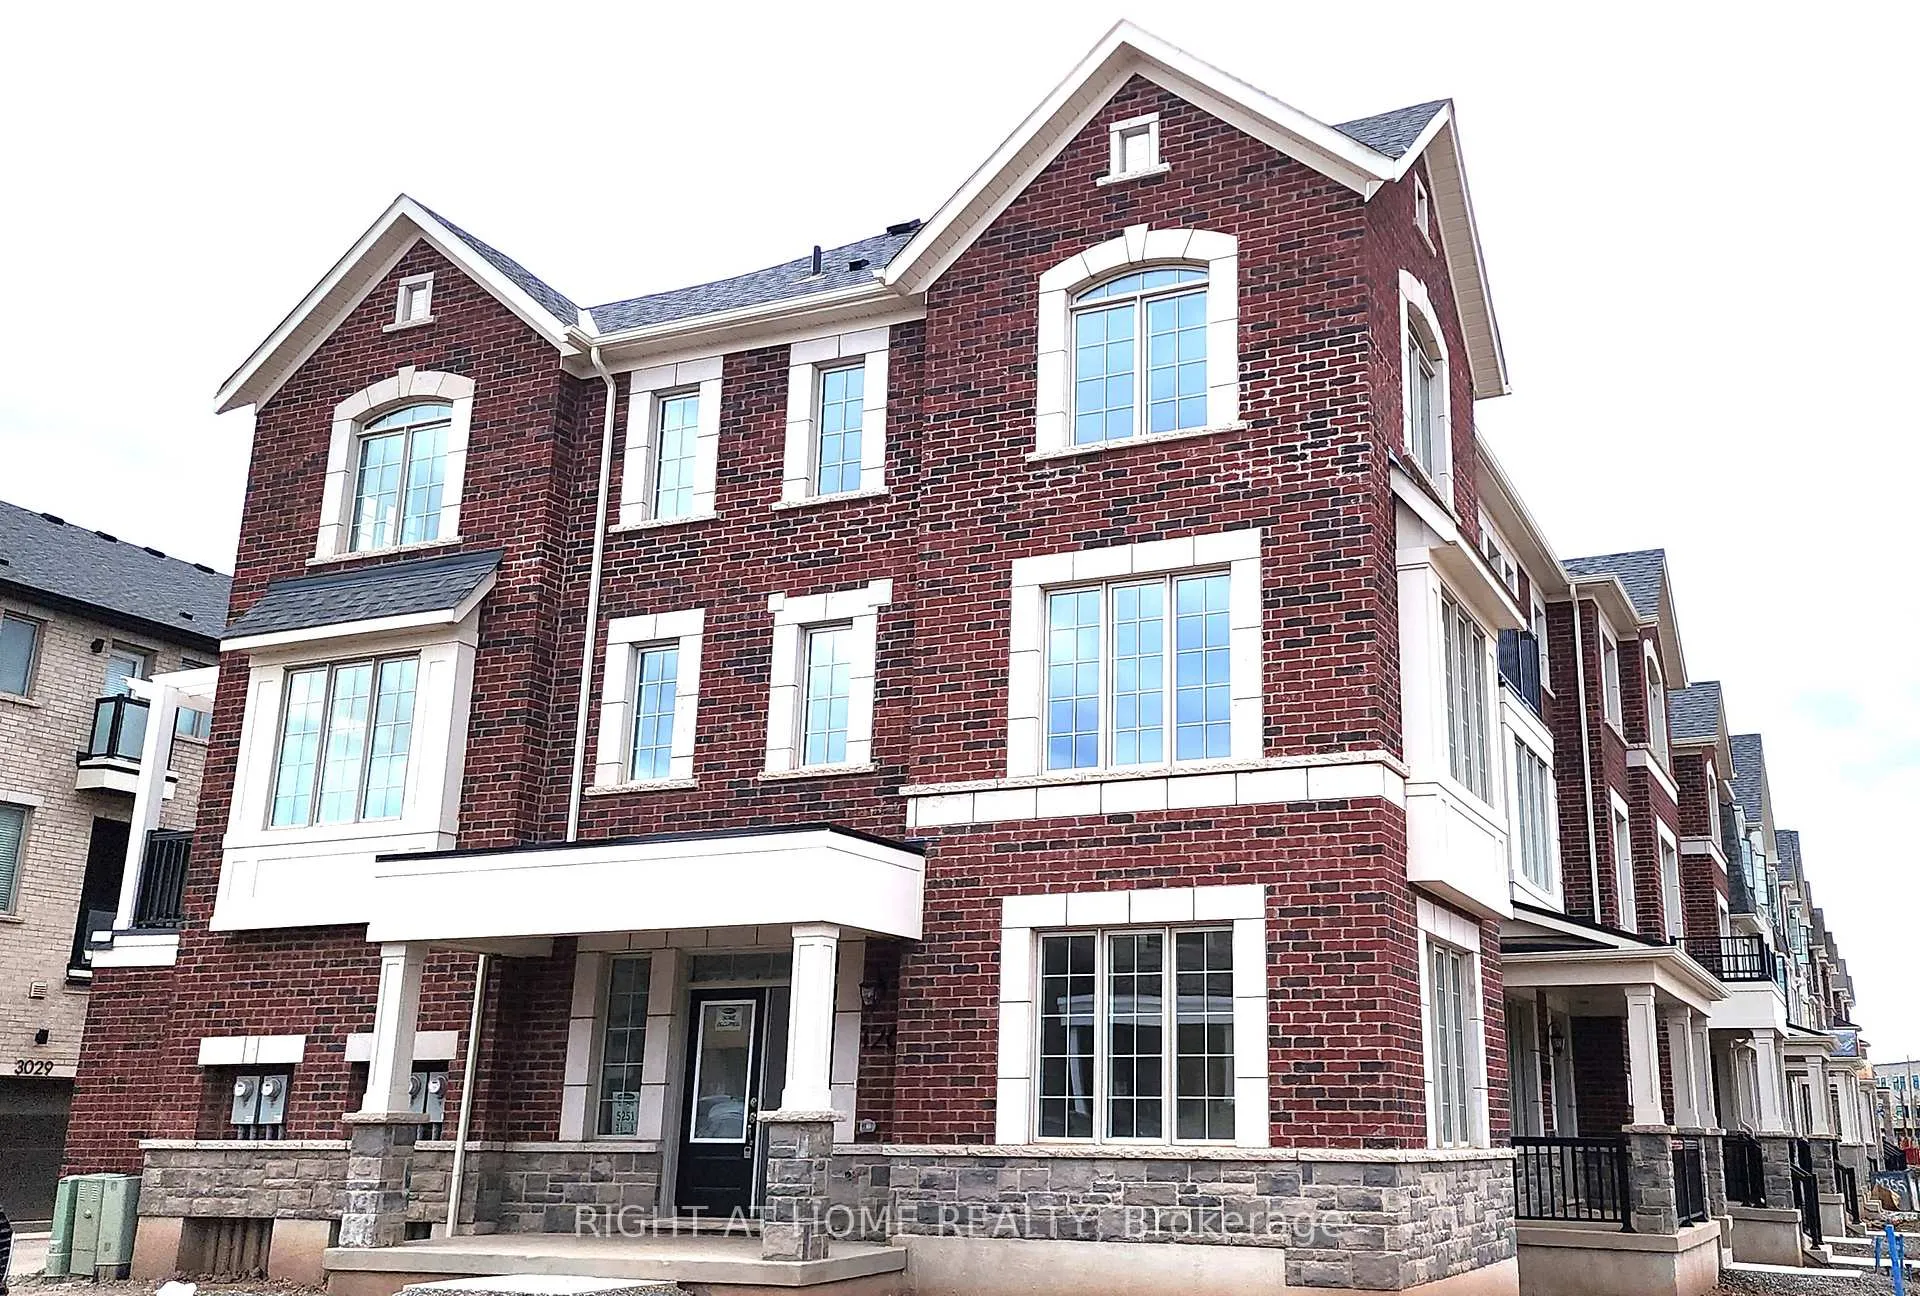
1261 Court Leigh Trail
1261 Court Leigh Trail
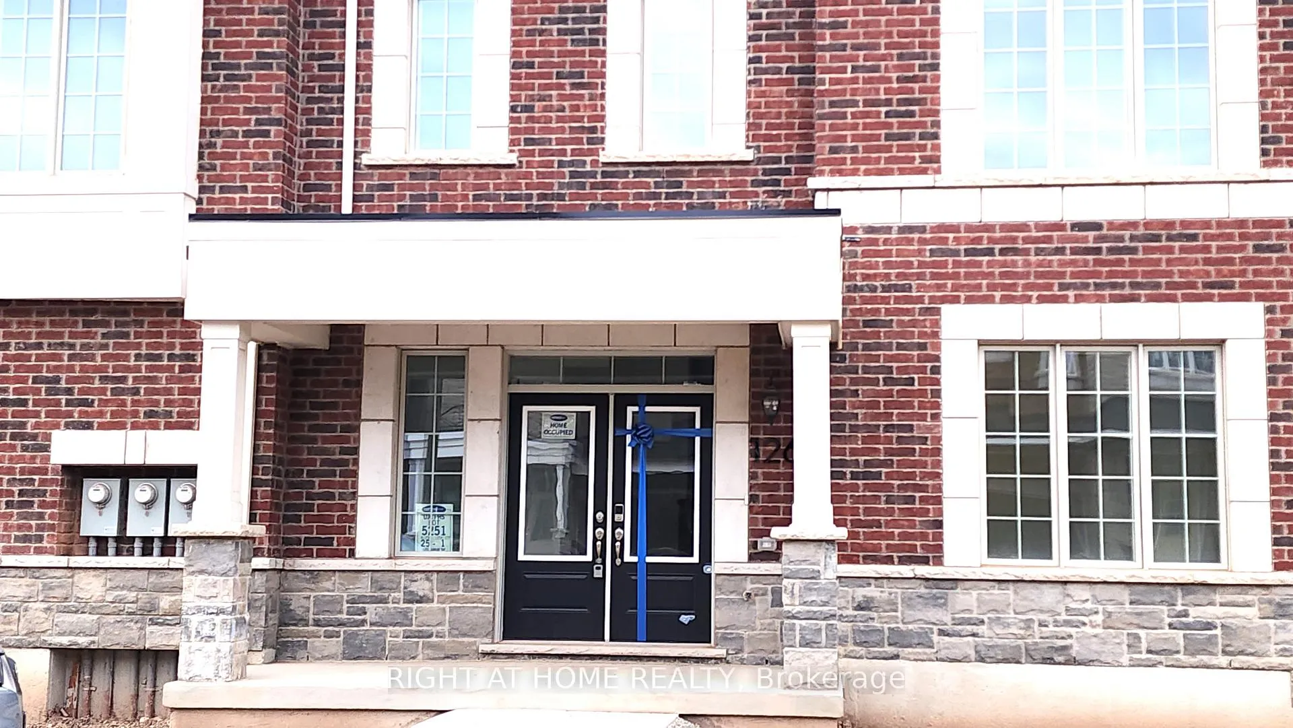
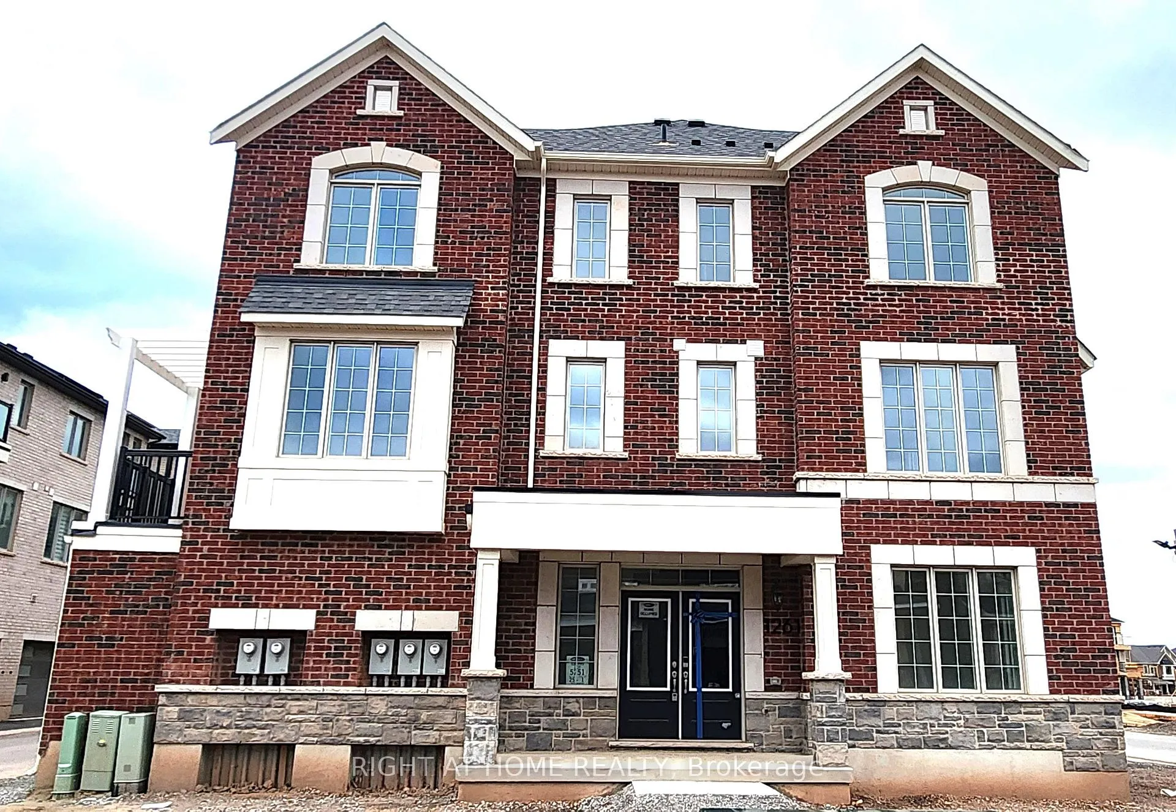
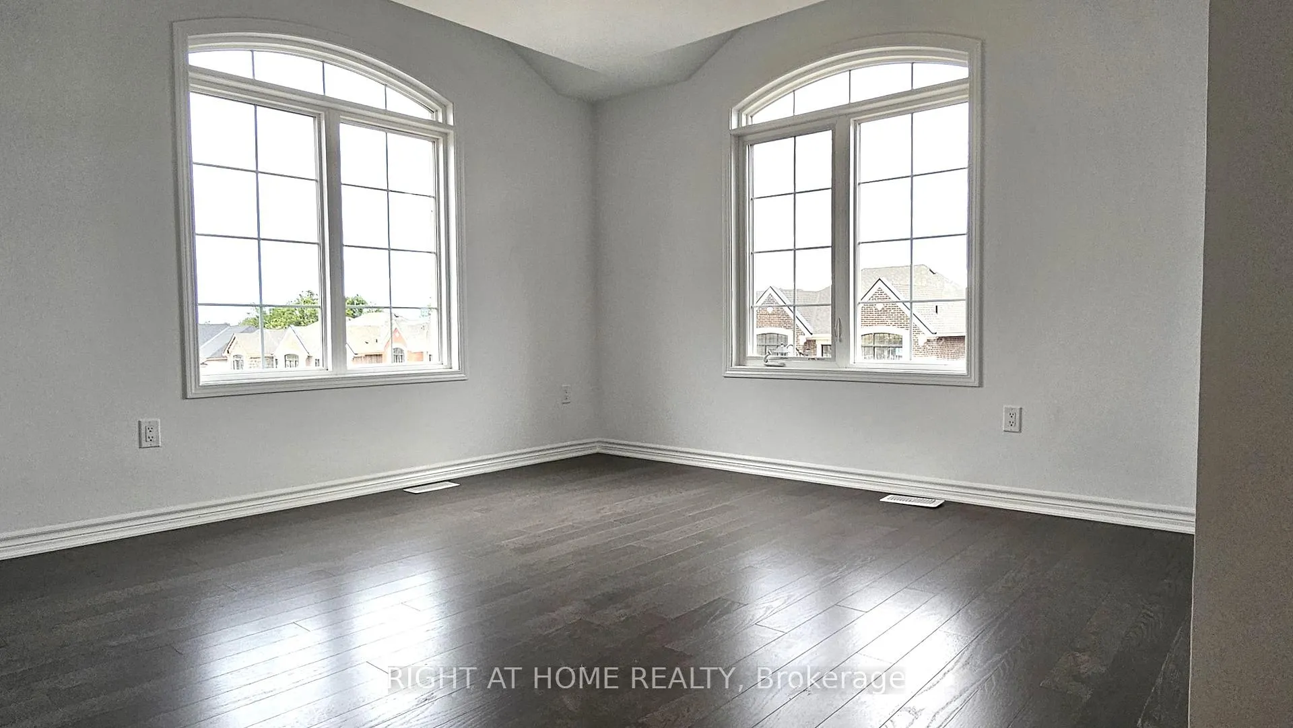
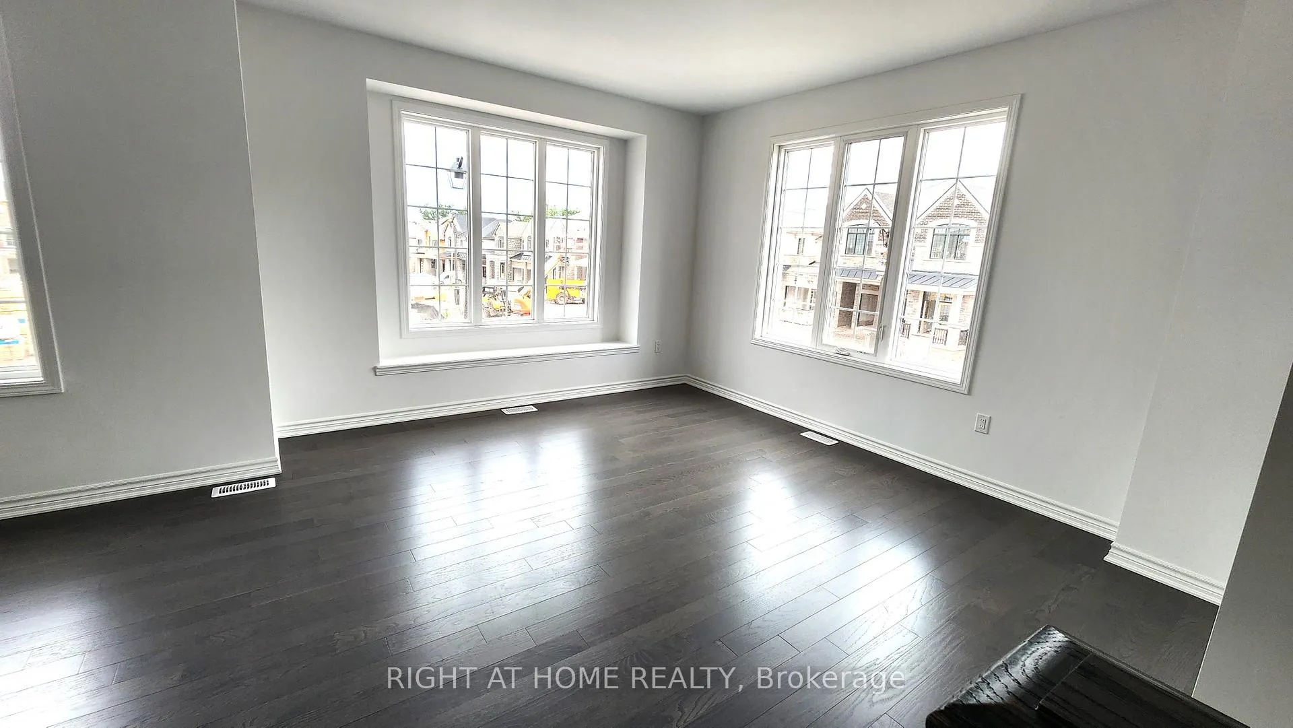 See all 20 photos
Property history
- $3,850TerminatedList: 2026-04-03|End: 2026-04-11|8 daysW12955086
- $3,850TerminatedList: 2026-03-07|End: 2026-04-01|25 daysW12857990
Facts and features
- BasementWalk-out
- Lease term12 months
- FurnishedUnfurnished
- LaundryIn-suite
- Hardwood floors
- Central air
The homeFreehold Townhouse, 2-storey, 2,000–2,500 sq ft
- Type: Freehold Townhouse
- Style: 2-storey
- Living space: 2,000–2,500 sq ft
- Basement: Finished with walk-out
InsideHardwood, In-suite laundry, upper level, Auto garage door remote, built-in oven, carpet free, water heater, in-law suite, countertop range
- Flooring: Hardwood
- Laundry: In-suite laundry, upper level
- Features: Auto garage door remote, built-in oven, carpet free, water heater, in-law suite, countertop range
- Rooms above ground: 11
- Bedrooms: 4
- Bathrooms: 4
- Kitchens: 1
Outside and lotBrick, Asphalt shingle, Poured concrete
- Exterior: Brick
- Roof: Asphalt shingle
- Foundation: Poured concrete
Parking2 Garage, Attached
- Spaces: 2 Garage
- Garage: Attached
Heating, water and powerHeat pump, electric, Central air, Municipal water
- Heating: Heat pump, electric
- Cooling: Central air
- Water: Municipal water
- Sewer: Municipal sewer
- Hydro: Available
Rent and termsRent $3,850 a month, Entire property, Unfurnished
- Rent: $3,850 a month
- Space for rent: Entire property
- Furnished: Unfurnished
- Lease: 12 months
- Paid: Monthly
- Rent includes: Central air conditioning, parking
- Deposit: Required
- Credit check: Required
- Employment letter: Required
- Rental application: Required
- References: Required
- Rental items: Hot water rental, geo thermal heat pump
Listing detailsW12857990, Terminated, Mar 7, 2026
- MLS® number: W12857990
- Status: Terminated
- Listed on: Mar 7, 2026
- Days on market: 25
- Updated: Apr 1, 2026
- Possession: 2026-04-01 / Other
- Occupied by: Tenant
- Listing brokerage: RIGHT AT HOME REALTY
About this home
1261 Court Leigh Trail, Oakville (Joshua Meadows), ON L6H 7Y2
Stunningly beautiful premium corner executive rear-lane townhome in the prestigious Upper Joshua Creek community, overlooking a park. This bright, fully ventilated, three-side open home offers modern, low-maintenance living with exceptional upgrades throughout. $$$ spent on premium upgrades. Features a luxury kitchen package with upgraded cabinetry, spacious pantry, quartz countertops, and built-in appliances. The ground floor includes a versatile multi-purpose room with a 4-piece ensuite, perfect as a home office, family room, fourth bedroom, in-law suite, or home business space. Enjoy 9-foot ceilings, hardwood flooring throughout, smooth ceilings, and a large deck, along with many other outstanding features. The home is bright, spacious, and filled with natural sunlight thanks to its premium corner location. Conveniently located with easy access to Highways 403 and 407, and close to supermarkets, top schools, banks, hospitals, and other essential amenities.
Ask about this home
A HOMEH agent will answer your questions about this home.
Around this home
Daily convenience, out of 100, from the distances below
Schools nearby
School rating, out of 10.
Helpful calculators
Your HOMEH agent

"I would see it this week."