
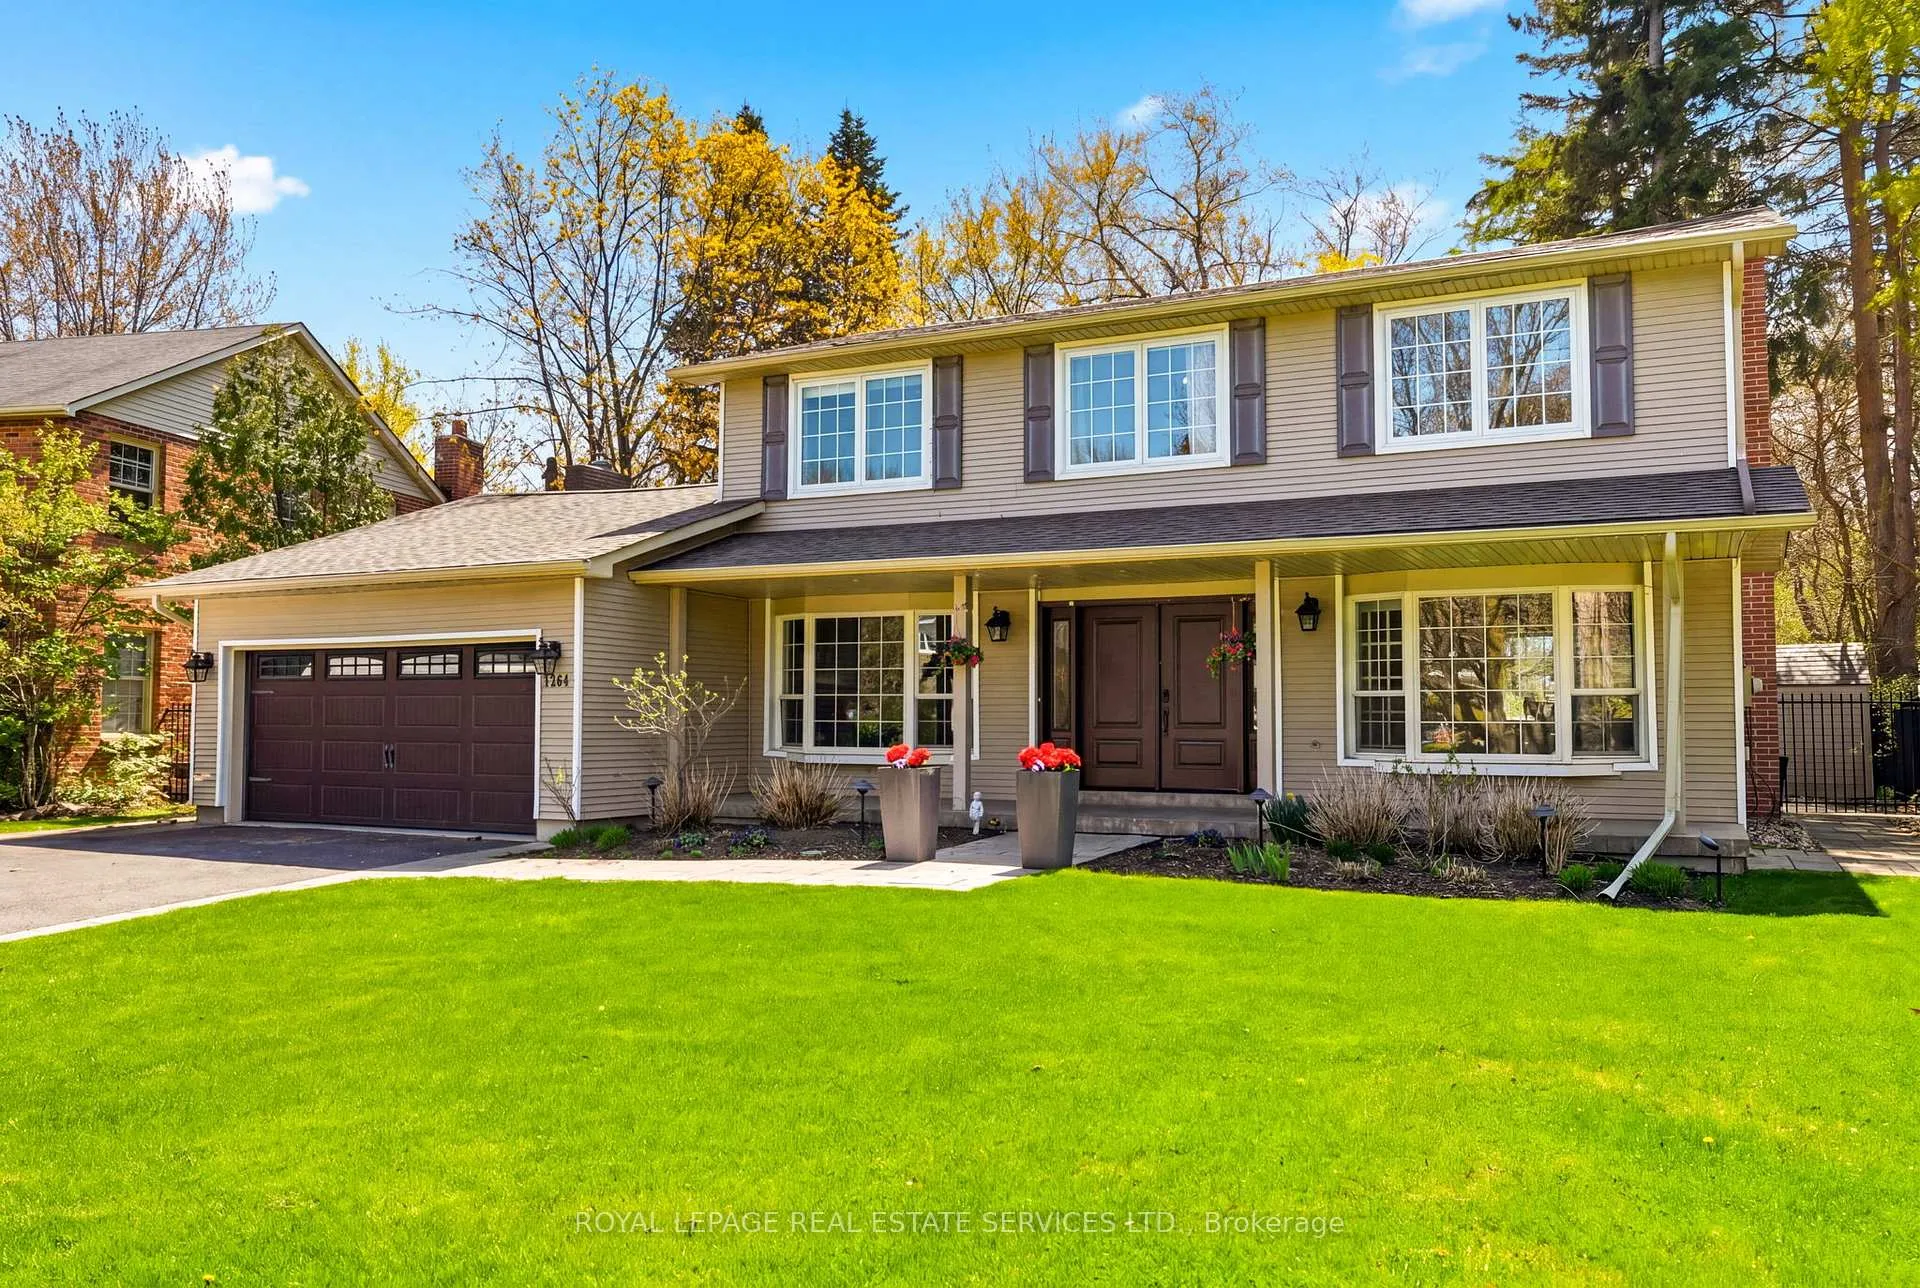
1264 Baldwin Drive
Oakville (Morrison)1264 Baldwin Drive
Oakville (Morrison)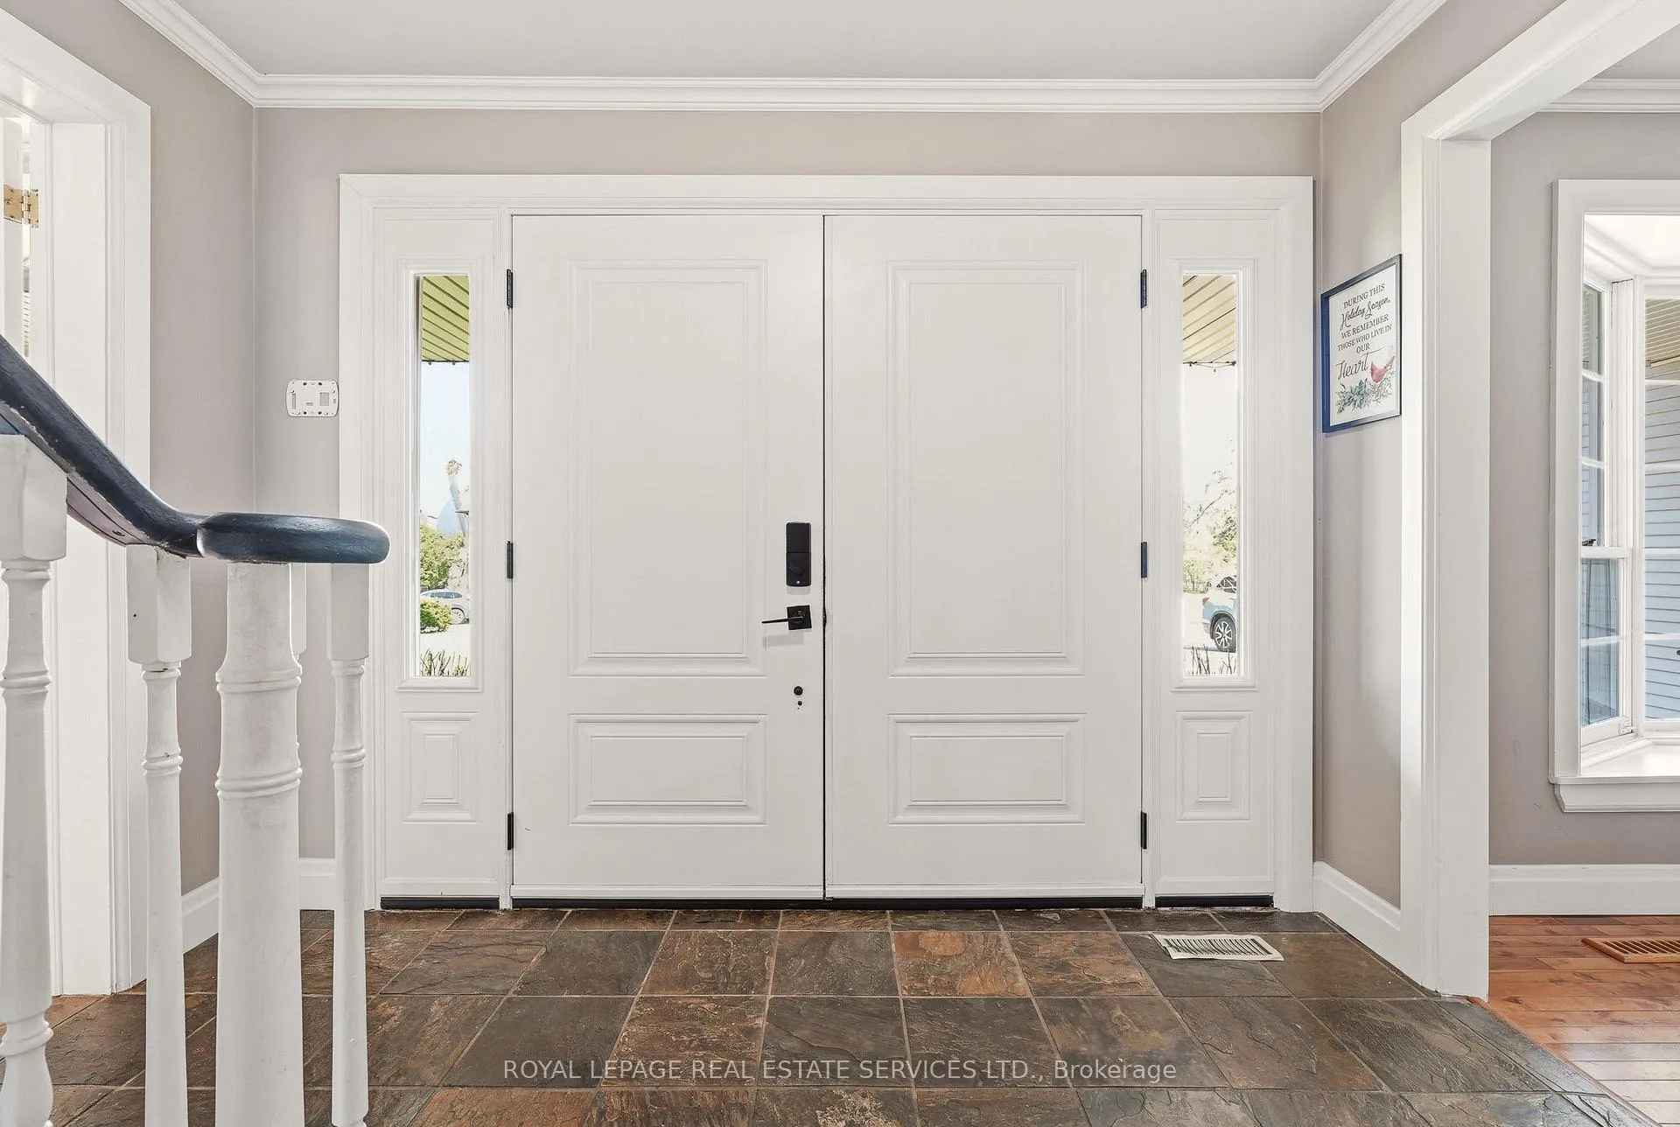
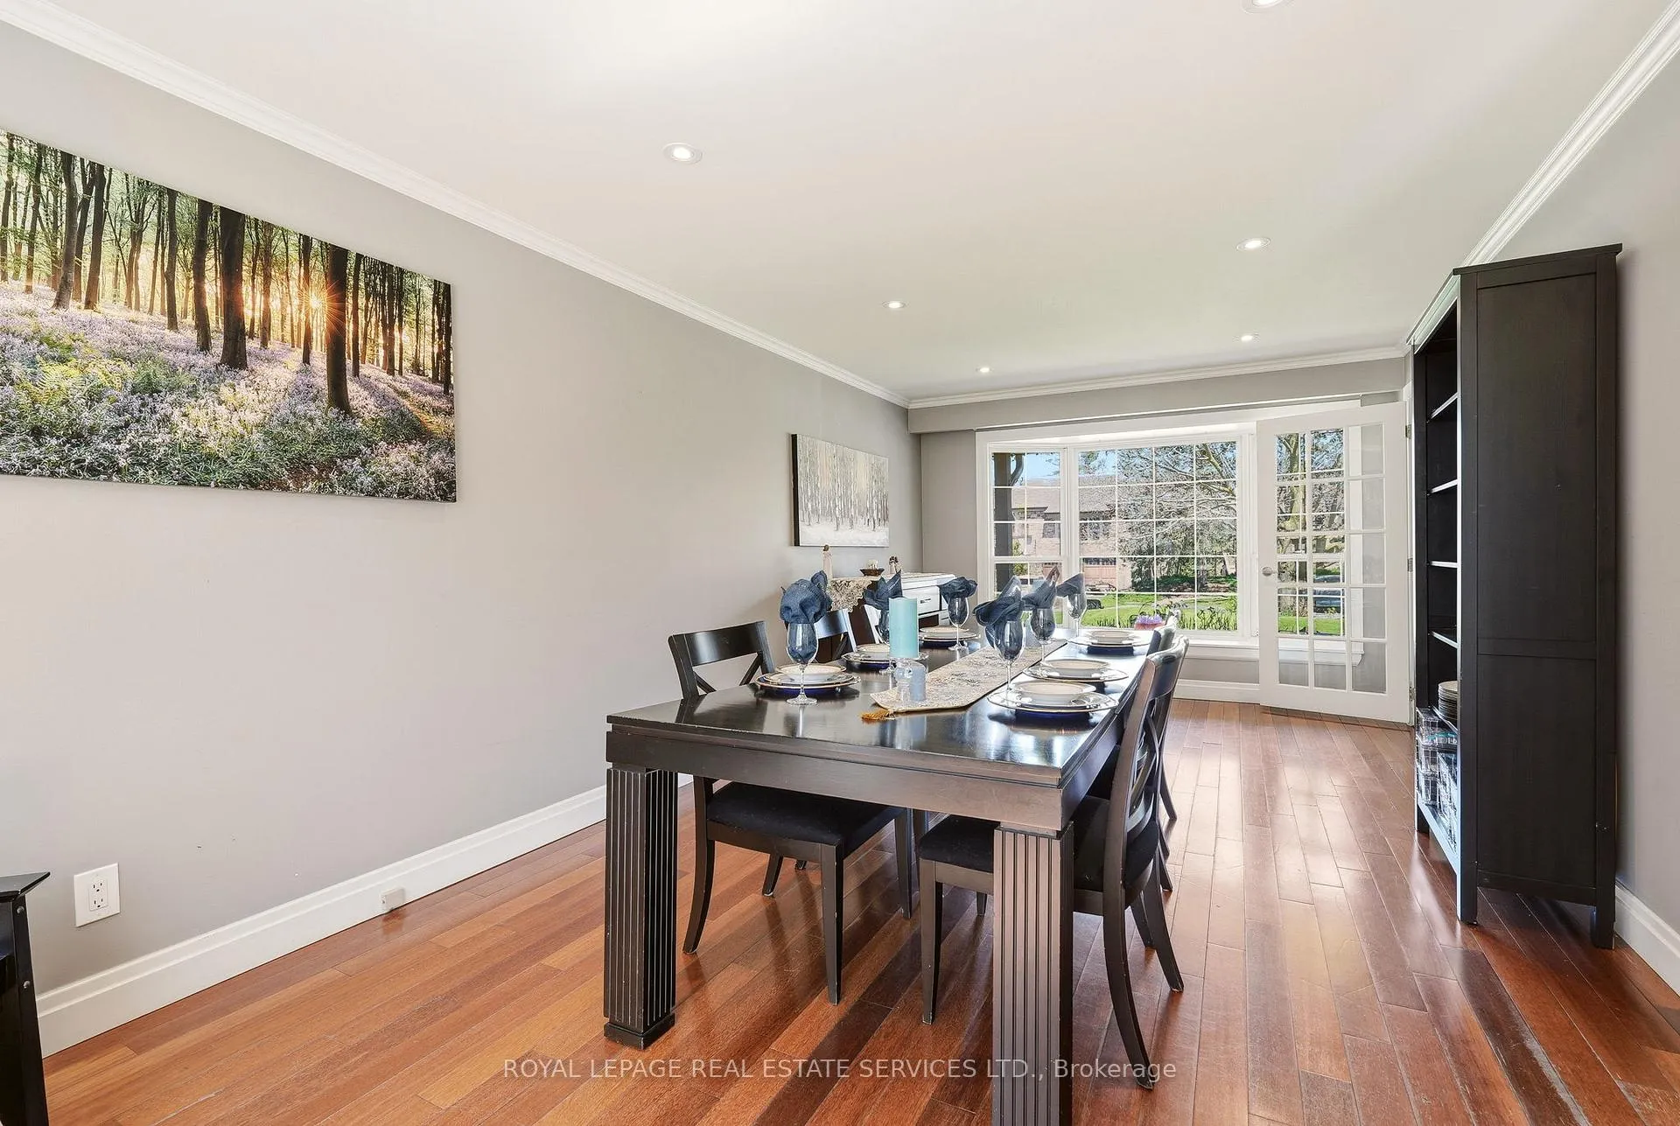 See all 47 photos
Property history

This listing has ended. It is no longer available.
Property not available for sale or for rent.
About this home
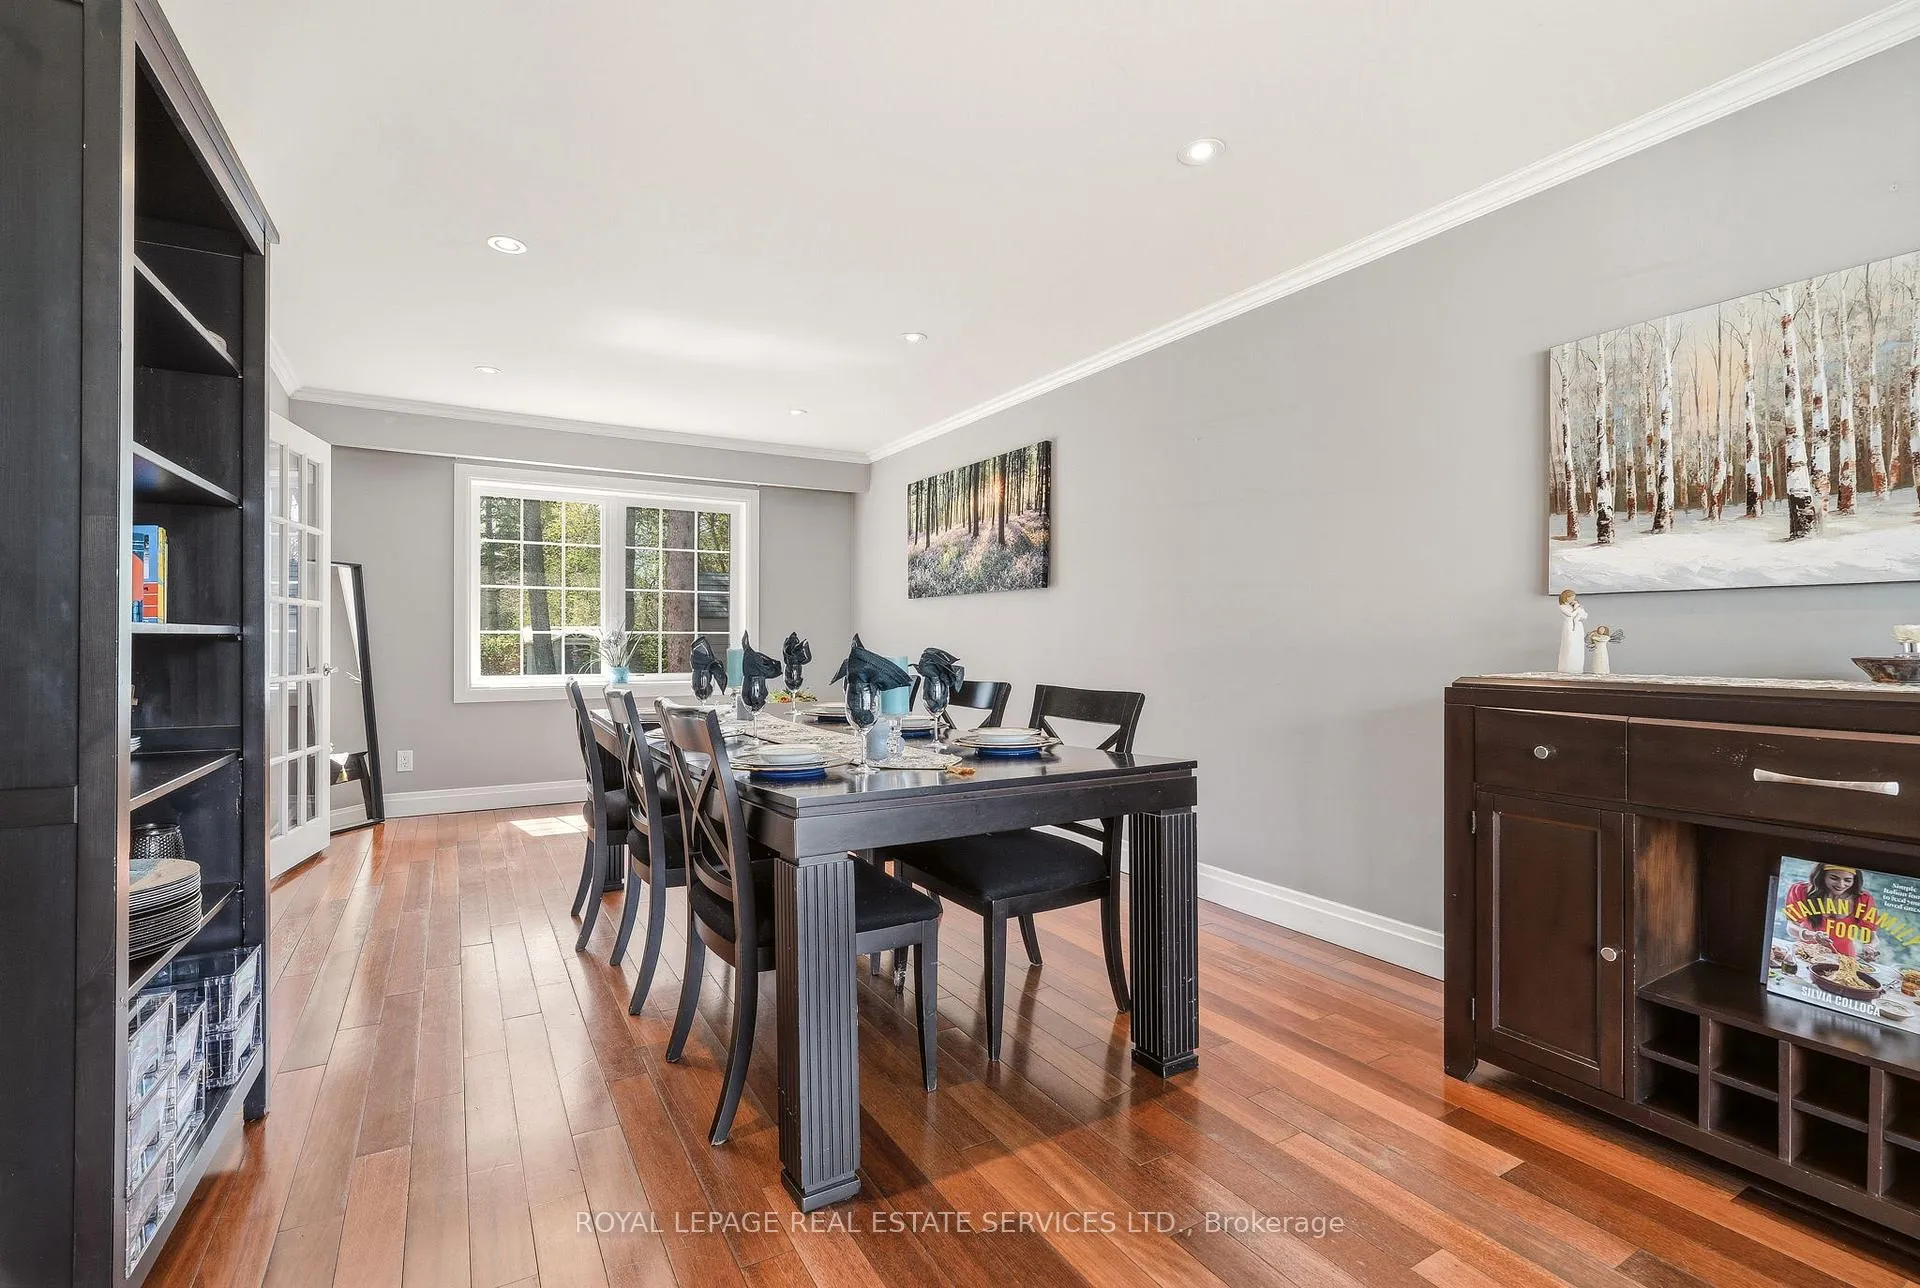
Welcome to 1264 Baldwin Drive. This updated executive 4 bedroom, 3.5 bath home is situated on a quiet court in Oakville's highly desirable Morrison neighbourhood. Nestled on a premium, professionally landscaped 62' x 180' deep lot, featuring a backyard retreat with an expansive deck overlooking a private pool is an entertainer's dream. Inside, the main floor offers a home office/study, large dining room, renovated kitchen featuring high-end stainless steel appliances, granite counters and a large centre island with seating for five beside the fireplace. The kitchen is open to the living room with vaulted ceiling, oversized windows, skylights and a French door walk-out to the back deck. The second level has 4 bedrooms, including the primary with walk-in closet and 3pc ensuite bath. All bedrooms have hardwood floors and large windows overlooking the front and back yards. The 5pc main bath offers plenty of space with a double marble-topped vanity. The professionally finished lower level adds incredible living space, featuring a large recreation room with fireplace, 5th bedroom and 4pc bathroom. The laundry room with sink is also on the lower level. The 2 car garage and double driveway provides ample parking for at least 6 cars. Perfectly located close to Oakville's top-rated schools, parks, boutique shopping and restaurants, this property delivers an unmatched lifestyle in a top-tier neighbourhood.
Facts & features
Ask about this home
A HOMEH agent will answer your questions about this home.
Rooms
14 rooms · 4 bathrooms
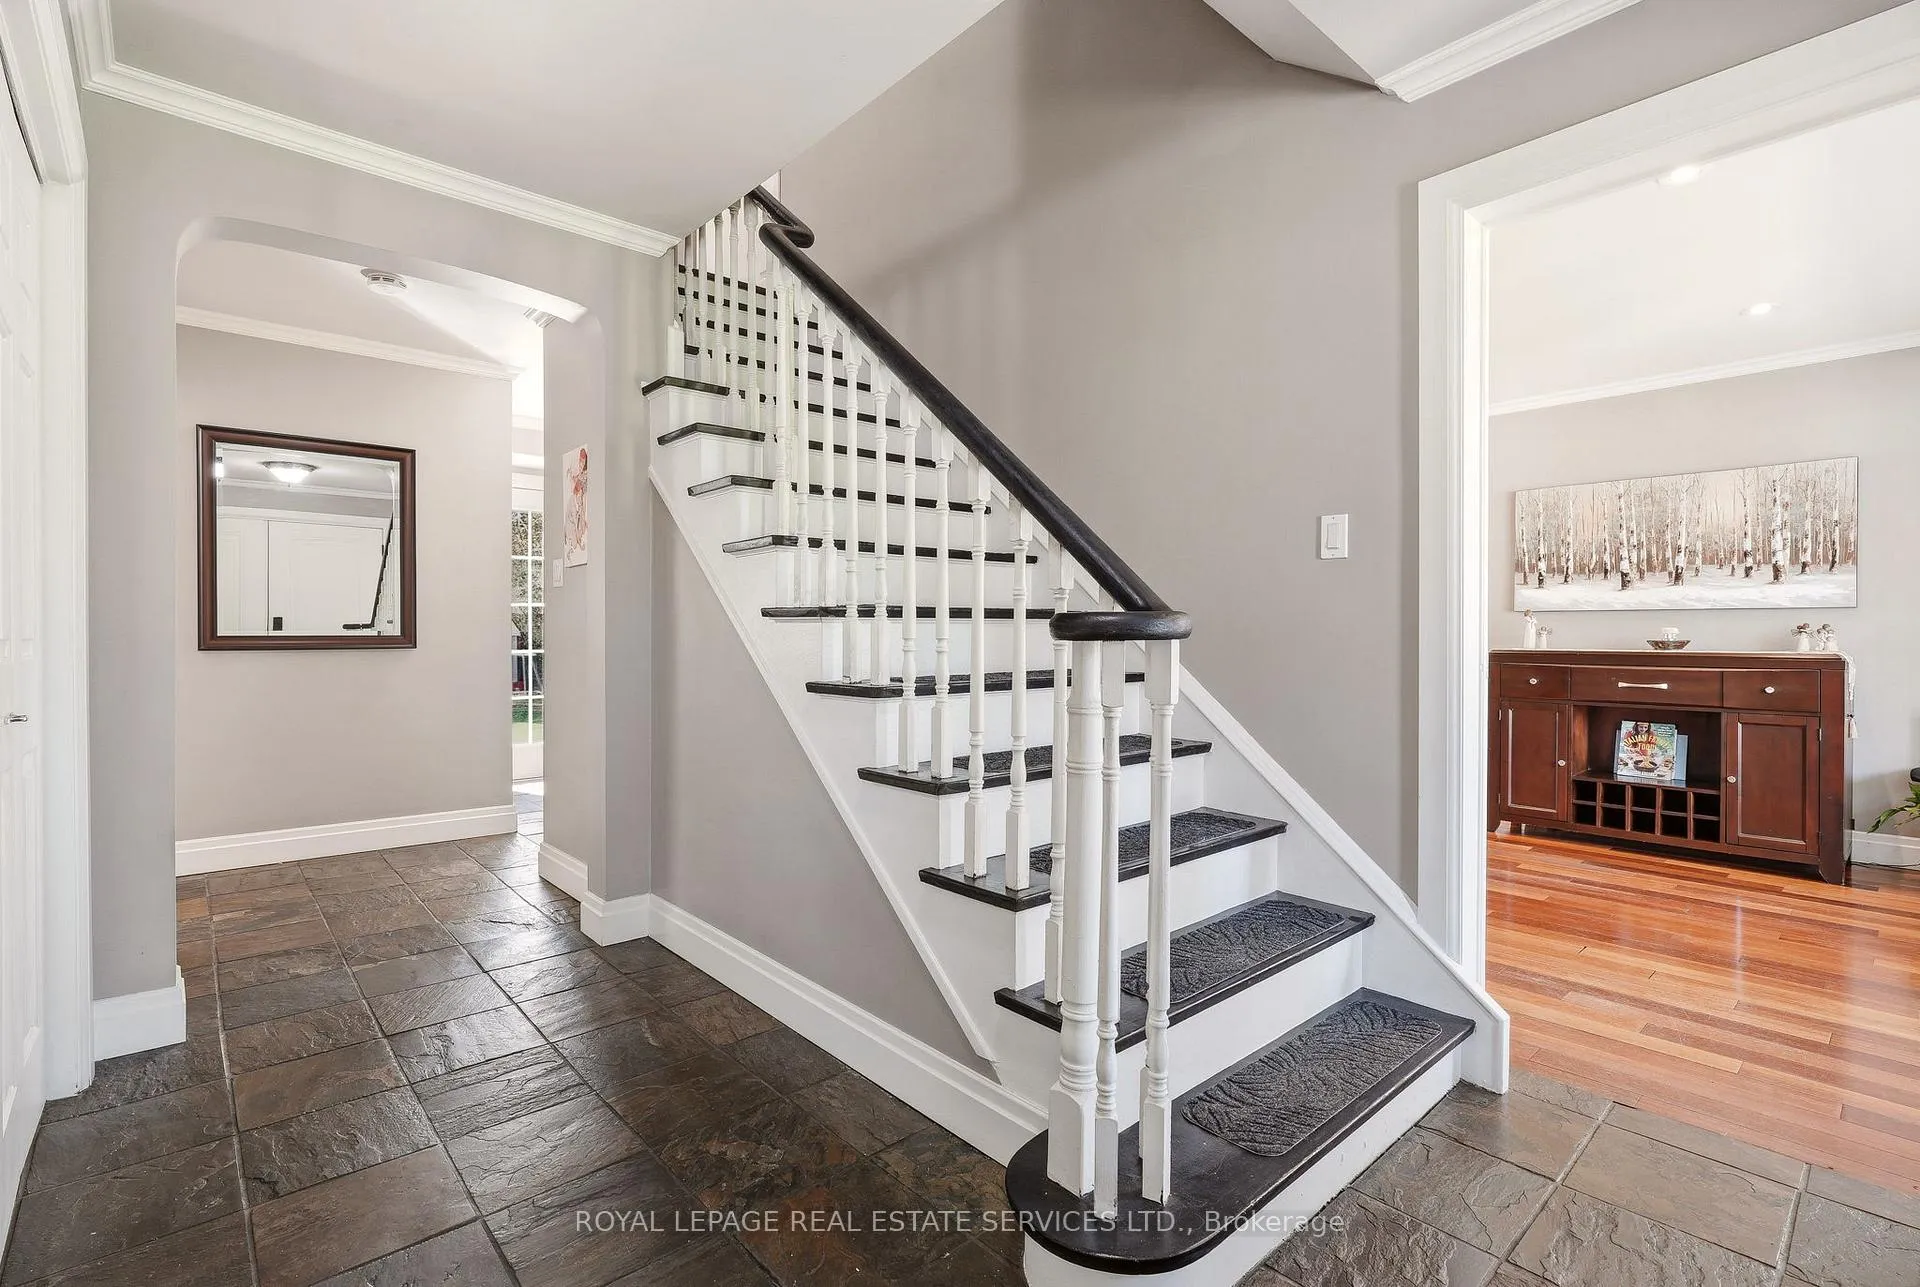
- Foyer11′6″ × 10′2″117 sq.ft.
- Dining room23′4″ × 11′2″261 sq.ft.
- Living room26′1″ × 19′6″508 sq.ft.
- Kitchen16′2″ × 11′1″180 sq.ft.
- Office12′2″ × 11′6″139 sq.ft.
- Primary bedroom19′ × 11′10″225 sq.ft.
- Bedroom 213′ × 10′4″134 sq.ft.
- Bedroom 314′5″ × 9′8″139 sq.ft.
- Bedroom 410′11″ × 10′4″112 sq.ft.
- Bedroom 511′1″ × 10′11″121 sq.ft.
- Recreation33′1″ × 22′3″736 sq.ft.
- Laundry10′11″ × 7′9″85 sq.ft.
- Utility room19′9″ × 13′257 sq.ft.
- Cold room/cantina34′3″ × 5′3″181 sq.ft.
Around this home
Listing details
Helpful tools
Your HOMEH agent
"Priced 24% over our estimate. I would see it this week."
Ask HOMEH about this home
Price, neighbourhood, monthly cost. Ask anything.
HOMEH Intelligent Agent is an AI, not a licensed representative. Check anything important with your agent.