

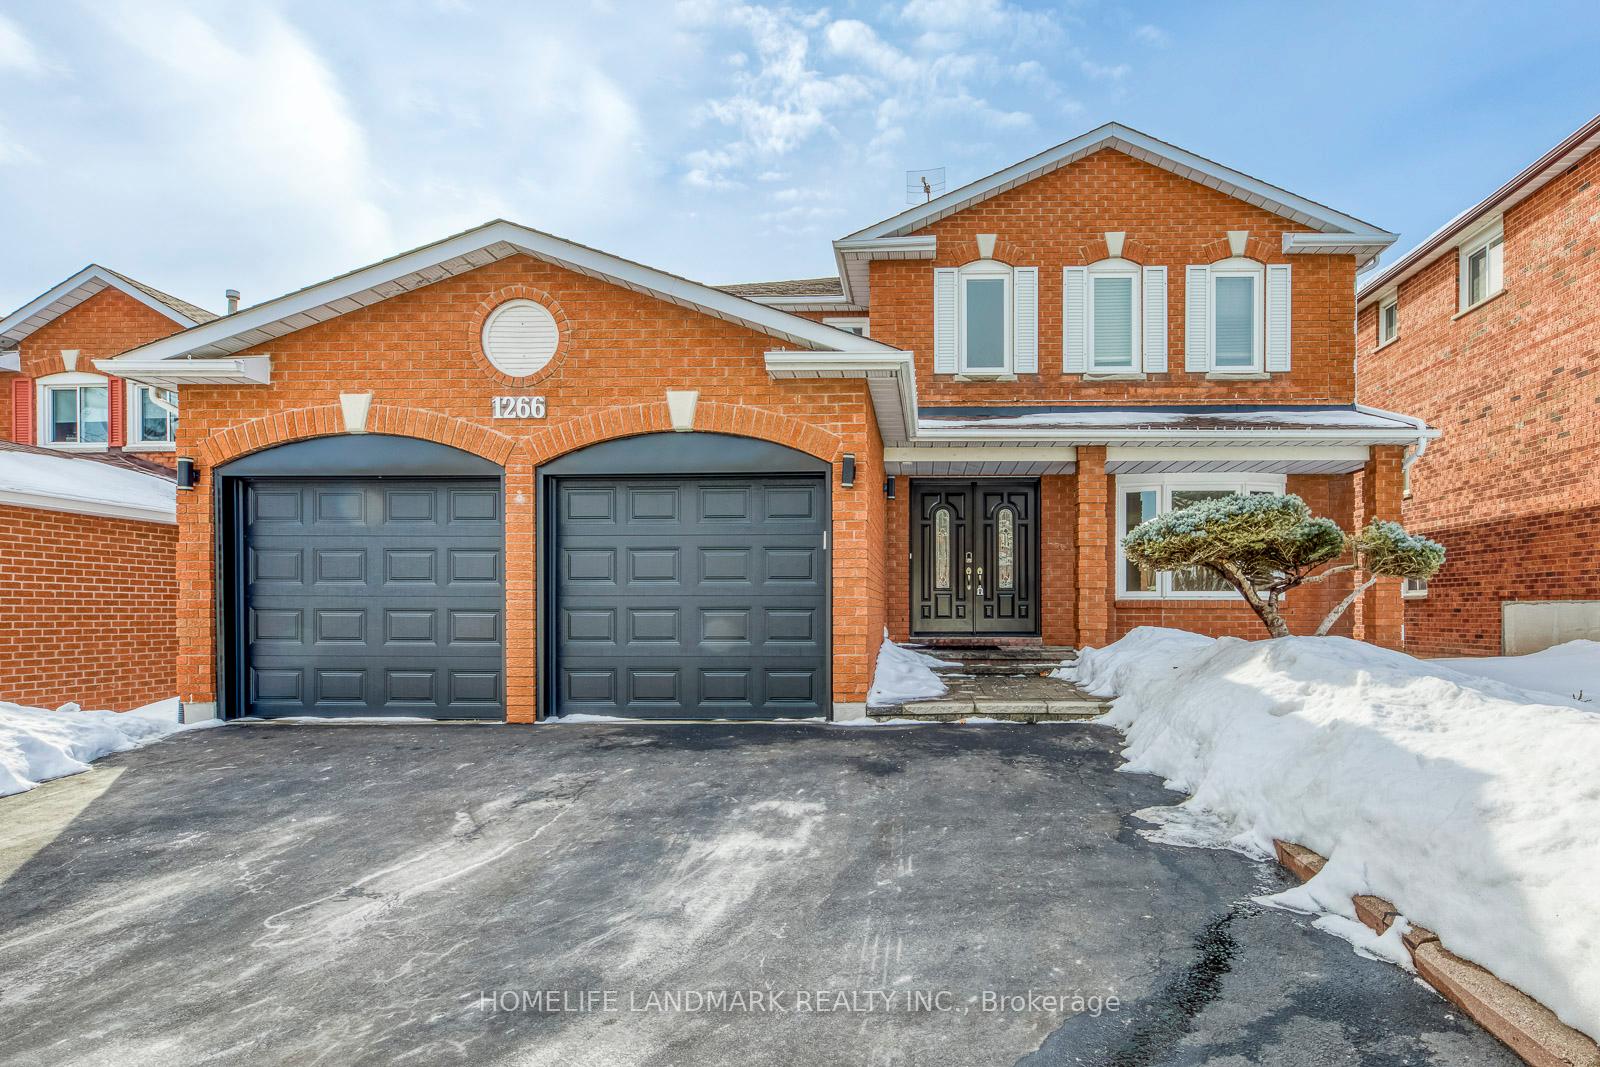
1266 Winterbourne Drive
Detached Rented
1/451266 Winterbourne Drive
Detached Rented
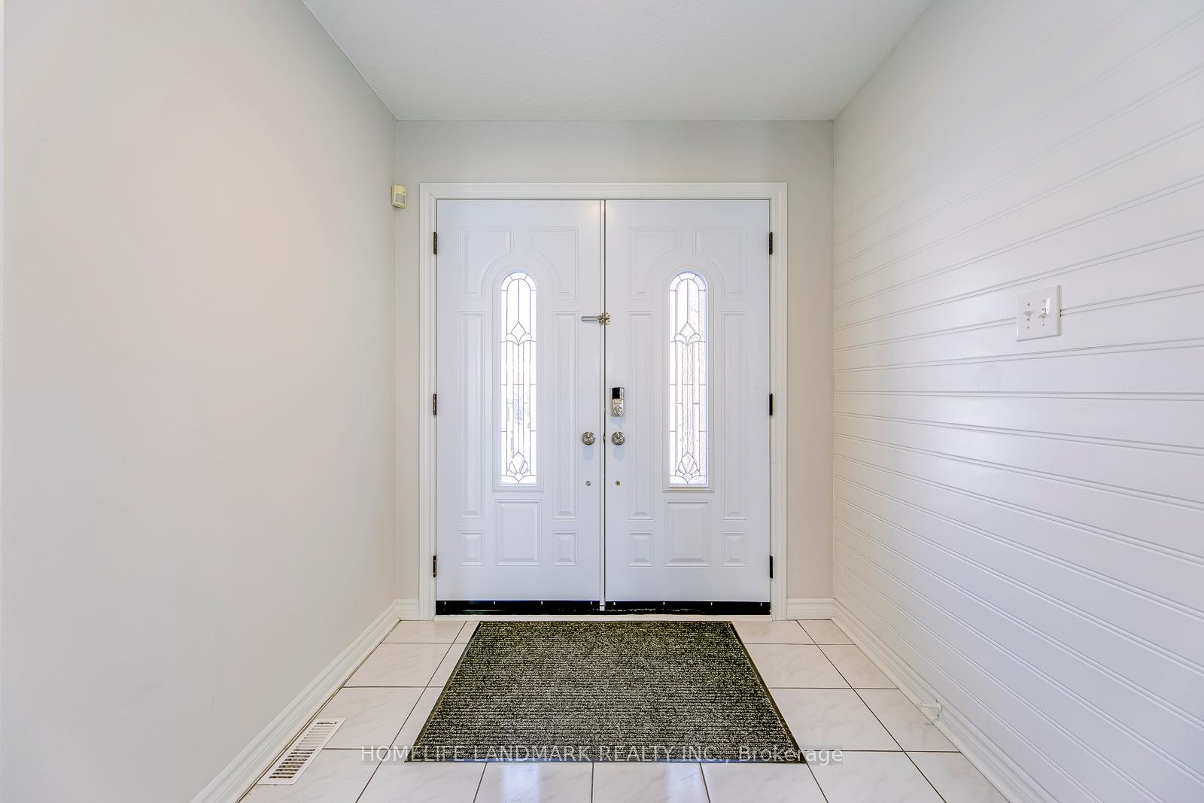
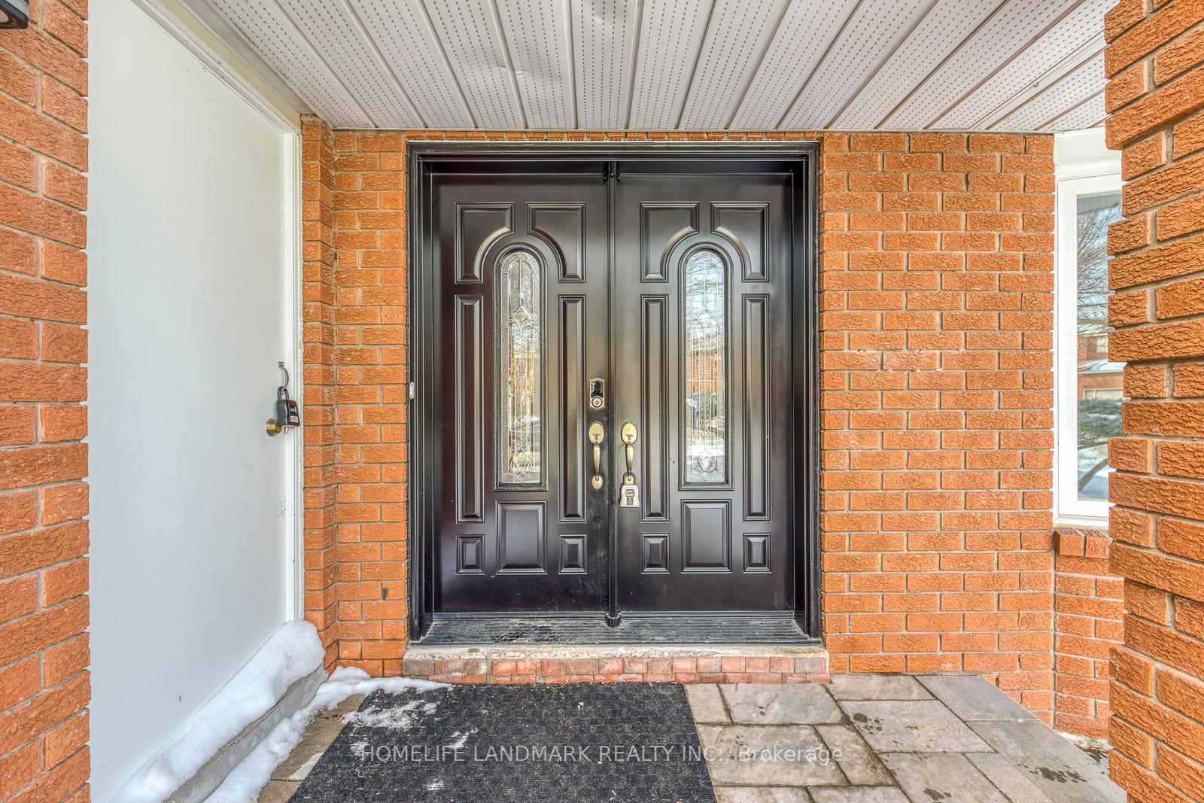
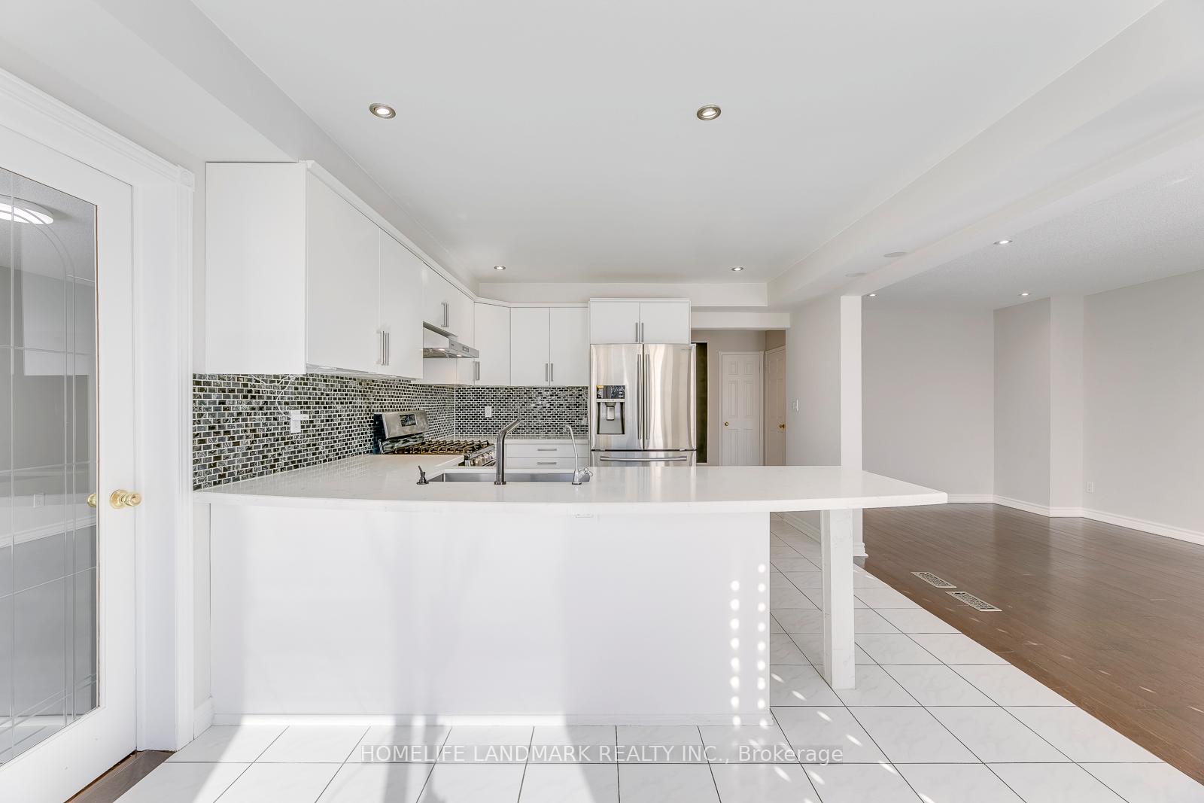
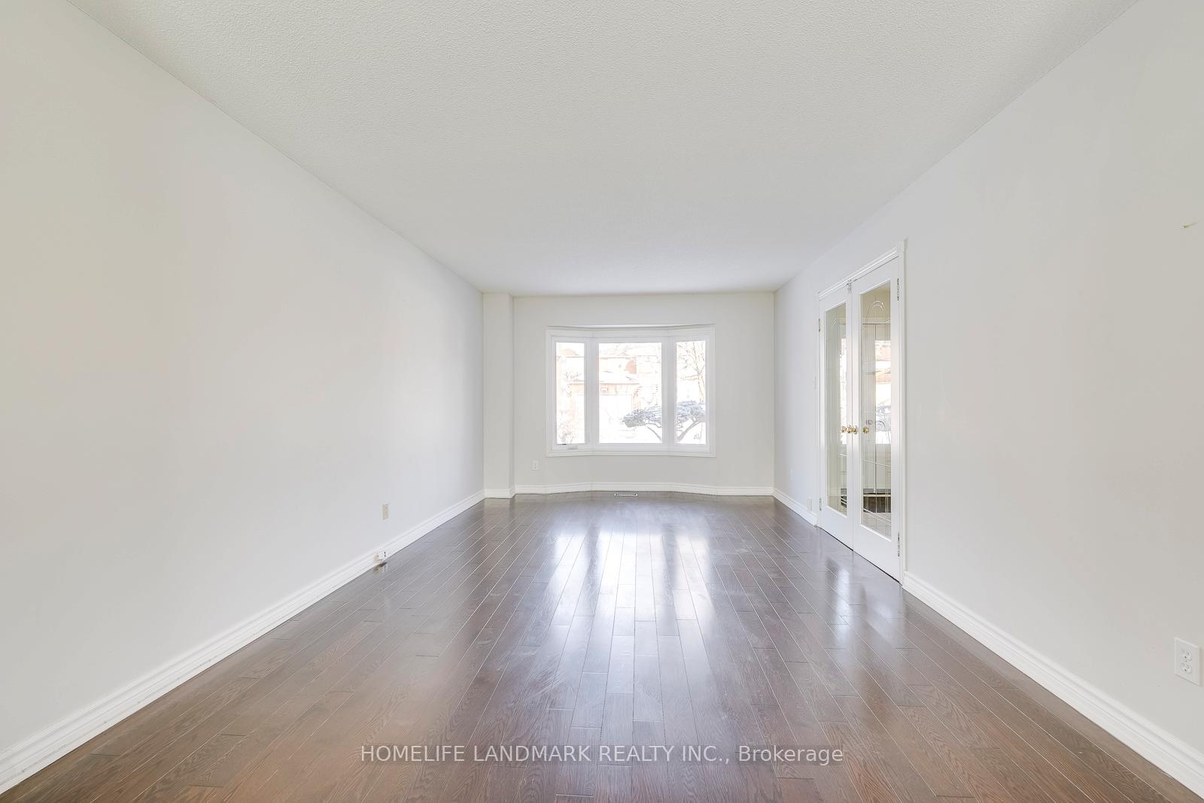 See all 45 photos
4+2 Bedrooms
4 Bathrooms
2 Garage
2.5K–3K sq.ft
Entire Home
— Unit
Property history
Facts and features
- BasementWalk-out
- Lease term12 months
- FurnishedUnfurnished
- LaundryEnsuite
What stands out
- Second kitchen
- Hardwood floors
- Central air
The homeDetached, 2-storey, 2,500–3,000 sq ft
- Type: Detached
- Style: 2-storey
- Living space: 2,500–3,000 sq ft
- Basement: Finished with walk-out
InsideHardwood, Ceramic, Ensuite, Other
- Flooring: Hardwood, Ceramic
- Laundry: Ensuite
- Features: Other
- Rooms above ground: 14
- Bedrooms: 4 + 2 in the basement
- Bathrooms: 4
- Kitchens: 2
- Family room: Yes
Outside and lotBrick, brick front, Asphalt shingle, Concrete
- Exterior: Brick, brick front
- Roof: Asphalt shingle
- Foundation: Concrete
Parking2 Garage, Attached, Available
- Spaces: 2 Garage
- Garage: Attached
- Driveway: Available
Heating, water and powerForced air, gas, Central air, Municipal water
- Heating: Forced air, gas
- Cooling: Central air
- Water: Municipal water
- Sewer: Municipal sewer
Rent and termsRent $4,950 a month, Entire property, Unfurnished
- Rent: $4,950 a month
- Space for rent: Entire property
- Furnished: Unfurnished
- Lease: 12 months
- Rent includes: Other
IncludedSs appliances &w/o to large private two tier sundeck o/looking beautifully landscaped yard.
- Included: Ss appliances &w/o to large private two tier sundeck o/looking beautifully landscaped yard.
Listing detailsW12178572, Rented, May 28, 2025
- MLS® number: W12178572
- Status: Rented
- Listed on: May 28, 2025
- Days on market: 11
- Updated: Jun 8, 2025
- Possession: Immediate
- Occupied by: Vacant
- Listing brokerage: HOMELIFE LANDMARK REALTY INC.
About this home
1266 Winterbourne Drive, Oakville (Clearview), ON L6J 7E4
Other
Oakville Trafalgar Highschool district!!! Clearview Bright 4+2 Bds 4 Bathrooms, Renovated Executive Home On Rare Private Ravin Lot, Walkout Basement Backing Onto Treed Greenbelt. Top Schools. Immaculately W/ Plenty Of Natural Light Updated All Washrooms. Large Master Suite W Stunning 5Pc Ensuite, Glass Shower & Oversized W/I Closet. Fresh Paint T/O, Carpet Free House, Easy Access To Hwys And Go Station.
Read more
Ask about this home
A HOMEH agent will answer your questions about this home.
Ask a question
Around this home
Winterbourne Dr/Kingsway
Errands
Parks
Schools
Daily convenience, out of 100, from the distances below
ParkKingsford Park · 8 within 1 km3 min walk154 m
GroceryHasty Market9 min walk576 m
SchoolSt. Luke Catholic Elementary School5 min walk330 m
PharmacyKingsway Pharmacy9 min walk575 m
Cafés & foodGolden Palace Chinese Take-out · 3 within 1 km9 min walk563 m
Gym & rec centreJoshua's Creek Arenas16 min walk954 m
LibraryOakville Public Library - Clearview Branch12 min walk709 m
WalkDriveStraight-line distance, open map data
Grocery0.6 km
Park0.2 km
Coffee1.2 km
Dining1.3 km
Gym1.3 km
Schools nearby
School rating, out of 10.
St. Luke Catholic Elementary Schoolelementary · Catholic · 0.3 km
8.0/10Excellent
James W. Hill Public Schoolelementary · Public · 0.7 km
8.1/10Excellent
John Knox Christian Schoolelementary · Private · 1.1 km
—
Contact agent
Helpful calculators
Rent vs buy
Affordability
Mortgage
Down payment
Stress test
CMHC insurance
Your HOMEH agent

NimaHOMEH agent · Oakville
"I would see it this week."
Ask Nima