

1267 Cleaver Drive
Detached Expired
1/221267 Cleaver Drive
Detached Expired
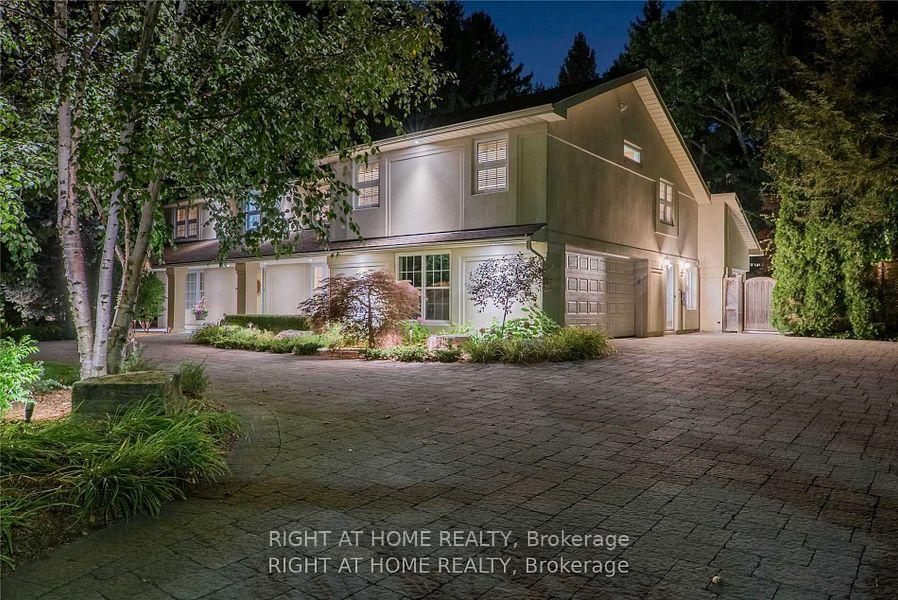
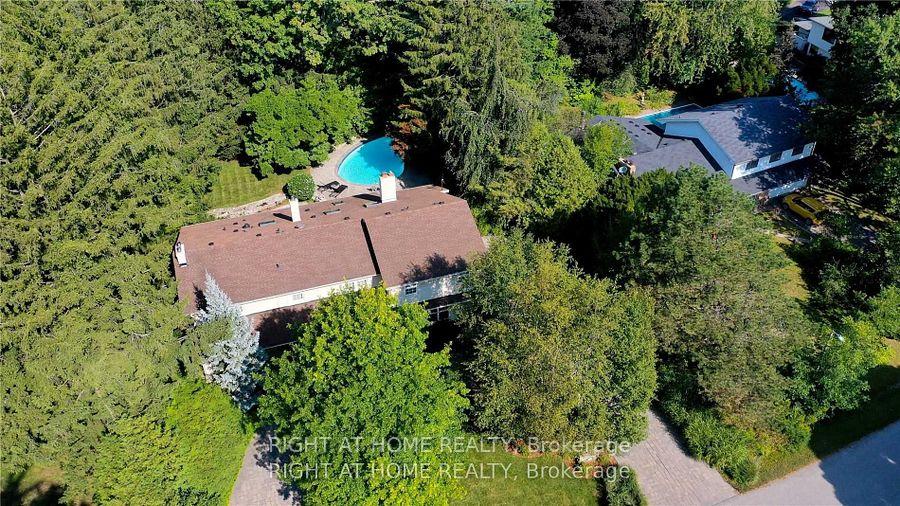
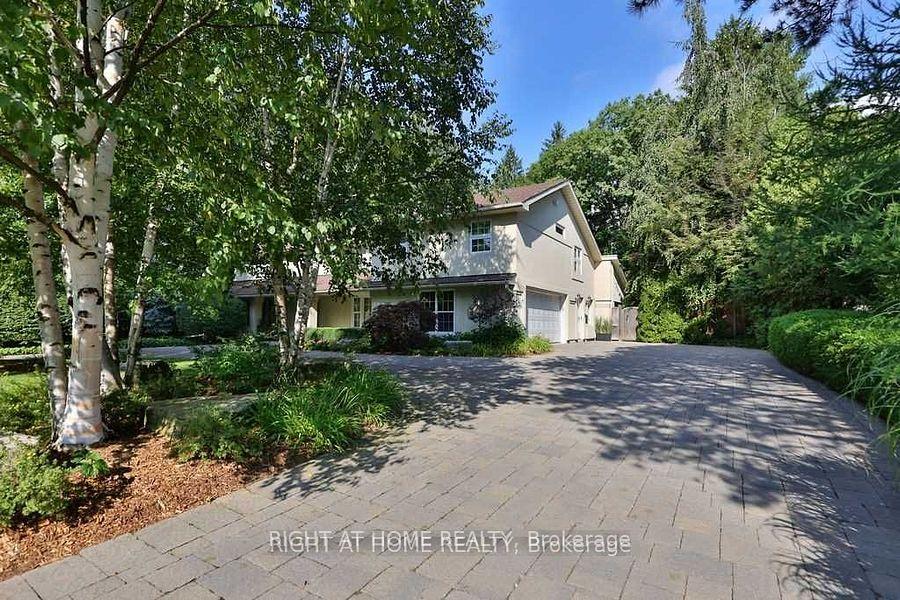 See all 22 photos
4 Bedrooms
5 Bathrooms
2 Garage
— sq.ft
Entire Home
— Unit
Property history
- $8,999ExpiredList: 2025-03-29|End: 2025-05-29|61 daysW12049519
Facts and features
- BasementFinished
- Lot size105 × 157 ft
- Lease term12 months
- FurnishedUnfurnished
What stands out
- Fireplace
- Central air
- Inground pool
The homeDetached, 2-storey, Finished
- Type: Detached
- Style: 2-storey
- Basement: Finished
InsideFireplace Yes, Ensuite, Rooms above ground 12
- Fireplace: Yes
- Laundry: Ensuite
- Rooms above ground: 12
- Rooms in the basement: 5
- Bedrooms: 4
- Bathrooms: 5
- Kitchens: 1
- Family room: Yes
Outside and lotBrick, stucco (plaster), Asphalt shingle, Unknown
Outside
- Exterior: Brick, stucco (plaster)
- Roof: Asphalt shingle
- Foundation: Unknown
- Pool: Inground
- Size: 104.99 × 157 ft
Parking2 Garage, Attached, Private double
- Spaces: 2 Garage
- Garage: Attached
- Driveway: Private double
Heating, water and powerForced air, gas, Central air, Municipal water
- Heating: Forced air, gas
- Cooling: Central air
- Water: Municipal water
- Sewer: Septic
- Natural gas: No
- Hydro: No
- Cable: No
- Telephone: No
Rent and termsRent $8,999 a month, Entire property, Unfurnished
- Rent: $8,999 a month
- Space for rent: Entire property
- Furnished: Unfurnished
- Lease: 12 months
- Paid: Monthly
- Rent includes: Parking
- Deposit: Required
- Credit check: Required
- Employment letter: Required
- Rental application: Required
- References: Required
IncludedIncl:fridge,cook-top,double wall oven,dishwasher,built-in microwave,2washers,2dryers,window coverings,microwave in bsmnt,central vac,gdo,bose system in place, theatre system-screen,projector,speakers
- Included: Incl:fridge,cook-top,double wall oven,dishwasher,built-in microwave,2washers,2dryers,window coverings,microwave in bsmnt,central vac,gdo,bose system in place, theatre system-screen,projector,speakers
Listing detailsW12049519, Expired, Mar 29, 2025
- MLS® number: W12049519
- Status: Expired
- Listed on: Mar 29, 2025
- Days on market: 61
- Updated: May 29, 2025
- Possession: 2025-03-21 / Immediate
- Occupied by: Vacant
- Listing brokerage: RIGHT AT HOME REALTY
About this home
1267 Cleaver Drive, Oakville (Morrison), ON L6J 1W2
Inground
0.38 Acres 4Bed 5Bath marble & Hardwood Floorsd Barzotti Kitch Granite Counters Top of the Line Appliances Space For Wine Cooler,Freezer Or 2nd Fridge, Wood Burning Fireplace, Common Area Skylights Jacuzzi Tub,Glass Shower, Home Theatre, Wet Bar Gas built- In Cabinetry Full Bath Incredible Backyard Landscaped Private Pool,157Ft Deep Lot Backyard. Available for short term rent if preferred. EV CHARGER IN GARAGE INCLUDED
Read more
Ask about this home
A HOMEH agent will answer your questions about this home.
Ask a question
Around this home
Morrison Rd & Lakeshore Rd E
Errands
Parks
Schools
Daily convenience, out of 100, from the distances below
ParkLawson Park · 8 within 1 km5 min walk320 m
SchoolSt. Vincent Catholic Elementary School4 min walk270 m
PharmacyRexall28 min walk1.8 km
Gym & rec centreLion's Wedgewood Pool10 min walk597 m
WalkDriveStraight-line distance, open map data
Park0.3 km
Gym1.6 km
Schools nearby
School rating, out of 10.
St. Vincent Catholic Elementary Schoolelementary · Catholic · 0.3 km
—
Dearcroft Montessori Schoolelementary · Private · 0.5 km
—
E J James Public Schoolelementary · Public · 0.6 km
9.0/10Excellent
Contact agent
Helpful calculators
Rent vs buy
Affordability
Mortgage
Down payment
Stress test
CMHC insurance
Your HOMEH agent

NimaHOMEH agent · Oakville
"I would see it this week."
Ask Nima