

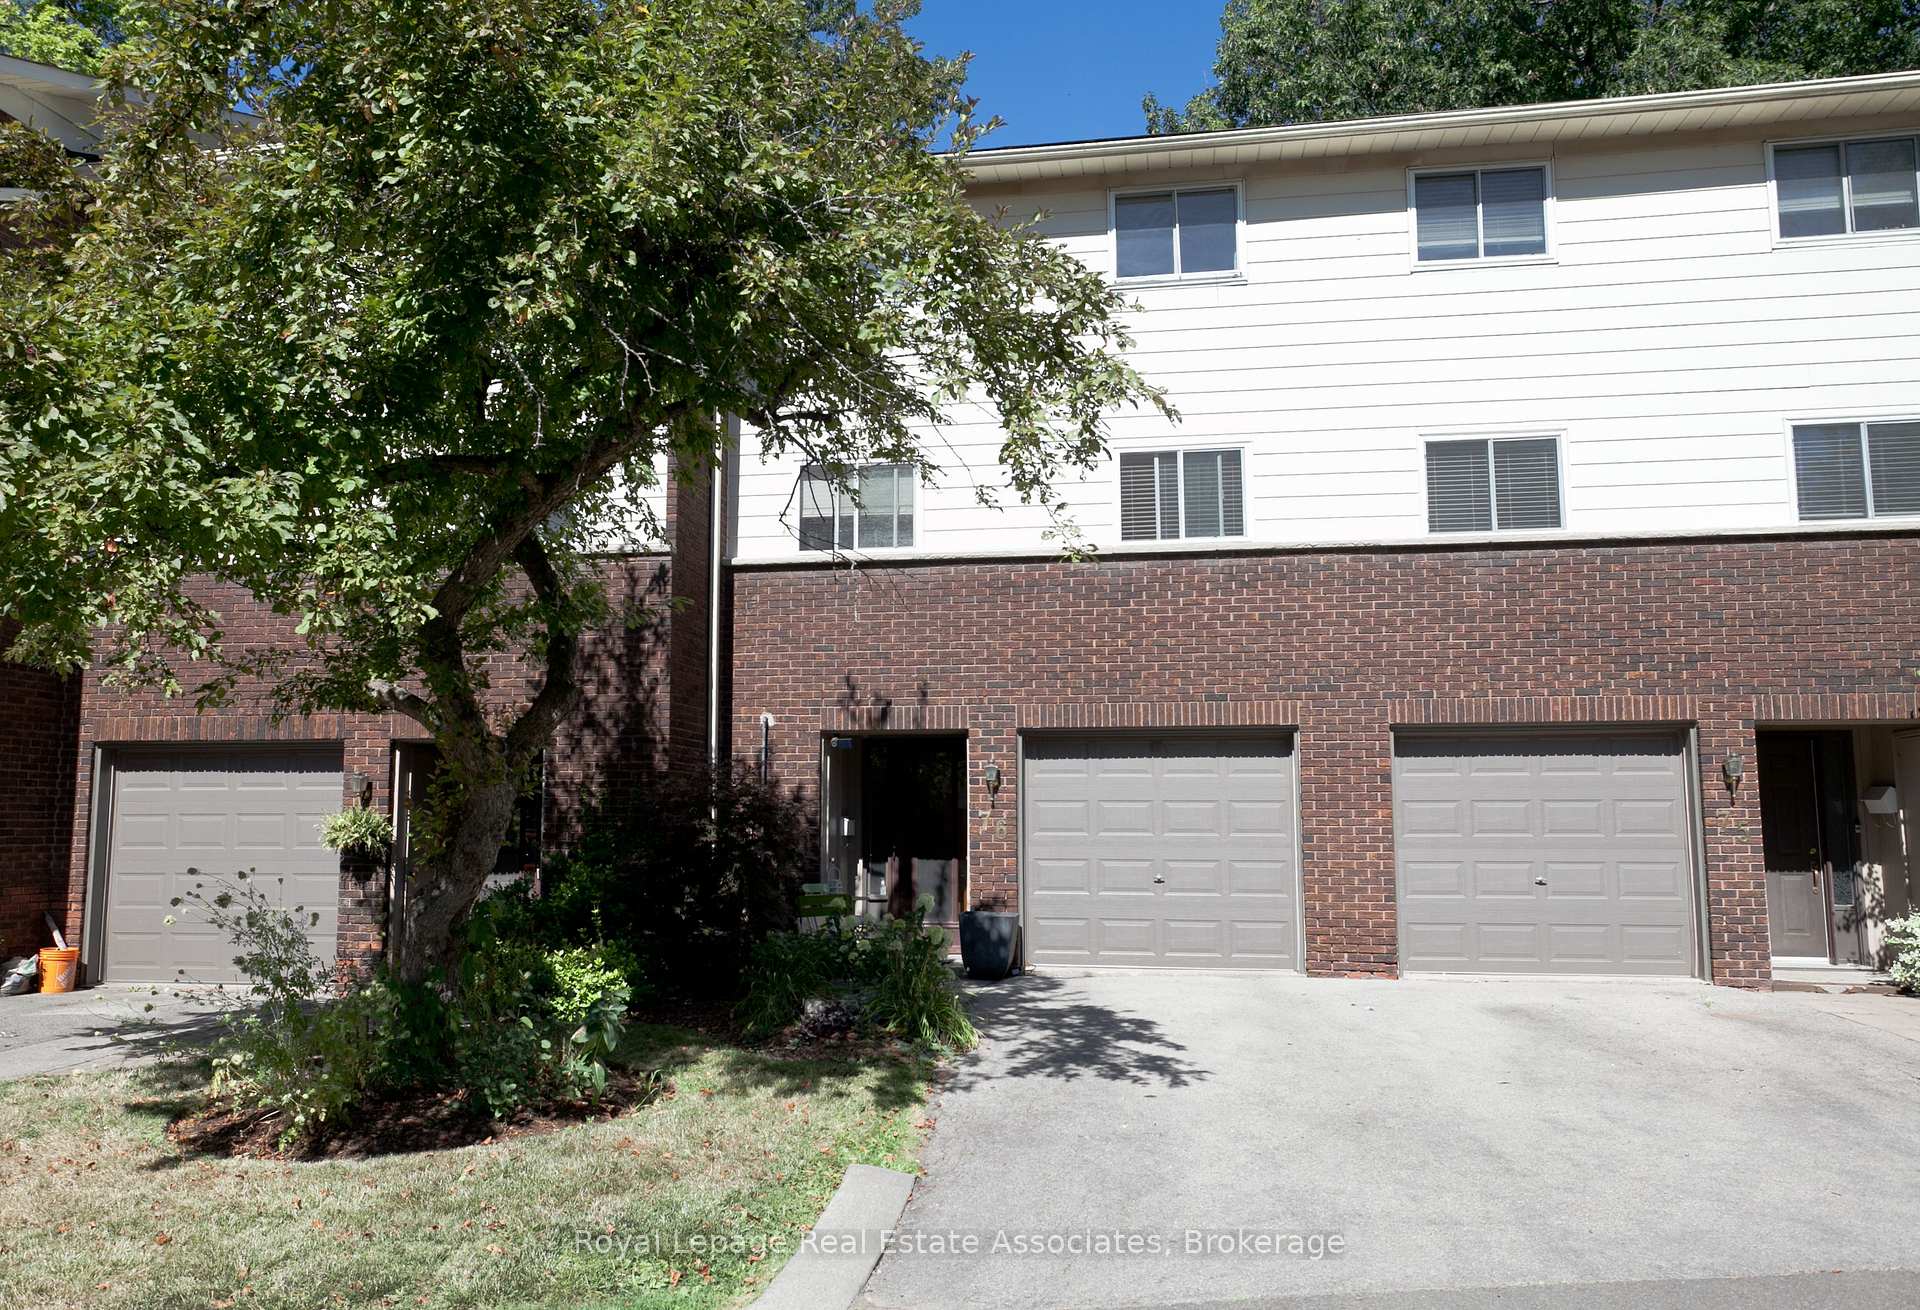
Unit 76, 1270 Gainsborough Drive
Unit 76, 1270 Gainsborough Drive
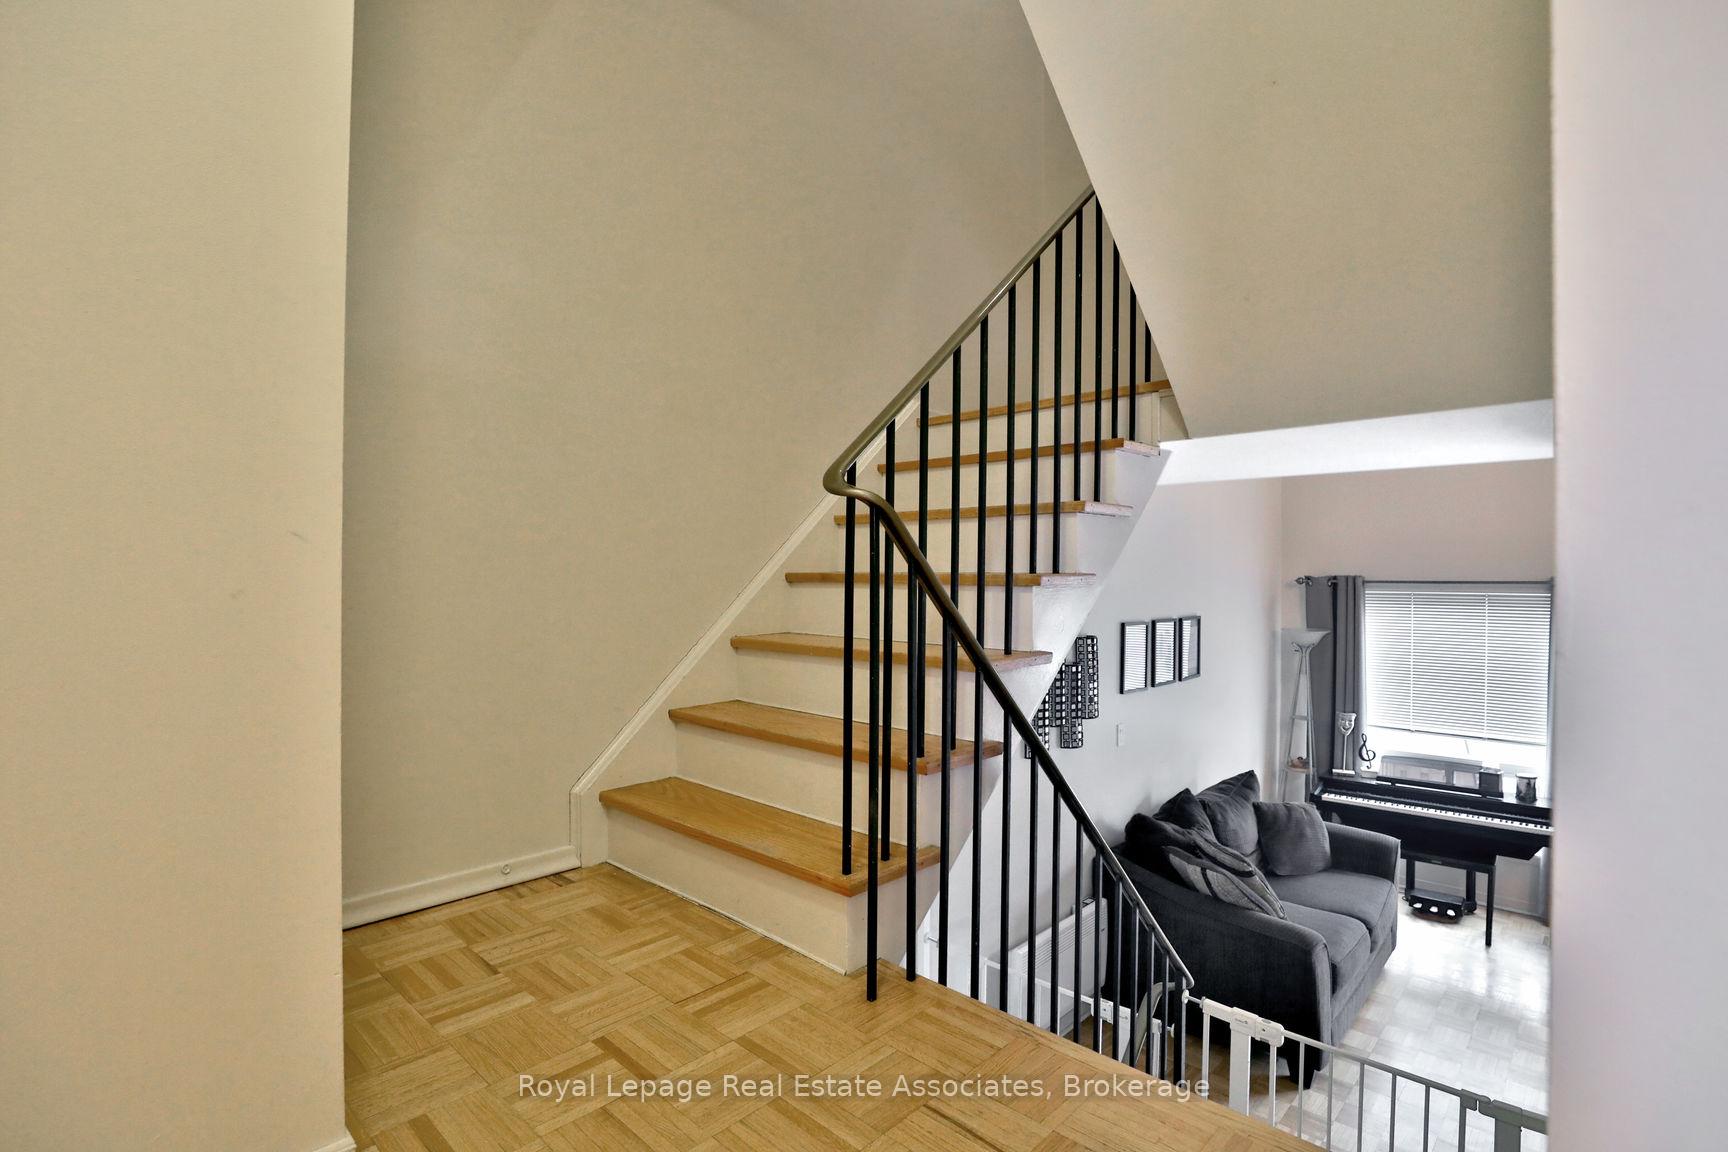 See all 24 photos
Property history
Facts and features
- BasementUnfinished
- LaundryEnsuite
- Lease term12 months
- PetsAllowed
- Fireplace
The homeCondo Townhouse, 3-storey, 1,200–1,399 sq ft
- Type: Condo Townhouse
- Style: 3-storey
- Living space: 1,200–1,399 sq ft
- Basement: Unfinished
- Exposure: South East
InsideFireplace Yes, Parquet, Ensuite, lower level
- Fireplace: Yes
- Flooring: Parquet
- Laundry: Ensuite, lower level
- Features: Other
- Rooms above ground: 7
- Bedrooms: 3
- Bathrooms: 2
- Kitchens: 1
OutsideAluminum siding, brick, Balcony None
- Exterior: Aluminum siding, brick
- Balcony: None
Parking and locker2 Parking (1 garage + 1 drive), Built-in, Exclusive
- Spaces: 2 Parking (1 garage + 1 drive)
- Garage: Built-in
- Parking type: Exclusive
- Driveway: Private
- Locker: None
Building1270 Gainsborough Townhomes, Storeys 2, Units 95
- Name: 1270 Gainsborough Townhomes
- Storeys: 2
- Units: 95
- Registered: 1972
- Condo corporation: 14
- Pets: Allowed
Heating, water and powerBaseboard, electric, Window unit(s)
- Heating: Baseboard, electric
- Cooling: Window unit(s)
Rent and termsRent $3,000 a month, Entire property, Unfurnished
- Rent: $3,000 a month
- Space for rent: Entire property
- Furnished: Unfurnished
- Lease: 12 months
- Paid: Monthly
- Rent includes: Building insurance, parking, water
- Deposit: Required
- Credit check: Required
- Employment letter: Required
- Rental application: Required
- References: Required
- Rental items: Tenant to pay hwt rental (approx $29.82) with gas bill.
IncludedSee schedule c., See schedule c.
- Included: See schedule c.
- Not included: See schedule c.
Listing detailsW12405215, Rented, Sep 15, 2025
- MLS® number: W12405215
- Status: Rented
- Listed on: Sep 15, 2025
- Days on market: 8
- Updated: Sep 23, 2025
- Possession: 2025-11-01 / Other
- Occupied by: Tenant
- Listing brokerage: Royal Lepage Real Estate Associates
About this home
Unit 76, 1270 Gainsborough Drive, Oakville (Falgarwood), ON L6H 2L2
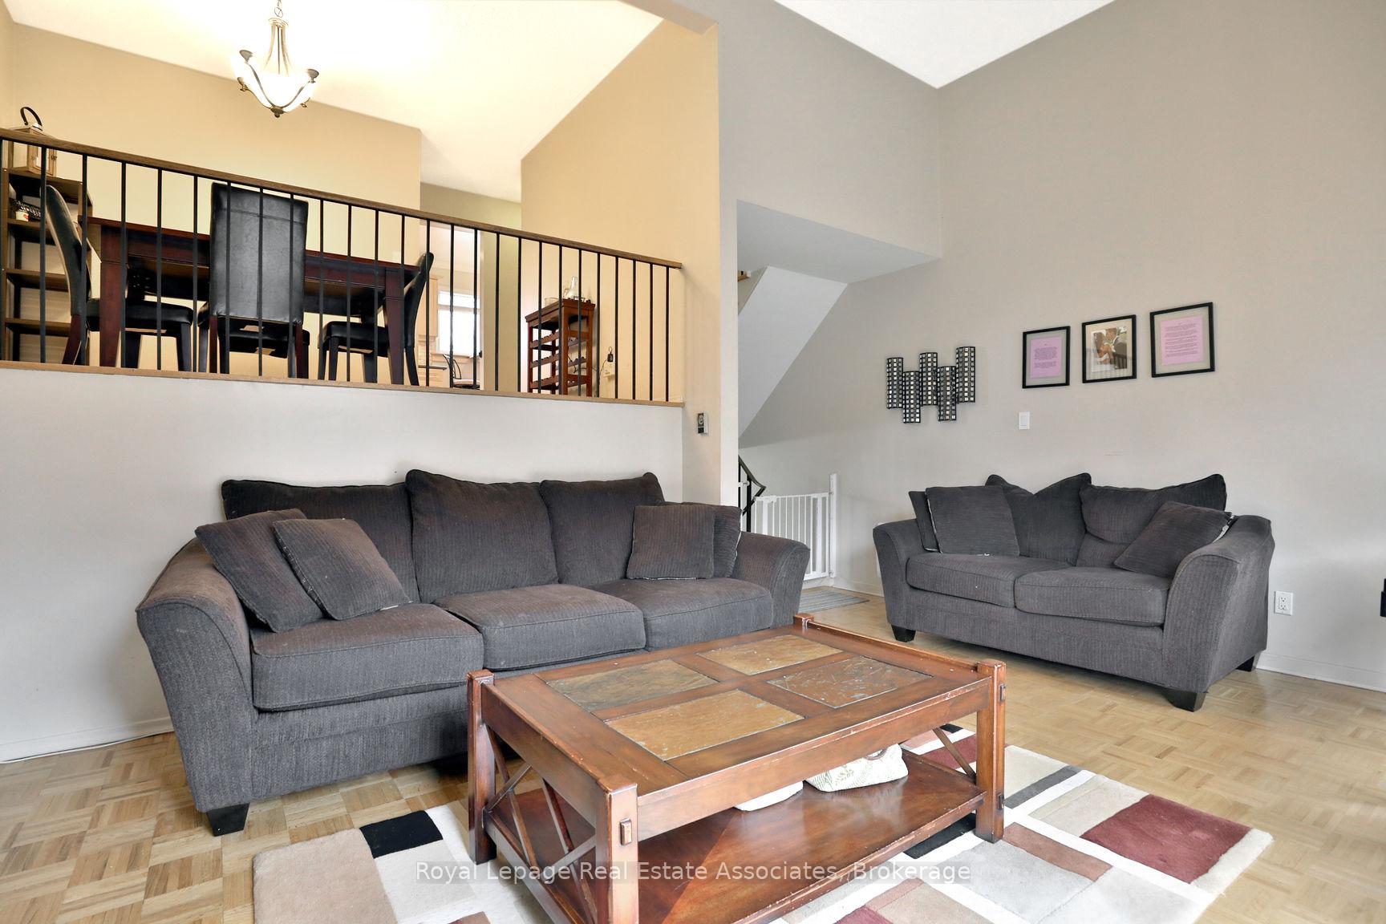
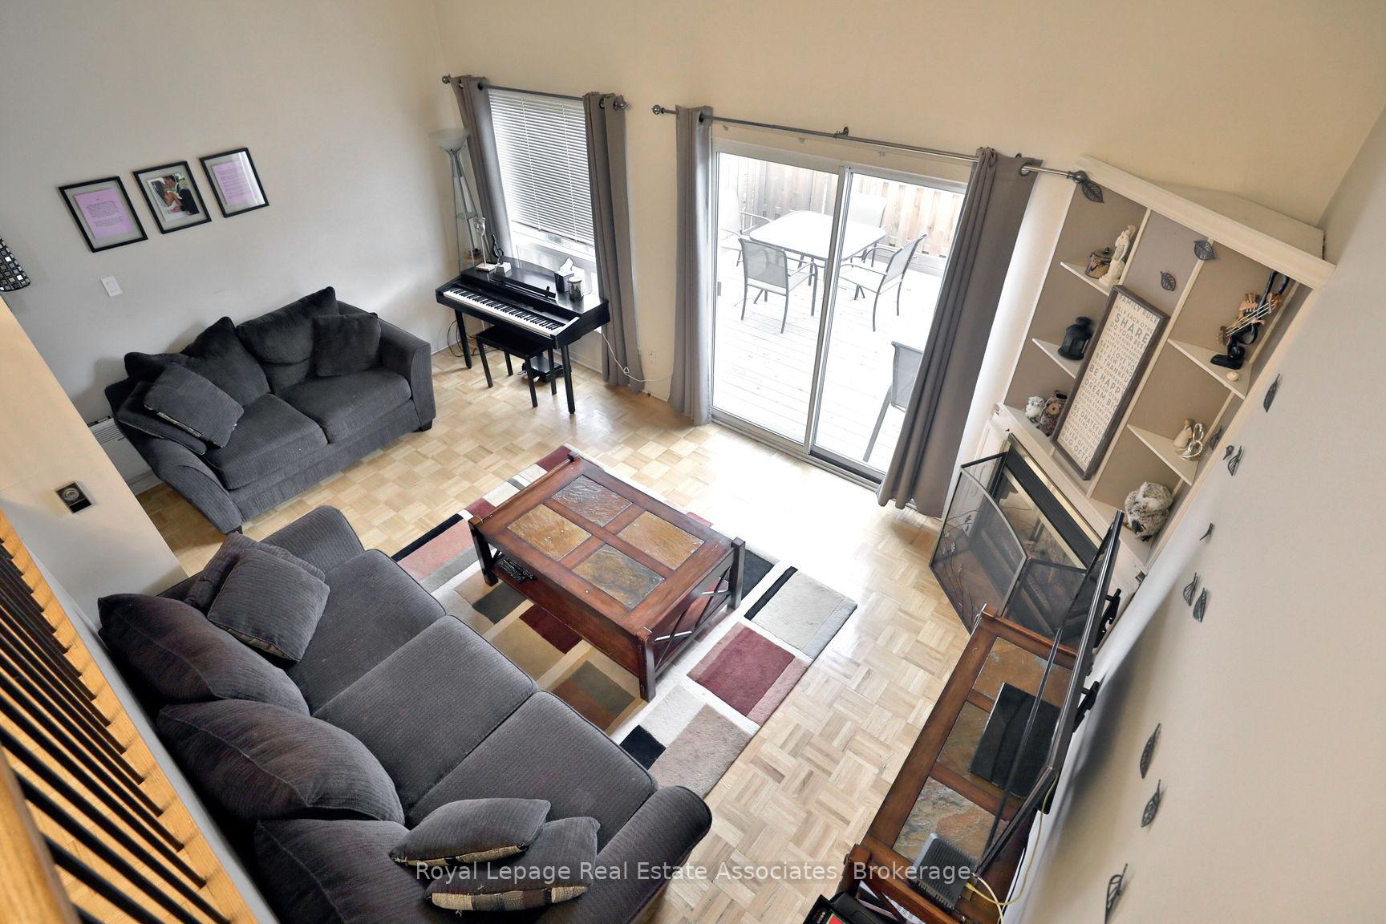
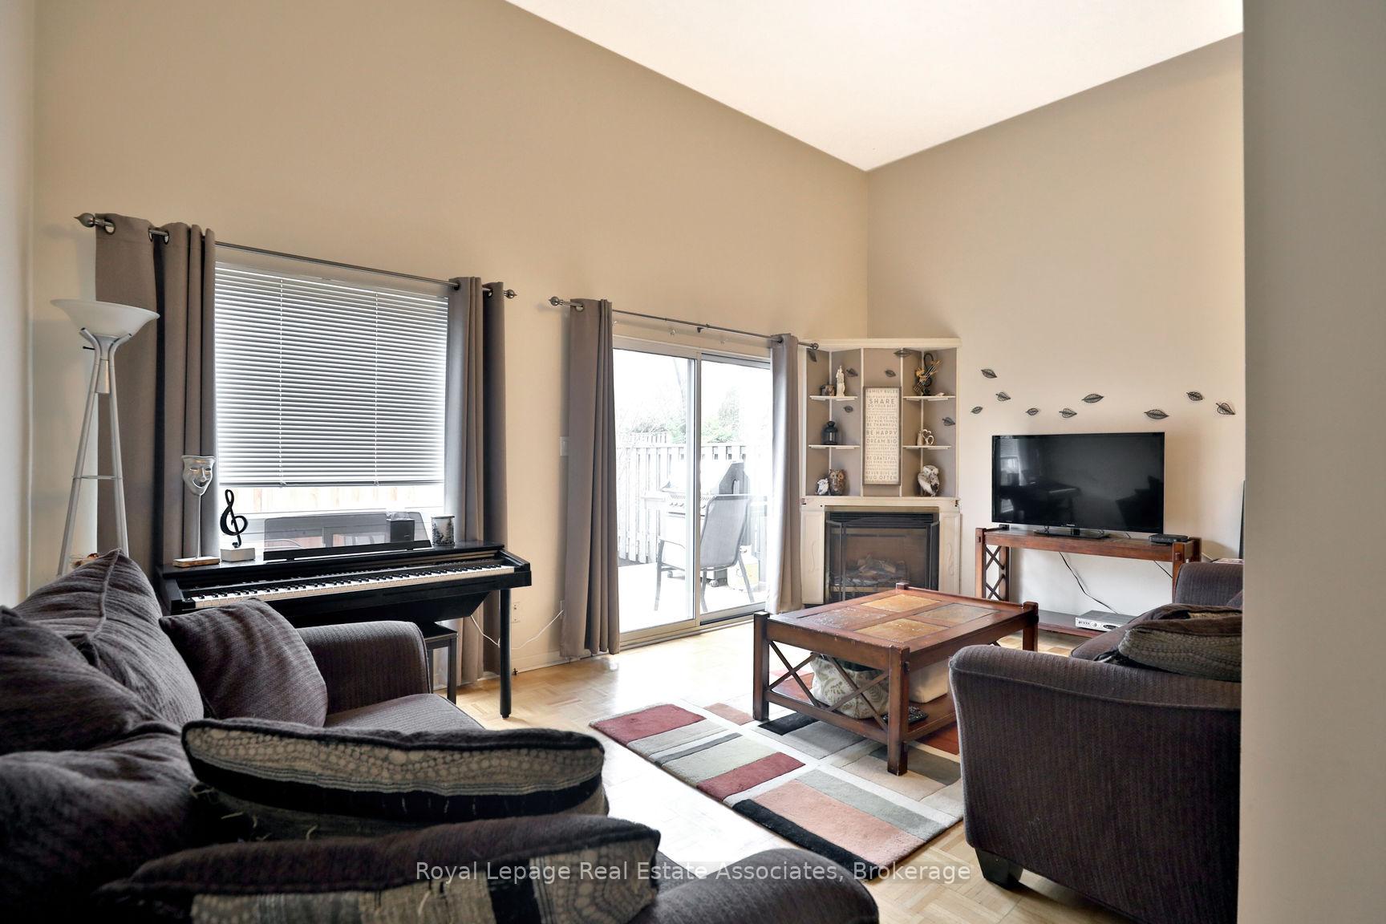
This spacious and charming home features a large living room with soaring ceilings, creating a grand atmosphere. The updated eat-in kitchen features travertine floors and backsplash, while the dining area overlooks the living space, making it easy to stay connected with family and guests. Upstairs, three bedrooms provide flexibility for a growing family, home office, or guest space, with a spacious primary retreat featuring a double closet. Not all units in the complex have fireplaces, but this home features a gas fireplace that the owners have used throughout the winter as the primary heat source for the whole home, resulting in significantly lower hydro costs compared to using electric baseboard heaters. In the warmer months, stay cool with the use of the included A/C options: two portable window vented units, and two window-mounted units. Beyond the four walls, you'll love the Oakville lifestyle: ranked as one of Canada's best places to live, it combines lakeside charm with big-city convenience, offering everything from community centres and boutique cafés to trails and green spaces that encourage an active lifestyle. Imagine cozy winter evenings by the fireplace, summer weekends entertaining on the deck, and weekday mornings made easier with nearby transit and highway connections. Photos taken prior to the current tenant. Current tenant vacating Oct 31, 2025. Tenant to pay: hydro, gas, and hot water tank rental (approx $29.82). Very reasonable utility costs. These are the approximate, average monthly utility costs from the last year, from the current tenant: gas - $84.43, hydro - $75.58.
Ask about this home
A HOMEH agent will answer your questions about this home.
Know more about 1270 Gainsborough Townhomes
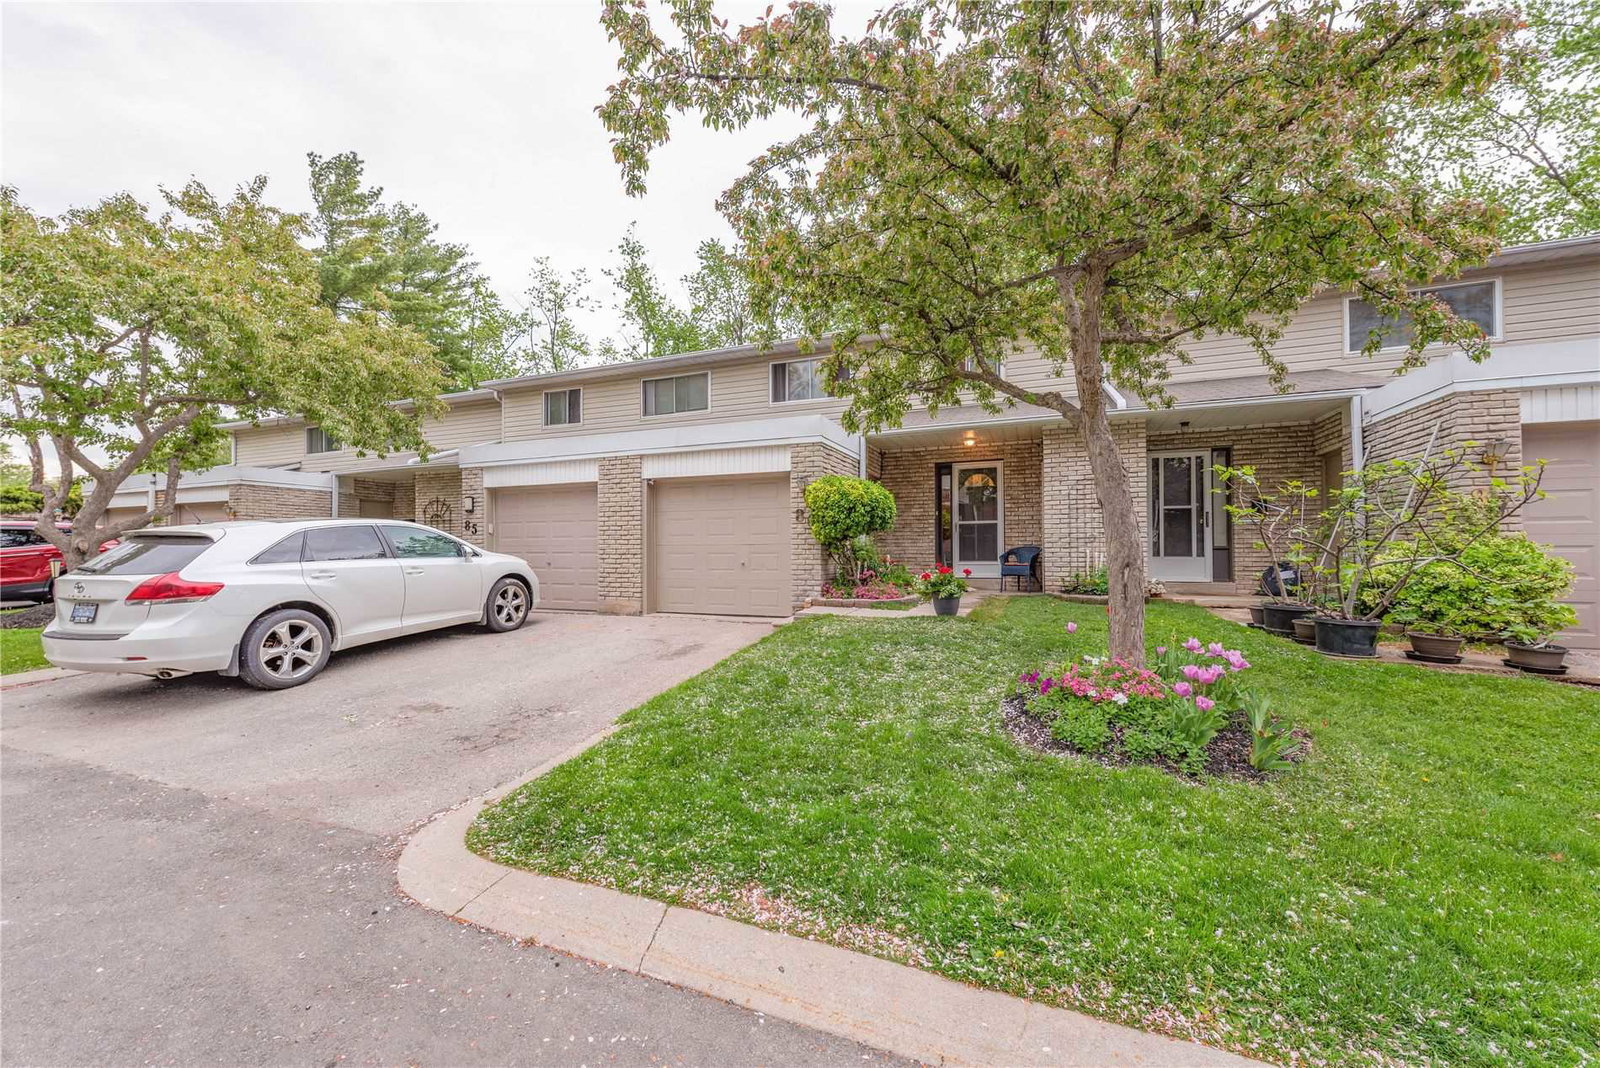
Condo building · 1270 Gainsborough Dr
1270 Gainsborough Townhomes is a 2-storey condo with 95 suites, built in 1972. Right now 1 for sale is on the market here.
- 2storeys
- 95suites
- $559/sq ft
- 1972built
No similar units for rent in 1270 Gainsborough Townhomes right now.
Around this home
Daily convenience, out of 100, from the distances below
Schools nearby
School rating, out of 10.
Helpful calculators
Your HOMEH agent

"I would see it this week."