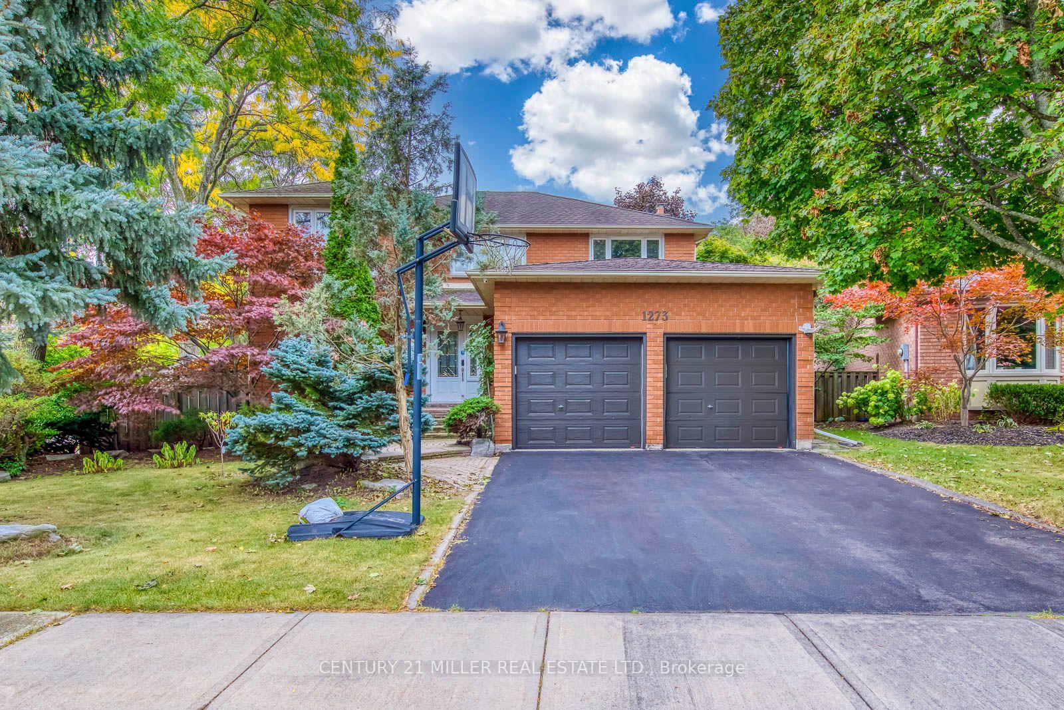
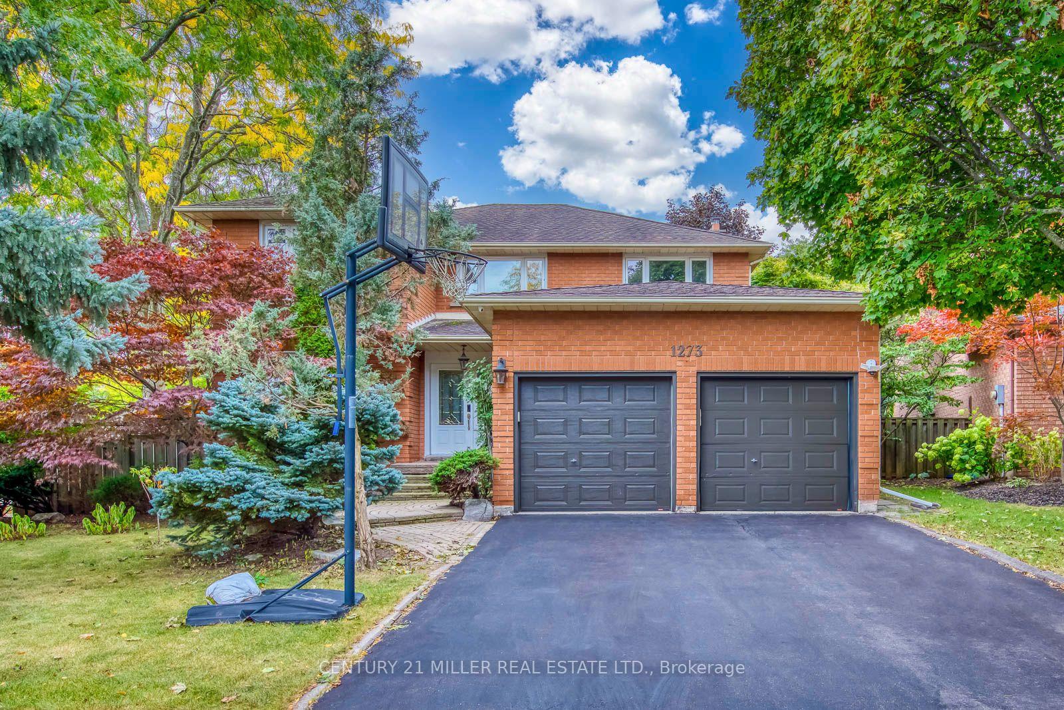
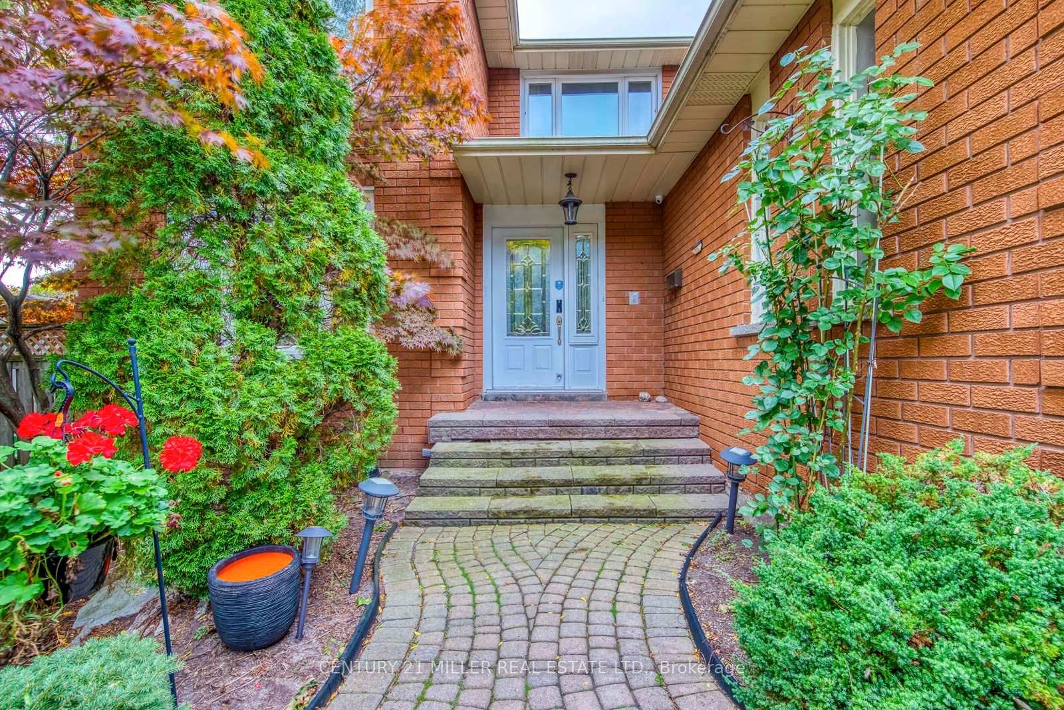
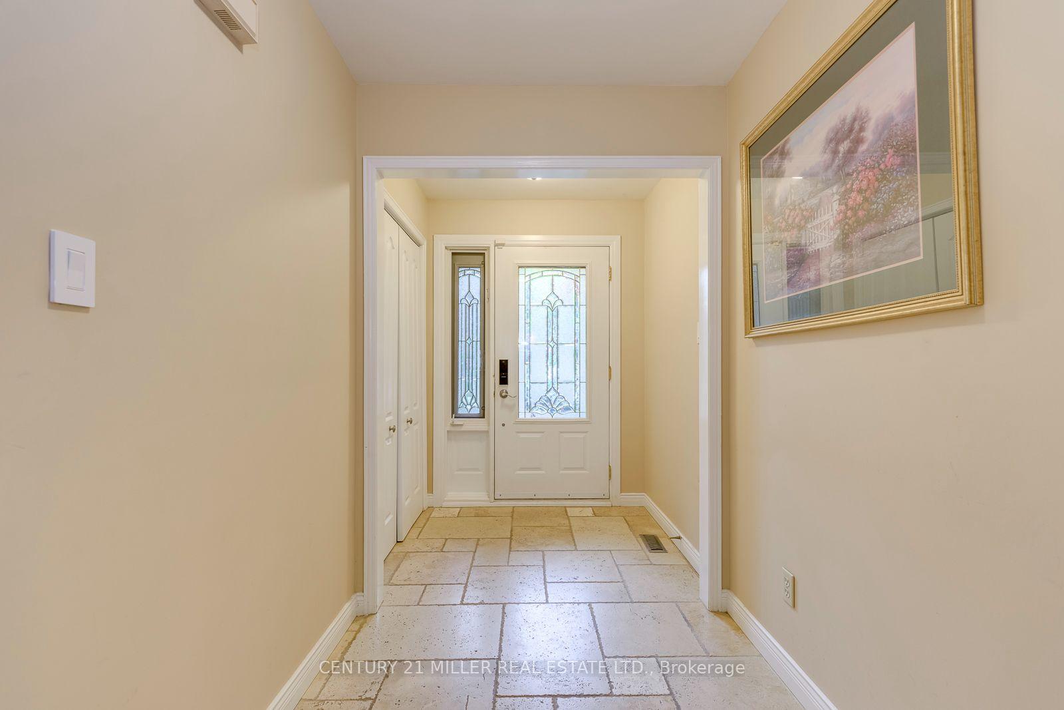
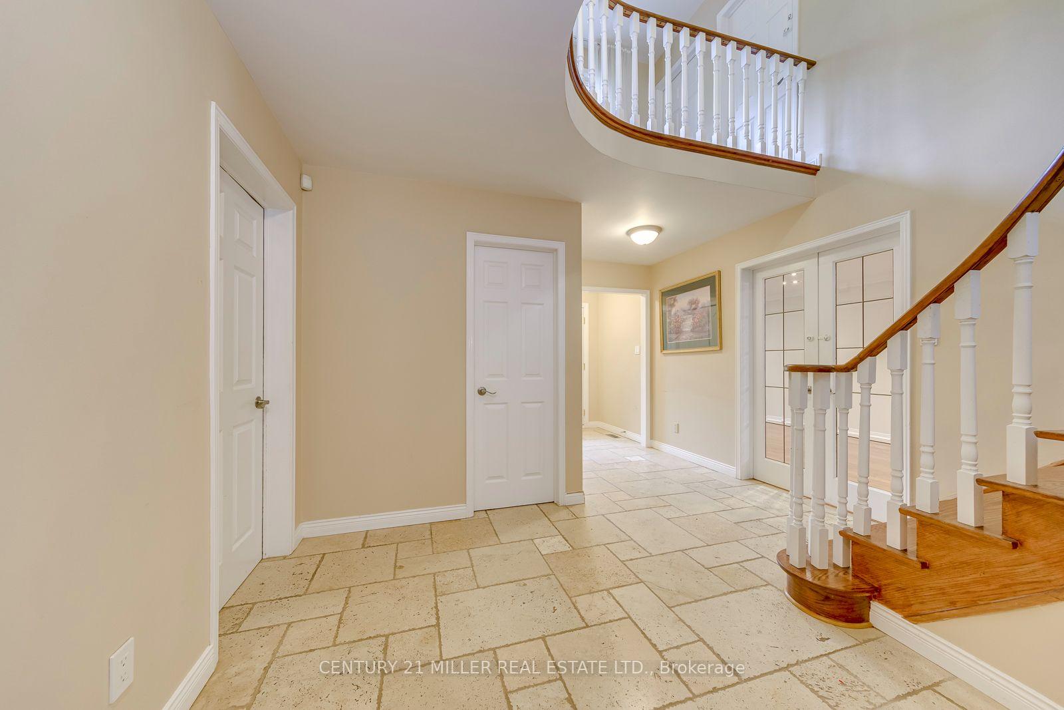
Welcome to 1273 Old Colony Road, a spacious family home in the heart of Glen Abbey, offering 4+1 bedrooms, 3.5 bathrooms, generous principal rooms, and a finished lower level. The main floor features hardwood flooring throughout the living, dining, and family rooms, including an exceptionally large living room with French doors, a separate dining room, and a comfortable family room with fireplace. The custom kitchen offers solid wood cabinetry, granite countertops, Dacor refrigerator, Miele dishwasher, Sharp microwave, gas cooktop, and a Samsung built-in oven newly installed in 2025. A bright breakfast area overlooks the backyard, while the spacious main-floor laundry room provides direct access to both the garage and backyard. Upstairs, the oversized primary bedroom features a large walk-in closet and an updated ensuite with heated flooring, double sinks, and a large steam shower. Three additional bedrooms and an updated main bathroom provide plenty of space for a growing family. The finished basement offers even more flexibility with a large recreation room, fifth bedroom, 3-piece bathroom, second kitchen with sink, refrigerator and stove, and ample storage. Enjoy the large backyard with composite deck, vegetable garden areas, and pond/fountain feature-an inviting outdoor space for families who enjoy nature, gardening, and spending time at home. Located in an established Glen Abbey neighbourhood within the highly regarded Pilgrim Wood Public School and Abbey Park High School catchments. Exterior motion-sensor/security lighting was updated in 2025. A wonderful opportunity for a family looking for excellent schools, abundant living space, a beautiful backyard, and the lifestyle of one of Oakville's most established communities.
Read more
Carpet FreeTrees/Woods
Facts & features
TypeDetached
Style2-storey
Size2.5K~3K Sq.Ft.
Lot50.69 x 118.58 ft
HeatingForced air, gas
CoolingCentral air
BasementFull, finished
Parking4 drive
WaterMunicipal
FireplaceYes
Book a viewing
Wed28Oct
Thu29Oct
Fri30Oct
Sat31Oct
Sun1Nov
Pick a time
Rooms
18 rooms · 4 bathrooms
Main floor11 rooms
Living room11′4″ × 20′227 sq.ft.
Breakfast10′6″ × 21′6″226 sq.ft.
Kitchen12′1″ × 13′2″159 sq.ft.
Family room19′10″ × 11′1″219 sq.ft.
Room—
Family room19′10″ × 11′1″219 sq.ft.
Laundry11′1″ × 8′8″95 sq.ft.
Dining room11′3″ × 16′7″187 sq.ft.
Living room11′4″ × 20′227 sq.ft.
Breakfast10′6″ × 21′6″226 sq.ft.
Kitchen12′1″ × 13′2″159 sq.ft.
Second floor4 rooms
Bedroom 49′11″ × 11′5″113 sq.ft.
Bedroom 311′3″ × 11′5″129 sq.ft.
Bedroom 210′8″ × 13′8″145 sq.ft.
Primary bedroom21′5″ × 16′11″362 sq.ft.
Basement3 rooms
Bedroom15′7″ × 11′1″172 sq.ft.
Recreation20′1″ × 28′3″569 sq.ft.
Kitchen11′6″ × 10′11″126 sq.ft.
Bathrooms4
5-pcSecond4-pcSecond3-pcBasement2-pcMain
Around this home
Pilgrims Way / Old Colony Road
7Walking
Schools nearby
School rating, out of 10.
Pilgrim Woodelementary · Public · 0.5 km
9.1/10
St Matthew'selementary · Private · 0.8 km
8.0/10
Abbey Parksecondary · Public · 0.9 km
9.3/10
Listing details
MLS® numberW13838050
Listed onSep 29, 2026
Days on market10
UpdatedOct 9, 2026
Listing brokerageCentury 21 Miller Real Estate Ltd.
PossessionImmediate
Helpful tools
Mortgage calculator
Closing costs
Land transfer tax
Buyer guide
Your HOMEH agent
KimHOMEH agent · Oakville
"I would see it this week."
Ask Kim
Ask HOMEH about this home
Price, neighbourhood, monthly cost. Ask anything.
HOMEH Intelligent Agent is an AI, not a licensed representative. Check anything important with your agent.

 See all 50 photos
