

Unit 204, 128 Garden Drive
Unit 204, 128 Garden Drive
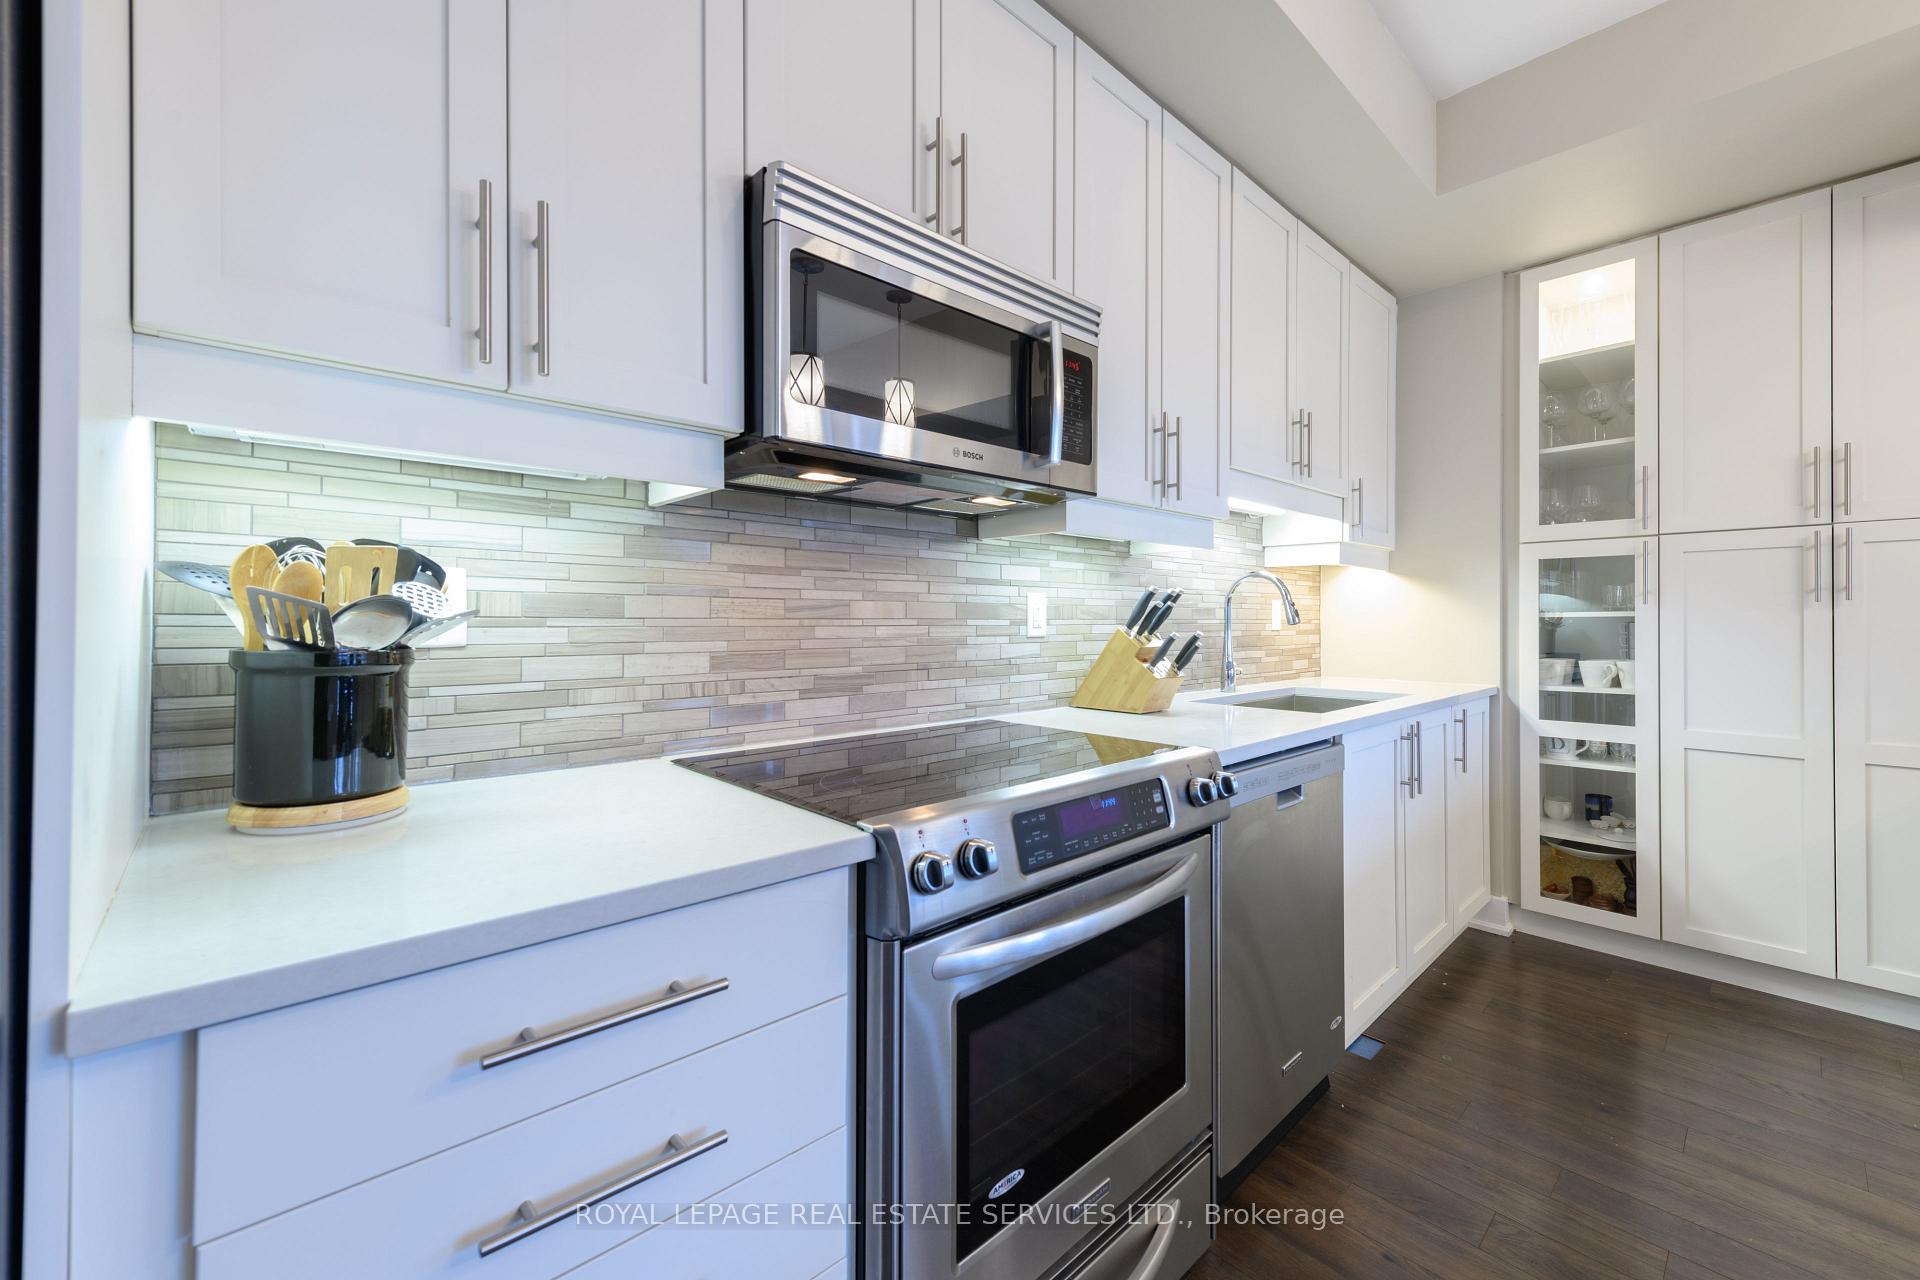 See all 35 photos
Property history
- $4,500TerminatedList: 2025-08-08|End: 2025-08-28|20 daysW12332449
Facts and features
- ExposureSouth east
- LaundryEnsuite
- LockerOwned
- BalconyOpen
- Central air
- Exercise room
- Gym
- Party room/meeting room
- Rooftop deck/garden
The homeCondo Apartment, Apartment, 1,000–1,199 sq ft
- Type: Condo Apartment
- Style: Apartment
- Living space: 1,000–1,199 sq ft
- Basement: None
- Exposure: South East
InsideEnsuite, main level, Auto garage door remote, Elevator Yes
- Laundry: Ensuite, main level
- Features: Auto garage door remote
- Elevator: Yes
- Rooms above ground: 6
- Bedrooms: 2 + 1 in the basement
- Bathrooms: 2
- Kitchens: 1
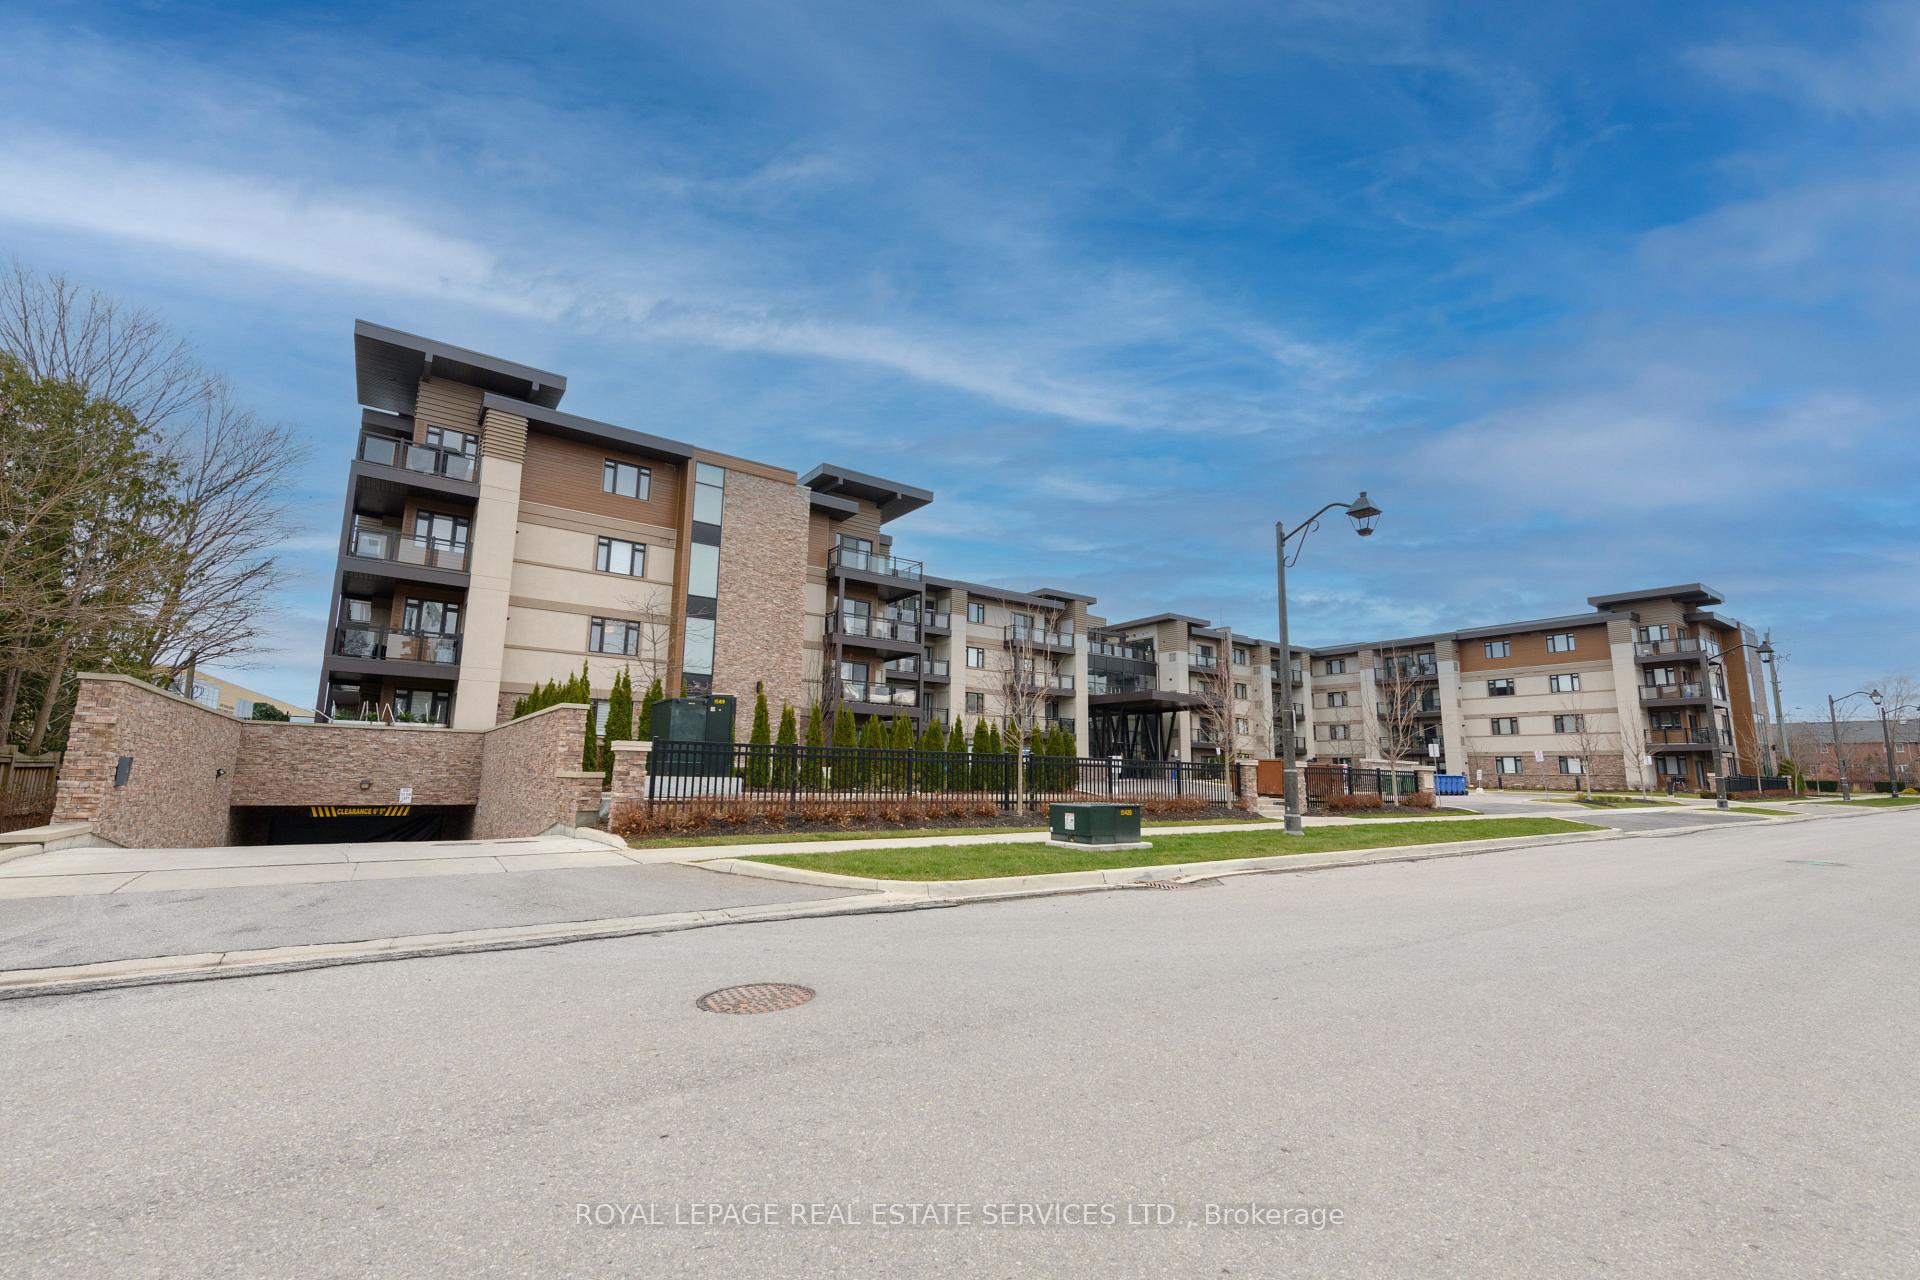
OutsideStone, stucco (plaster), Open
- Exterior: Stone, stucco (plaster)
- Balcony: Open
Parking and locker1 Parking, Underground, Parking type Owned
- Spaces: 1 Parking
- Garage: Underground
- Parking type: Owned
- Driveway: Underground
- Spot: 99
- Locker: Owned
- Locker unit: 42
- Locker number: 42
- Locker level: 2
BuildingWyndham Place Condos, Storeys 4, Units 99
- Name: Wyndham Place Condos
- Storeys: 4
- Units: 99
- Registered: 2014
- Condo corporation: 632
- Amenities: Bbqs allowed, bike storage, exercise room, gym, party room/meeting room, rooftop deck/garden
- Pets: Not allowed
Heating, water and powerForced air, gas, Central air
- Heating: Forced air, gas
- Cooling: Central air
Rent and termsRent $4,500 a month, Entire property, Furnished
- Rent: $4,500 a month
- Space for rent: Entire property
- Furnished: Furnished
- Lease: 12 months
- Rent includes: Building insurance, central air conditioning, common elements, high speed internet, parking, water
- Deposit: Required
- Credit check: Required
- Employment letter: Required
- Rental application: Required
- References: Required
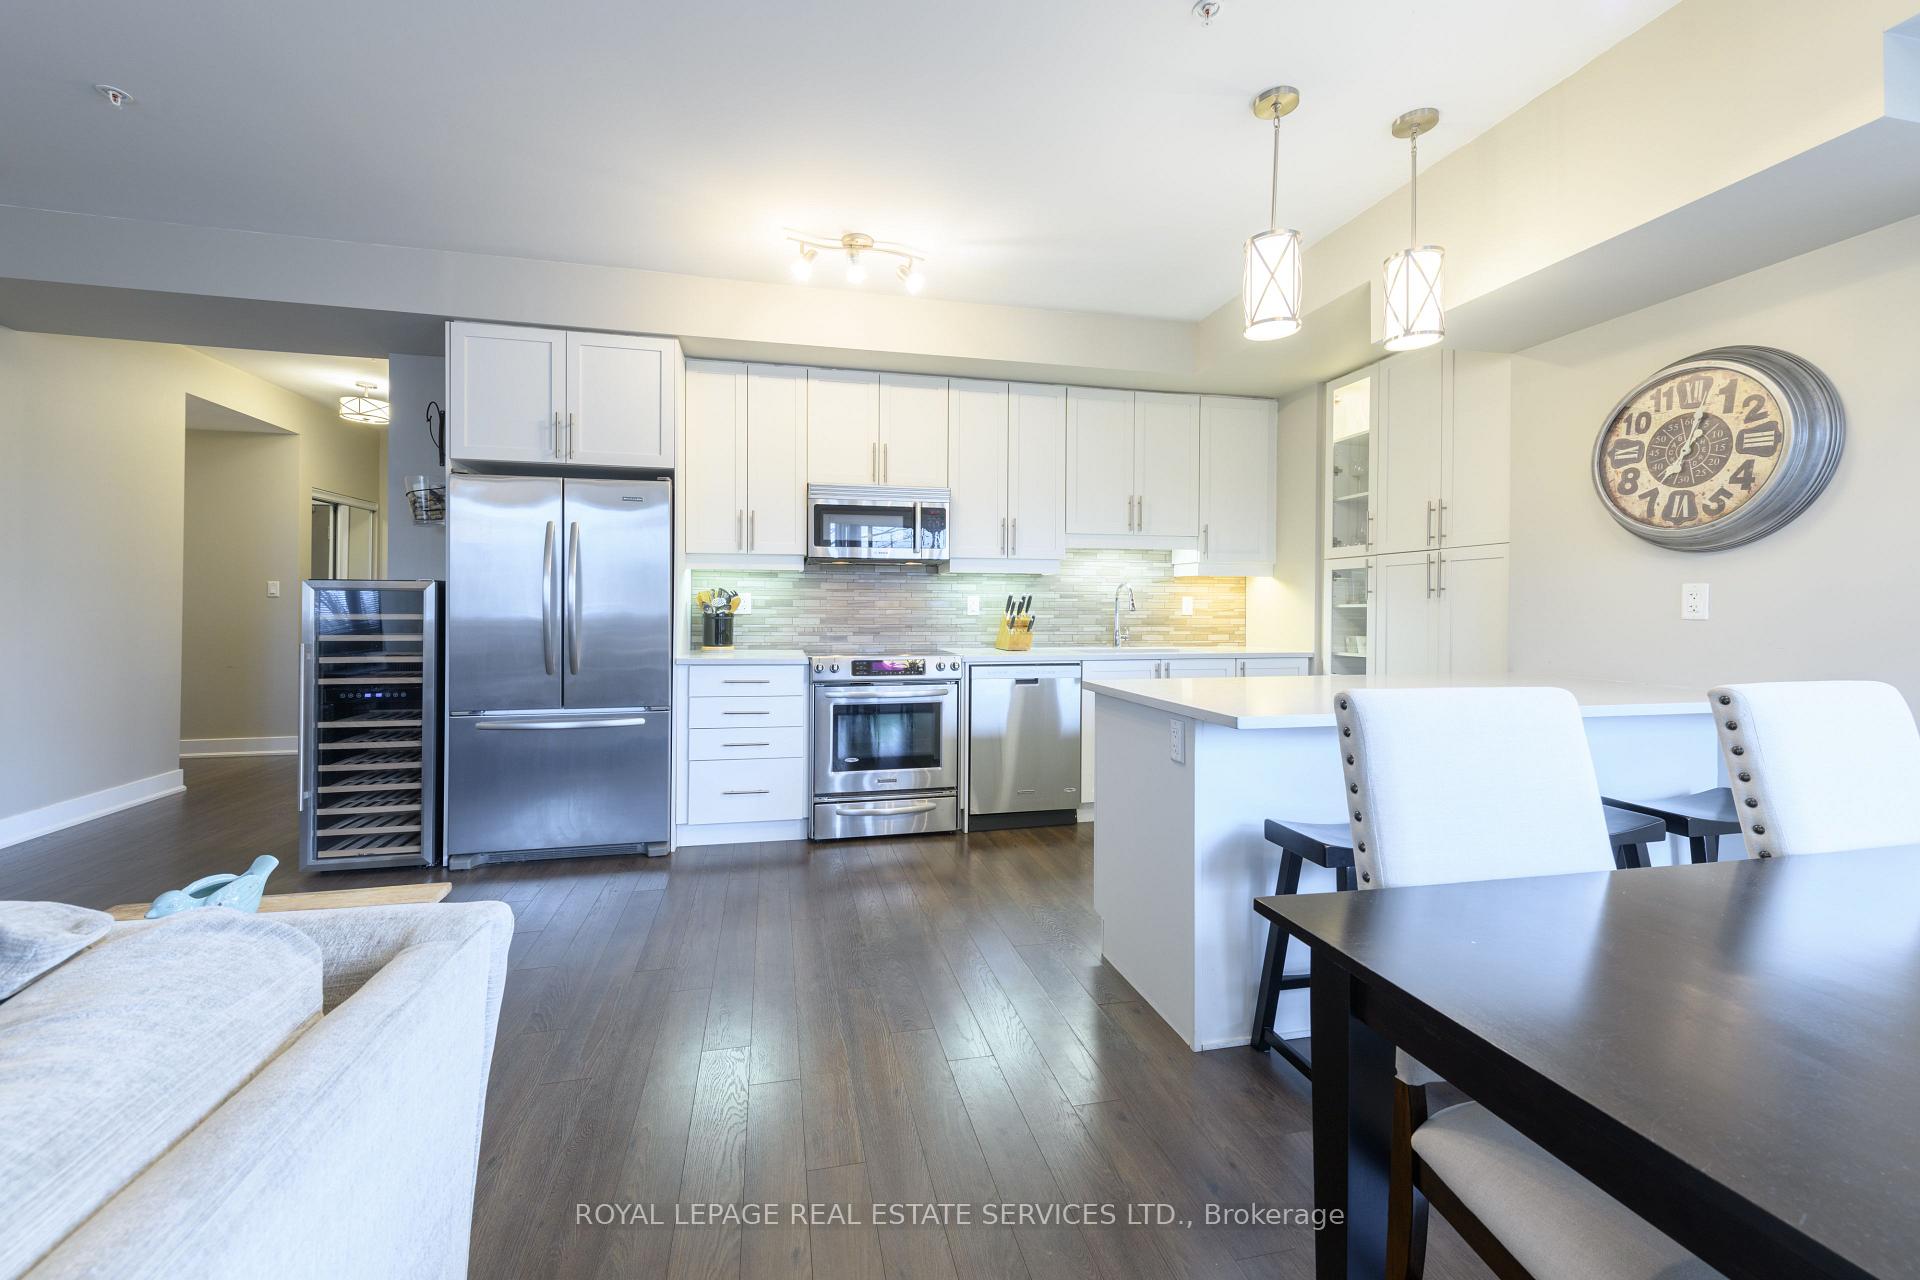
IncludedAll existing elfs, window coverings, appliances in the kitchen ( fridge, stove, b/i dishwasher, microwave), washer & dryer. auto garage door opener & remote., Tenant to pay hydro & heat.
- Included: All existing elfs, window coverings, appliances in the kitchen ( fridge, stove, b/i dishwasher, microwave), washer & dryer. auto garage door opener & remote.
- Not included: Tenant to pay hydro & heat.
NearbyLibrary, marina, park, public transit, rec./commun.centre, school
- Close to: Library, marina, park, public transit, rec./commun.centre, school
Listing detailsW12332449, Terminated, Aug 8, 2025
- MLS® number: W12332449
- Status: Terminated
- Listed on: Aug 8, 2025
- Days on market: 20
- Updated: Aug 28, 2025
- Possession: Immediate
- Occupied by: Vacant
- Listing brokerage: ROYAL LEPAGE REAL ESTATE SERVICES LTD.
About this home
Unit 204, 128 Garden Drive, Oakville (Central), ON L6K 2W5
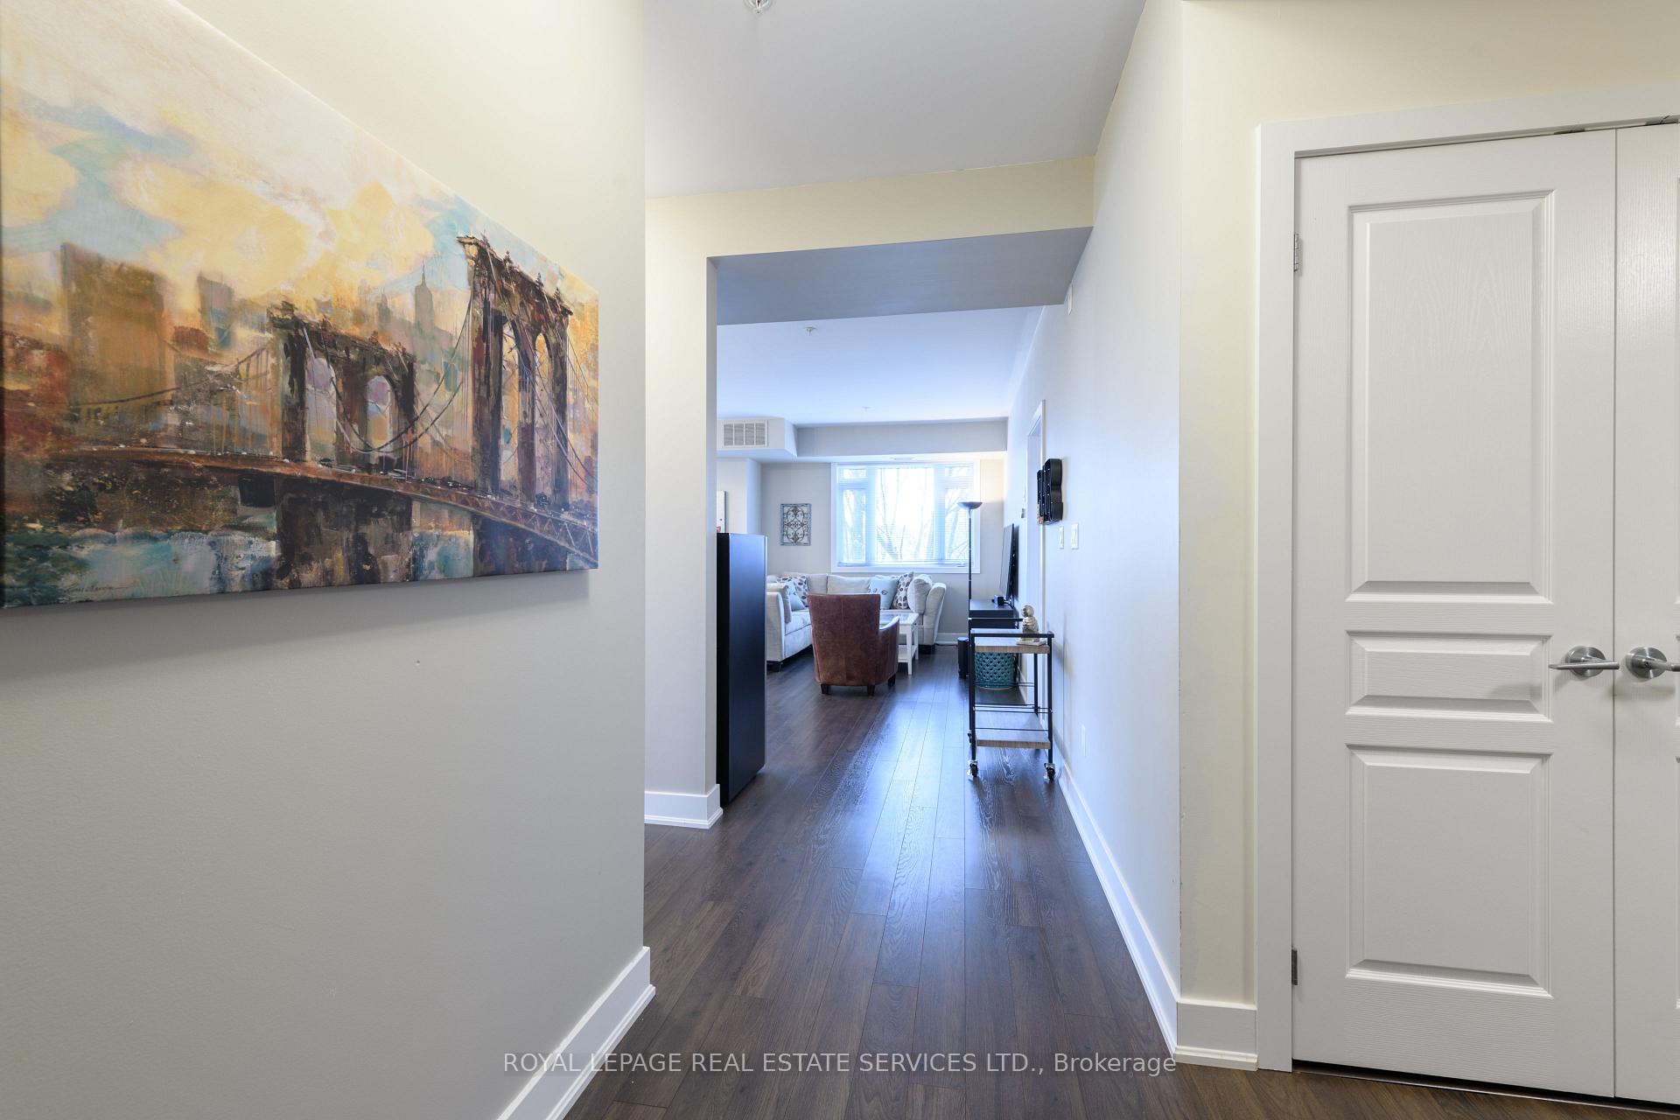
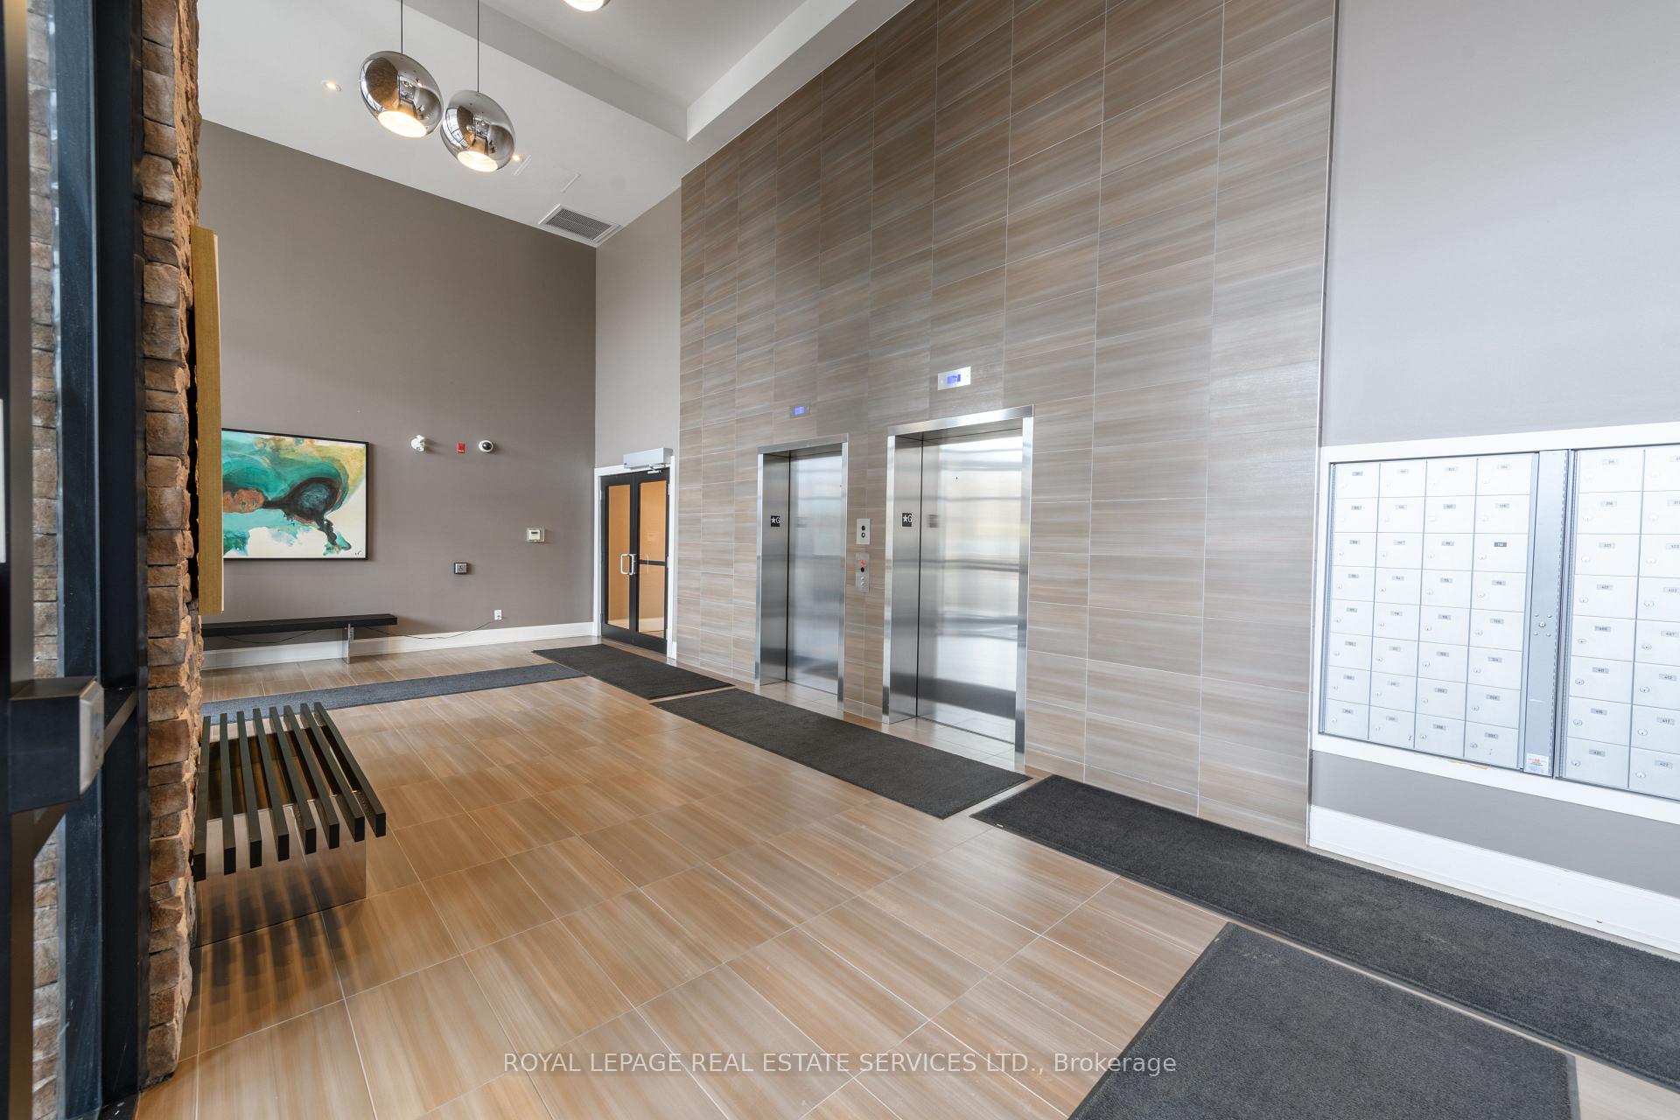
This stunning fully furnished executive apartment in the highly sought-after 'Wyndham Place' offers a stylish and private living environment with a Frank Lloyd Wright-inspired exterior by VANDYK. Located in the heart of Oakville, it's a short walk to Fortinos, Kerr Village dining, shops, and downtown, with convenient access to the GO Train and QEW. The spacious 1100+ sq. ft. corner unit with open-concept layout features bright, airy bedrooms and a fresh, modern luxury feel. Enjoy access to modern amenities such as a fitness center, rooftop terrace, and an elegant lounge/party room. Located just a short walk from the vibrant dining and boutique shops in Kerr Village and downtown Oakville, this executive lease seamlessly blends luxury and convenience, making it the perfect retreat for discerning tenants. One underground parking and locker included in the rent. Fully Furnished And Internet Included. Landlord is a Registered Real Estate Agent (RREA).
Ask about this home
A HOMEH agent will answer your questions about this home.
Know more about Wyndham Place Condos
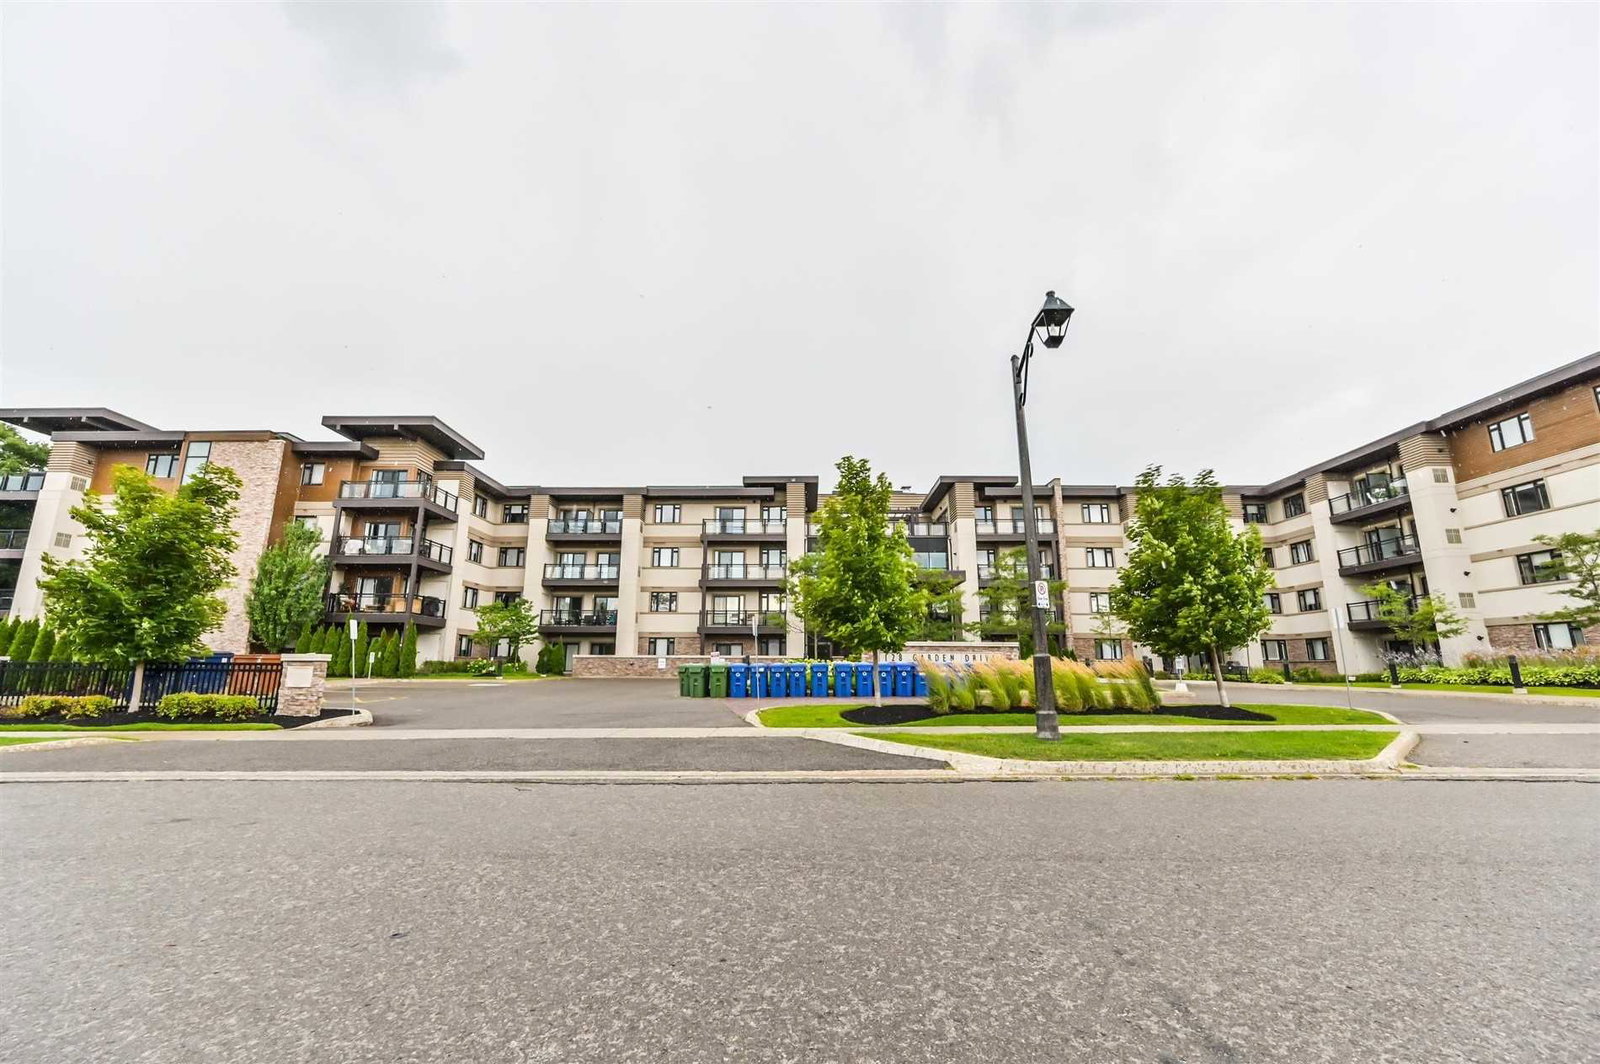
Condo building · 128 Garden Drive
Wyndham Place Condos is a 4-storey condo with 99 suites, built in 2014 by Vandyk. Right now 5 for sale and 3 for rent are on the market here.
- 4storeys
- 99suites
- $726/sq ft
- 2014built
No similar units for rent in Wyndham Place Condos right now.
Around this home
Daily convenience, out of 100, from the distances below
Schools nearby
School rating, out of 10.
Helpful calculators
Your HOMEH agent

"I would see it this week."