

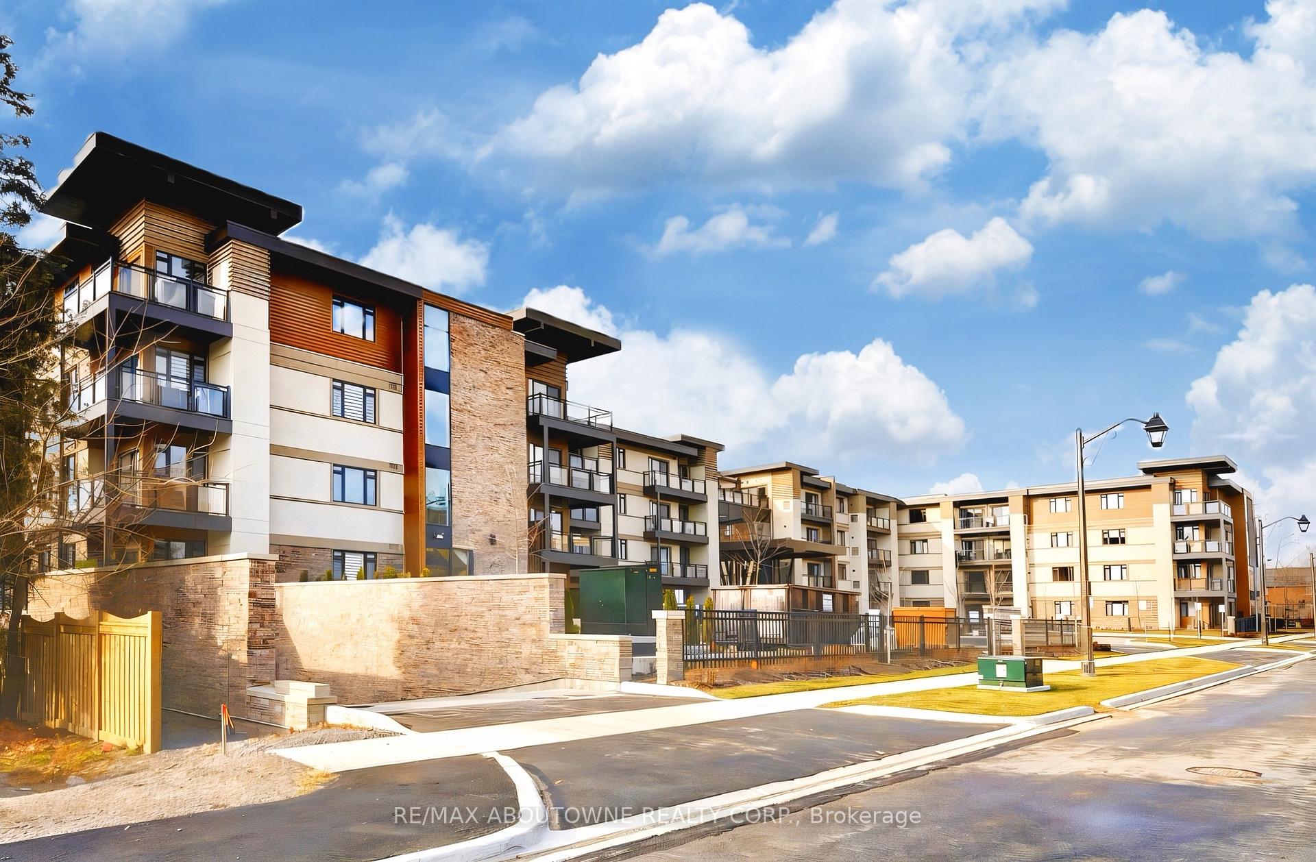
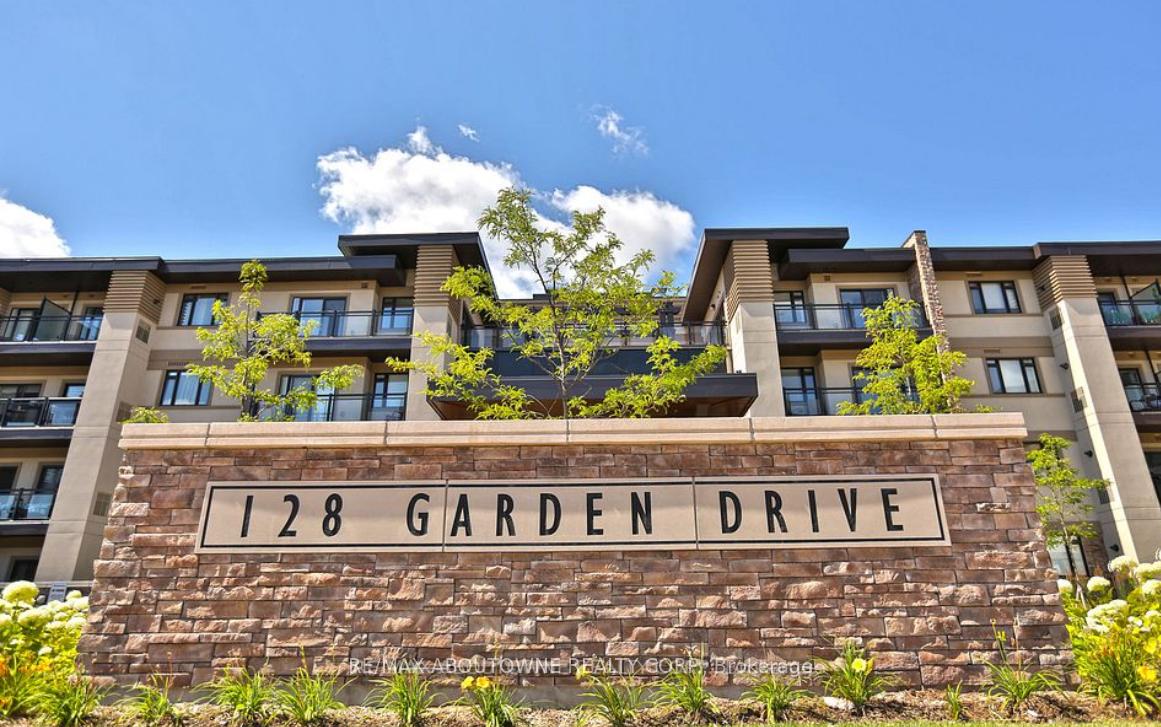
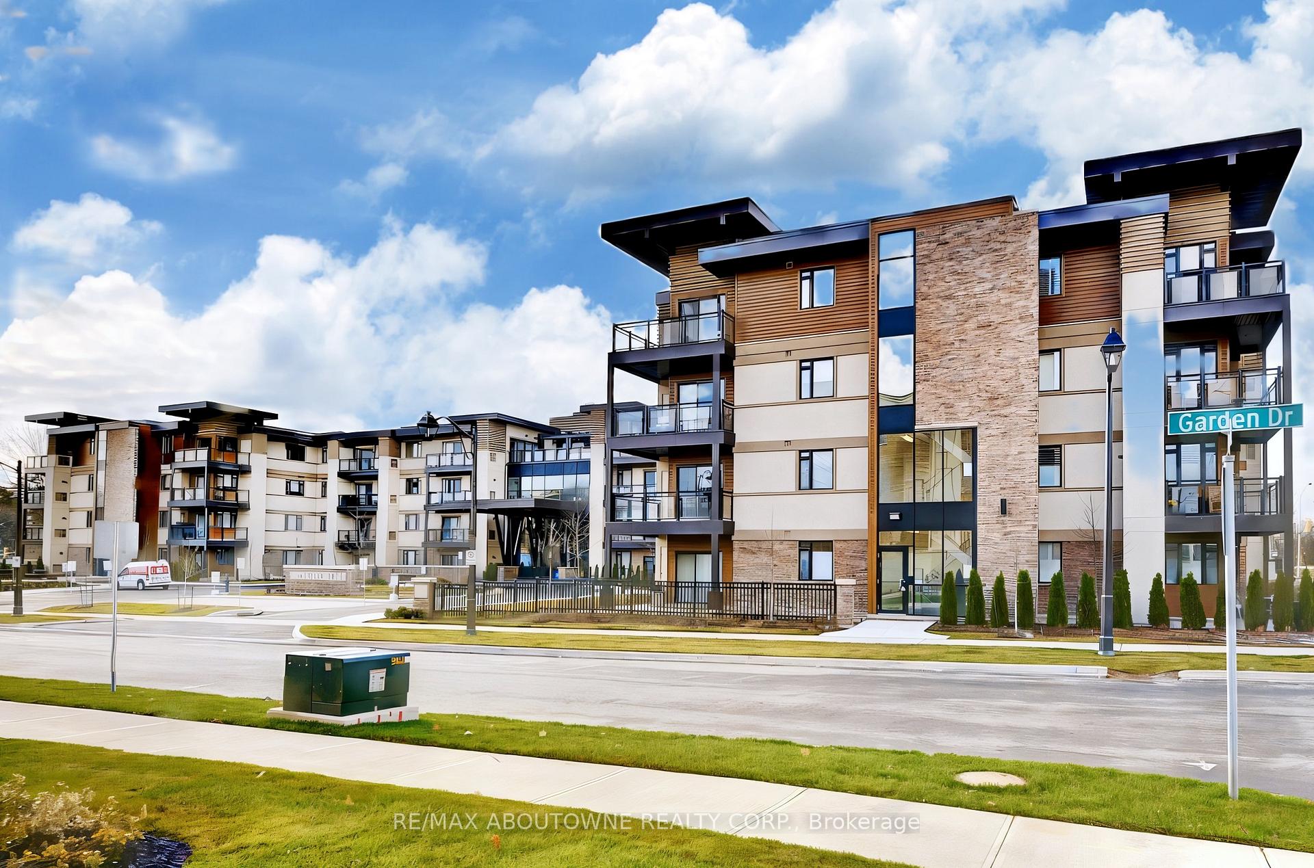
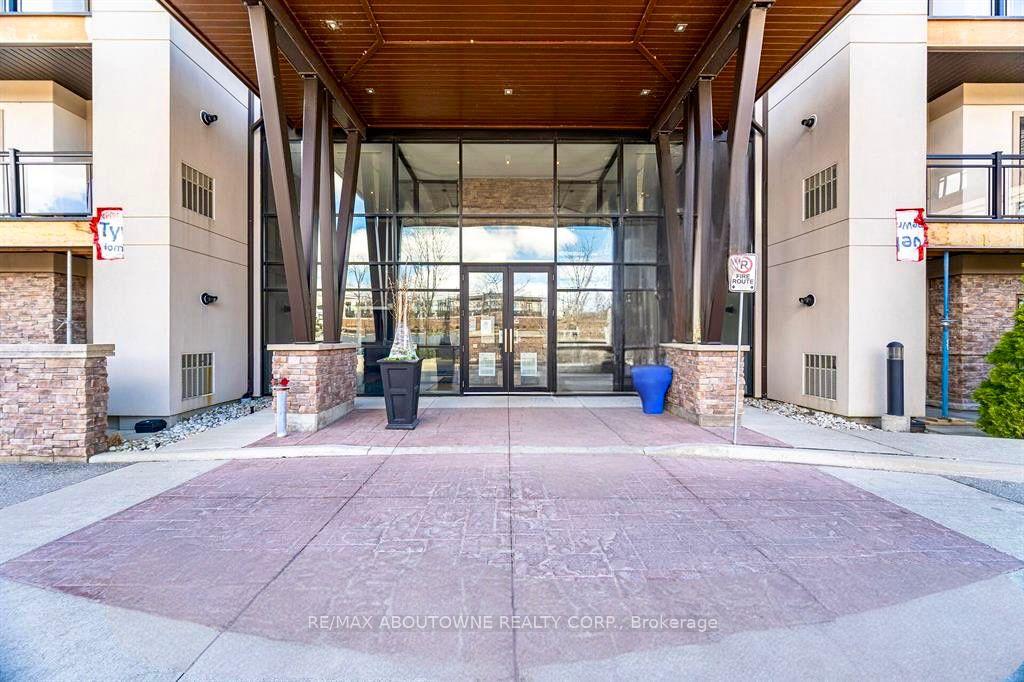
Unit 207, 128 Garden Drive
Unit 207, 128 Garden Drive
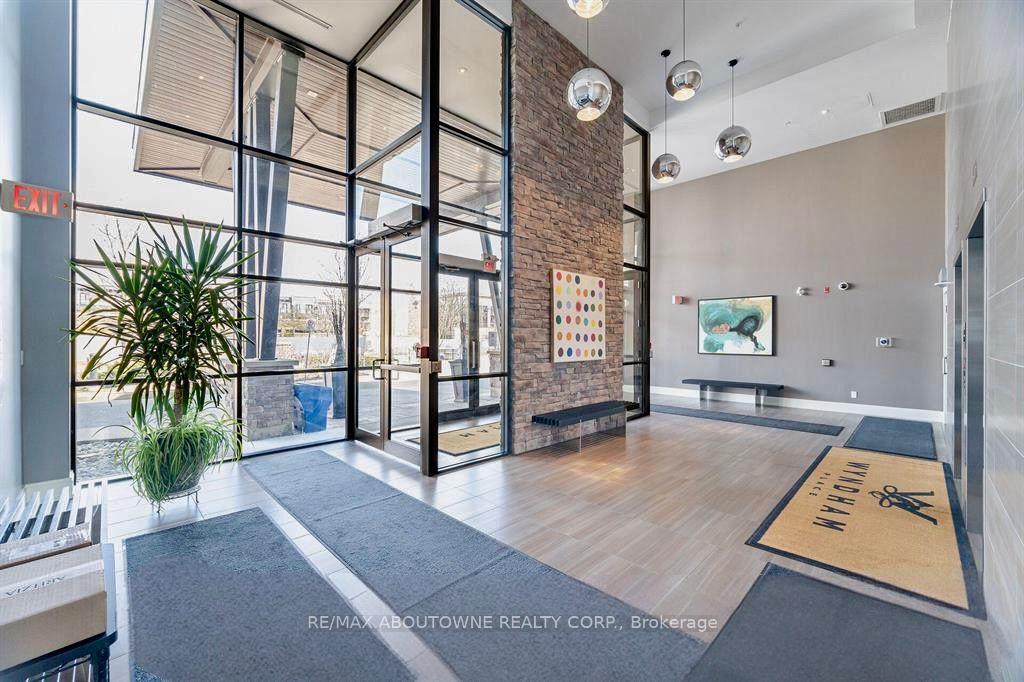 See all 38 photos
Property history
Facts and features
- ExposureWest
- LaundryEnsuite
- LockerExclusive
- BalconyOpen
- Central air
- Gym
- Party room/meeting room
- Rooftop deck/garden
The homeCondo Apartment, Apartment, Age 11–15 years
- Type: Condo Apartment
- Style: Apartment
- Age: 11–15 years
- Living space: 800–899 sq ft
- Basement: None
- Exposure: West
InsideBroadloom, Ensuite, main level, Rooms above ground 5
- Flooring: Broadloom
- Laundry: Ensuite, main level
- Rooms above ground: 5
- Bedrooms: 2
- Bathrooms: 2
- Kitchens: 1
OutsideStone, stucco (plaster), Open
- Exterior: Stone, stucco (plaster)
- Balcony: Open
Parking and locker1 Parking, Underground, Exclusive
- Spaces: 1 Parking
- Garage: Underground
- Parking type: Exclusive
- Driveway: Underground
- Spot: 57
- Locker: Exclusive
- Locker number: 45
BuildingWyndham place, Storeys 4, Units 99
- Name: Wyndham place
- Storeys: 4
- Units: 99
- Registered: 2014
- Condo corporation: 632
- Amenities: Gym, party room/meeting room, rooftop deck/garden, visitor parking
- Pets: Not allowed
Heating, water and powerForced air, gas, Central air
- Heating: Forced air, gas
- Cooling: Central air
Rent and termsRent $2,700 a month, Entire property, Unfurnished
- Rent: $2,700 a month
- Space for rent: Entire property
- Furnished: Unfurnished
- Lease: 12 months
- Rent includes: Common elements, exterior maintenance
- Deposit: Required
- Credit check: Required
- Employment letter: Required
- Rental application: Required
- References: Required
- Rental items: Hwt
IncludedAll elf's, all window coverings, fridge, stove, built in d/w & microwave, stacked w & d
- Included: All elf's, all window coverings, fridge, stove, built in d/w & microwave, stacked w & d
NearbyLake/pond, park, marina, public transit
- Close to: Lake/pond, park, marina, public transit
Listing detailsW12563976, Rented, Nov 20, 2025
- MLS® number: W12563976
- Status: Rented
- Listed on: Nov 20, 2025
- Days on market: 21
- Updated: Dec 11, 2025
- Possession: Flexible
- Occupied by: Vacant
- Listing brokerage: RE/MAX ABOUTOWNE REALTY CORP.
About this home
Unit 207, 128 Garden Drive, Oakville (Central), ON L6K 2W5
Stylish Condo Living Just Minutes from Downtown Oakville! Welcome to this bright and contemporary 2-bedroom, 2-bath end-unit condo ideally located near the lake and just a short stroll from vibrant downtown Oakville. With no neighbour on one side, enjoy enhanced privacy and quiet. Featuring an open-concept layout and elegant design touches, this unit offers comfort, convenience, and a relaxed urban lifestyle. The spacious living and dining area opens to a west-facing private balcony with unobstructed views over a manicured private school field, complete with a gas hookup for your BBQ, perfect for outdoor entertaining.The sleek kitchen is both stylish and functional, featuring Super White granite countertops, a Blanco stainless steel undermount sink, stainless steel appliances, and ample cabinet space. Both bedrooms are generously sized, and the bathrooms include upgraded cabinetry, adding a refined touch. Additional highlights include in-suite laundry, one underground parking space, and a storage locker for added convenience.Enjoy boutique building amenities like a fully equipped fitness centre, party room, lounge, and a rooftop terrace with beautiful views. All this just minutes from Oakville's waterfront, trails, parks, shops, restaurants, and GO transit. Whether you're a first-time buyer, investor, or looking to downsize, this home combines comfort, style, and a prime location.Extras: Torlys Terrawood satin-finish flooring in Trend Driftwood, stainless steel fridge, stove, built-in dishwasher, microwave, stacked washer/dryer, Hunter Douglas blackout + sheer blinds, and window coverings.
Ask about this home
A HOMEH agent will answer your questions about this home.
Know more about Wyndham Place Condos
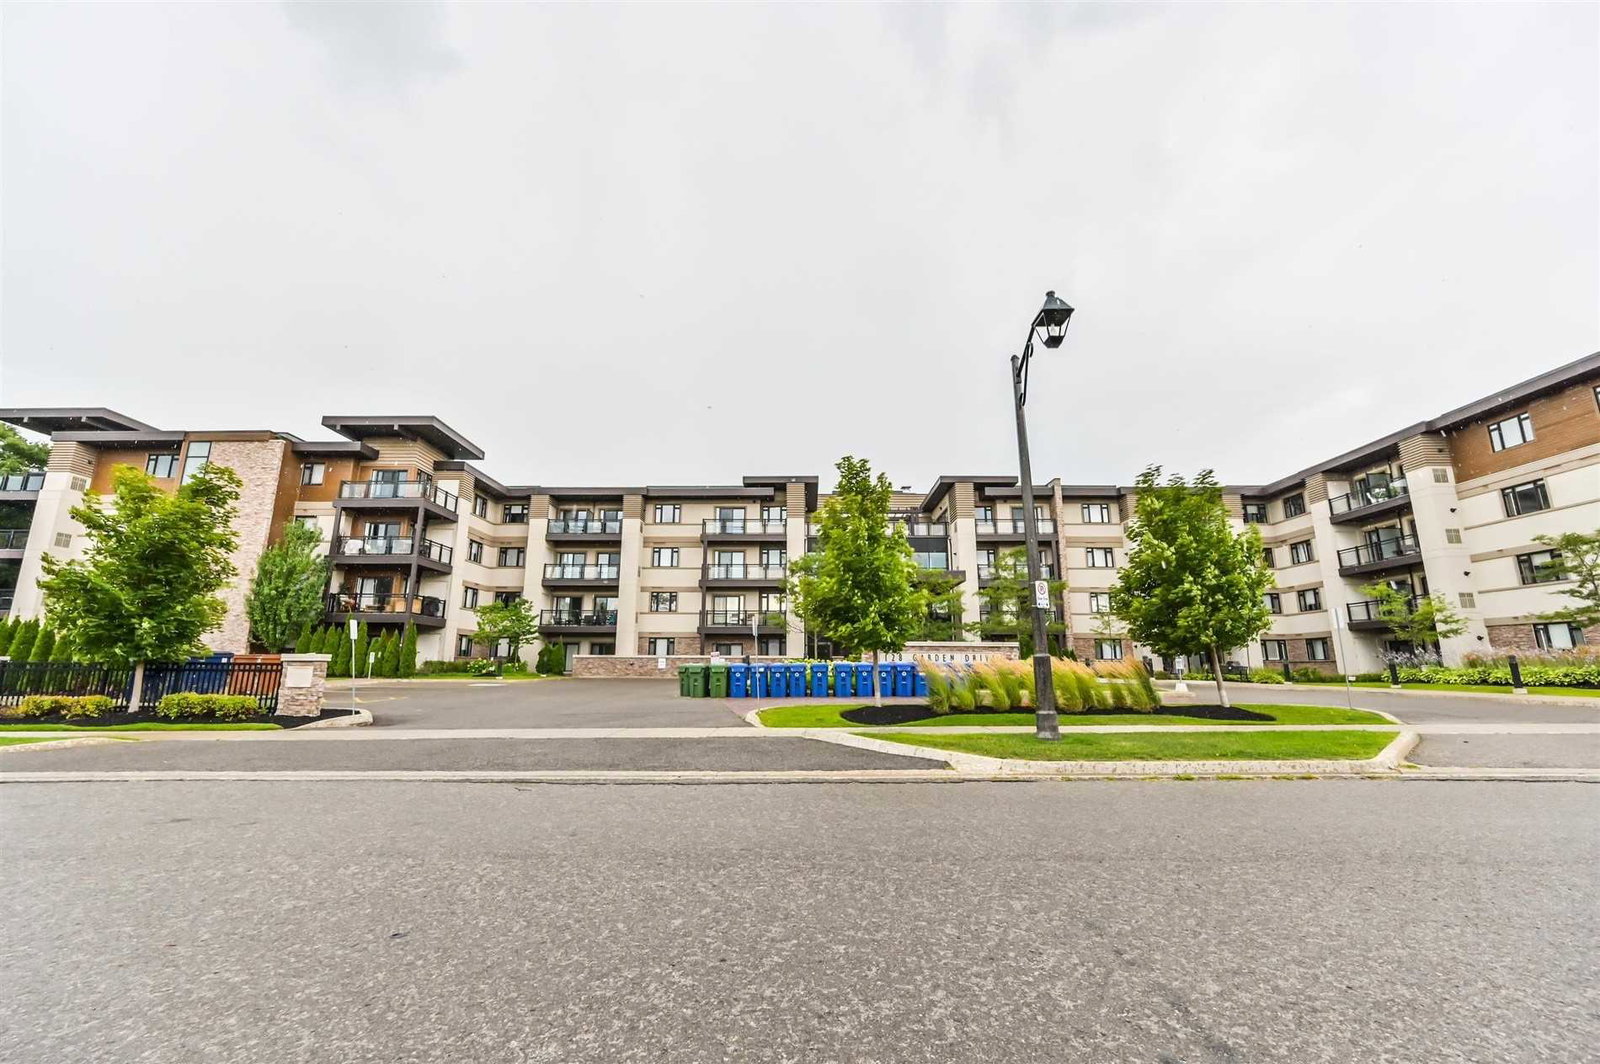
Condo building · 128 Garden Drive
Wyndham Place Condos is a 4-storey condo with 99 suites, built in 2014 by Vandyk. Right now 5 for sale and 3 for rent are on the market here.
- 4storeys
- 99suites
- $726/sq ft
- 2014built
No similar units for rent in Wyndham Place Condos right now.
Around this home
Daily convenience, out of 100, from the distances below
Schools nearby
School rating, out of 10.
Helpful calculators
Your HOMEH agent

"I would see it this week."