

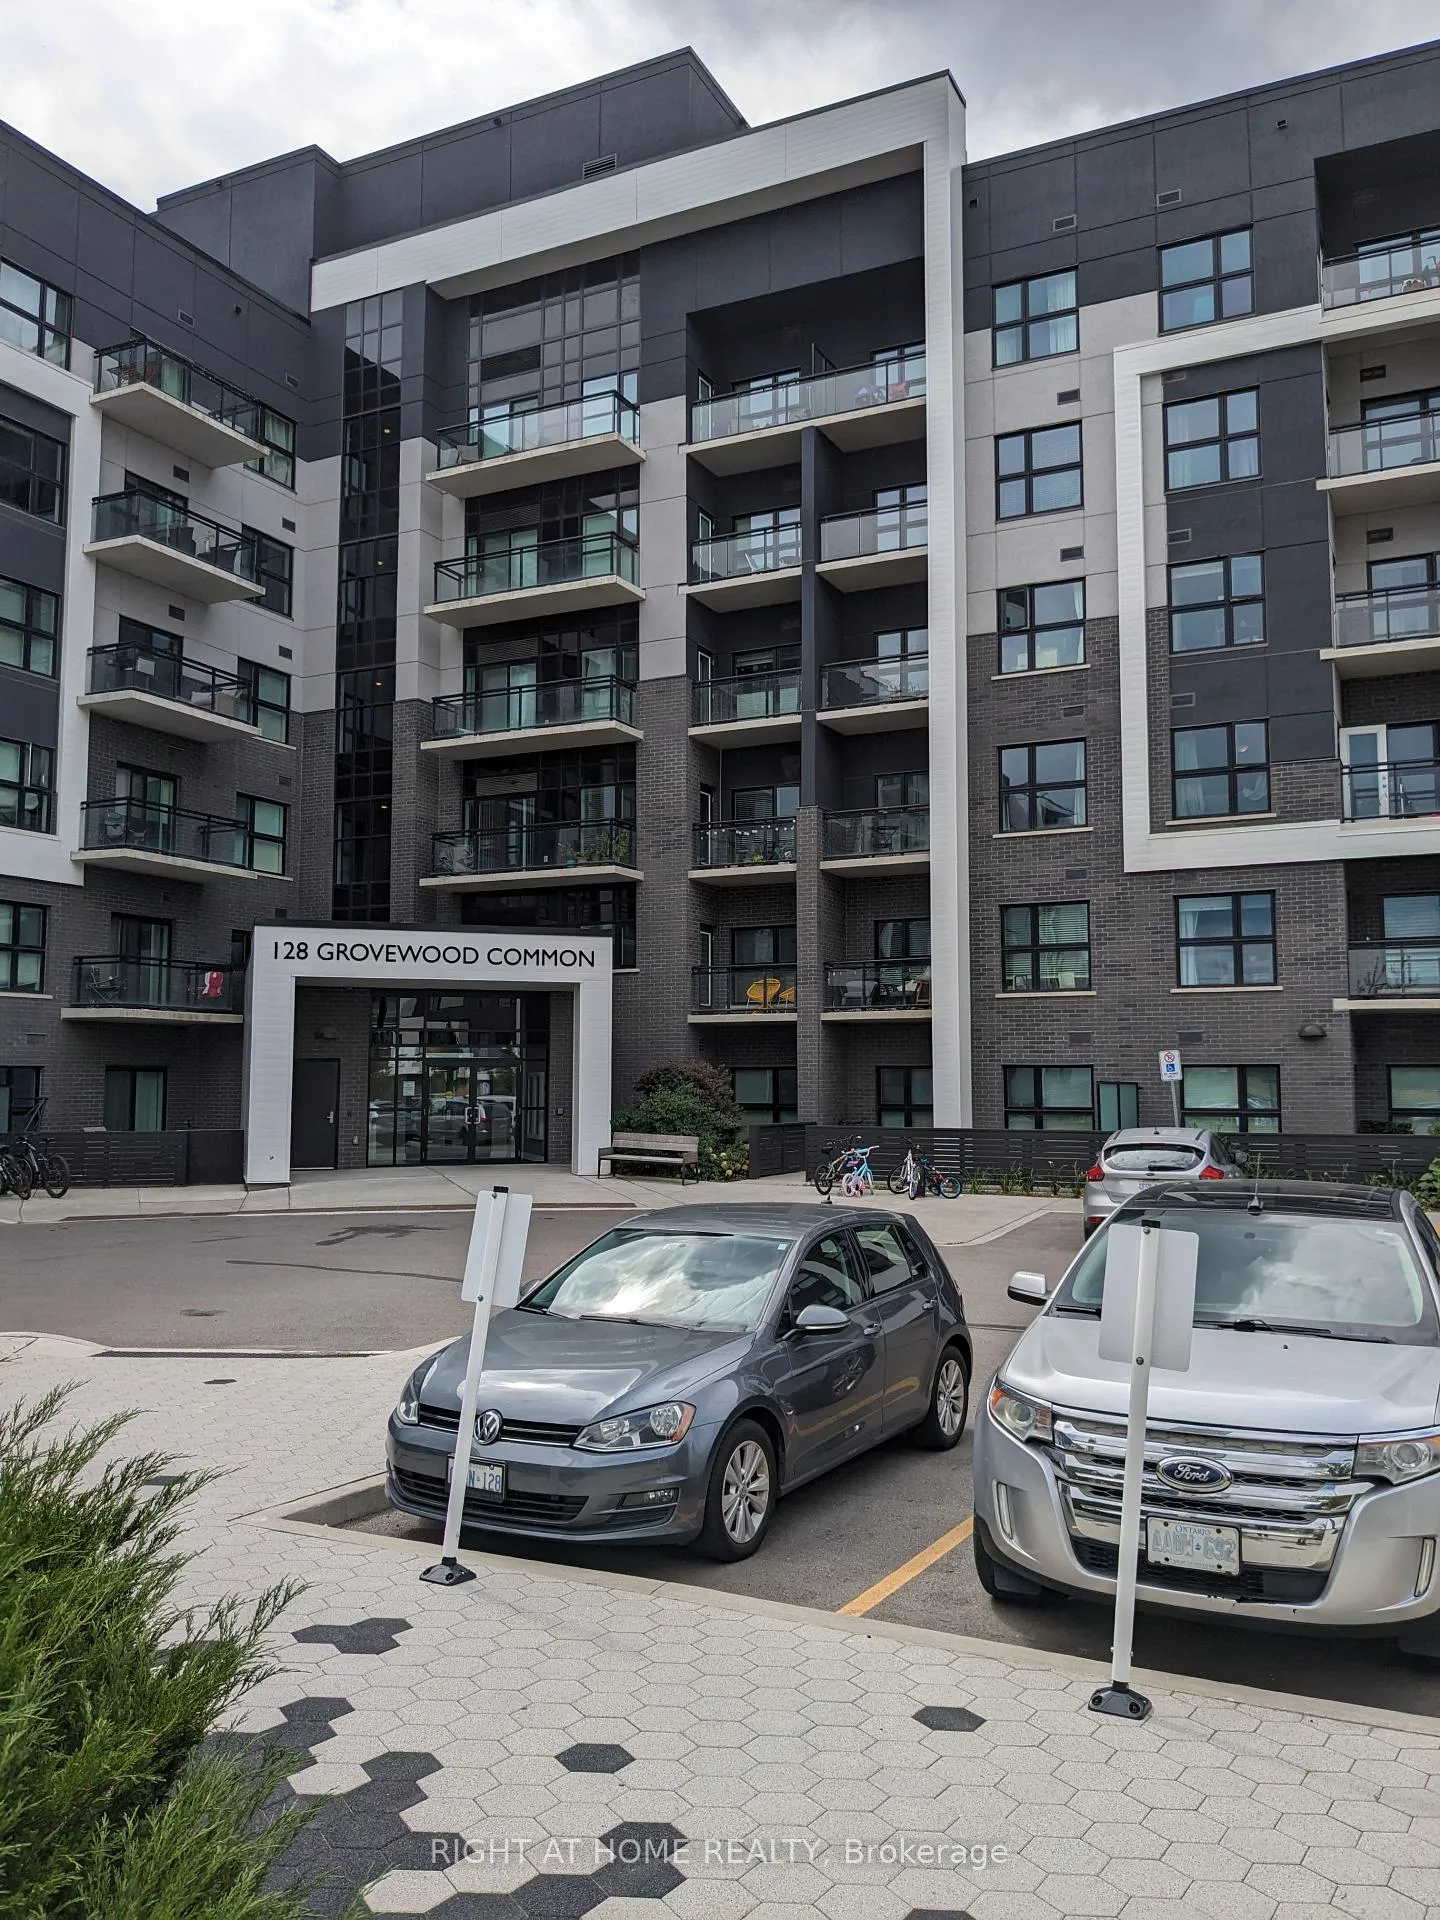
Unit 327, 128 Grovewood Common
Unit 327, 128 Grovewood Common
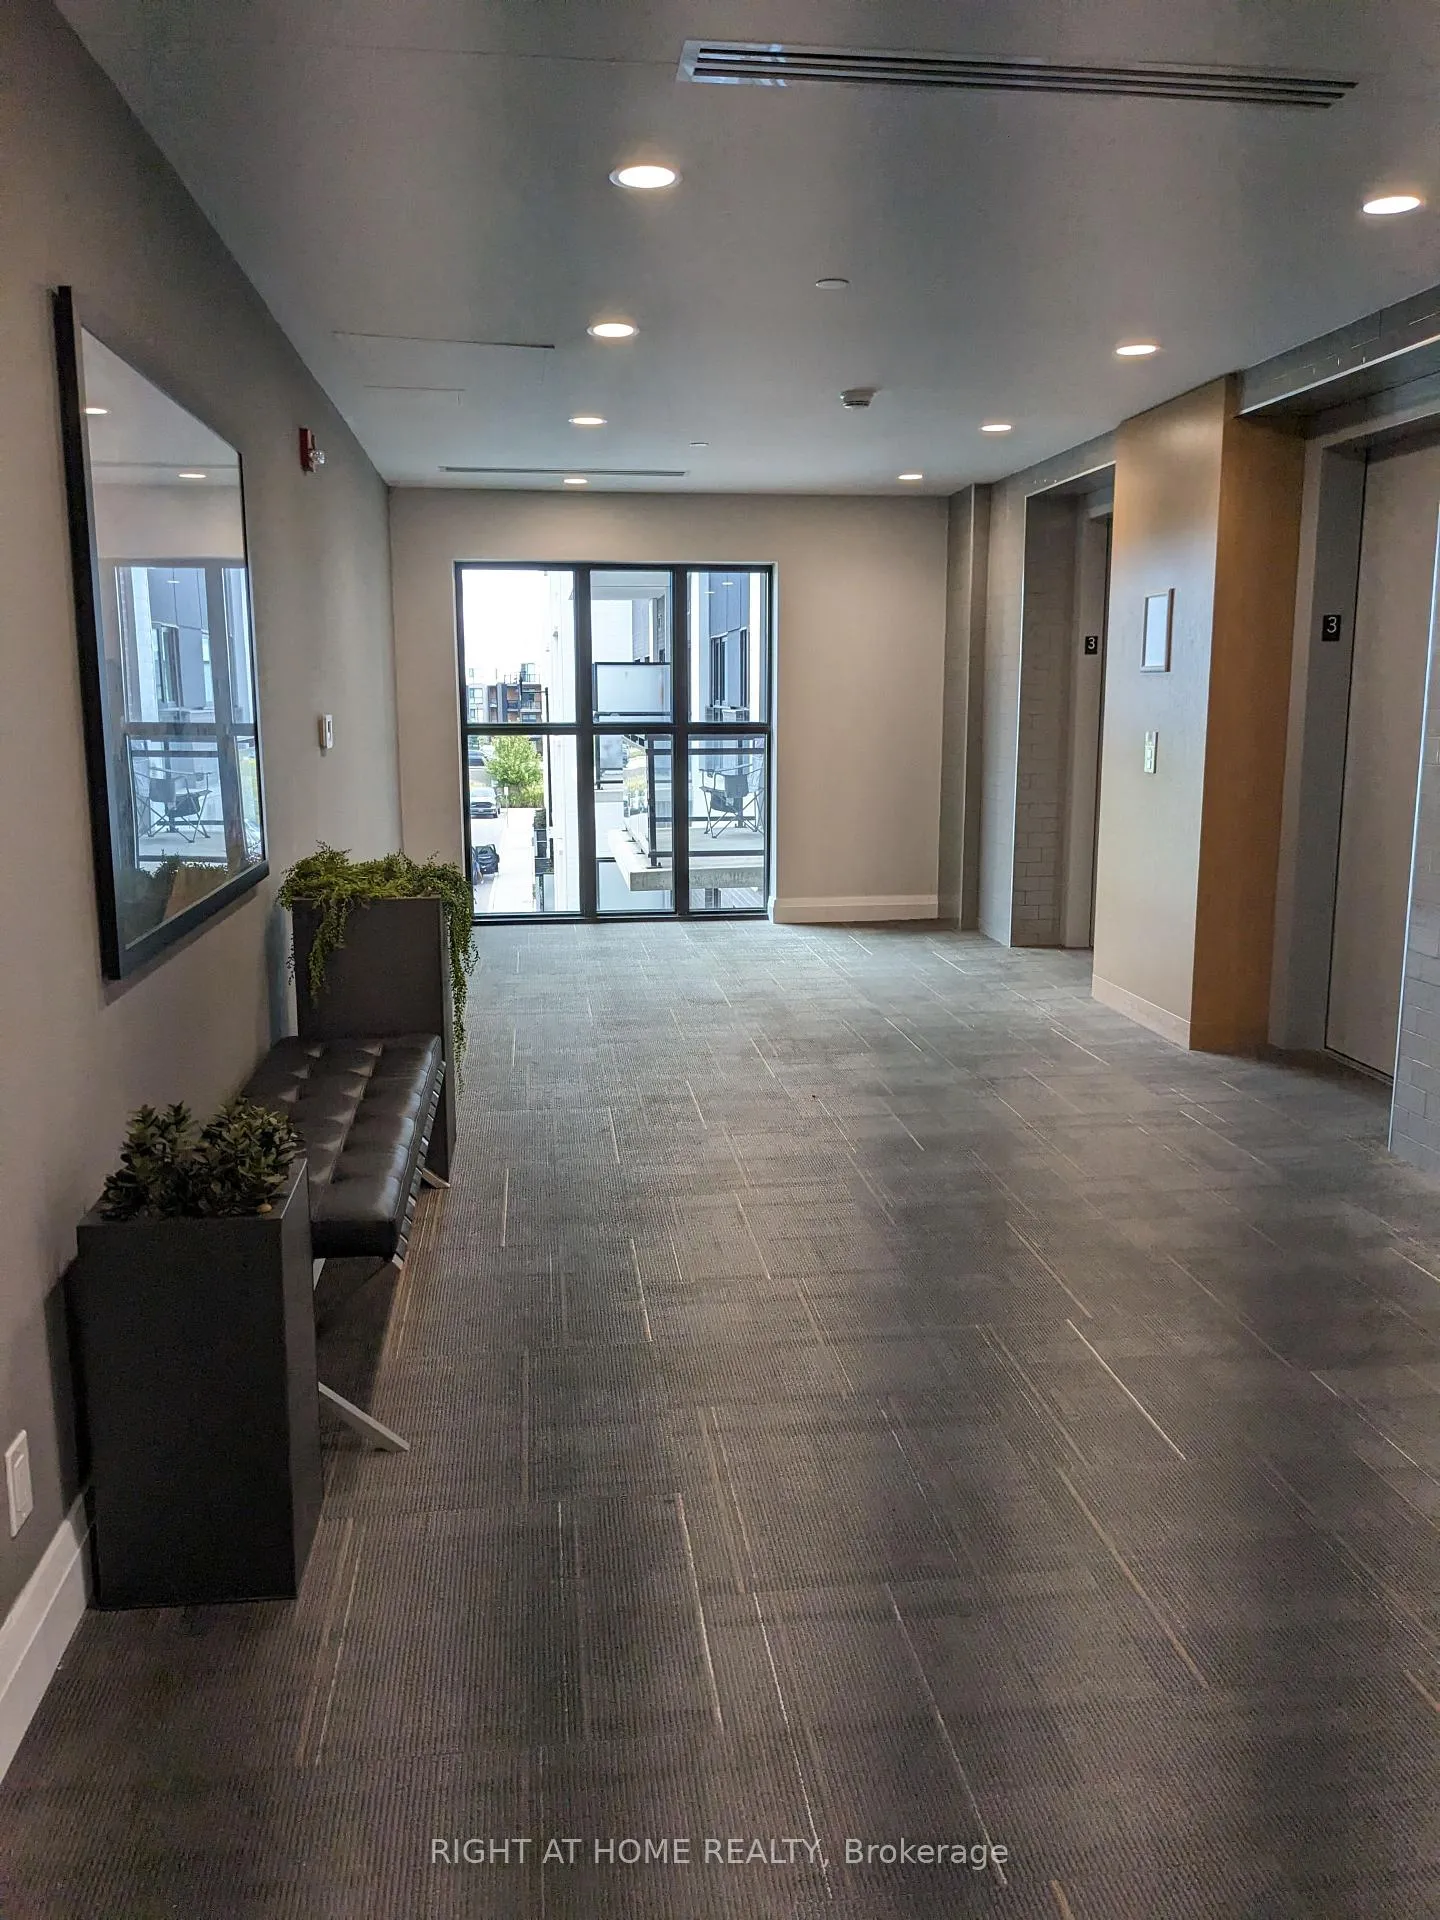
 See all 29 photos
Property history
Facts and features
- ExposureWest
- LaundryEnsuite
- LockerExclusive
- BalconyOpen
- Central air
- Exercise room
- Gym
- Party room/meeting room
The homeCondo Apartment, Apartment, Age 0–5 years
- Type: Condo Apartment
- Style: Apartment
- Age: 0–5 years
- Living space: 600–699 sq ft
- Basement: None
- Exposure: West
InsideCeramic, Ensuite, Auto garage door remote, intercom, storage area lockers
- Flooring: Ceramic
- Laundry: Ensuite
- Features: Auto garage door remote, intercom, storage area lockers
- Elevator: Yes
- Rooms above ground: 4
- Bedrooms: 1 + 1 in the basement
- Bathrooms: 1
- Kitchens: 1
OutsideConcrete, Unknown, Concrete
- Exterior: Concrete
- Roof: Unknown
- Foundation: Concrete
- Balcony: Open
- Features: Landscaped, controlled entry
Parking and locker1 Parking, Underground, Exclusive
- Spaces: 1 Parking
- Garage: Underground
- Parking type: Exclusive
- Driveway: Underground
- Spot: 110
- Locker: Exclusive
- Locker number: 310
- Locker level: A
BuildingBower condos, Condo corporation 720, Exercise room, game room, visitor parking, gym, elevator, party room/meeting room
- Name: Bower condos
- Condo corporation: 720
- Amenities: Exercise room, game room, visitor parking, gym, elevator, party room/meeting room
- Pets: Not allowed
Heating, water and powerForced air, gas, Central air
- Heating: Forced air, gas
- Cooling: Central air
Rent and termsRent $2,100 a month, Main, Unfurnished
- Rent: $2,100 a month
- Space for rent: Main
- Furnished: Unfurnished
- Lease: 12 months
- Paid: Monthly
- Rent includes: Heat, common elements, central air conditioning
- Deposit: Required
- Credit check: Required
- Employment letter: Required
- Rental application: Required
- References: Required
- Rental items: Lockbox for easy showing; room sizes/sq ft to be verified by tenant/tenant's agent.
IncludedWindow coverings, one parking & one locker. access building amenities include access to gym & party/meeting room, Tenants pay for water, hydro, internet, tenant insurance
- Included: Window coverings, one parking & one locker. access building amenities include access to gym & party/meeting room
- Not included: Tenants pay for water, hydro, internet, tenant insurance
NearbyPublic transit, place of worship, park, school, hospital
- Close to: Public transit, place of worship, park, school, hospital
Listing detailsW12438947, Rented, Oct 1, 2025
- MLS® number: W12438947
- Status: Rented
- Listed on: Oct 1, 2025
- Days on market: 3
- Updated: Oct 4, 2025
- Possession: 1-29 days
- Occupied by: Vacant
- Listing brokerage: RIGHT AT HOME REALTY
About this home
Unit 327, 128 Grovewood Common, Oakville (Glenorchy), ON L6H 0X3
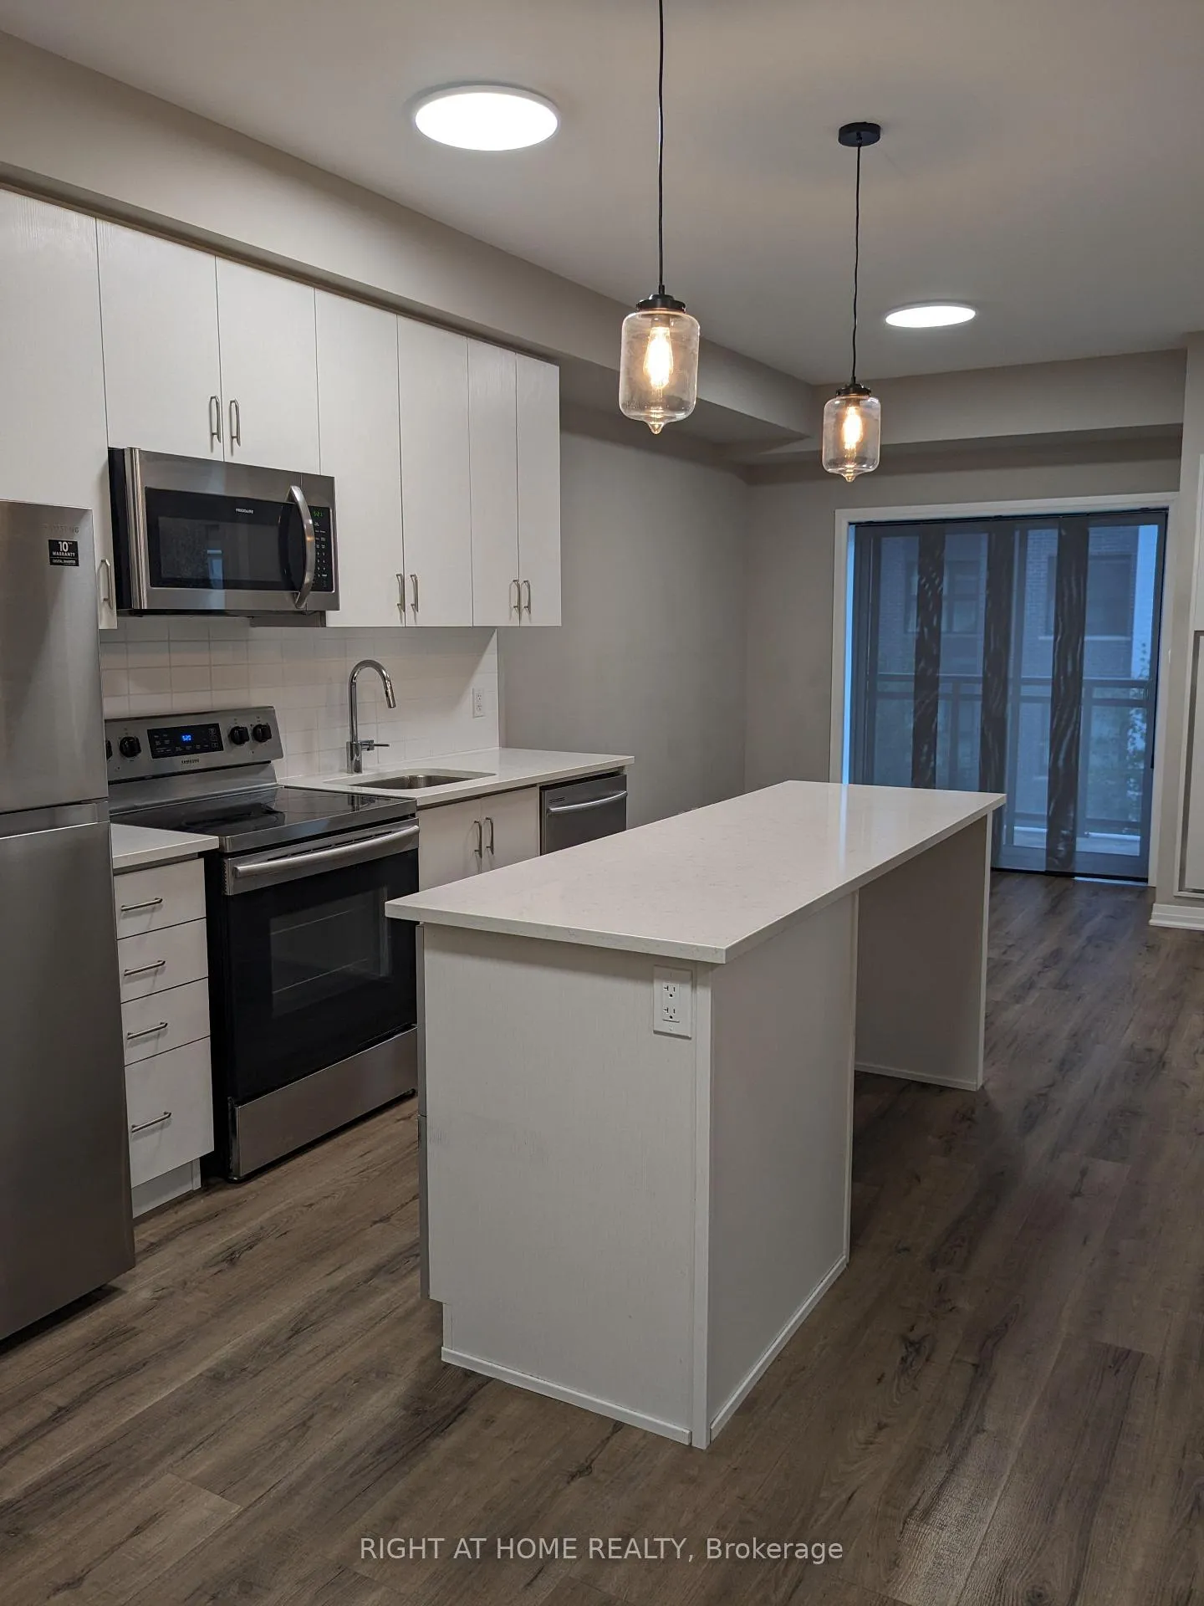
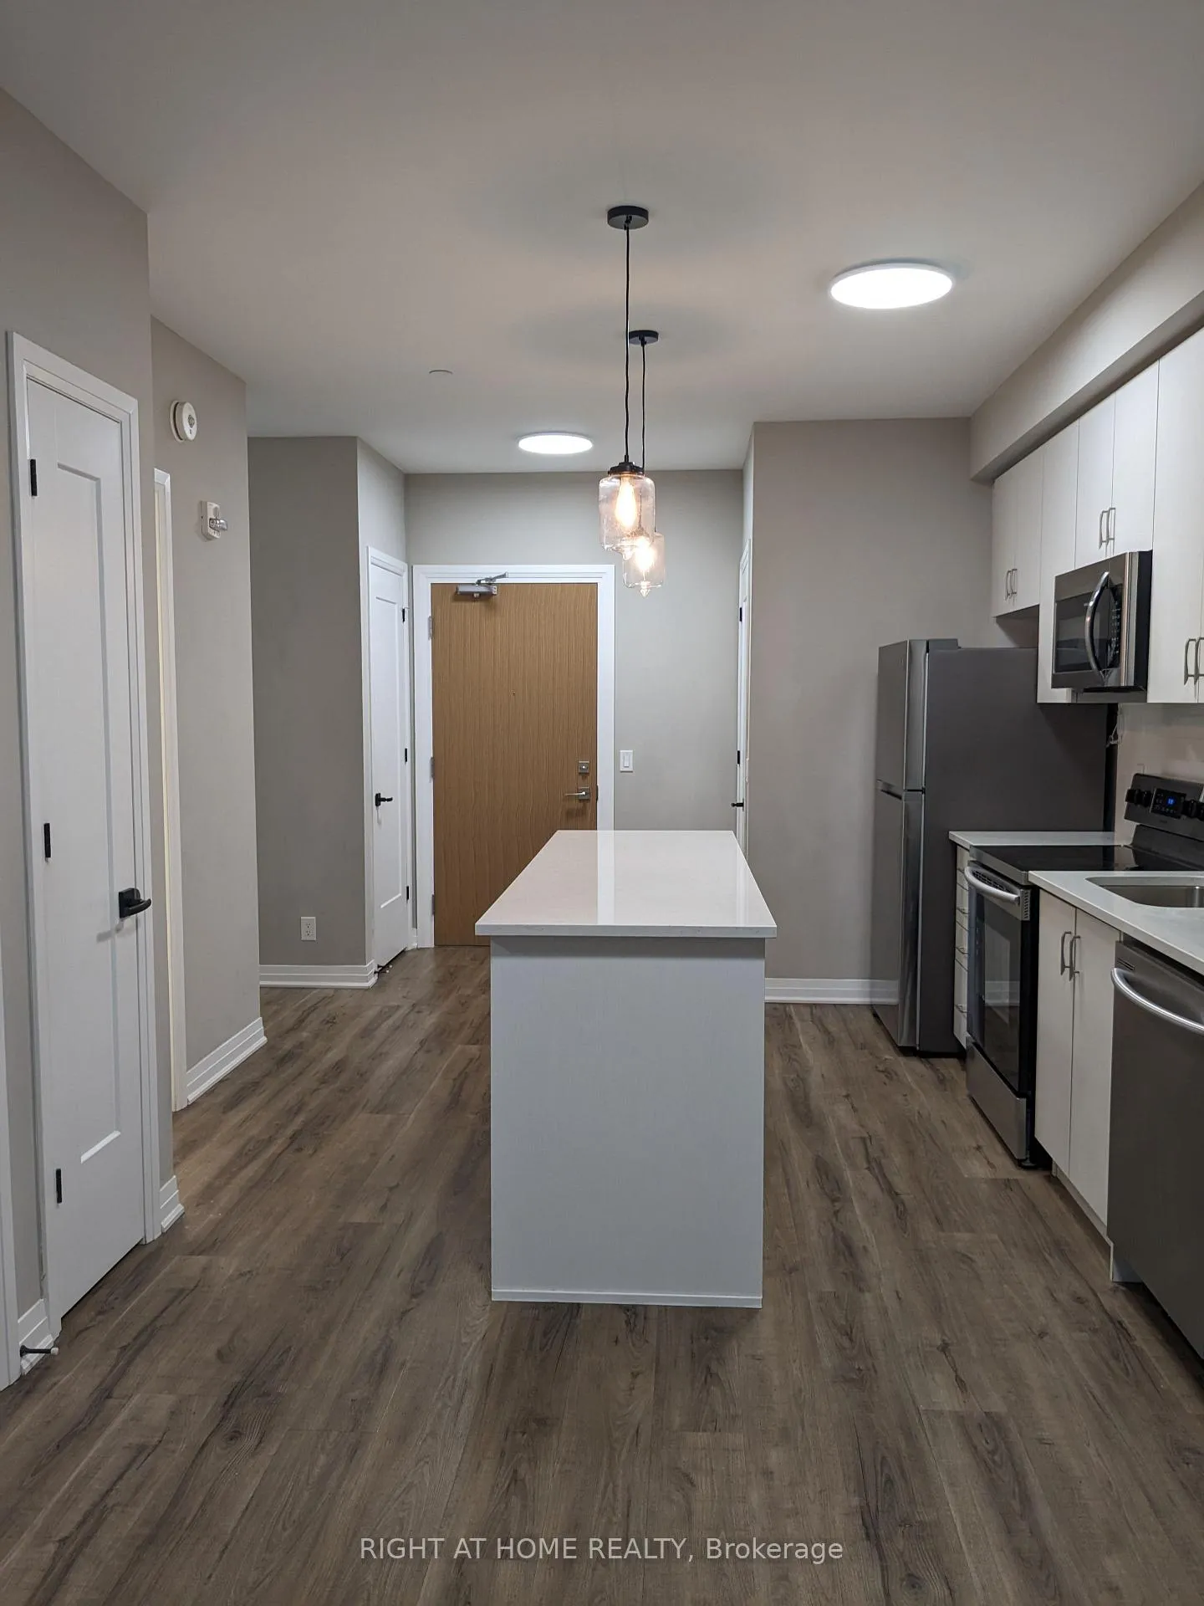
Welcome to one of Oakville's most sought-after locations!Fabulous, 5-year-old condo built by Mattamy Homes. 1 bedroom + den in the Bower Condos. Contemporary white Kitchen with island & pendant lighting, granite counters, stainless steel appliances (Fridge, Stove, DW, B/I Microwave) 3-piece main bathroom with glass shower stall. Open Concept floor plan. Neutral decor throughout, in-suite laundry. 9 ft Ceiling. The building is well-maintained. 1 underground parking spot, 1 locker & plenty of visitor parking. Extend your living space outdoors with a spacious 41 sq ft balcony providing a peaceful retreat overlooking the garden. No smoker & no pets preferred. Min 1 year but would prefer longer-term lease. Possession available ASAP Fitness Centre / Social Lounge. This condo offers unparalleled convenience with its proximity to shopping, Restaurants, Public Transit, hospitals, highly rated schools, Oakville Place & Sheridan College, and Parks. Close To Highways QEW, 403, 407. Don't miss out on this incredible opportunity to rent this beautifully upgraded condo in a premium location. Tenants will be required to undergo a third-party tenant screening process tool with PropTx Verify.A+ Tenants, No Pets & Non-Smokers. First and Last Month's rent deposit is required.
Ask about this home
A HOMEH agent will answer your questions about this home.
Know more about Bower Condos On The Preserve
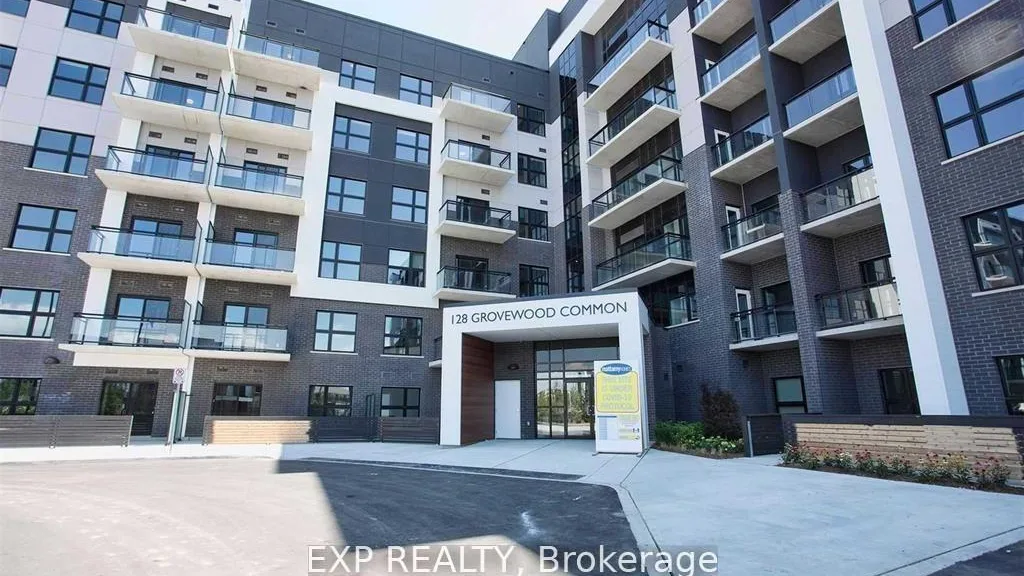
Condo building · 128 Grovewood Common
Bower Condos On The Preserve is a condo. Right now 6 for sale and 4 for rent are on the market here.
- $828/sq ft
No similar units for rent in Bower Condos On The Preserve right now.
Around this home
Daily convenience, out of 100, from the distances below
Schools nearby
School rating, out of 10.
Helpful calculators
Your HOMEH agent

"I would see it this week."