
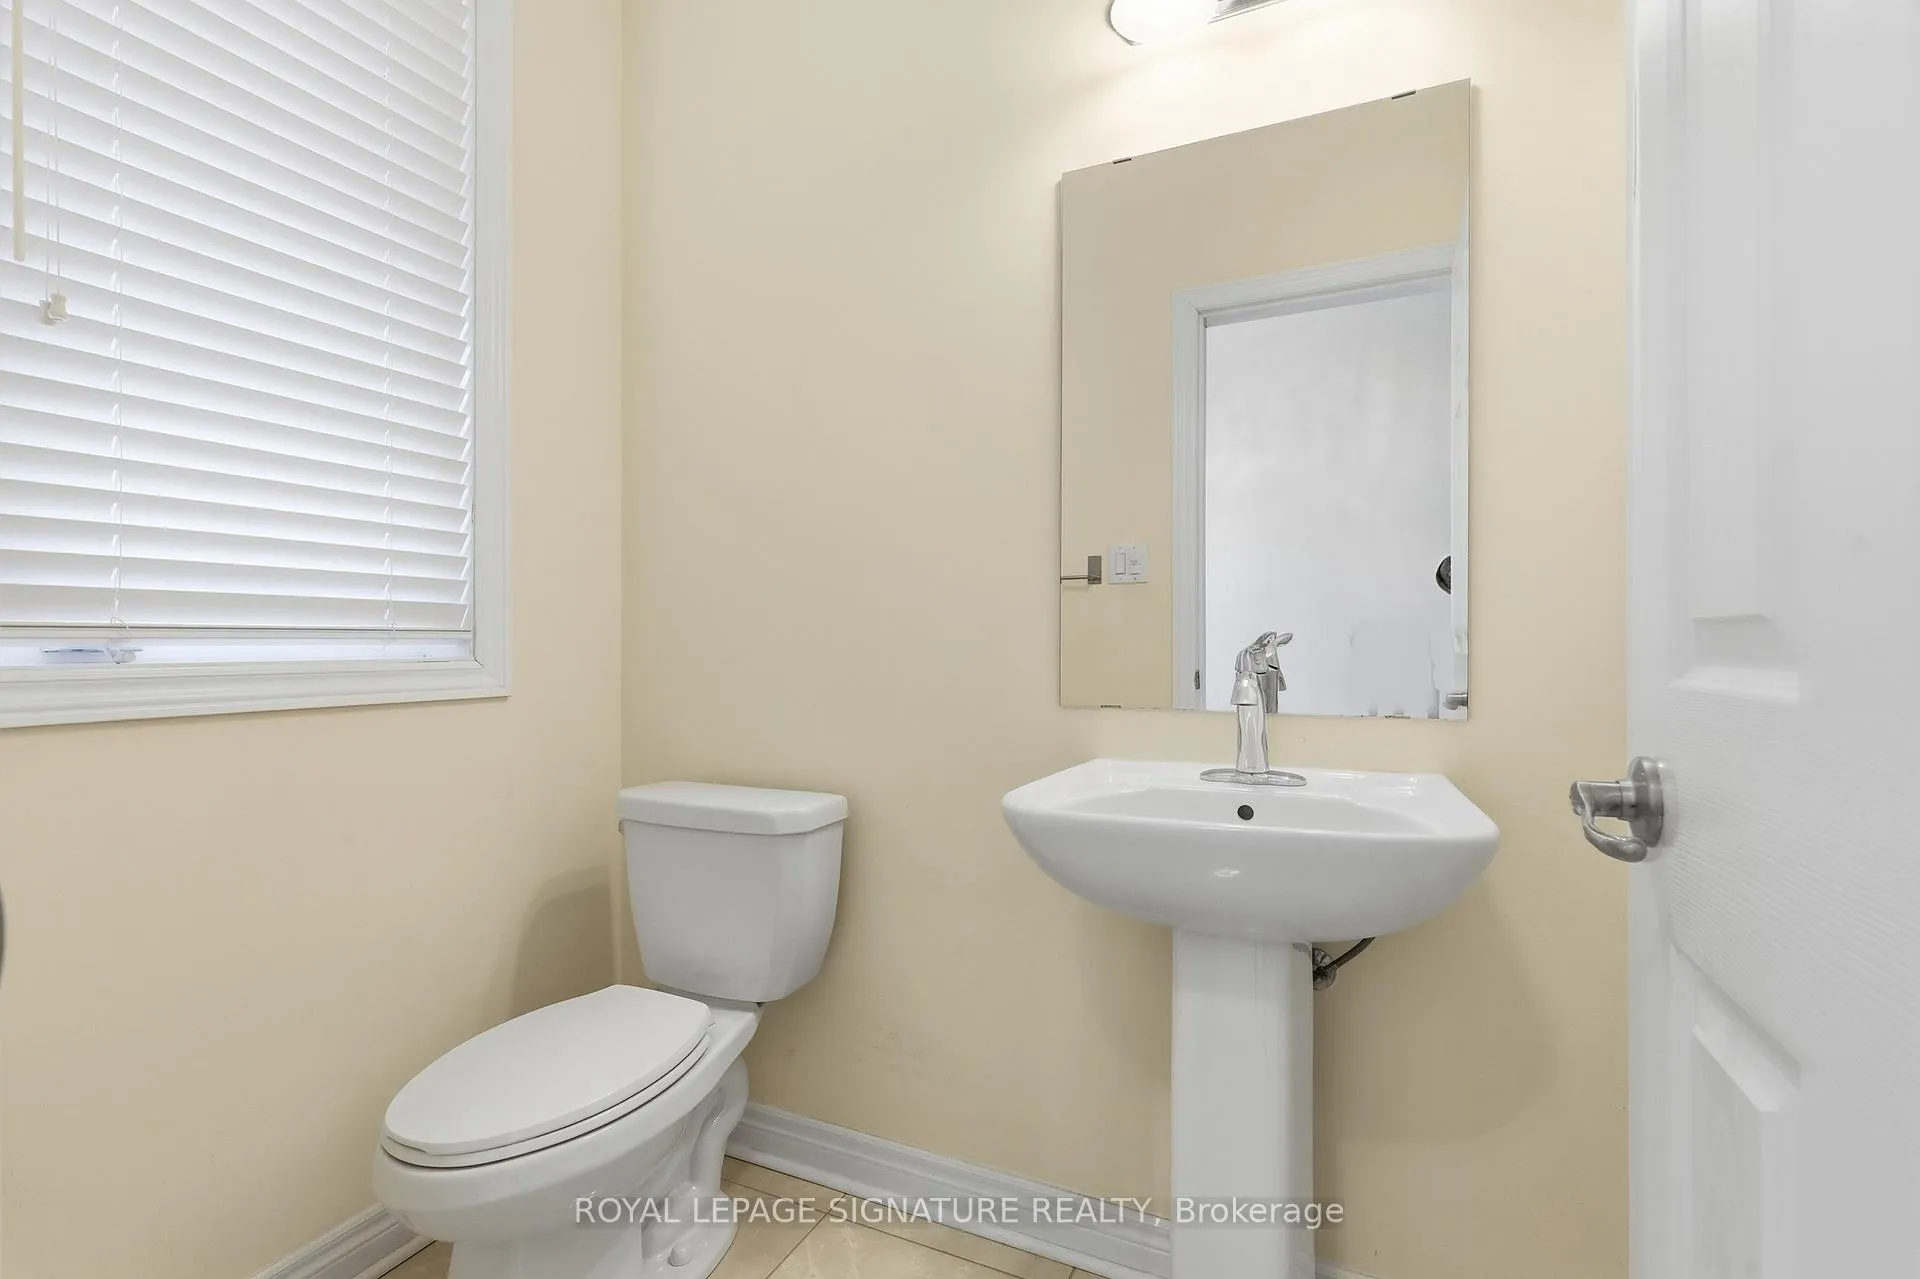
 See all 27 photos
Property history

This home has been leased. It is no longer available.
Property not available for sale or for rent.
Ask about this home
A HOMEH agent will answer your questions about this home.Ask HOMEH
About this home
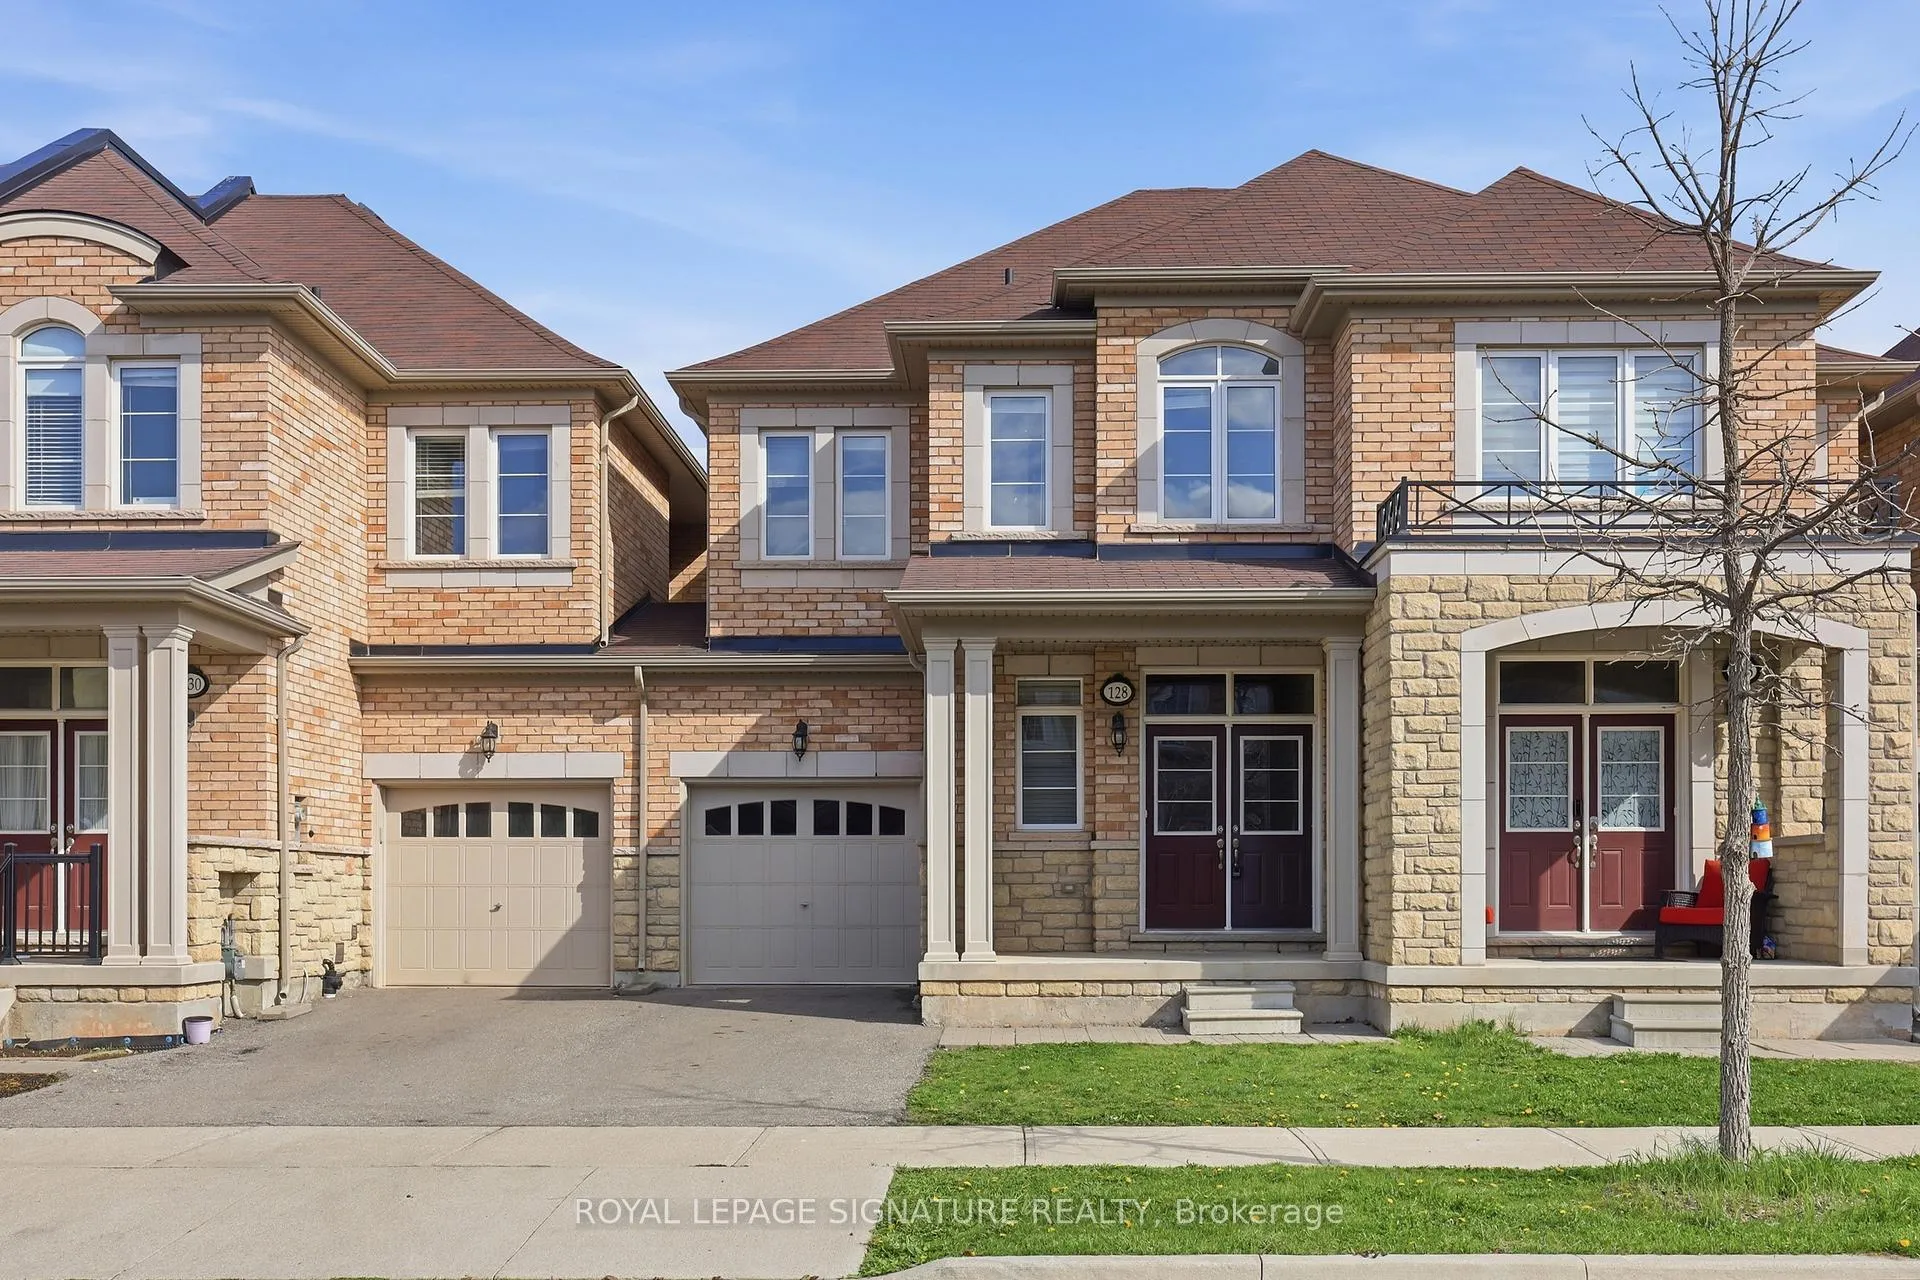
128 Orchardcroft Road, Oakville
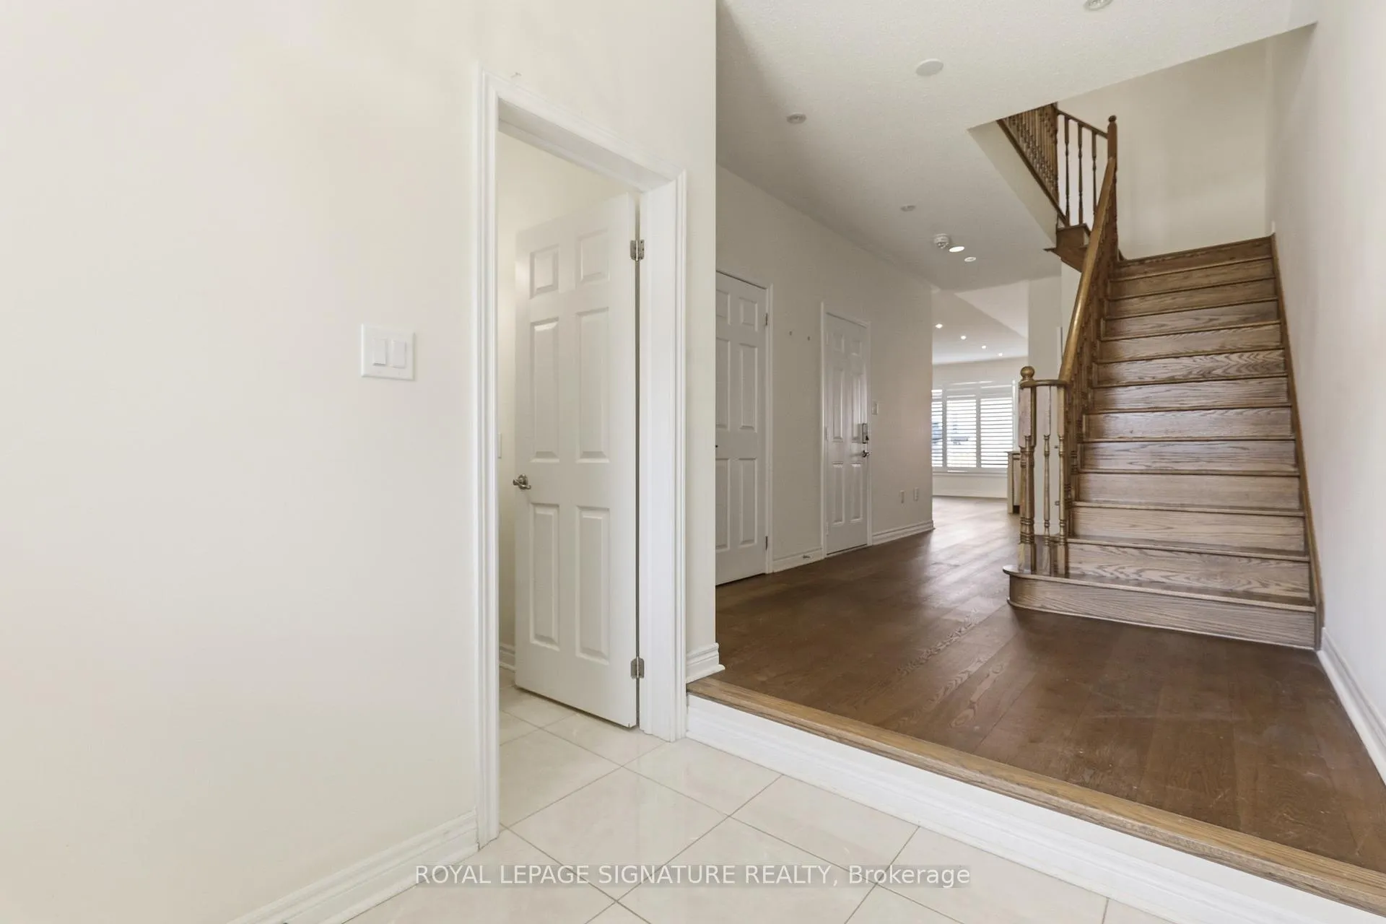
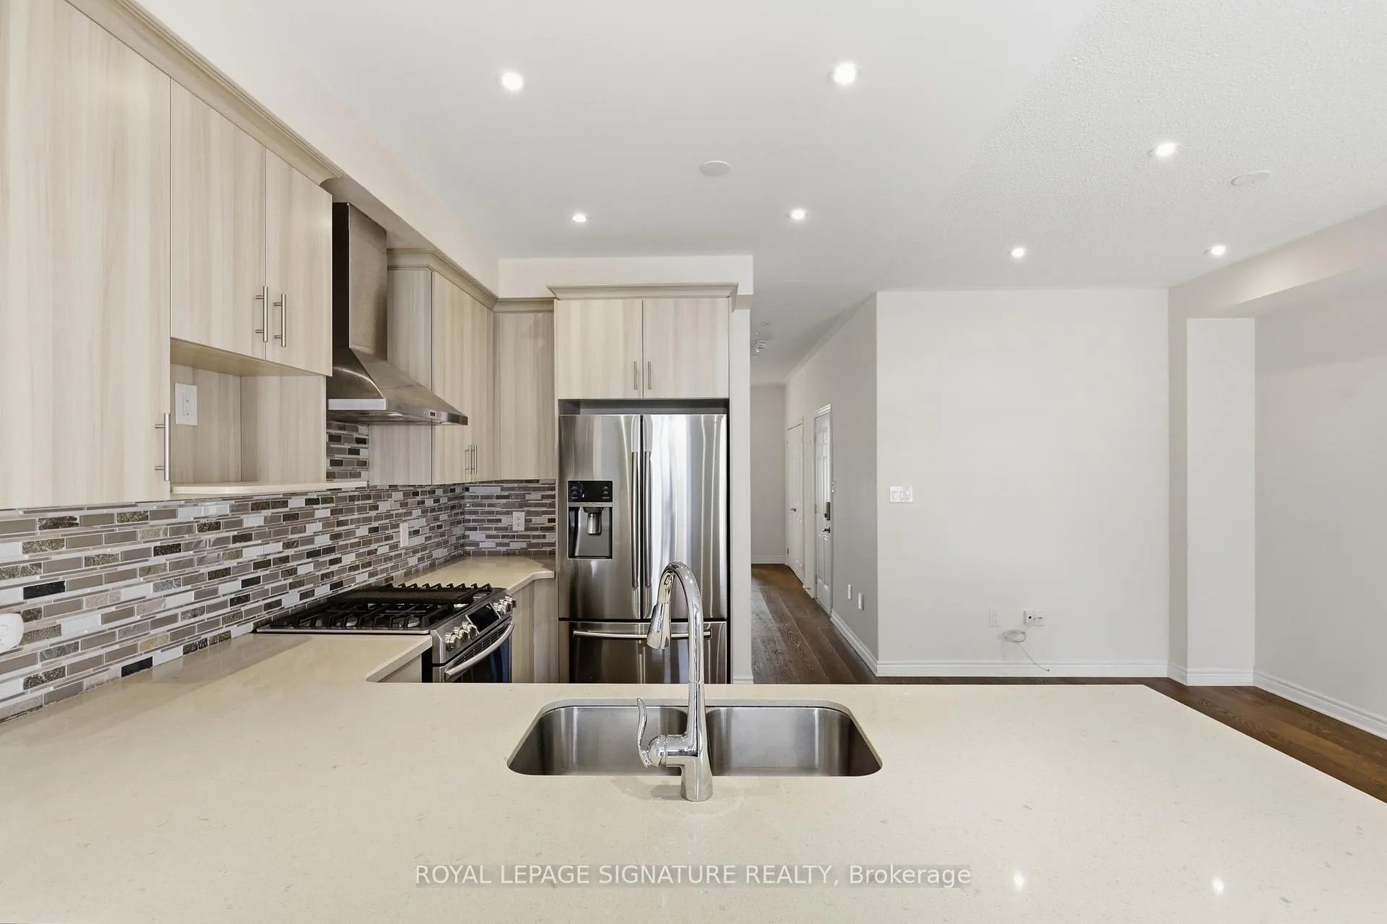
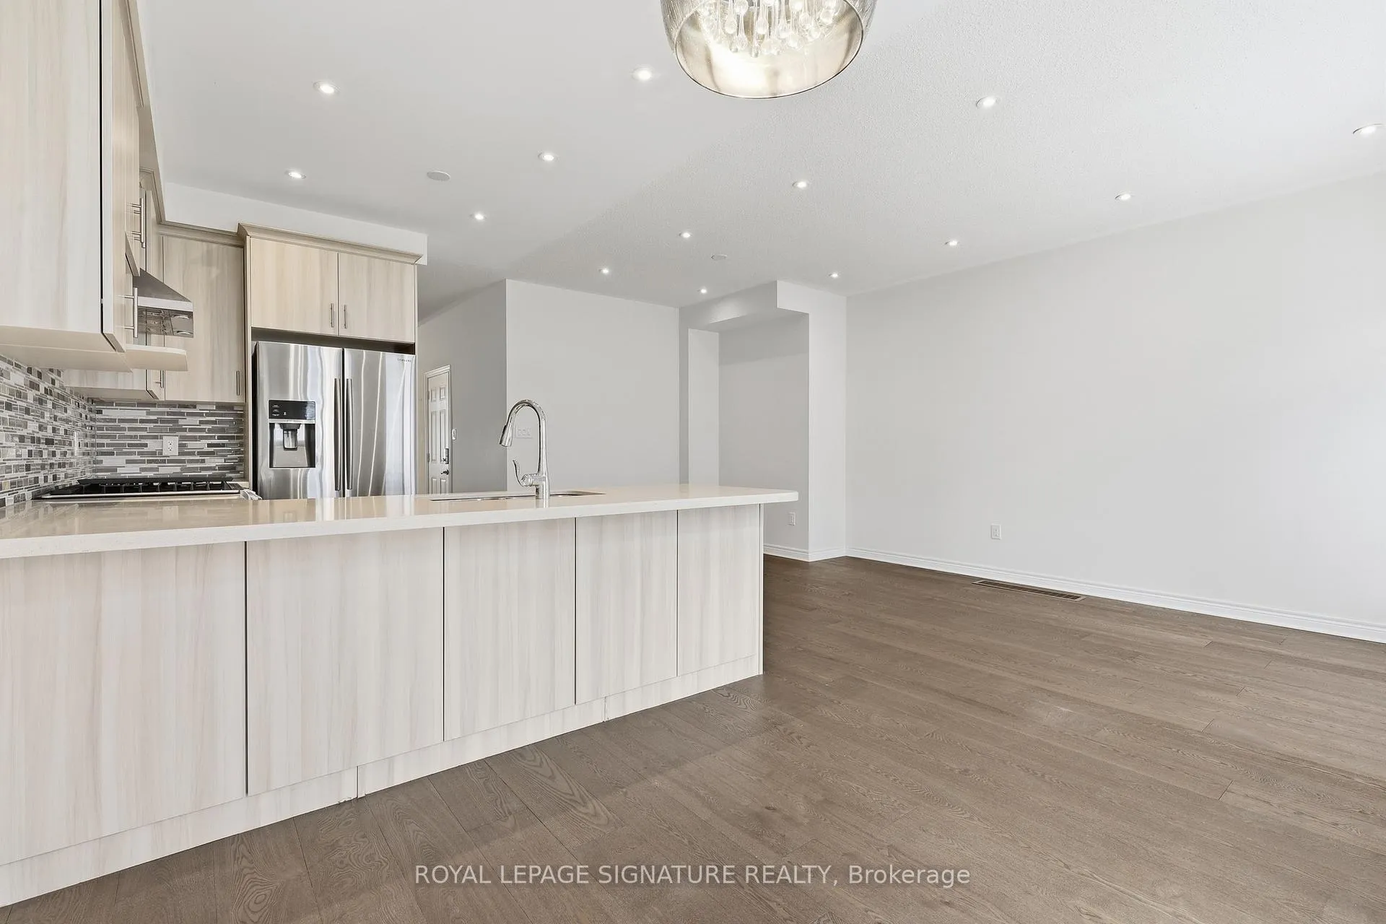
Welcome to this beautiful two-storey townhome located in the heart of Oakville's Uptown Core.Step inside to a spacious open-concept layout filled with natural sunlight throughout. Enjoy the sleek kitchen featuring stainless steel appliances and a breakfast bar, perfect for entertaining. Walk out to the charming backyard and enjoy the outdoors while still being close to the comfort of home.The second floor features brand new hardwood flooring with a modern, luxurious finish. The primary bedroom offers a spa-like 4-piece ensuite complete with a relaxing soaker tub. The fully finished basement provides a functional secondary entertaining space, complete with a washer and dryer, along with ample room to create your own vision. Conveniently located close to schools, parks, hiking trails, shopping, and more.
Facts & features
Ask about this home
A HOMEH agent will answer your questions about this home.
Rooms
9 rooms · 4 bathrooms
- Living room13′ × 10′7″138 sq.ft.
- Dining room8′10″ × 7′7″67 sq.ft.
- Kitchen10′ × 9′1″91 sq.ft.
- Breakfast15′5″ × 10′7″163 sq.ft.
- Foyer19′2″ × 10′6″202 sq.ft.
- Primary bedroom12′7″ × 9′11″125 sq.ft.
- Bedroom 29′10″ × 9′7″94 sq.ft.
- Bedroom 319′2″ × 10′6″202 sq.ft.
- Recreation9′1″ × 9′82 sq.ft.
Around this home
Schools nearby
School rating, out of 10.
Listing details
Helpful tools
Your HOMEH agent
"I would see it this week."
Ask HOMEH about this home
Price, neighbourhood, monthly cost. Ask anything.
HOMEH Intelligent Agent is an AI, not a licensed representative. Check anything important with your agent.