

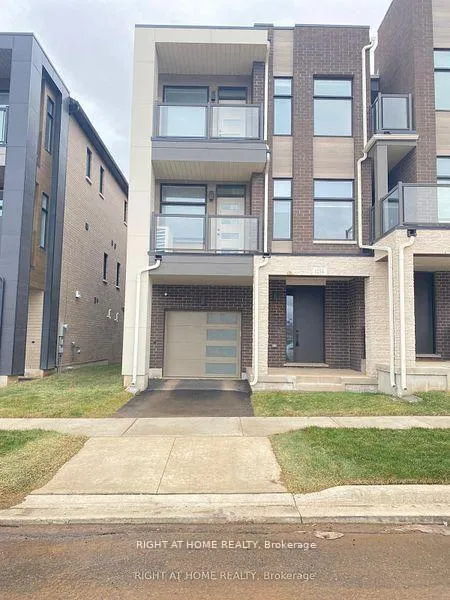
1284 Muller Lane
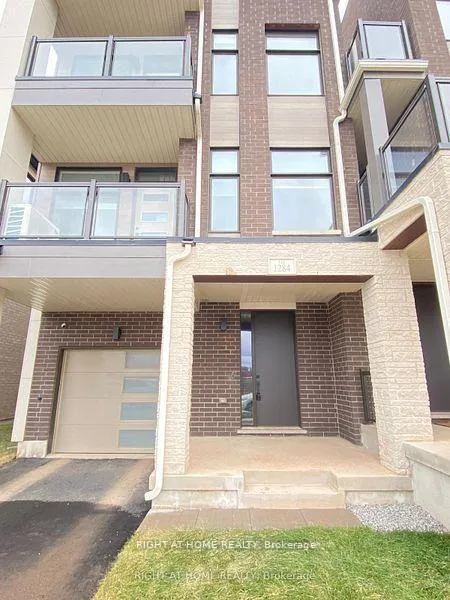
1284 Muller Lane
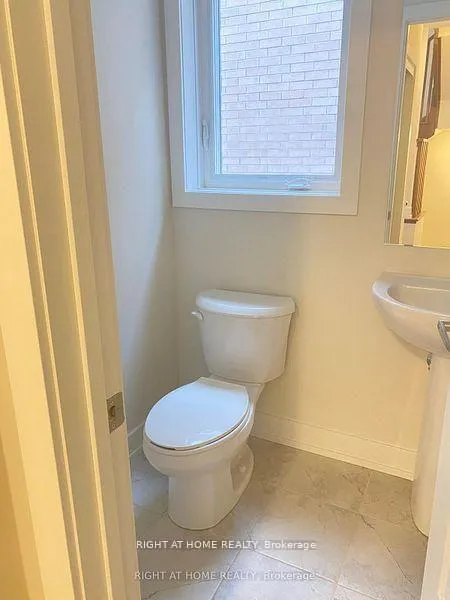 See all 19 photos
Property history
- $1,149,000ExpiredList: 2026-06-10|End: 2026-09-09|91 daysW13430104
- $1,235,000TerminatedList: 2026-05-20|End: 2026-06-10|21 daysW13150578
- $3,400ExpiredList: 2026-02-01|End: 2026-05-01|89 daysW12748466
- $3,500ExpiredList: 2025-12-03|End: 2026-02-02|61 daysW12599478
Facts and features
- BasementOther
- Age of home0–5 years
- Price per sq ft~$706
- Water, sewerMunicipal
- Central air
The homeFreehold Townhouse, 3-storey, Age 0–5 years
- Type: Freehold Townhouse
- Style: 3-storey
- Age: 0–5 years
- Living space: 1,500–2,000 sq ft
- Basement: Other
- Waterfront: None
InsideMain level, Water heater, Rooms above ground 5
- Laundry: Main level
- Features: Water heater
- Rooms above ground: 5
- Bedrooms: 3
- Bathrooms: 3
- Kitchens: 1
- Family room: Yes
Outside and lotBrick, Shingles, Concrete block
- Exterior: Brick
- Roof: Shingles
- Foundation: Concrete block
- Size: 26.61 × 44.36 ft
Parking1 Garage, Built-in
- Spaces: 1 Garage
- Garage: Built-in
Heating, water and powerForced air, gas, Central air, Municipal water
- Heating: Forced air, gas
- Cooling: Central air
- Water: Municipal water
- Sewer: Municipal sewer
- Hydro: Yes
Costs and taxesTaxes $4,000 a year, HST included in the price
- Taxes, 2026: $4,000 a year
- HST: HST included in the price
Listing detailsW13150578, Terminated, May 20, 2026
- MLS® number: W13150578
- Status: Terminated
- Listed on: May 20, 2026
- Days on market: 21
- Updated: Jun 10, 2026
- Possession: 2026-05-24 / Immediate
- Occupied by: Tenant
- Listing brokerage: RIGHT AT HOME REALTY
About this home
1284 Muller Lane, Oakville (Joshua Meadows), ON L6H 7G1
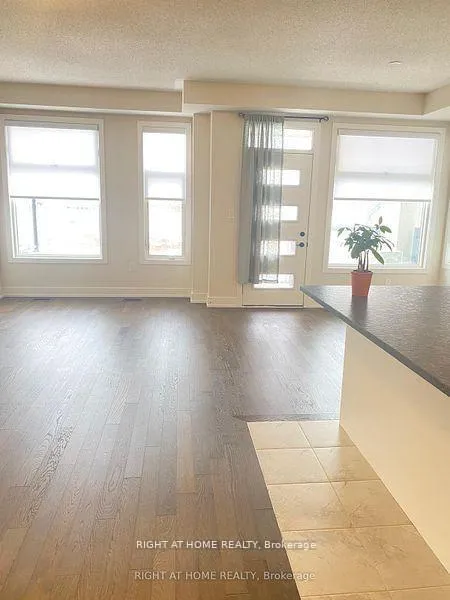
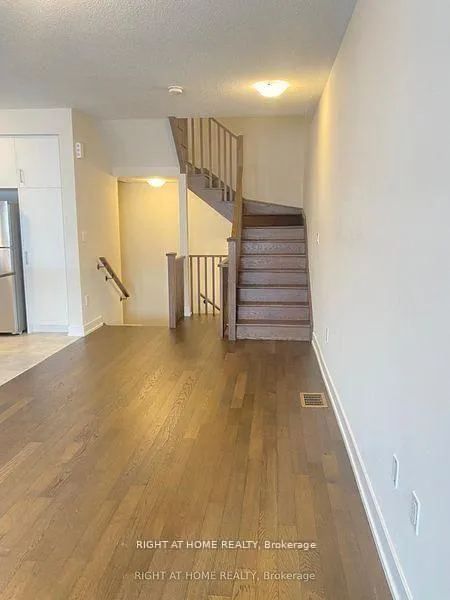
Welcome to this stunning, newer freehold end unit townhouse located in the highly desirable Joshua Creek Montage Community! Featuring 9ft Ceilings Throughout, This 3 Bedroom, 3-Washroom Home Offers a stylish open-concept layout with a bright family room flowing into a modern kitchen island with a breakfast bar, sleek quartz countertops, stainless steel appliances, and ample cabinet space, perfect for entertaining. The bright living & dining area walks out onto a private balcony. At the same time, the upper level offers 3 spacious bedrooms, including a stunning master bedroom with a walk-in closet & ensuite bathroom. The second bedroom also features its own balcony for added outdoor enjoyment. Bonus bright and specious third bedroom, which can also be used as an Office. Enjoy the luxury of in-suite laundry, with 2-car parking (garage + driveway) and inside access, convenience is built right in smart home keypad controller. Tarion Warranty Included. Prime location to GO Transit, 403, QEW, and 407, Trafalgar Memorial Hospital, public transportation, & Steps away from parks, schools, shopping, and restaurants. A Must-See Opportunity!
Ask about this home
A HOMEH agent will answer your questions about this home.
Around this home
Daily convenience, out of 100, from the distances below
Schools nearby
School rating, out of 10.
Helpful calculators
Your HOMEH agent

"Priced 16% over the Hestimate. I would see it this week."