

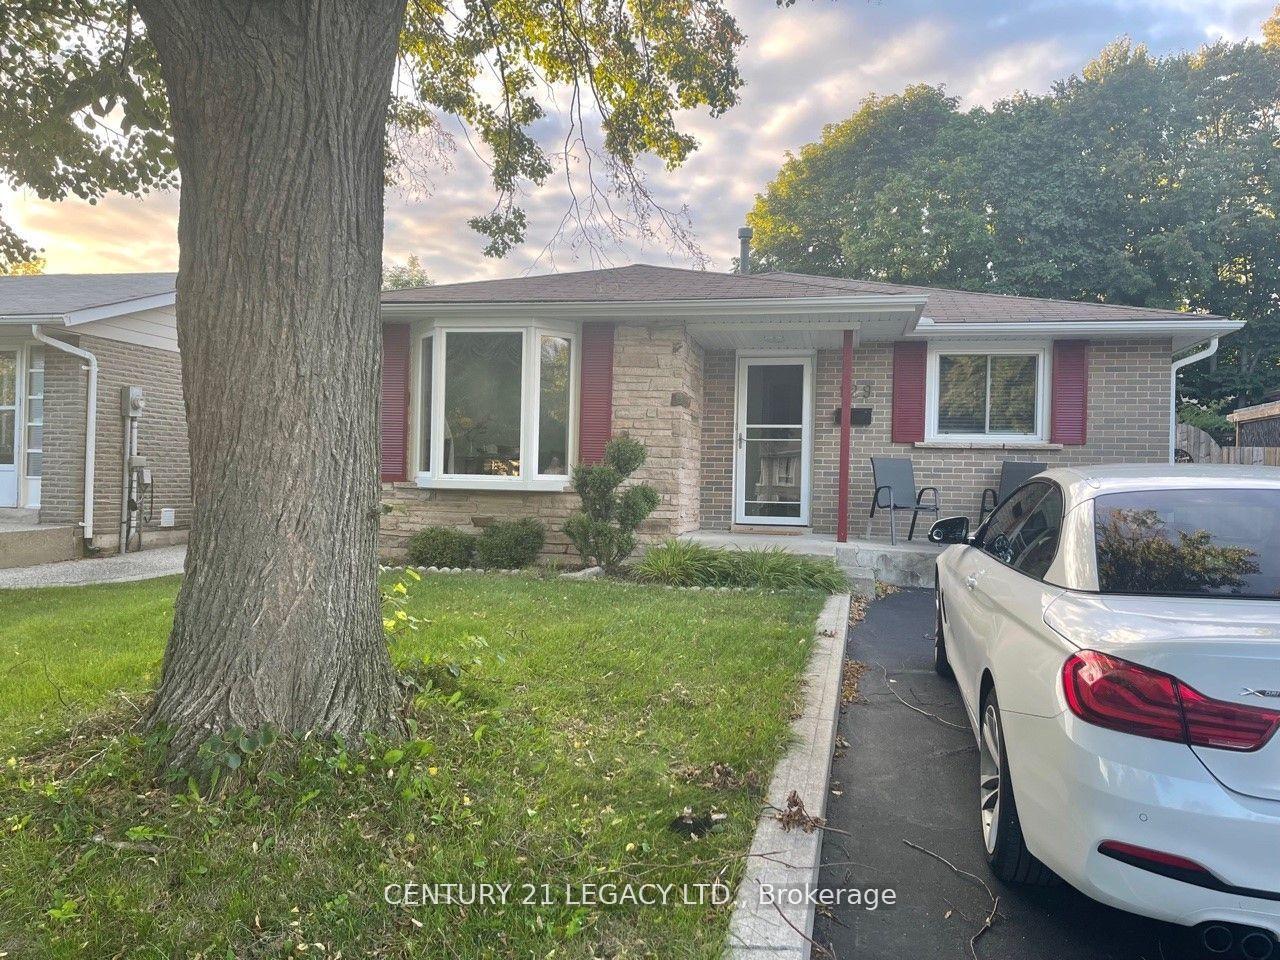
129 McCraney Street W
Detached Expired
1/14129 McCraney Street W
Detached Expired
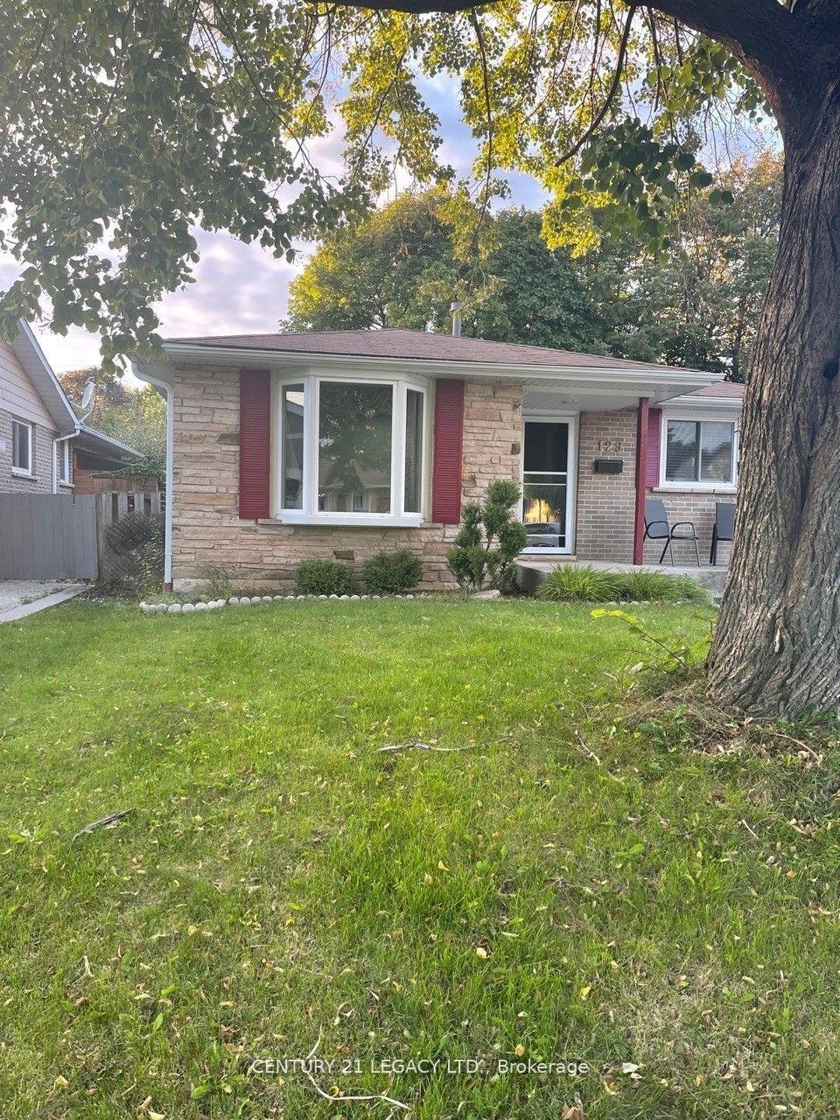
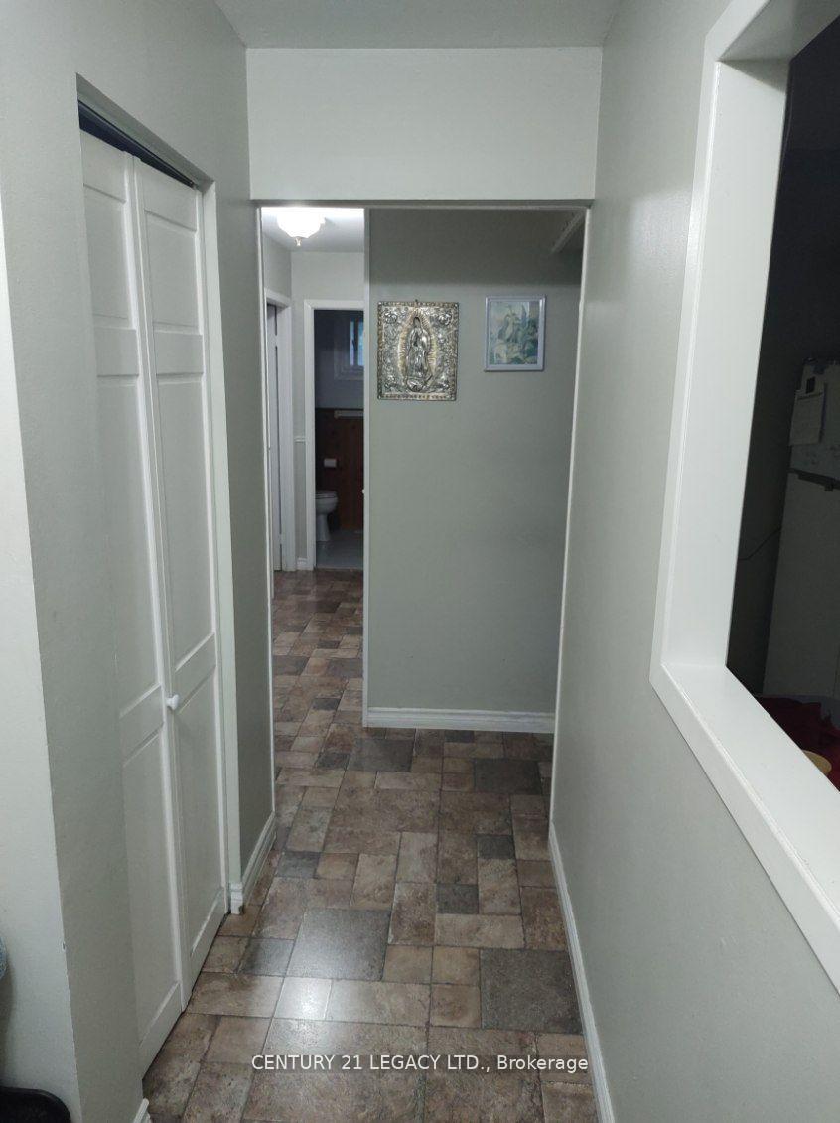
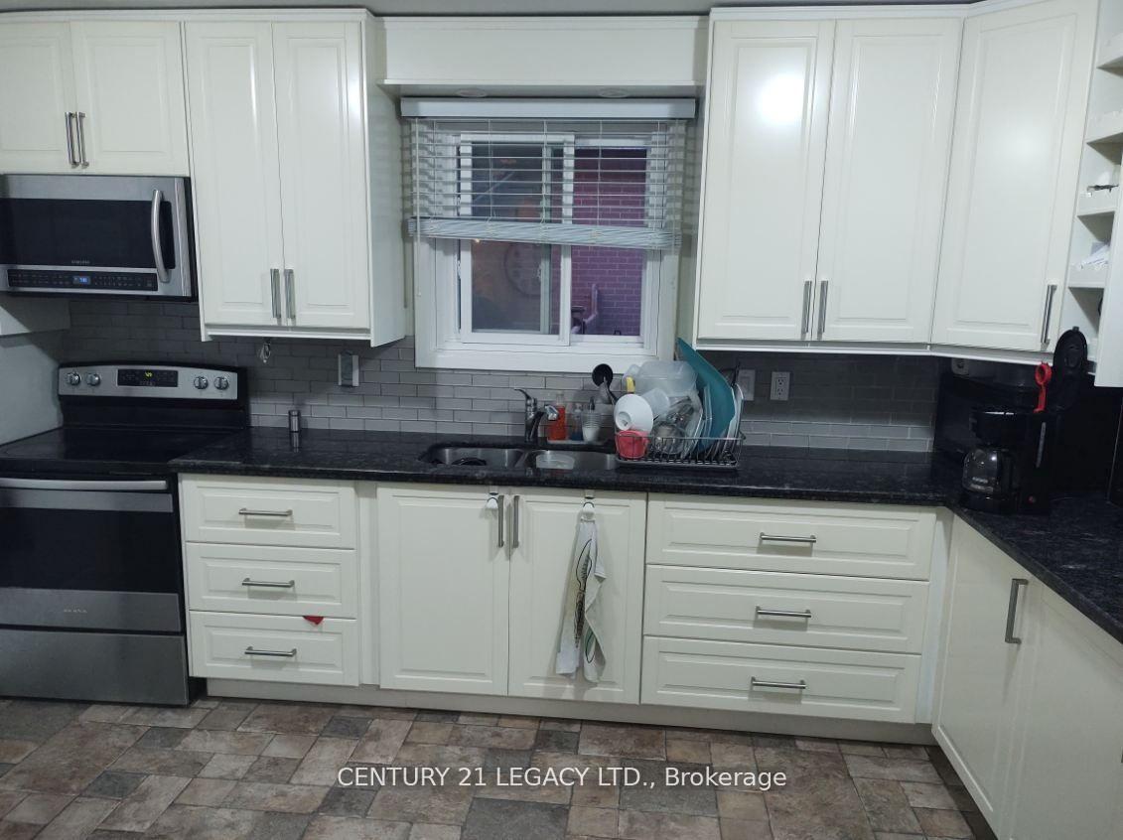
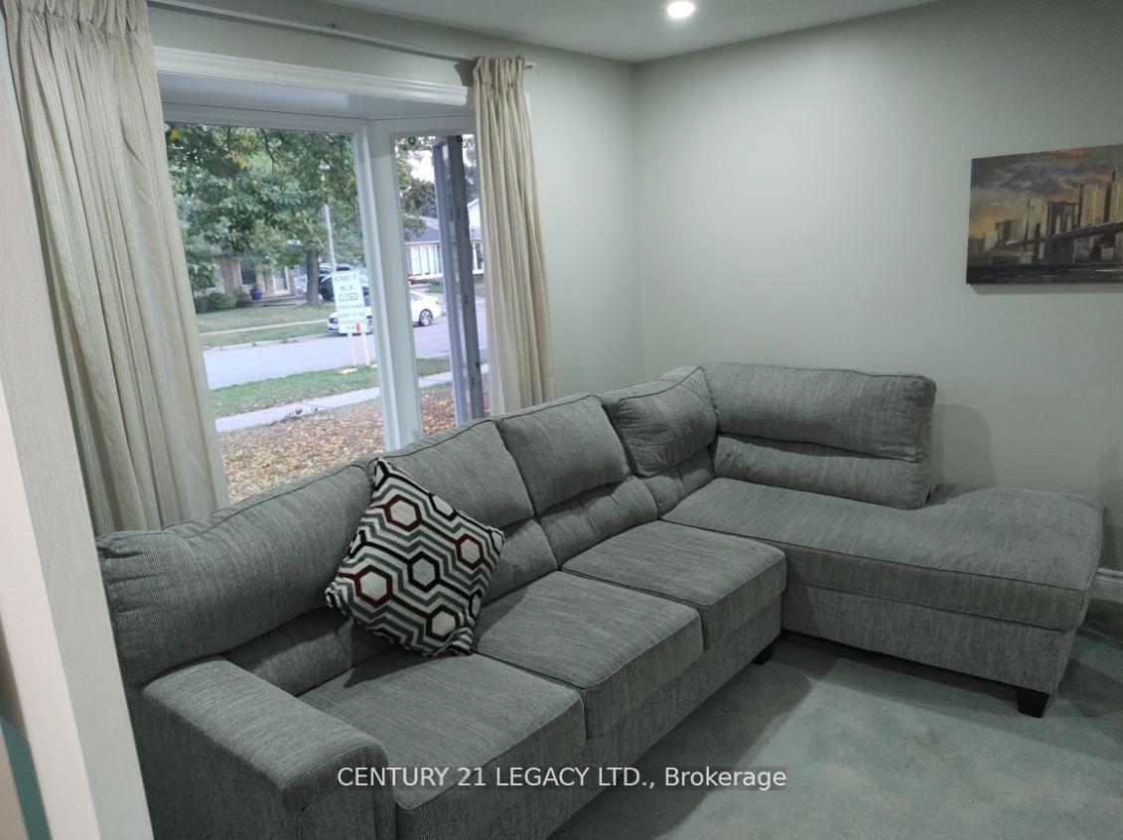 See all 14 photos
3 Bedrooms
1 Bathroom
0 Garage
— sq.ft
Main Floor
— Unit
Property history
- $2,600TerminatedList: 2026-03-27|End: 2026-05-07|41 daysW12931084
- $2,750TerminatedList: 2025-02-07|End: 2025-03-21|42 daysW11962965
- $2,750ExpiredList: 2024-12-03|End: 2025-02-05|64 daysW11825339
- $2,999ExpiredList: 2024-09-20|End: 2024-11-30|71 daysW9361626
Facts and features
- BasementFinished
- Lot size45 × 120 ft
- Lease term12 months
- FurnishedUnfurnished
What stands out
- Separate entrance
- Central air
The homeDetached, Bungalow, Finished, separate entrance
- Type: Detached
- Style: Bungalow
- Basement: Finished, separate entrance
- Special designation: Other
InsideTile, In basement, lower level, Water heater
- Flooring: Tile
- Laundry: In basement, lower level
- Features: Water heater
- Rooms above ground: 5
- Bedrooms: 3
- Bathrooms: 1
- Kitchens: 1
- Family room: Yes
Outside and lotBrick, Shingles, Brick, concrete block
Outside
- Exterior: Brick
- Roof: Shingles
- Foundation: Brick, concrete block
- Accessibility: Parking
- Size: 45 × 120 ft
Parking2 Parking, Private
- Spaces: 2 Parking
- Driveway: Private
Heating, water and powerForced air, gas, Central air, Municipal water
- Heating: Forced air, gas
- Cooling: Central air
- Water: Municipal water
- Sewer: Municipal sewer
- Natural gas: Available
- Hydro: Available
- Cable: Available
- Telephone: Available
Rent and termsRent $2,750 a month, Main, Unfurnished
- Rent: $2,750 a month
- Space for rent: Main
- Furnished: Unfurnished
- Lease: 12 months
- Paid: Monthly
- Rent includes: Parking
- Deposit: Required
- Credit check: Required
- Employment letter: Required
- Rental application: Required
- References: Required
IncludedFridge, stove, shared washer and dryer.
- Included: Fridge, stove, shared washer and dryer.
Listing detailsW11825339, Expired, Dec 3, 2024
- MLS® number: W11825339
- Status: Expired
- Listed on: Dec 3, 2024
- Days on market: 64
- Updated: Feb 5, 2025
- Possession: 2024-12-15 / December 15, 2024
- Occupied by: Vacant
- Listing brokerage: CENTURY 21 LEGACY LTD.
About this home
129 McCraney Street W, Oakville (College Park), ON L6H 1H5
Water Heater
Well Kept Detached Bungalow For Lease ( Main Floor) On A Huge Lot, In A Highly Sought Out Neighborhood. Family Friendly Neighborhood Close To Tons Of Amenities: Hwy Qew, Grocery Stores, Lake Shore, French Immersion Elementary School, High School (Ib Program & Regular), Oakville Go Station, Sheridan College, Golf Courses & Much More! Utilities 70% for main floor 30% for the Basement.
Read more
Ask about this home
A HOMEH agent will answer your questions about this home.
Ask a question
Around this home
Upper Middle- 6th Line/ Oxford St.
Errands
Parks
Schools
Daily convenience, out of 100, from the distances below
ParkOakdale Park · 6 within 1 km4 min walk234 m
GroceryOakville Gardens Variety & Gifts10 min walk586 m
SchoolSunningdale Public School3 min walk200 m
PharmacyTown Medical Clinic & Pharmacy24 min walk1.5 km
Cafés & foodPizza · 3 within 1 km11 min walk658 m
Gym & rec centreOakville Golf Club12 min walk721 m
LibraryOakville Public Library - White Oaks Branch13 min walk830 m
WalkDriveStraight-line distance, open map data
Grocery0.6 km
Park0.2 km
Coffee1.0 km
Dining0.7 km
Gym1.1 km
Schools nearby
School rating, out of 10.
Sunningdale Public Schoolelementary · Public · 0.2 km
9.2/10Excellent
Online Catholicelementary · Catholic · 0.5 km
8.8/10Excellent
Munn's Public Schoolelementary · Public · 0.8 km
9.2/10Excellent
Contact agent
Helpful calculators
Rent vs buy
Affordability
Mortgage
Down payment
Stress test
CMHC insurance
Your HOMEH agent

NimaHOMEH agent · Oakville
"I would see it this week."
Ask Nima