
 See all 20 photos
Property history

This home has been leased. It is no longer available.
Property not available for sale or for rent.
Book a viewing
Ask HOMEH
About this home
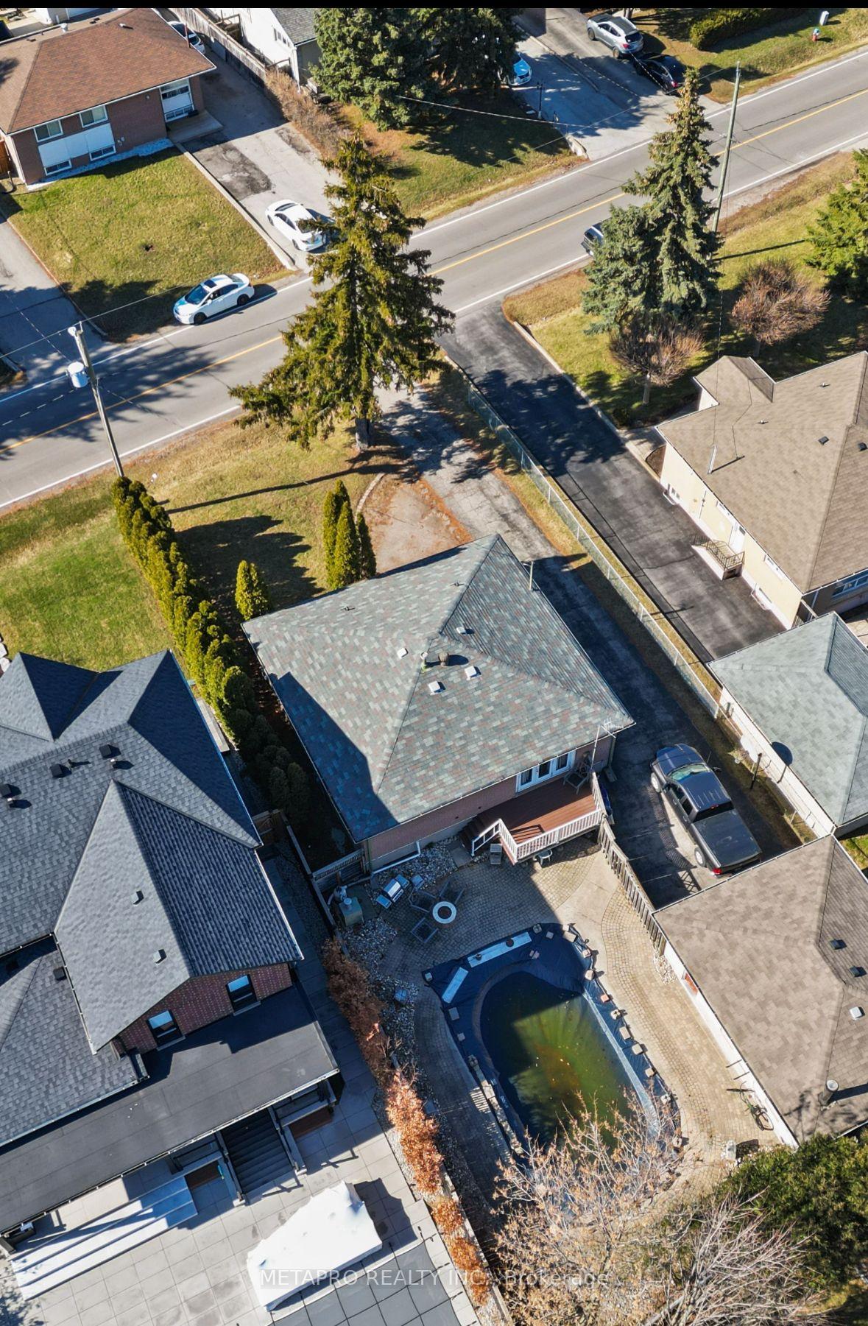
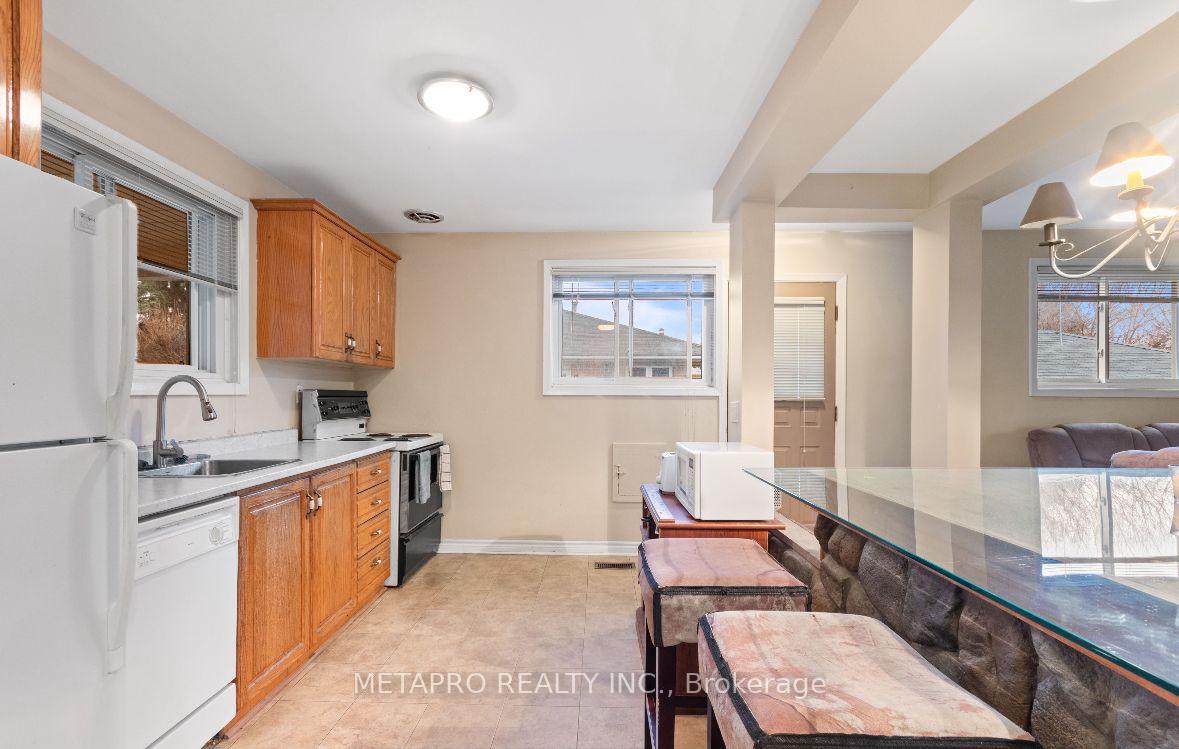
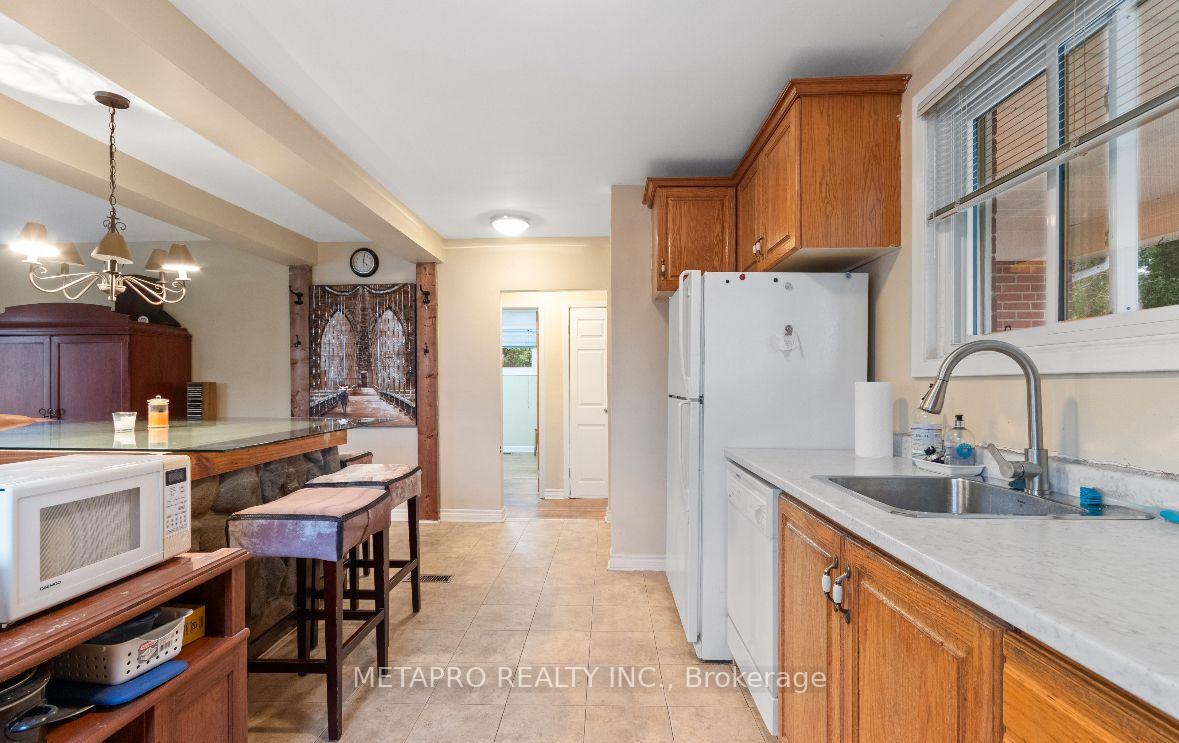
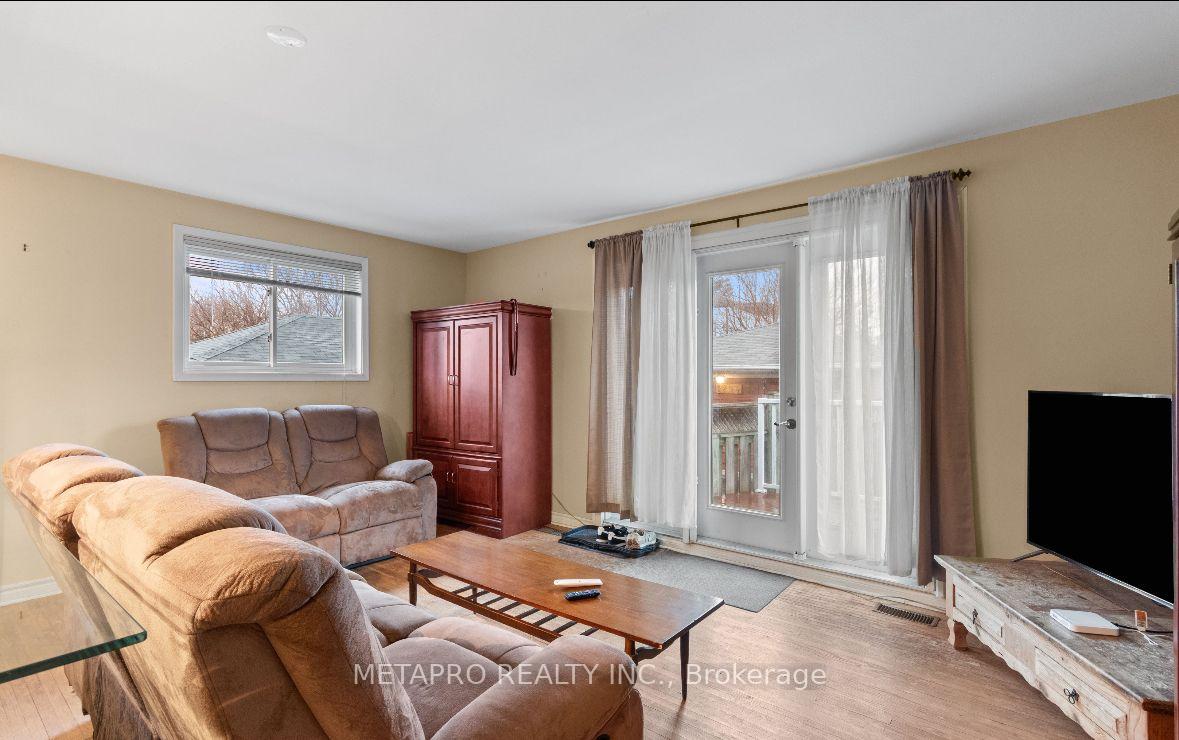
Welcome to this detached bungalow in one of Oakville's most prestigious and sought-after neighbourhoods. Imagine brand-new carpeting throughout, a sun-filled open-concept layout, and a chef-inspired kitchen featuring custom cabinetry, a statement island, and integrated appliances as the heart of the home. The spacious combined living and dining area is enhanced by floor-to-ceiling windows, creating a bright and inviting atmosphere with seamless access to the backyard, complete with a deck and outdoor dining area-perfect for entertaining or relaxing. The main level offers three generously sized bedrooms and a full bathroom, providing an ideal layout for families of all sizes. The finished lower level expands the living space with an additional bedroom, a convenient 2-piece bathroom, and an expansive recreation area that can easily accommodate a home theatre, games room, fitness studio, library, home office, or children's play area. Ideally located just minutes from the lake and surrounded by stunning custom-built luxury homes.
Facts & features
Book a viewing
Rooms
8 rooms · 2 bathrooms
- Living room15′11″ × 17′3″275 sq.ft.
- Dining room4′1″ × 6′1″25 sq.ft.
- Primary bedroom12′7″ × 15′8″197 sq.ft.
- Kitchen8′8″ × 17′4″150 sq.ft.
- Bedroom 310′9″ × 12′5″134 sq.ft.
- Bedroom 28′7″ × 12′4″106 sq.ft.
- Recreation24′5″ × 21′9″529 sq.ft.
- Bedroom 420′5″ × 12′244 sq.ft.
Around this home
Schools nearby
School rating, out of 10.
Listing details
Helpful tools
Your HOMEH agent
"I would see it this week."
Ask HOMEH about this home
Price, neighbourhood, monthly cost. Ask anything.
HOMEH Intelligent Agent is an AI, not a licensed representative. Check anything important with your agent.