
1298 Forest Hill
Oakville (Falgarwood)1298 Forest Hill
Oakville (Falgarwood)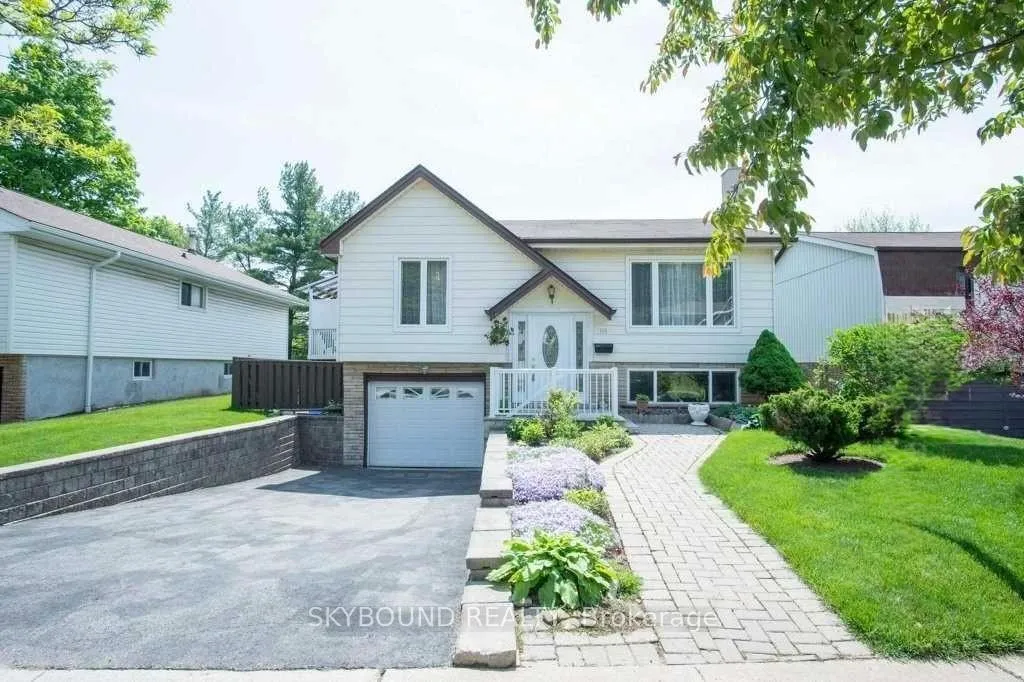
 See all 32 photos
Property history

This listing has ended. It is no longer available.
Property not available for sale or for rent.
About this home
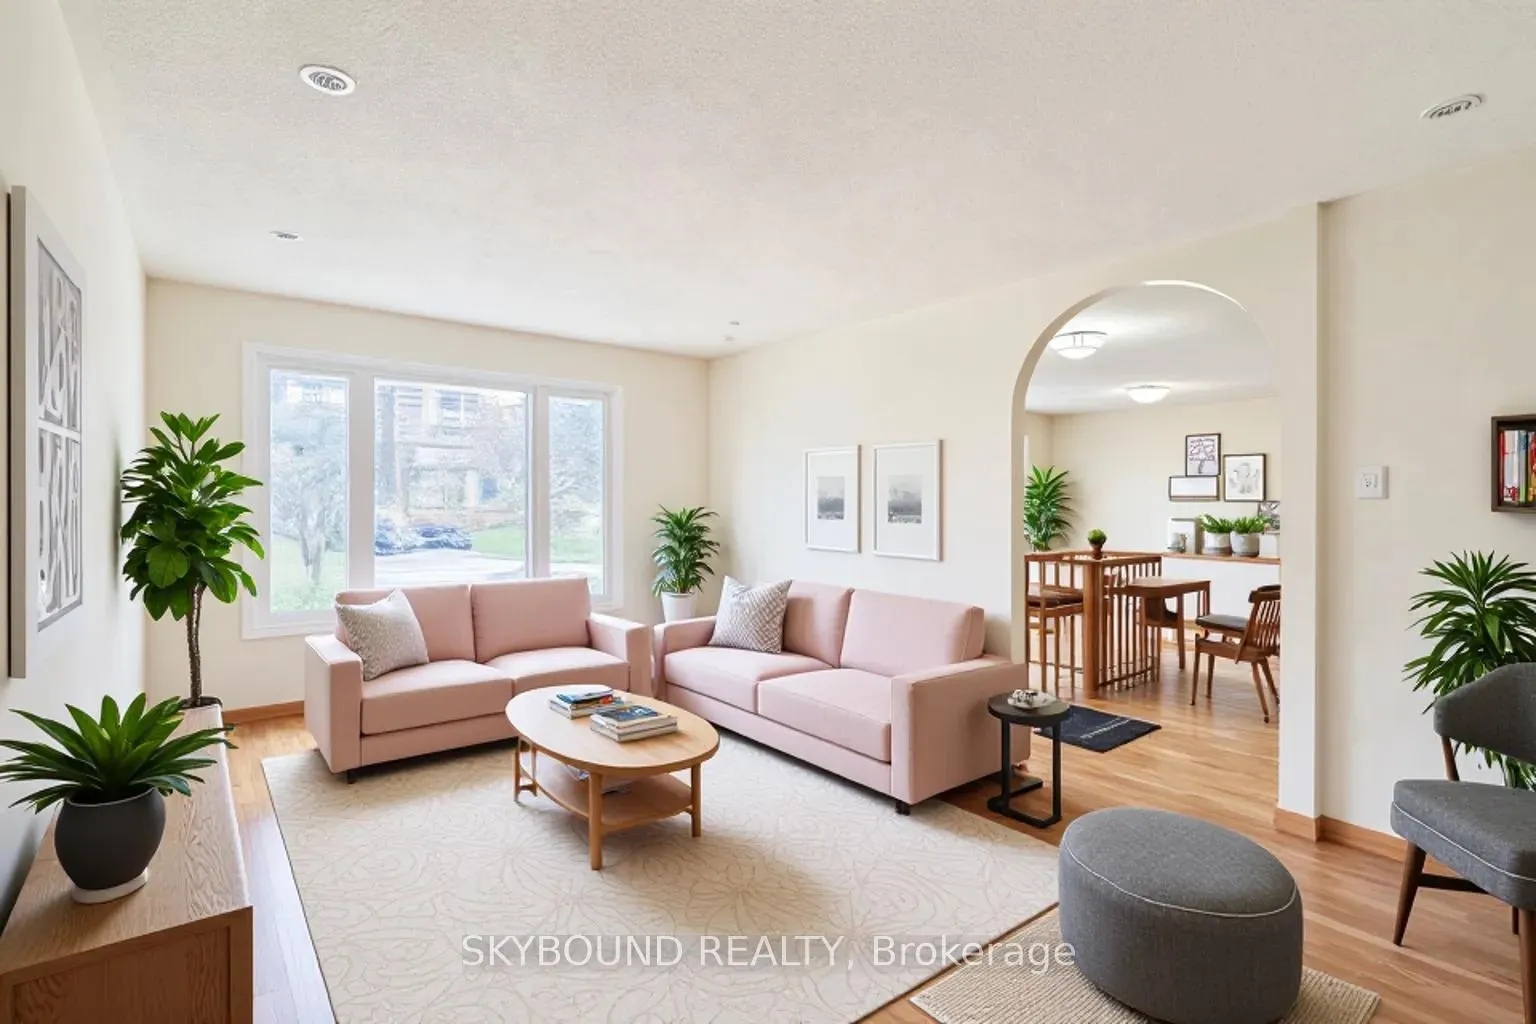
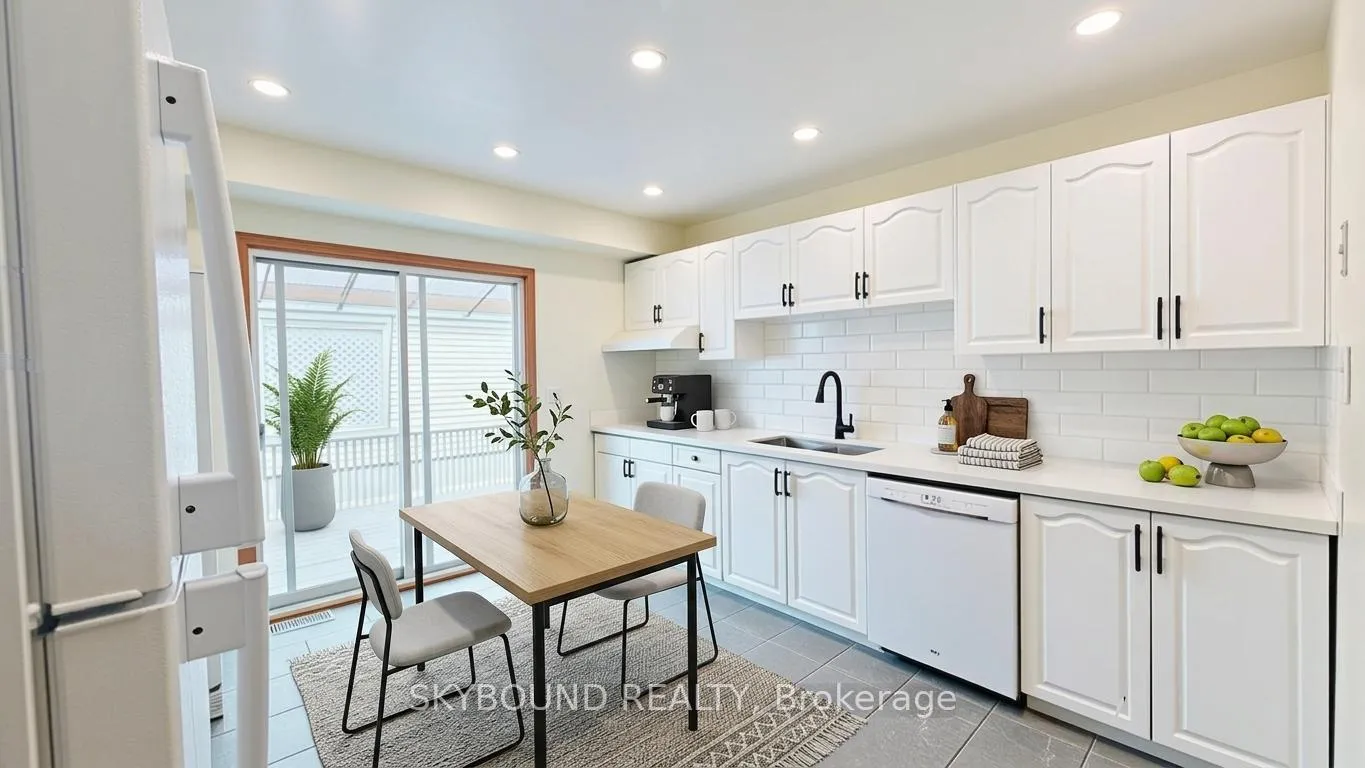
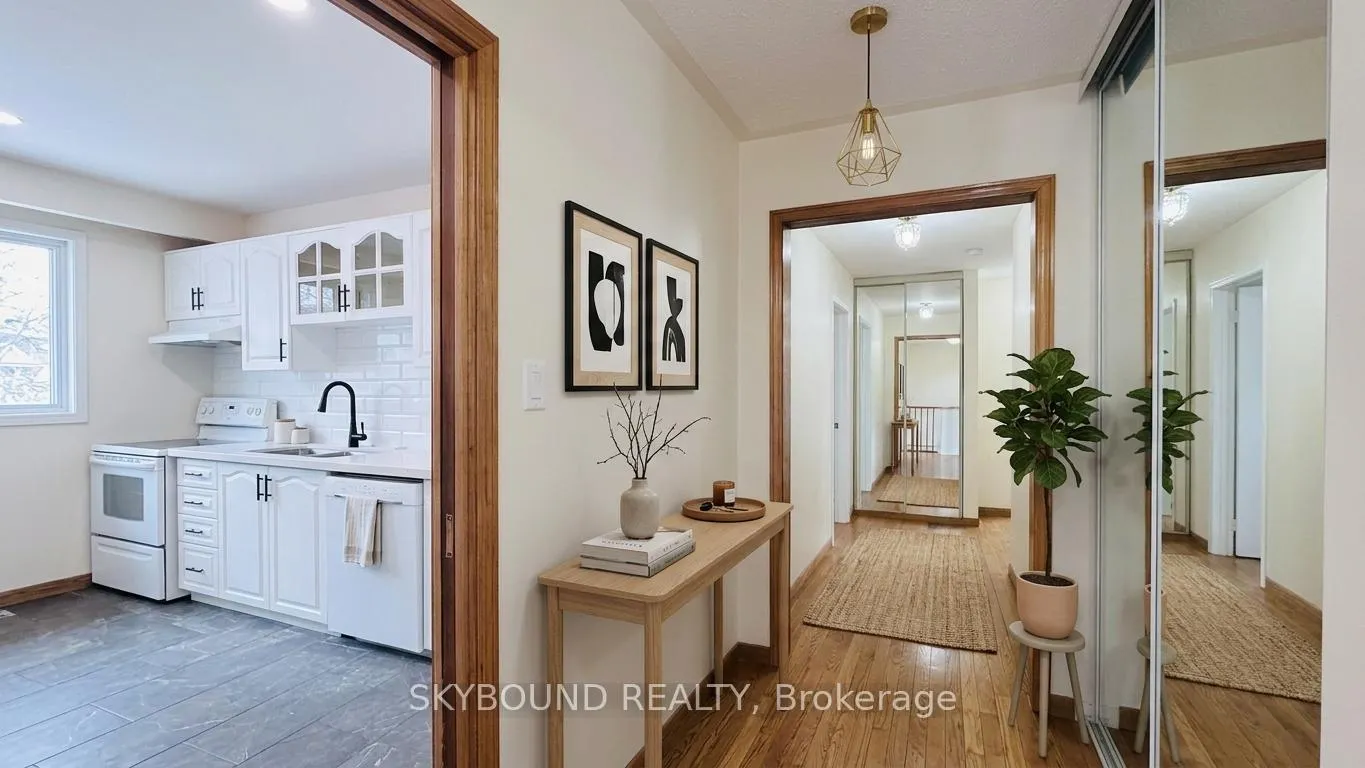
Welcome to this beautifully updated raised bungalow in the heart of Falgarwood - a rare opportunity to own a move-in-ready home in one of Oakville's most desirable and family-friendly neighbourhoods. Pride of ownership is evident throughout this lovingly maintained home. Featuring a bright and functional layout, the main level offers a warm and inviting living space highlighted by a charming arched doorway, a fully renovated kitchen with modern finishes, and spacious bedrooms including a primary retreat with a brand new 3-piece ensuite. A second full bathroom with double sinks adds both style and convenience.The separate entrance leads to a bright lower level with excellent potential-ideal for extended family living, in-law suite, or future rental income. With the option to easily separate laundry between levels, this home offers flexibility for both end-users and investors. Extensively updated with new windows, upgraded kitchen (2022), newer A/C, and well-maintained mechanicals, this home is truly turnkey. Enjoy the lifestyle this location offers-quiet, mature street surrounded by parks, trails, and just minutes to the lake. Close to top-rated schools, Sheridan College, Oakville Place, and all major amenities. Commuters will love the quick access to QEW, GO Transit, and major routes. Whether you're looking for your forever home or a smart investment, this property checks all the boxes. A must-see-your search ends here.
Facts & features
Ask about this home
A HOMEH agent will answer your questions about this home.
Rooms
11 rooms · 3 bathrooms
- Living room17′7″ × 12′1″212 sq.ft.
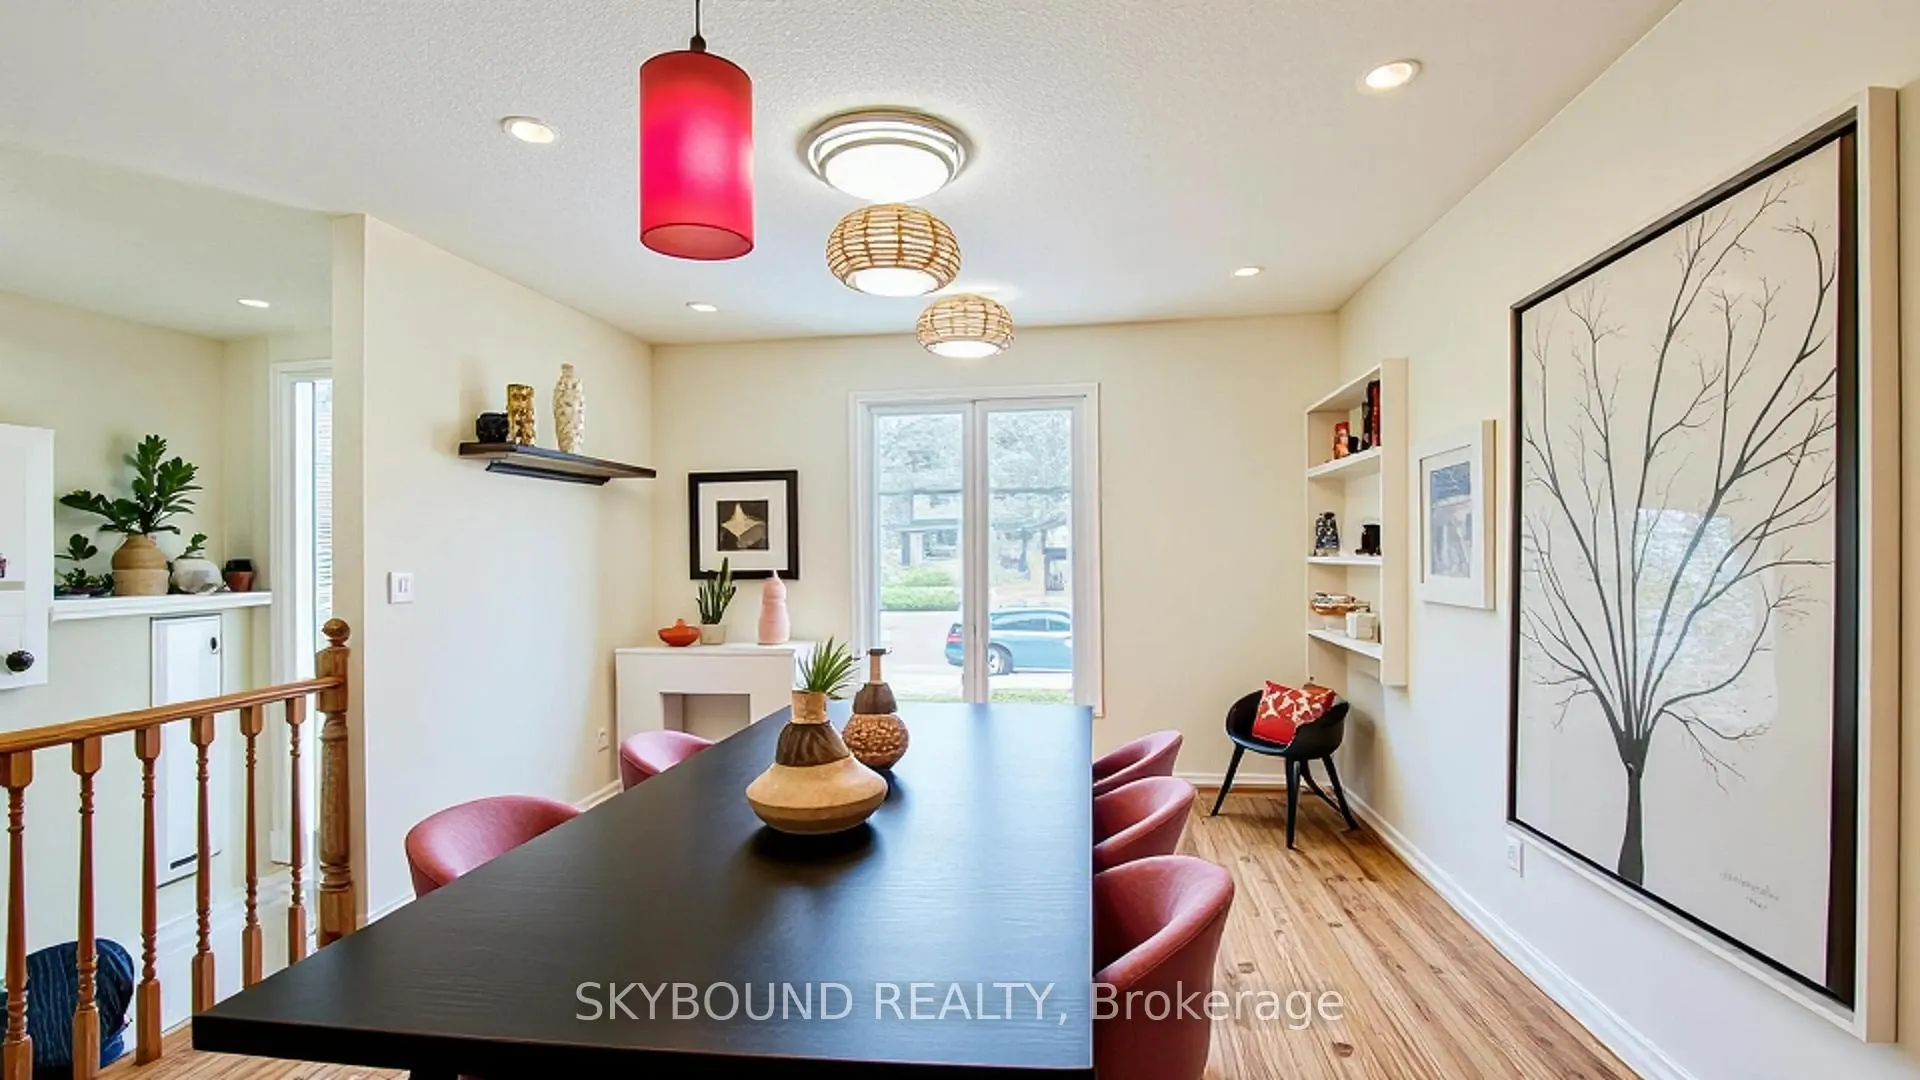
- Dining room12′1″ × 12′145 sq.ft.
- Kitchen11′9″ × 11′7″136 sq.ft.
- Primary bedroom11′7″ × 14′7″169 sq.ft.
- Bedroom 211′10″ × 9′3″109 sq.ft.
- Bedroom 312′3″ × 8′7″105 sq.ft.
- Family room17′9″ × 11′11″211 sq.ft.
- Bedroom 411′11″ × 9′4″111 sq.ft.
- Bedroom 511′11″ × 10′8″127 sq.ft.
- Kitchen9′6″ × 7′9″73 sq.ft.
- Laundry4′11″ × 5′7″27 sq.ft.
Around this home
Listing details
Helpful tools
Your HOMEH agent
"I would see it this week."
Ask HOMEH about this home
Price, neighbourhood, monthly cost. Ask anything.
HOMEH Intelligent Agent is an AI, not a licensed representative. Check anything important with your agent.