
1304 Devon Road
Oakville (Morrison)1304 Devon Road
Oakville (Morrison)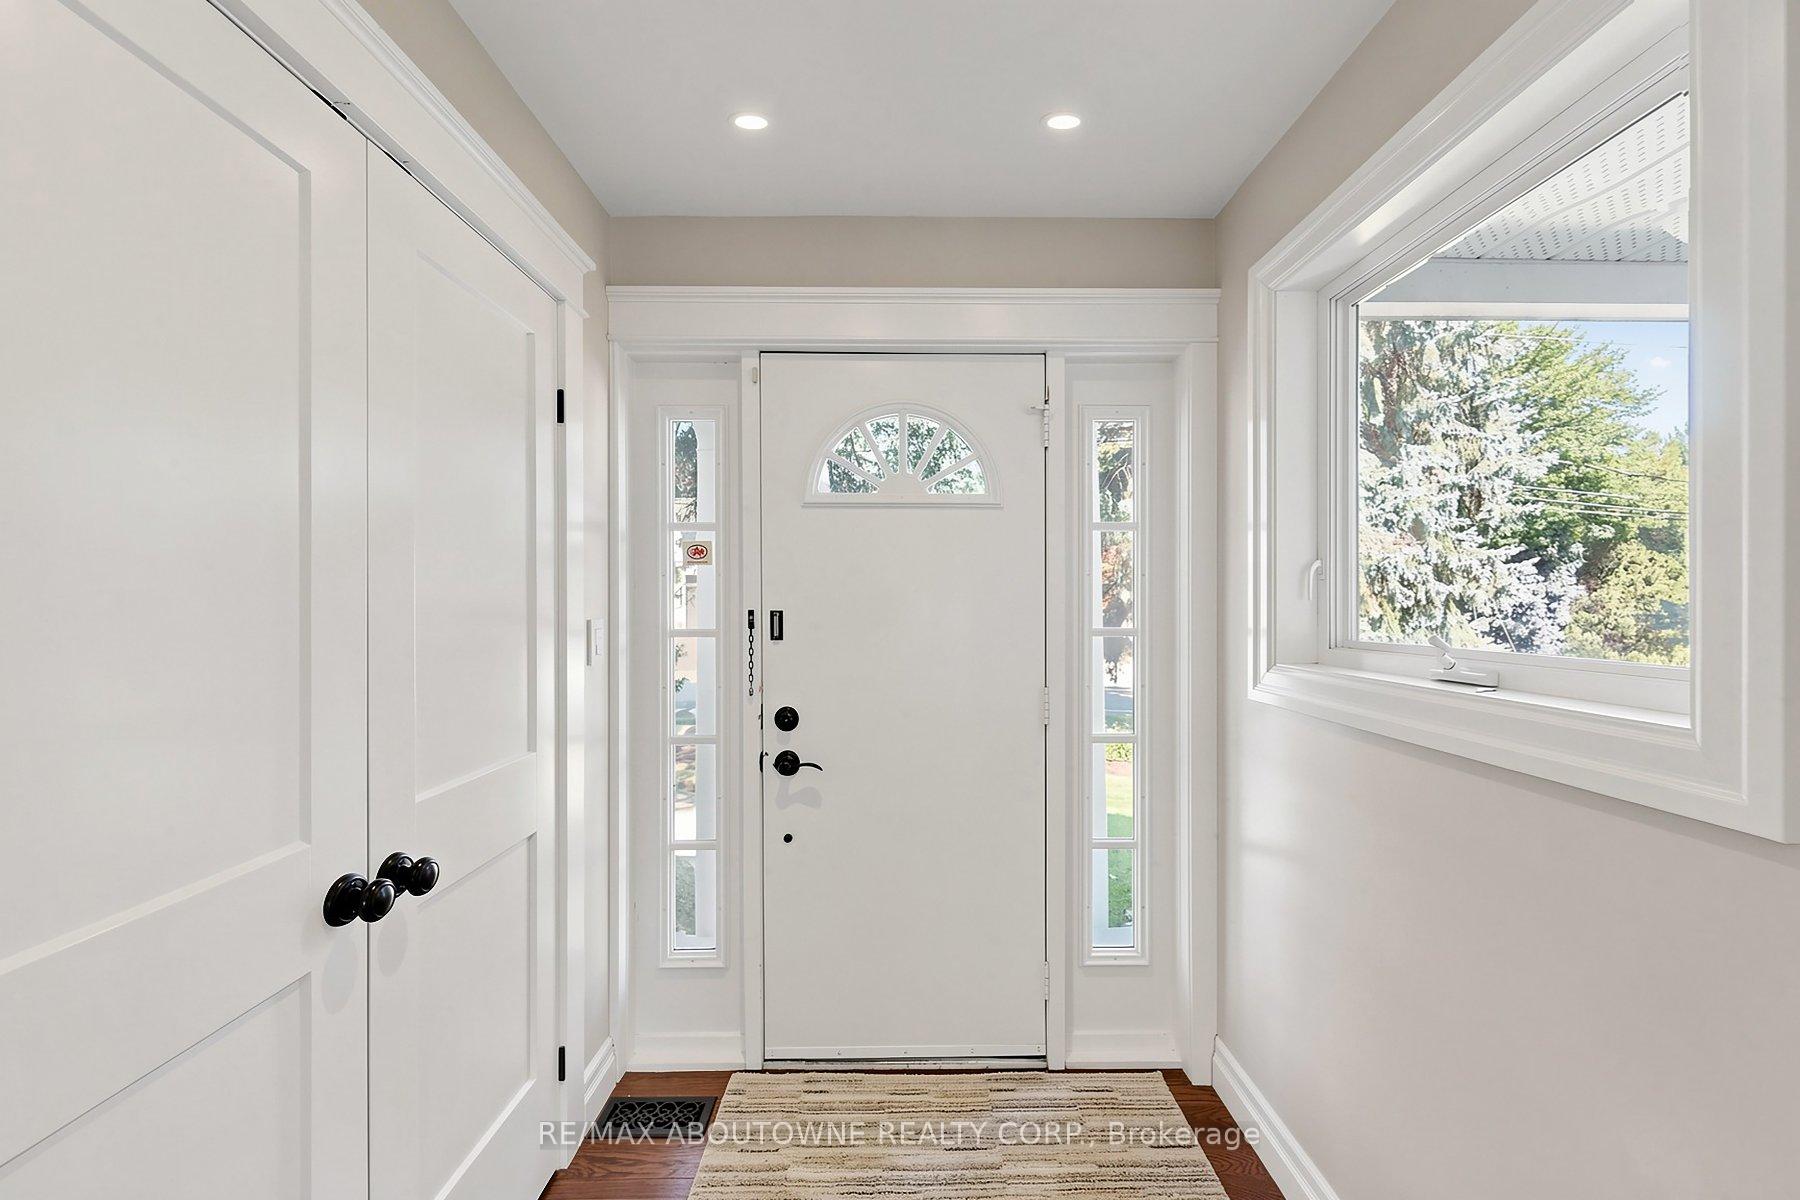
 See all 46 photos
Property history

This listing has ended. It is no longer available.
Property not available for sale or for rent.
Ask about this home
A HOMEH agent will answer your questions about this home.Ask HOMEH
About this home
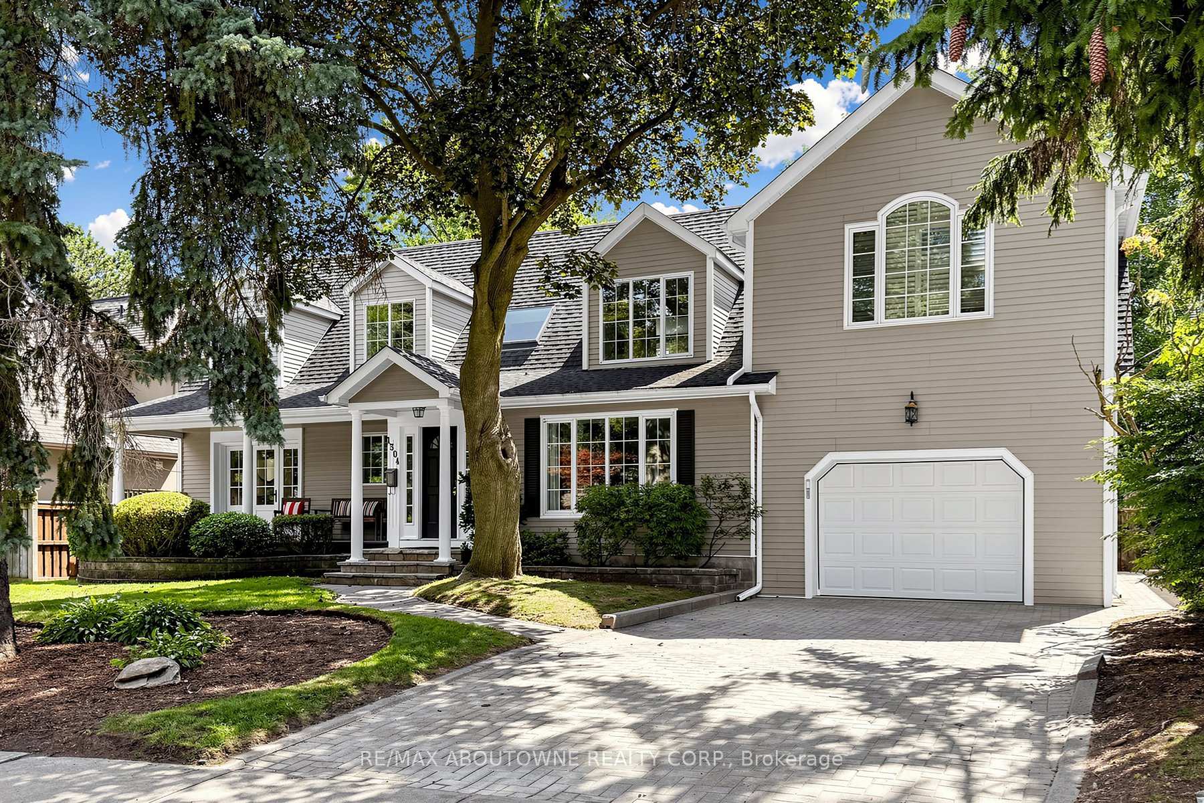
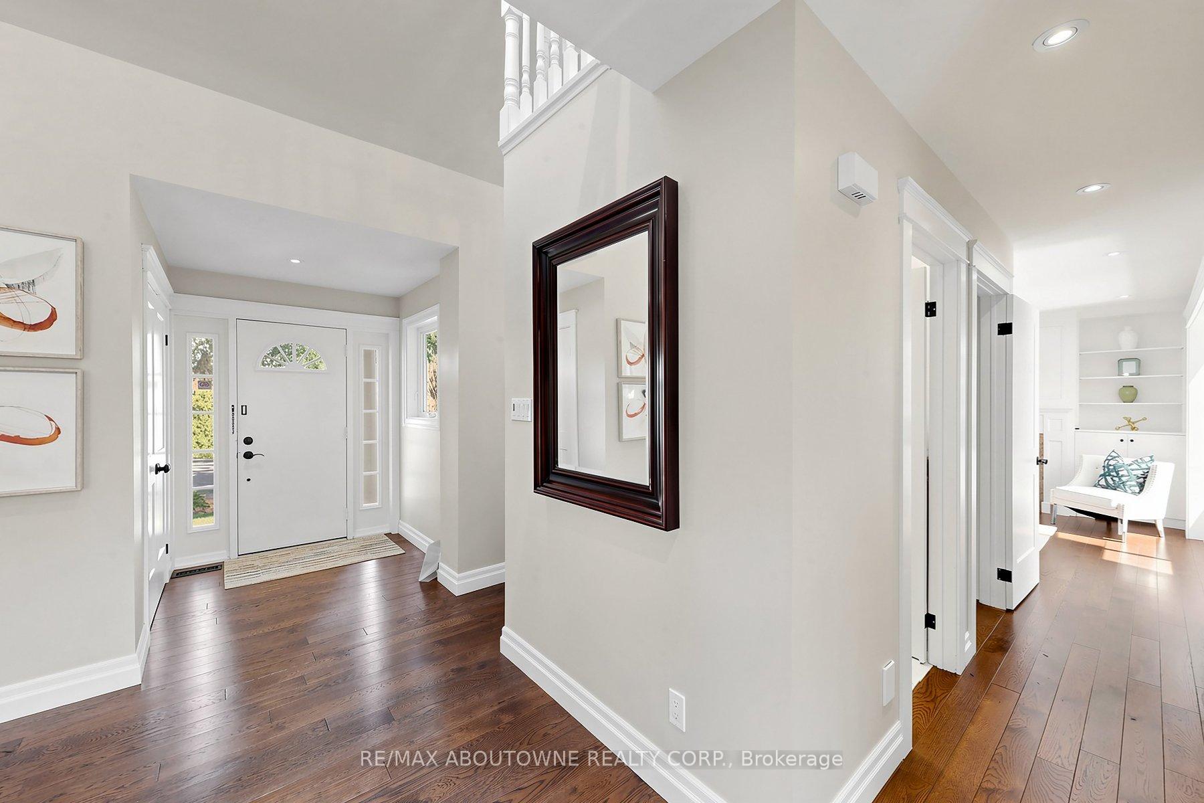
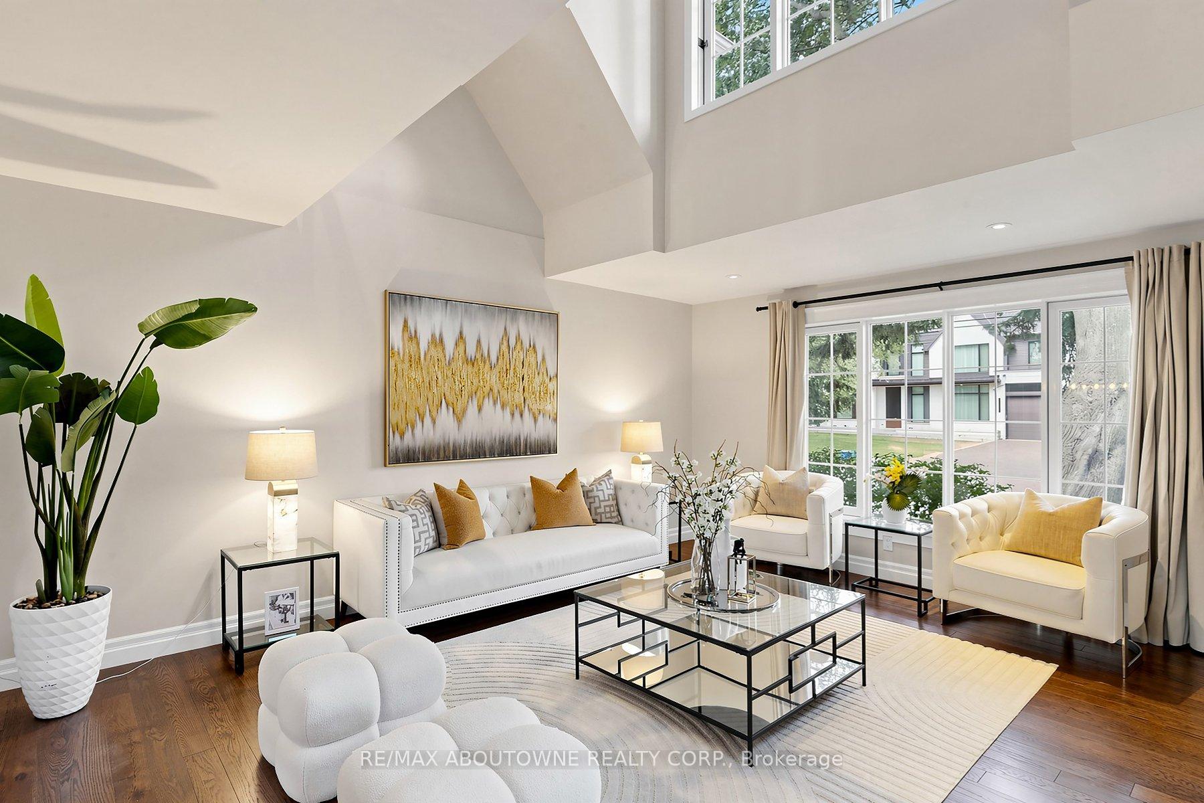
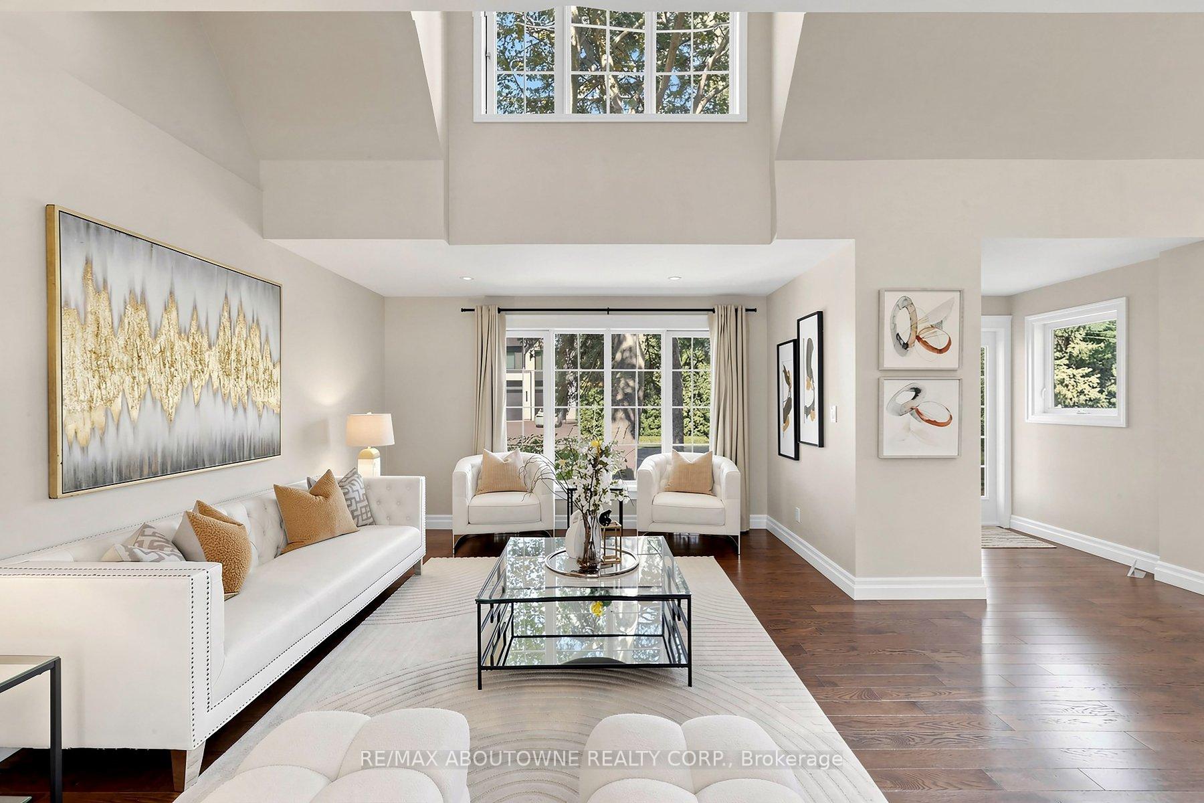
Morrison, South East Oakville. A Colonial Revival home on a quiet, tree-lined stretch of Devon Road. The 75 x 150 ft south-facing lot holds a private, fenced pool garden: Lazy-L inground pool with integrated entry steps, slide and diving board, surrounded by hardscaped lounging areas, mature trees and a lush lawn. Oversized windows light a two-storey atrium, with an open gallery above linking the bedrooms; the dining room's wall of windows frames the pool. The updated kitchen has granite countertops and custom cabinetry, opening to a breakfast area with built-in shelving, a desk and sliding doors to a large deck; the adjoining family room has a gas fireplace and custom built-ins, with substantial millwork throughout the main level. Upstairs, three full bathrooms and a dedicated laundry room - rare for the area. The primary suite forms a private wing: an extra-large 18'2" x 16'8" bedroom, walk-in closet and a vaulted, skylit ensuite with dual vanities, freestanding tub and walk-in shower. The second bedroom has a brand-new private ensuite; the other two share a newly completed full bath. Three of the four bedrooms overlook the pool and gardens. A solid wood staircase leads to the finished lower level with separate entrance, new laminate floors, a recreation room with fireplace, two bright bedrooms with large windows and a full bath. The extra-deep built-in garage opens into the lower level, with a rear overhead door to the yard. Walk to top-rated schools; minutes to Downtown Oakville, the lake, Oakville GO and the QEW.
Facts & features
Ask about this home
A HOMEH agent will answer your questions about this home.
Rooms
12 rooms · 5 bathrooms
- Breakfast12′8″ × 10′10″137 sq.ft.
- Family room13′10″ × 11′7″160 sq.ft.
- Kitchen16′ × 8′6″136 sq.ft.
- Living room16′1″ × 15′6″249 sq.ft.
- Dining room14′7″ × 10′10″158 sq.ft.
- Bedroom 213′1″ × 12′6″164 sq.ft.
- Bedroom 412′4″ × 11′136 sq.ft.
- Bedroom 312′7″ × 10′8″134 sq.ft.
- Primary bedroom18′2″ × 16′8″303 sq.ft.
- Bedroom 517′1″ × 8′11″153 sq.ft.
- Recreation29′6″ × 17′502 sq.ft.
- Bedroom13′4″ × 10′7″142 sq.ft.
Around this home
Listing details
Helpful tools
Your HOMEH agent
"Priced 3% under our estimate. I would see it this week."
Ask HOMEH about this home
Price, neighbourhood, monthly cost. Ask anything.
HOMEH Intelligent Agent is an AI, not a licensed representative. Check anything important with your agent.