
 See all 46 photos
Property history

This home has sold. It is no longer available.
Property not available for sale or for rent.
Ask about this home
A HOMEH agent will answer your questions about this home.Ask HOMEH
About this home
1306 Felicity Gardens, Oakville
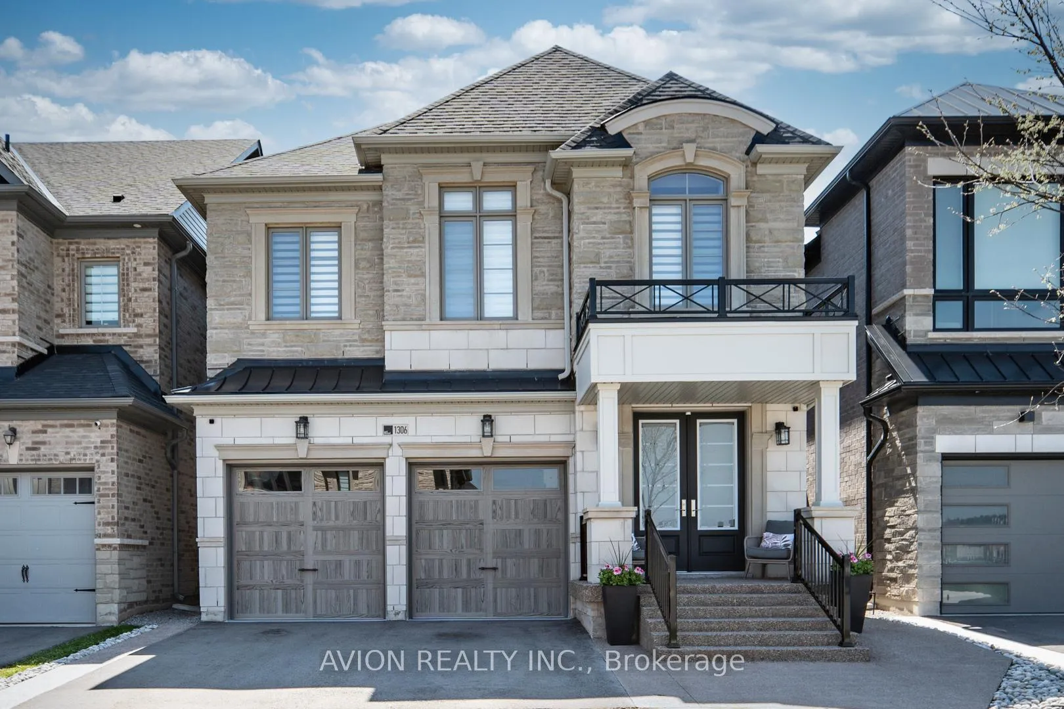
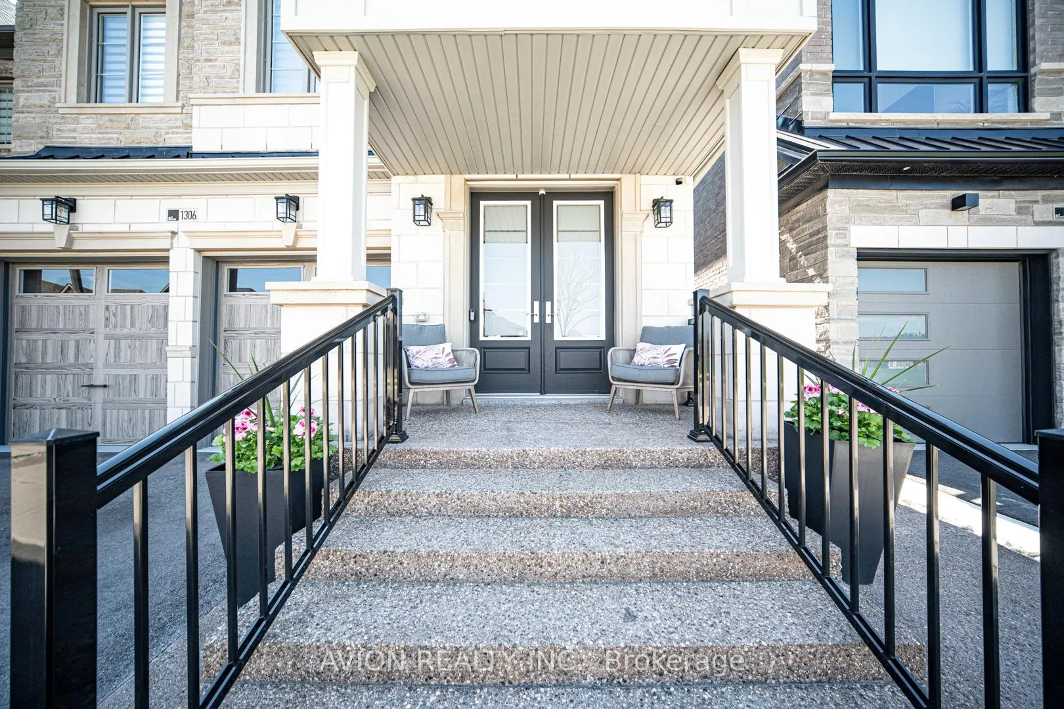
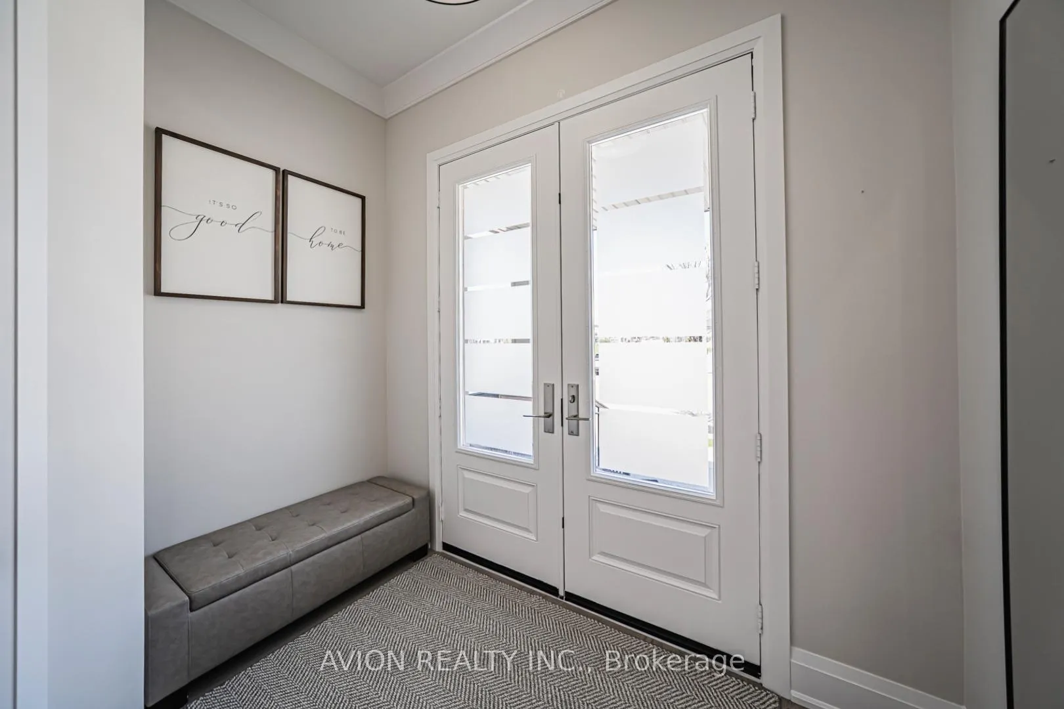
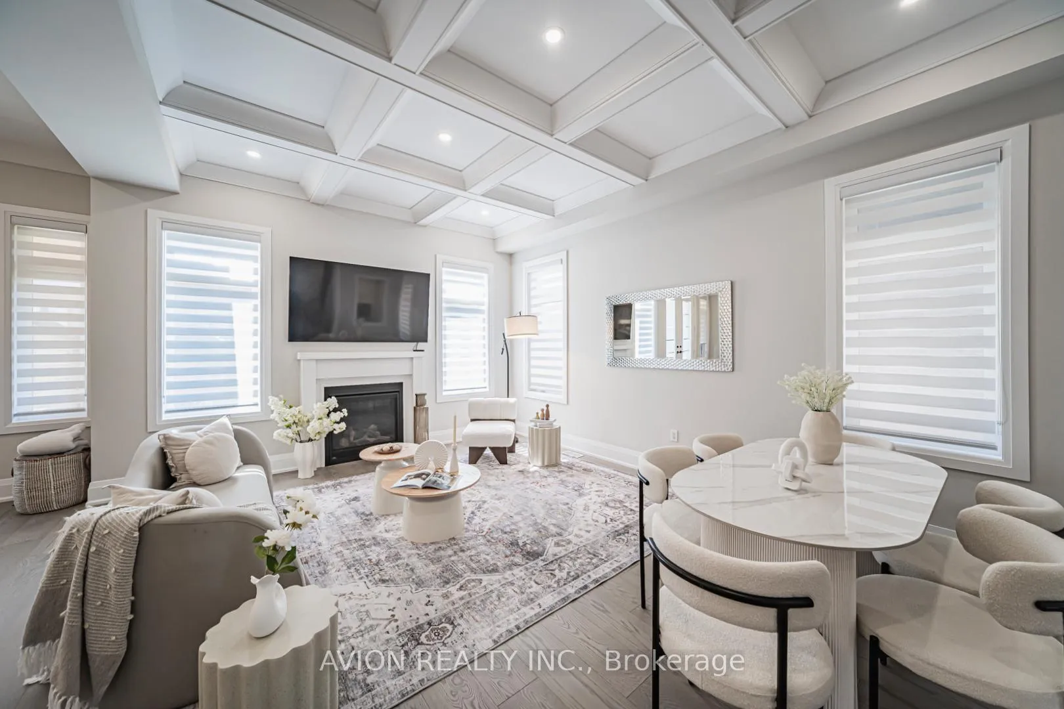
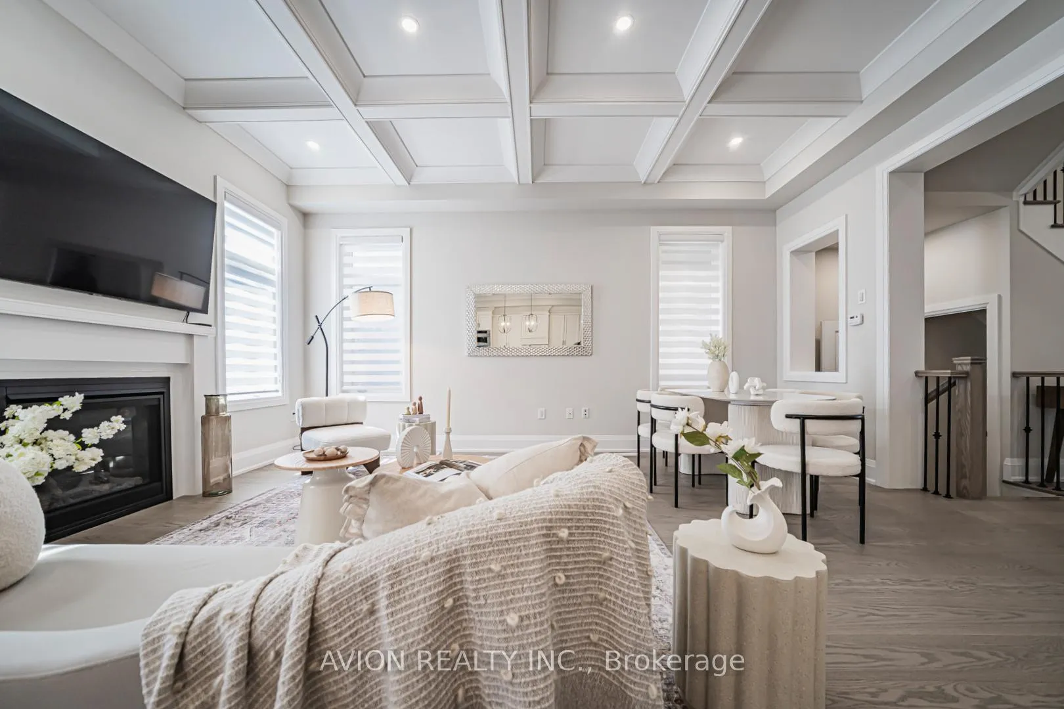
Welcome to this stunning luxury executive home in the prestigious Glen Abbey community of Oakville. Situated on a quiet, family-friendly circle with no through traffic, this exceptional residence offers both privacy and a serene setting. Boasting 4 spacious bedrooms and 4 beautifully upgraded bathrooms, this home delivers a perfect blend of modern elegance and functional design.Enjoy a bright, open-concept layout with 10ft ceilings on the main floor, filled with natural light throughout. The chef-inspired kitchen features a large centre island showcasing a stunning quartz waterfall countertop, complemented by stainless steel appliances, custom maple cabinetry, and a stylish backsplash-perfect for both everyday living and entertaining. The inviting family room with a gas fireplace and elegant coffered ceiling adds warmth and sophistication.Extensively renovated in spring/summer 2022, this home showcases premium upgrades throughout, including 8"engineered American oak flooring on the main and second floors, fully renovated bathrooms, designer lighting with LED pot lights, 7"crown moulding, new baseboards and casings, and fresh Benjamin Moore paint. Additional highlights include zebra blinds, Cat 6 Ethernet wiring on every floor, Carrier A/C, and a full suite of Frigidaire Professional appliances.The fully finished basement offers a spacious rec room, pot lights thru out, and a 3pc bath ideal for entertaining or extended family.Step outside to enjoy a beautifully finished exterior with exposed aggregate concrete, a red cedar covered porch, and a matching garden shed-ideal for outdoor relaxation and storage.Located in one of Oakville's most sought-after family-friendly neighbourhoods, this home is minutes to highways, GO Transit, parks, and a community centre with pickleball courts, soccer fields, and playgrounds. Zoned for top-ranked schools, including Abbey Park High School. A rare turnkey opportunity in a vibrant community-must see!
Facts & features
Ask about this home
A HOMEH agent will answer your questions about this home.
Rooms
9 rooms · 4 bathrooms
- Living room14′ × 18′252 sq.ft.
- Dining room14′ × 18′252 sq.ft.
- Kitchen14′ × 9′126 sq.ft.
- Breakfast14′ × 9′6″133 sq.ft.
- Primary bedroom13′ × 18′4″238 sq.ft.
- Bedroom 29′7″ × 13′2″126 sq.ft.
- Bedroom 310′ × 11′110 sq.ft.
- Bedroom 413′ × 10′130 sq.ft.
- Recreation—
Around this home
Listing details
Helpful tools
Your HOMEH agent
"I would see it this week."
Ask HOMEH about this home
Price, neighbourhood, monthly cost. Ask anything.
HOMEH Intelligent Agent is an AI, not a licensed representative. Check anything important with your agent.