
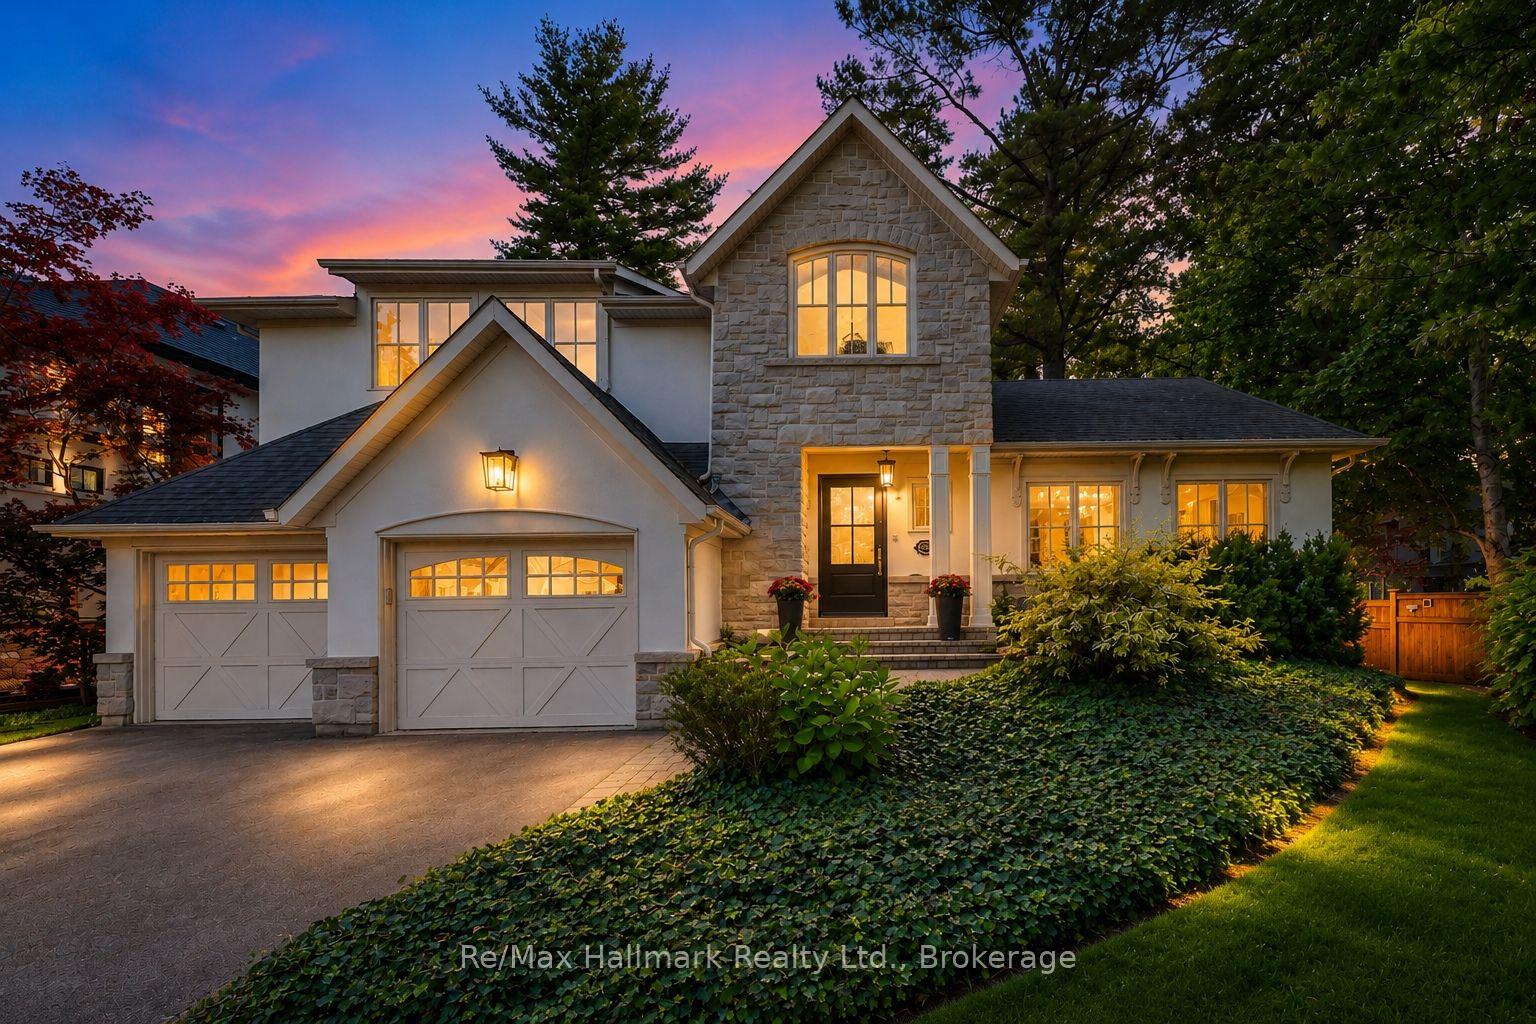
1310 Duncan Road
Oakville (Morrison), ON L6J 2P81310 Duncan Road
Oakville (Morrison), ON L6J 2P8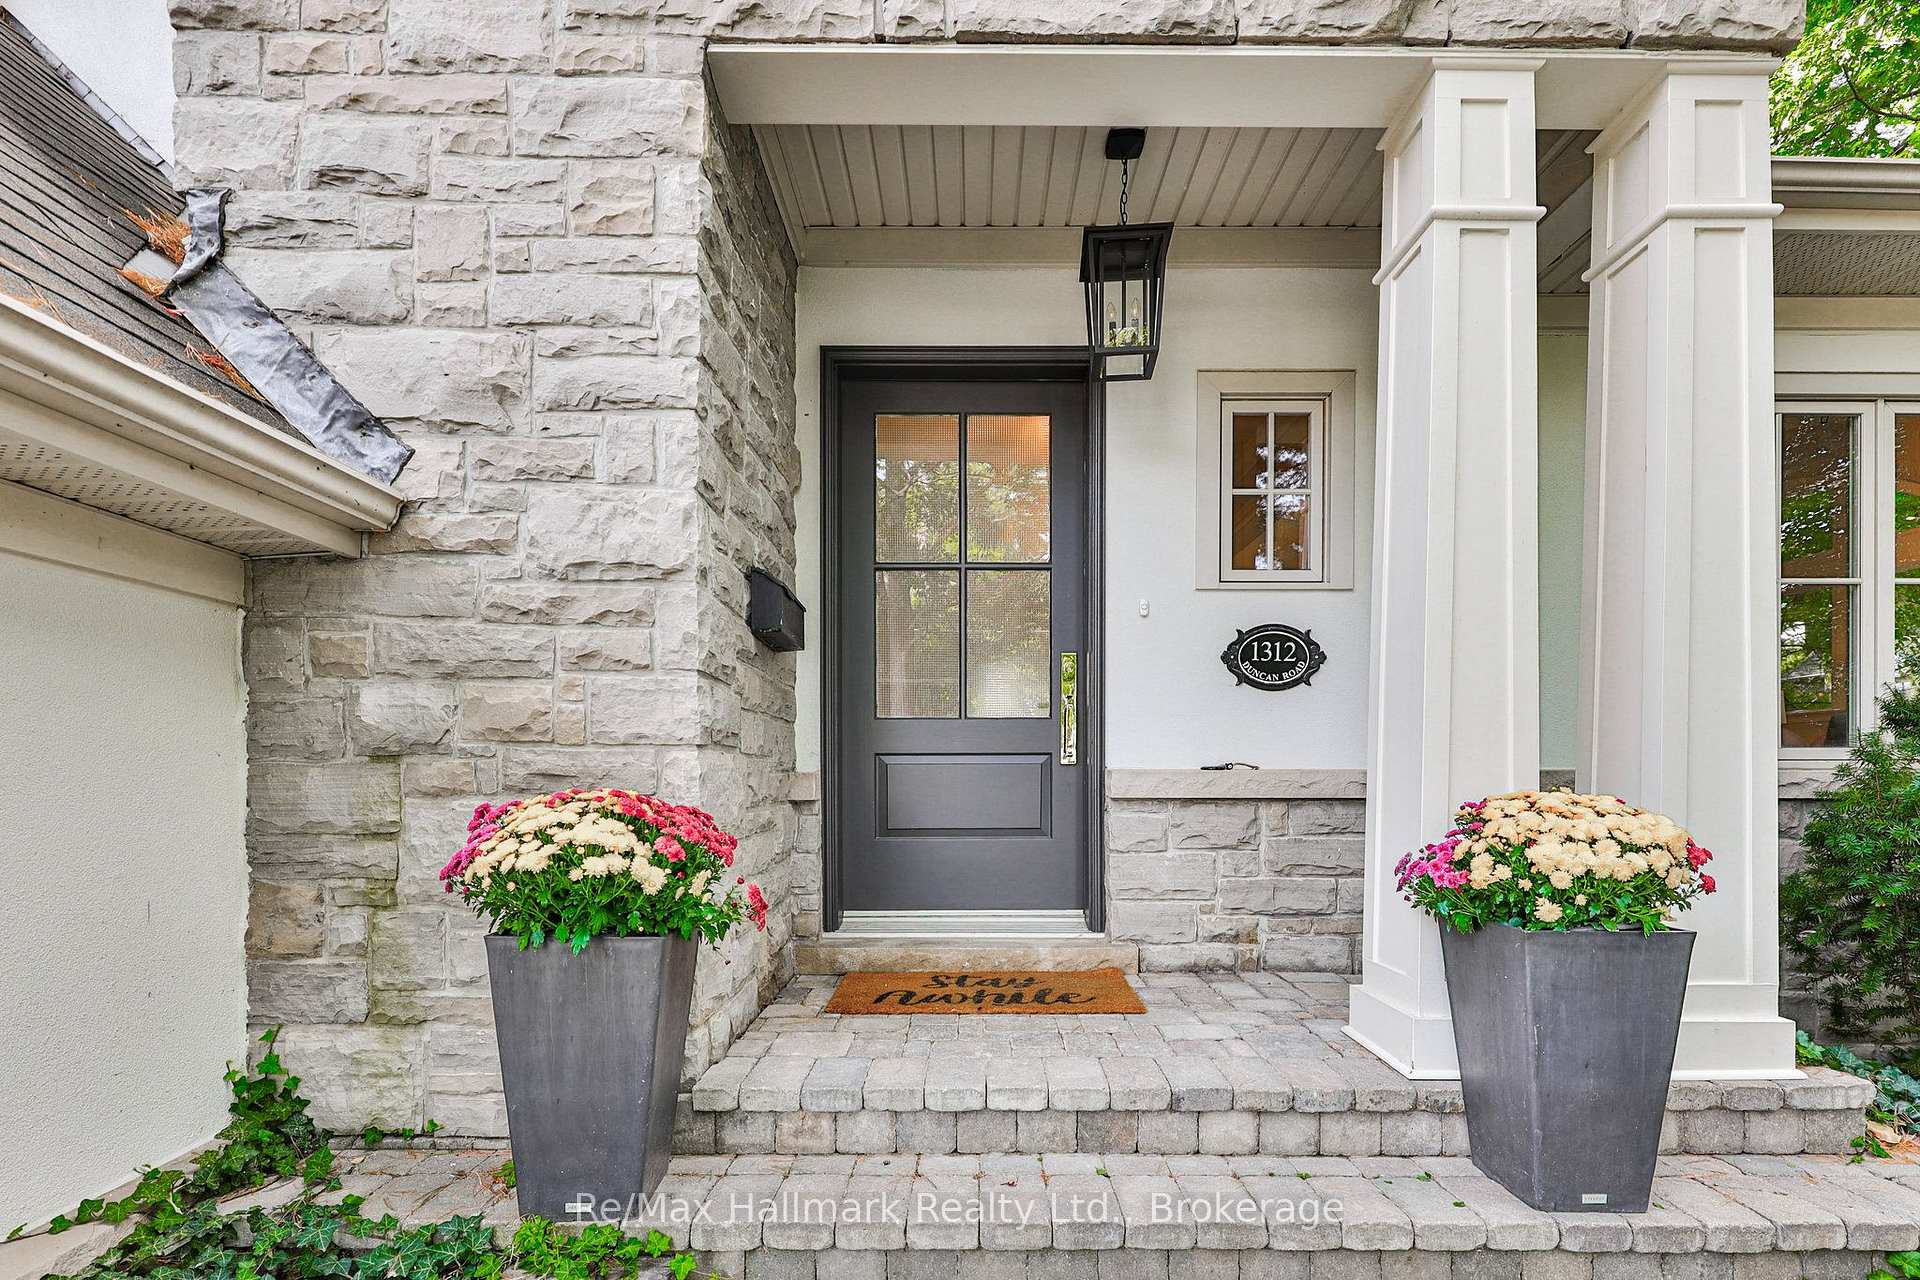
 See all 49 photos

About this home
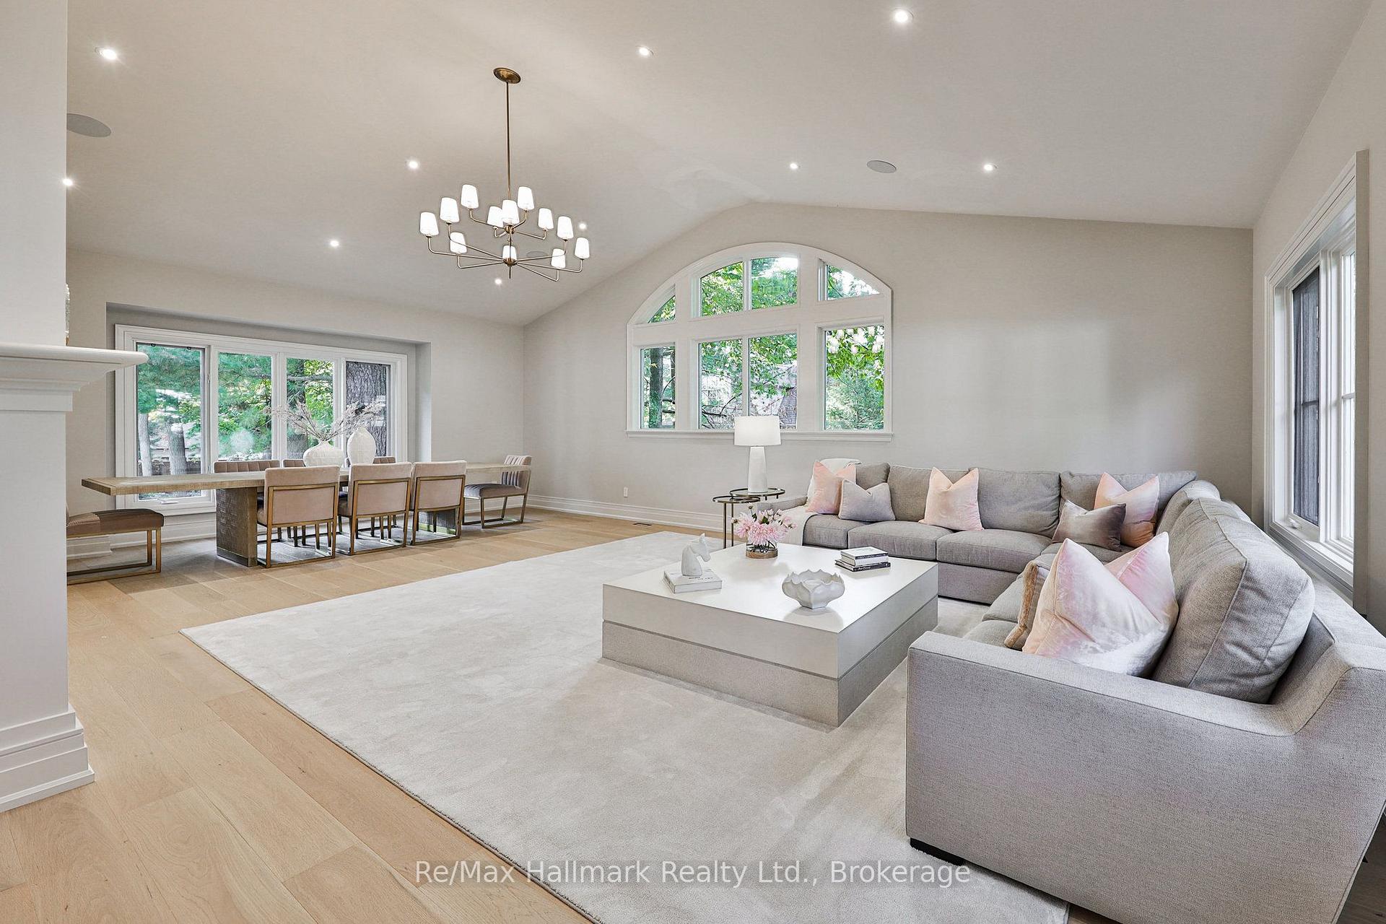
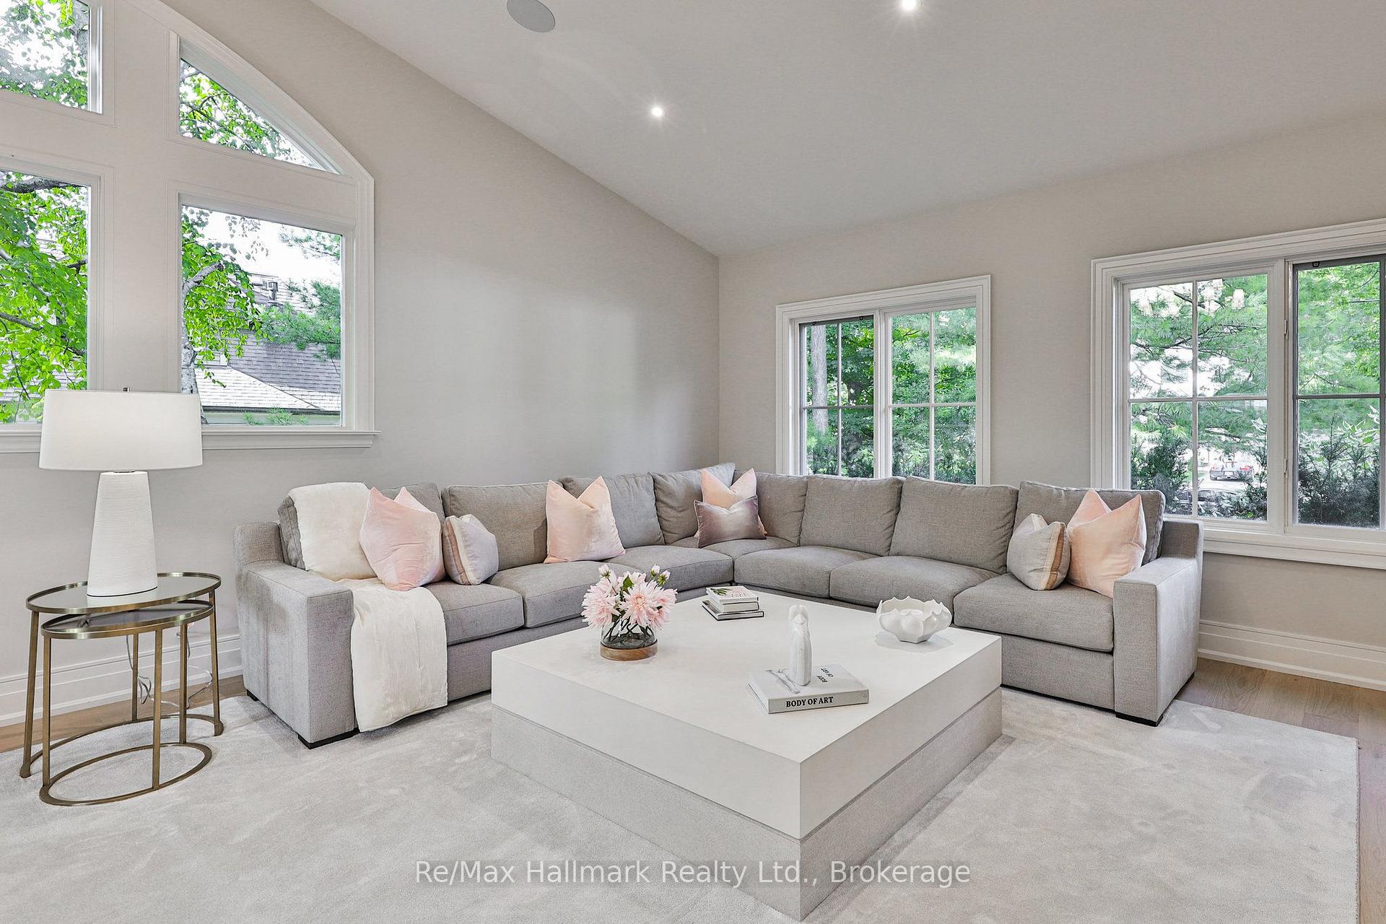
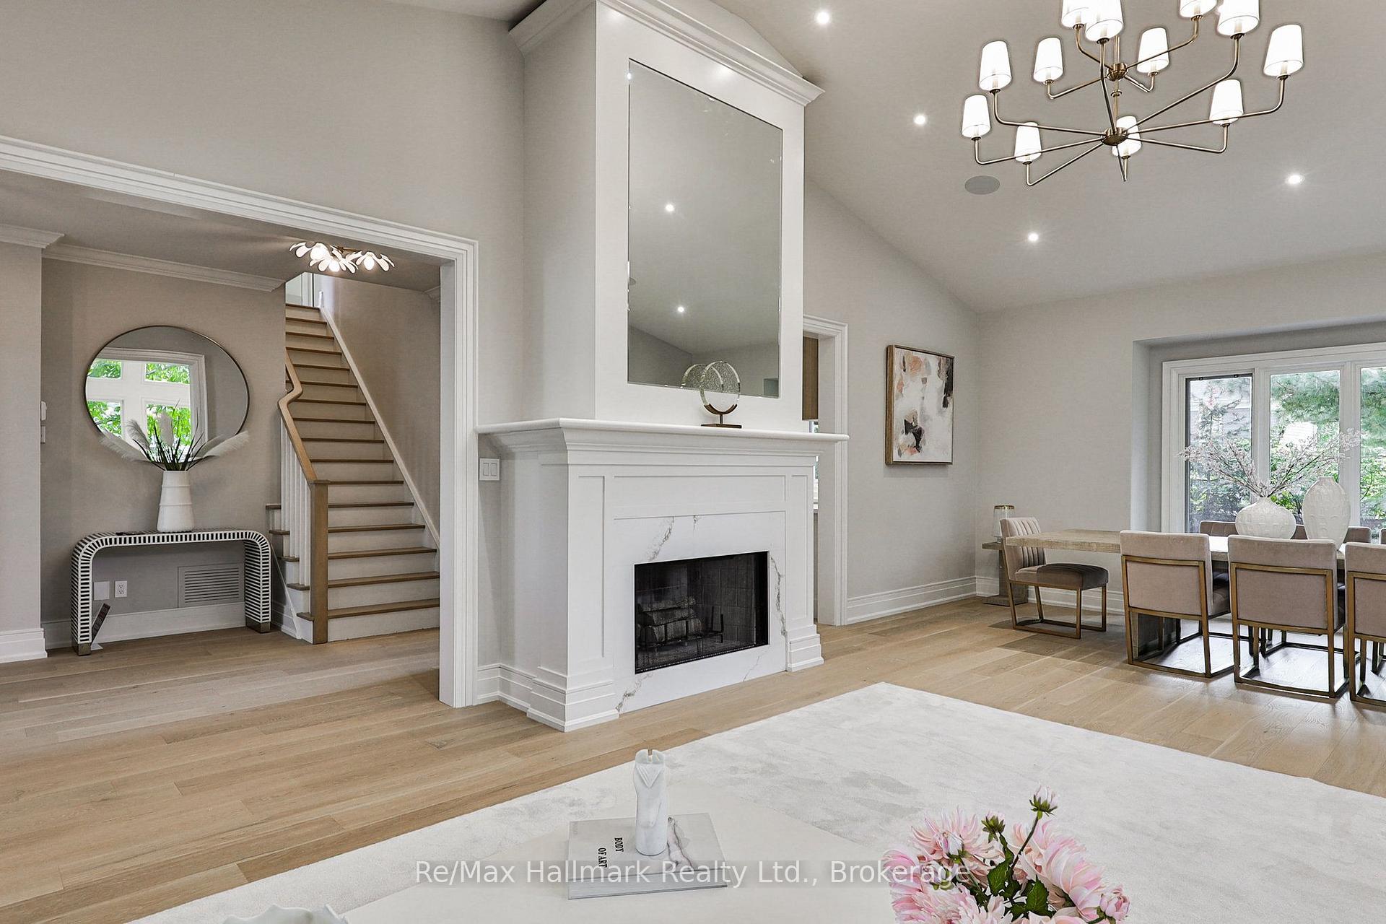
Entire house for rent(without furniture). Spectacular custom home completely renovated to the studs with high-end finishes and a thoughtfully reimagined floor plan, blending timeless elegance with modern functionality. Situated on a premium 75x150 south-facing rectangular premium lot, this home is just a short walk to Oakville's top-rated schools.The exterior showcases new stucco with natural stone accents, oversized windows, and stunning curb appeal. Inside, the open-concept design features a grand living/dining room with soaring 13-ft ceilings and wood-burning fireplace, seamlessly flowing into a brand-new custom kitchen and family room. The chefs kitchen offers a massive center island, custom hardwood cabinetry, top-of-the-line appliances including a Wolf stove and Fisher & Paykel fridge, and walkout to a sun-filled cedar deck. A beautiful sunroom with full HVAC brings the outdoors in, overlooking landscaped gardens, mature trees, ponds, and stone pathways. The upper level features double primary suites with spa-inspired ensuites, heated floors, and walk-in closets, providing exceptional comfort and flexibility for families. Designer details throughout include custom millwork, accent lighting, hardware, California shutters, and premium hardwood flooring. The fully finished lower level offers a nanny/in-law suite with in-floor heating, recreation space, and plenty of storage. Recent upgrades include new spray foam insulation, new electrical panel, sump pump, tankless hot water system, pot lights, built-in speakers, and luxury designer tiles in all bathrooms. This one-of-a-kind home is the perfect blend of modern luxury, refined craftsmanship, and family-friendly living, a rare offering in one of Oakville's most prestigious neighbourhoods.
Facts & features
Book a viewing
Rooms
11 rooms · 5 bathrooms
- Sunroom14′ × 11′2″156 sq.ft.
- Kitchen15′9″ × 15′6″244 sq.ft.
- Breakfast14′ × 7′5″104 sq.ft.
- Family room13′6″ × 12′162 sq.ft.
- Dining room18′ × 14′10″267 sq.ft.
- Primary bedroom15′10″ × 15′6″245 sq.ft.
- Bedroom 312′10″ × 10′6″135 sq.ft.
- Bedroom 212′6″ × 11′10″148 sq.ft.
- Bedroom 413′6″ × 13′7″184 sq.ft.
- Exercise room7′10″ × 8′2″65 sq.ft.
- Recreation27′6″ × 28′6″784 sq.ft.
Around this home
Listing details
Helpful tools
Your HOMEH agent
"I would see it this week."
Ask HOMEH about this home
Price, neighbourhood, monthly cost. Ask anything.
HOMEH Intelligent Agent is an AI, not a licensed representative. Check anything important with your agent.