

1315 Pinegrove Road
Detached For Rent
1/171315 Pinegrove Road
Detached For Rent
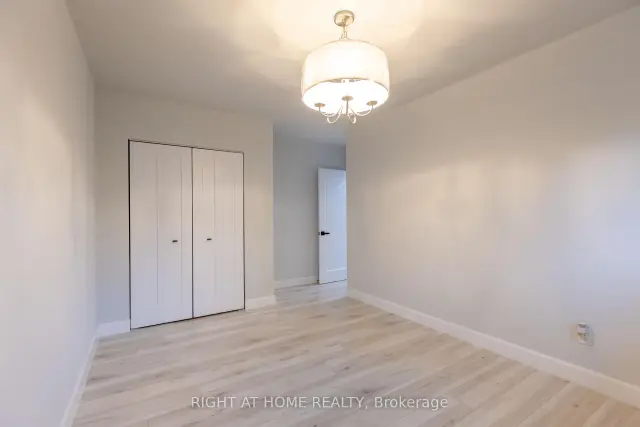 See all 17 photos
3+3 Bedrooms
2 Bathrooms
0 Garage
1.1K–1.5K sq.ft
Entire Home
From Dec 18
Facts and features
- BasementFinished
- Lot size69 × 125 ft
- Lease term12 months
- FurnishedUnfurnished
What stands out
- Separate entrance
- Central air
The homeDetached, Bungalow-raised, 1,100–1,500 sq ft
- Type: Detached
- Style: Bungalow-raised
- Living space: 1,100–1,500 sq ft
- Basement: Separate entrance, finished
InsideEnsuite, lower level, Carpet free, primary bedroom - main floor, Rooms above ground 6
- Laundry: Ensuite, lower level
- Features: Carpet free, primary bedroom - main floor
- Rooms above ground: 6
- Rooms in the basement: 6
- Bedrooms: 3 + 3 in the basement
- Bathrooms: 2
- Kitchens: 1
- Family room: Yes
Outside and lotBrick, vinyl siding, Asphalt shingle, Unknown
Outside
- Exterior: Brick, vinyl siding
- Roof: Asphalt shingle
- Foundation: Unknown
- Other structures: Garden shed
- Size: 69.33 × 125 ft
Parking6 Parking, Private double
- Spaces: 6 Parking
- Driveway: Private double
Heating, water and powerForced air, gas, Central air, Municipal water
- Heating: Forced air, gas
- Cooling: Central air
- Water: Municipal water
- Sewer: Municipal sewer
Rent and termsRent $4,200 a month, Entire property, Unfurnished
- Rent: $4,200 a month
- Space for rent: Entire property
- Furnished: Unfurnished
- Lease: 12 months
- Paid: Monthly
- Rent includes: Parking
- Deposit: Required
- Credit check: Required
- Employment letter: Required
- Rental application: Required
- References: Required
IncludedFridge, stove, dishwasher, washer, dryer, all elfs, window coverings
- Included: Fridge, stove, dishwasher, washer, dryer, all elfs, window coverings
NearbyFenced yard, public transit, school, school bus route, terraced
- Close to: Fenced yard, public transit, school, school bus route, terraced
Listing detailsW14173294, For Rent, Nov 12, 2026
- MLS® number: W14173294
- Status: For Rent
- Listed on: Nov 12, 2026
- Days on market: 9
- Updated: Nov 12, 2026
- Possession: 2026-12-18 / Flexible
- Occupied by: Tenant
- Listing brokerage: RIGHT AT HOME REALTY
About this home
1315 Pinegrove Road, Oakville (West), ON L6L 2X2
Carpet FreePrimary Bedroom - Main FloorFenced YardPublic TransitSchoolSchool Bus Route
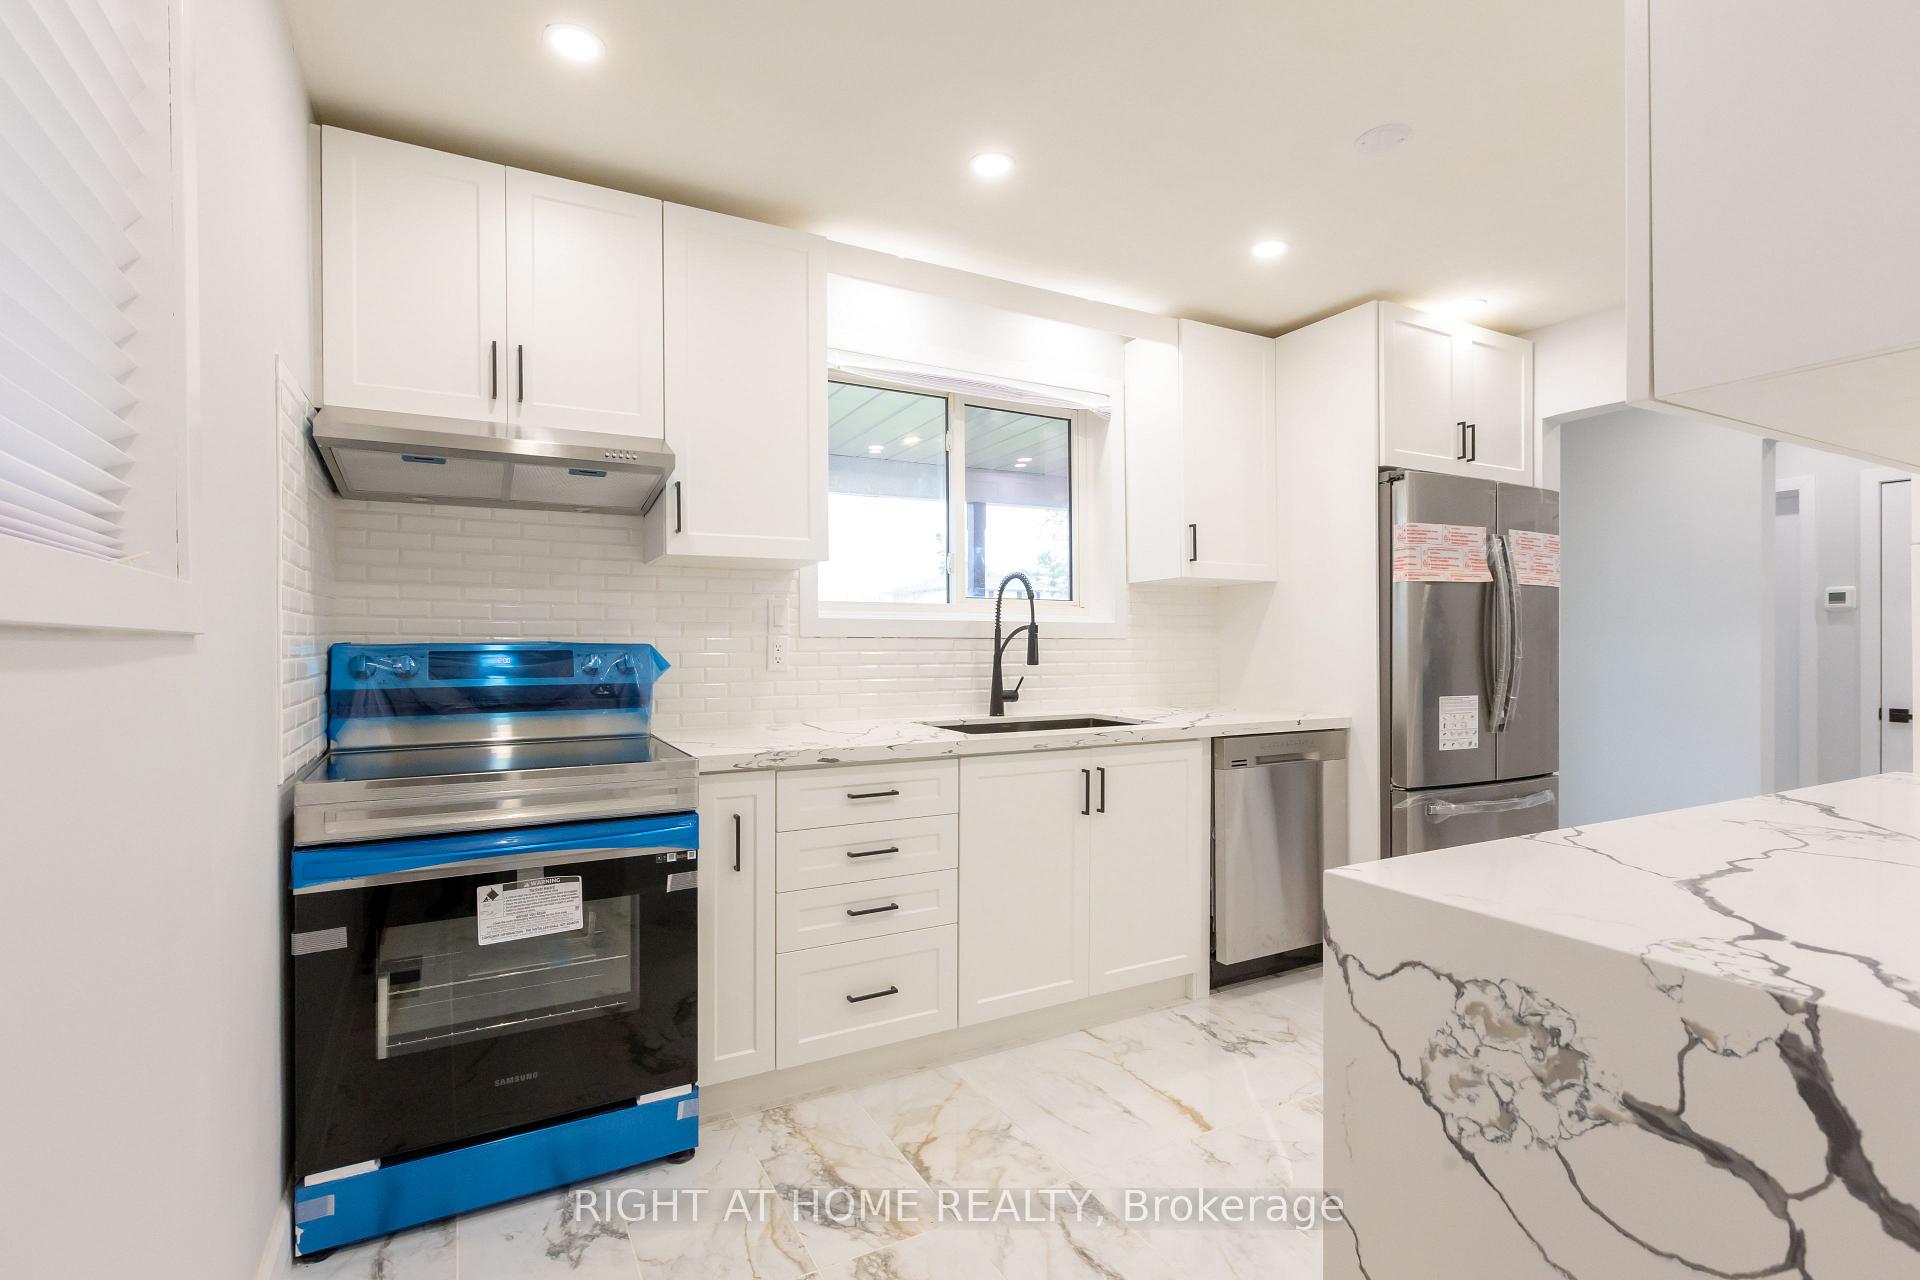
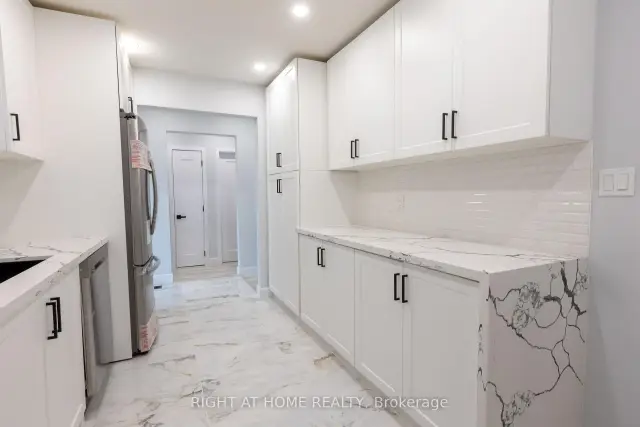
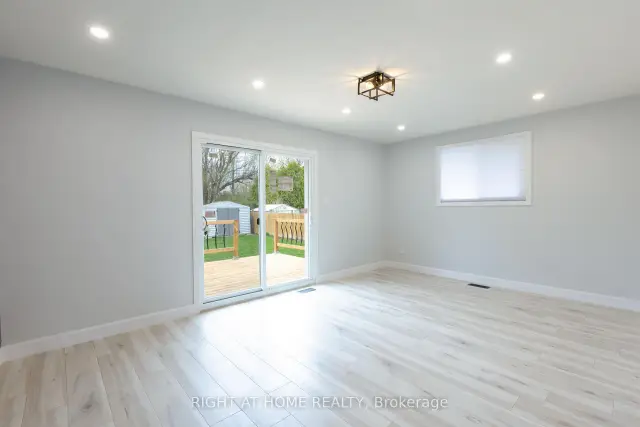
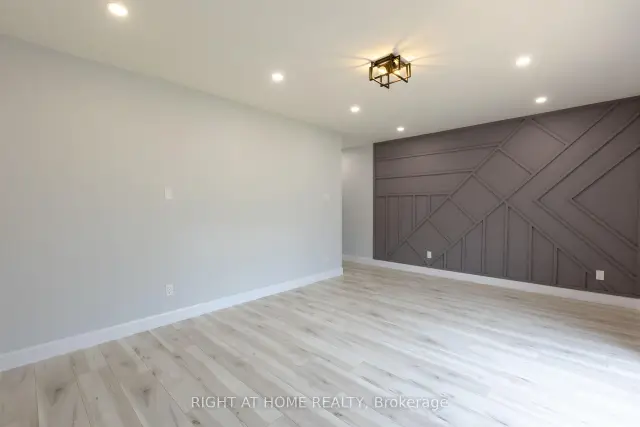
This Stunning Bungalow Recently Renovated From Top To Bottom. Boasting 6 BEDROOMS. The Main Floor Features A Modern Kitchen With A Front Porch, 3 Bedrooms, And A Living Room That Walks Out To The Backyard. The Basement Boasts 2 Spacious Bedrooms With Double Closets, Family Room, Den/Office, And A Laundry Room. Direct Access To The Basement And Kitchen From The Side Door Makes This Home Convenient And Functional. Fully Fenced Backyard Backs Onto Green Space, Making It Perfect For Entertainment And Relaxation.
Read more
Book a viewing
Sat21Nov
Sun22Nov
Mon23Nov
Tue24Nov
Wed25Nov
Thu26Nov
Fri27Nov
Pick A Time
Around this home
Pinegrove Rd & Fourth Line
Errands
Transit
Parks
Schools
Daily convenience, out of 100, from the distances below
ParkBrookdale Park · 2 within 1 km7 min walk412 m
GroceryConvenience Store13 min walk796 m
SchoolSt. Nicholas Catholic Elementary School8 min walk480 m
Train stationUnnamed Stop20 min walk1.2 km
PharmacyShoppers Drug Mart21 min walk1.3 km
Cafés & foodMachu Picchu · 4 within 1 km4 min walk237 m
Gym & rec centreBrookdale Pool7 min walk448 m
LibraryOakville Public Library - Woodside Branch19 min walk1.2 km
WalkDriveStraight-line distance, open map data
Grocery0.8 km
Park0.4 km
Coffee0.8 km
Dining0.2 km
Gym0.9 km
Unnamed Stop1.2 km
Schools nearby
School rating, out of 10.
St. Nicholas Catholic Elementary Schoolelementary · Catholic · 0.5 km
6.9/10Good
Brookdale Public Schoolelementary · Public · 0.5 km
6.9/10Good
Mater Boni Consilii Academyelementary · Private · 1.1 km
—
Contact agent
Helpful calculators
Rent vs buy
Affordability
Mortgage
Down payment
Stress test
CMHC insurance

Your HOMEH agent
KimHOMEH agent · Oakville
"I would see it this week."
Ask Kim