
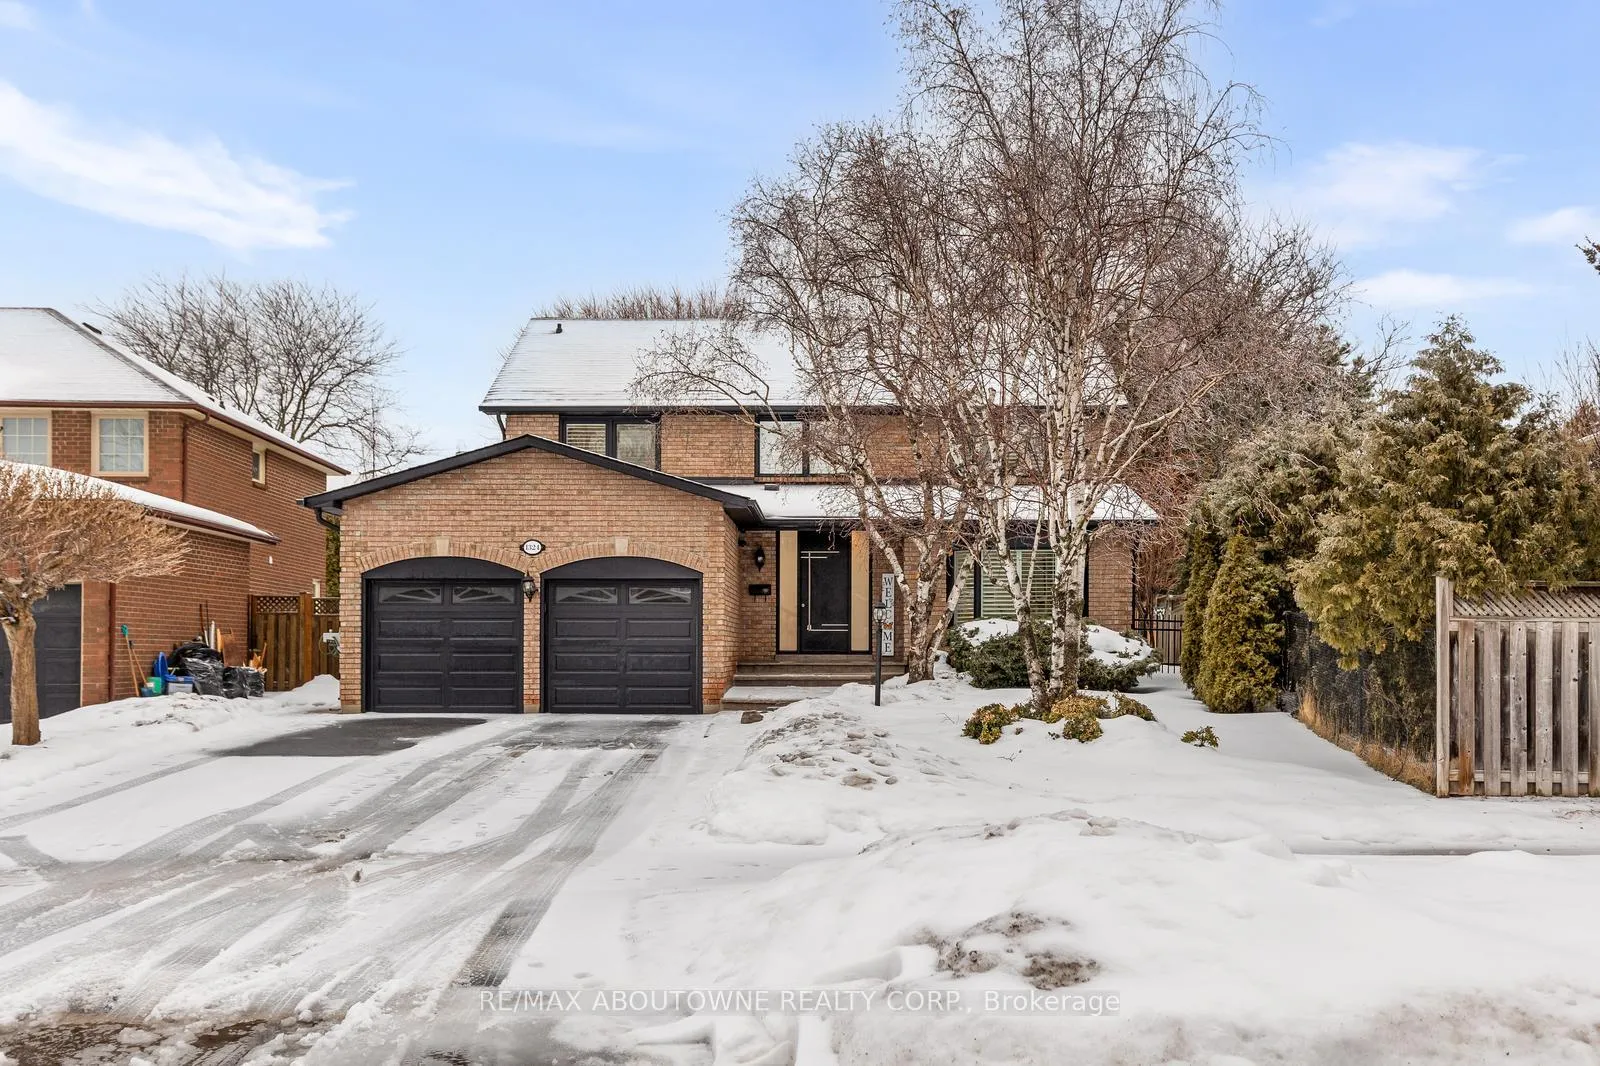
1324 Birchcliff Drive
Oakville (Glen Abbey)1324 Birchcliff Drive
Oakville (Glen Abbey)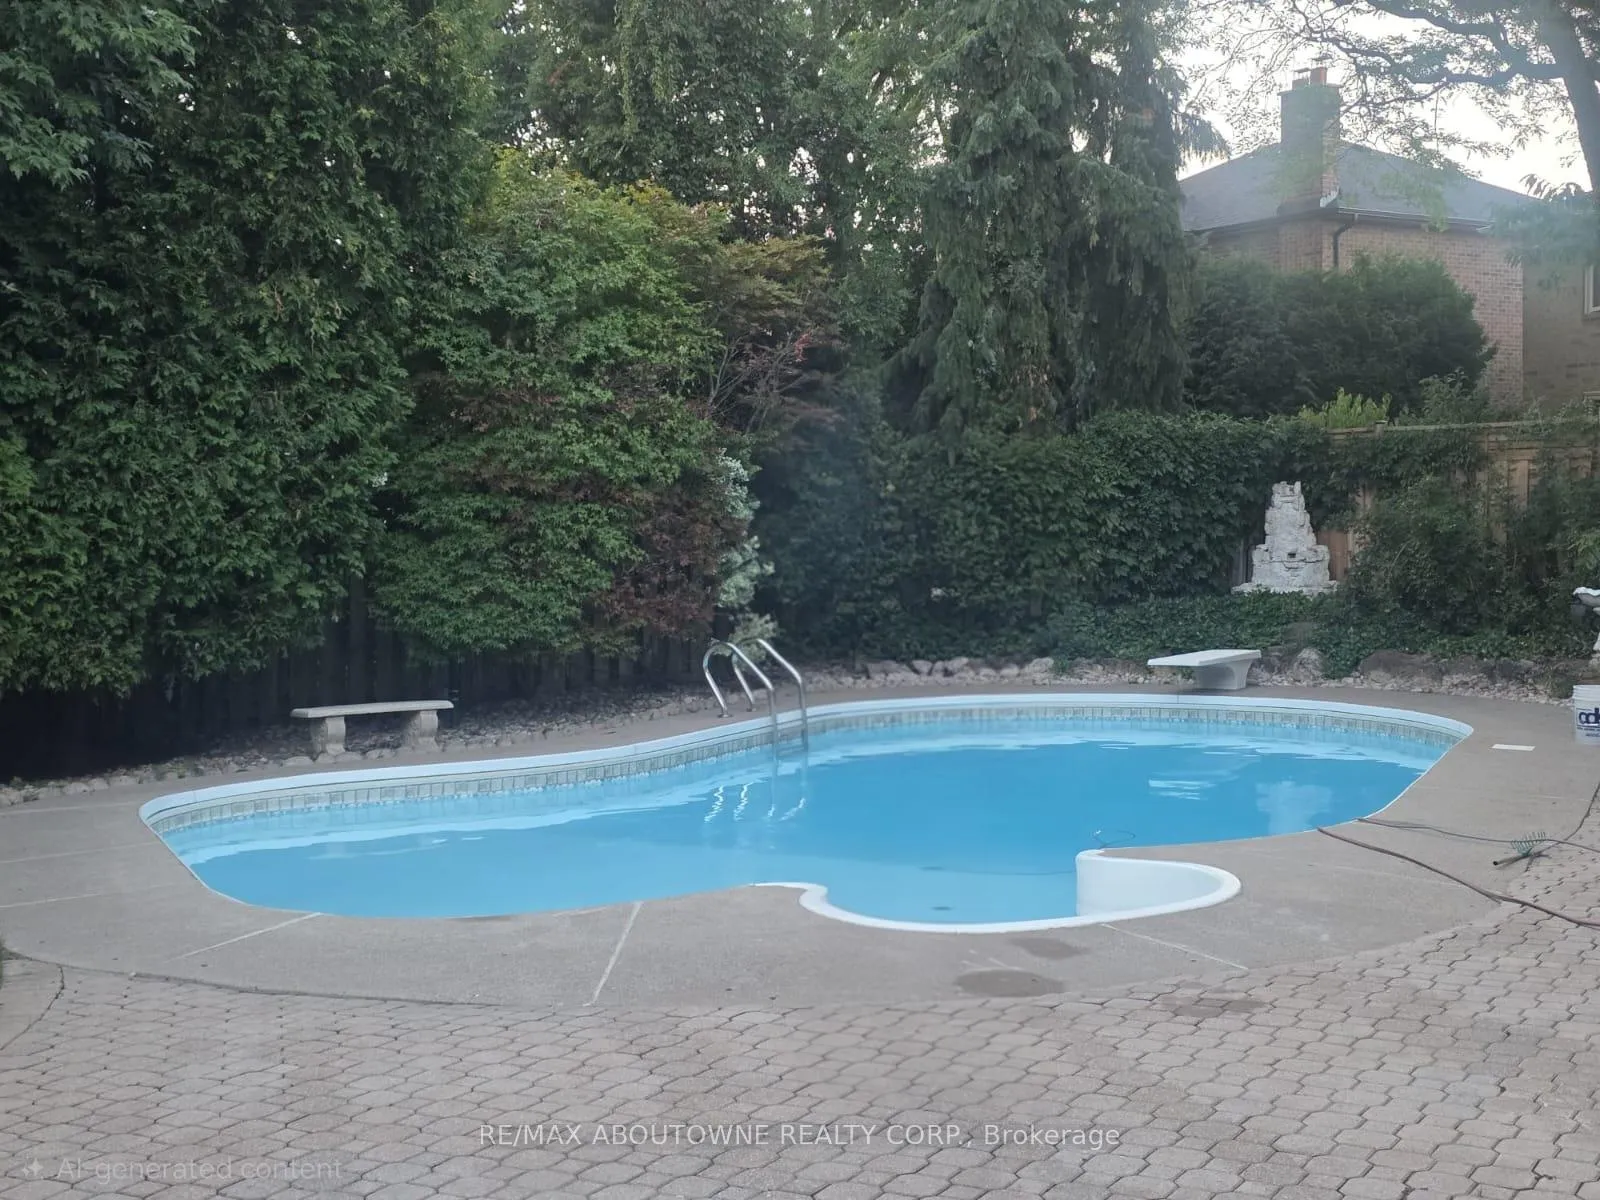
 See all 49 photos
Property history

This listing has ended. It is no longer available.
Property not available for sale or for rent.
Ask about this home
A HOMEH agent will answer your questions about this home.Ask HOMEH
About this home
1324 Birchcliff Drive, Oakville
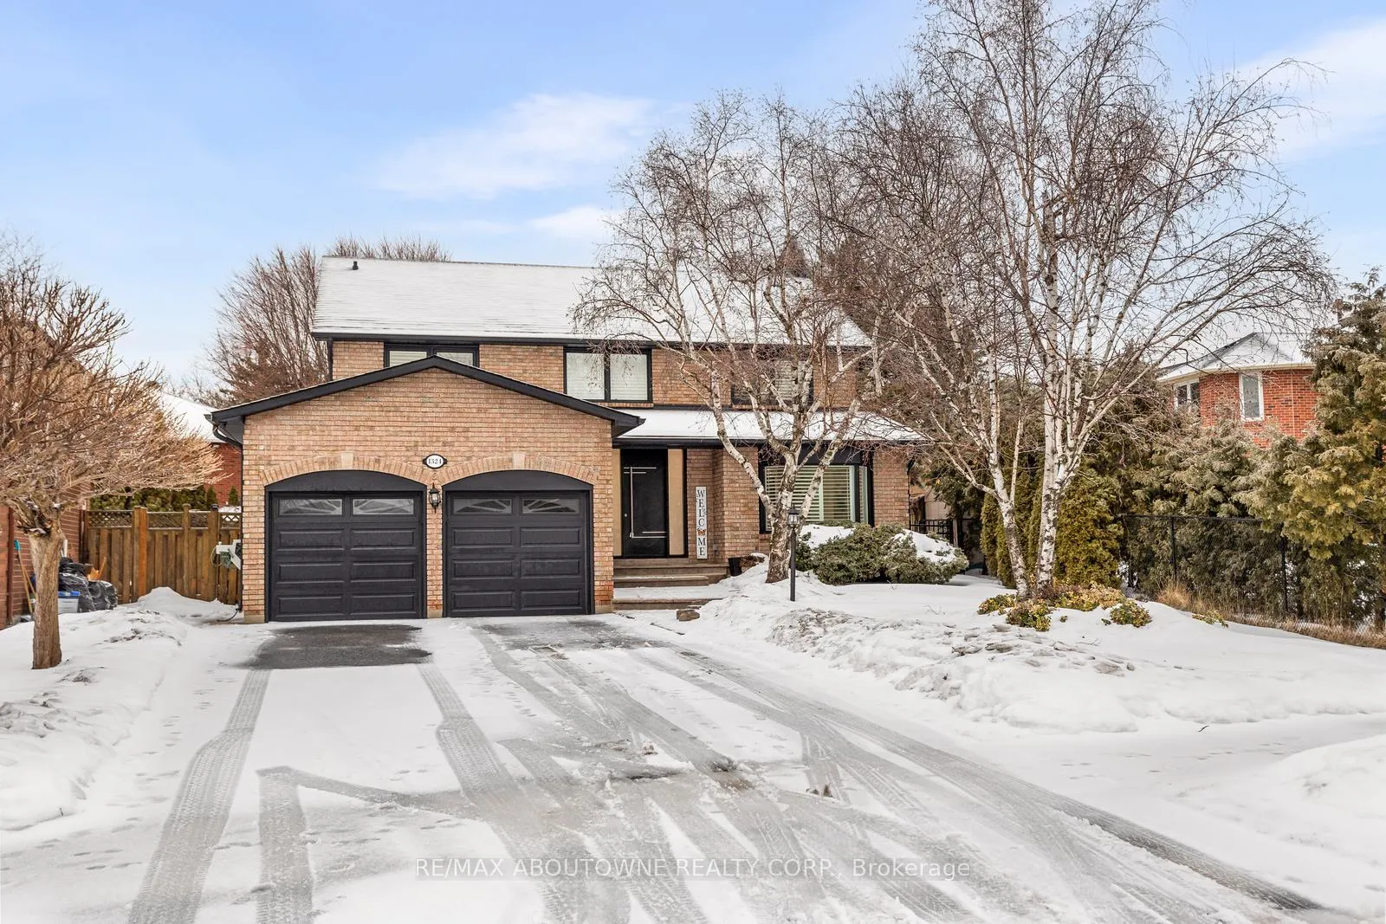
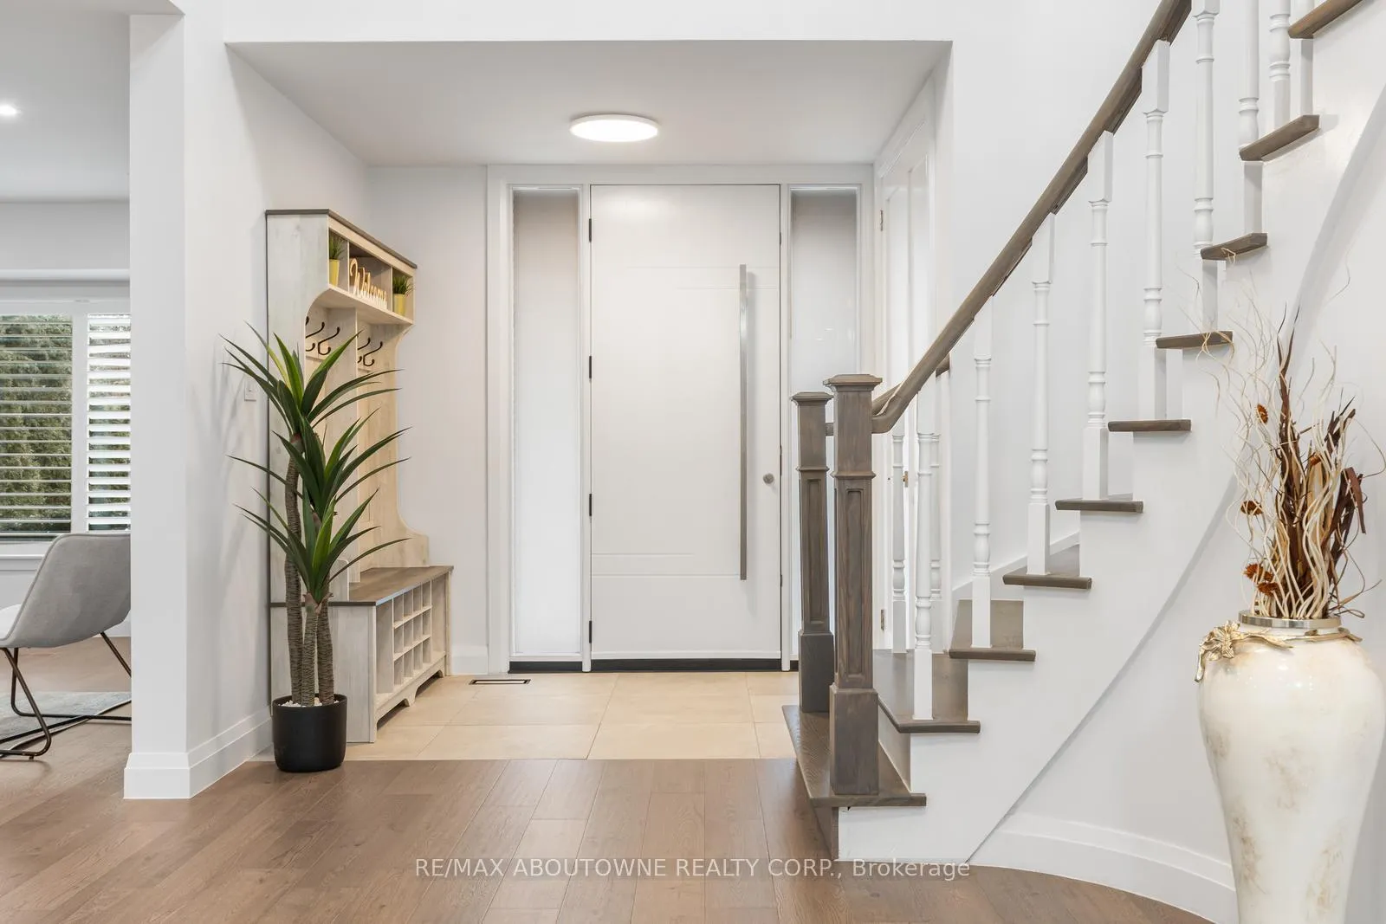
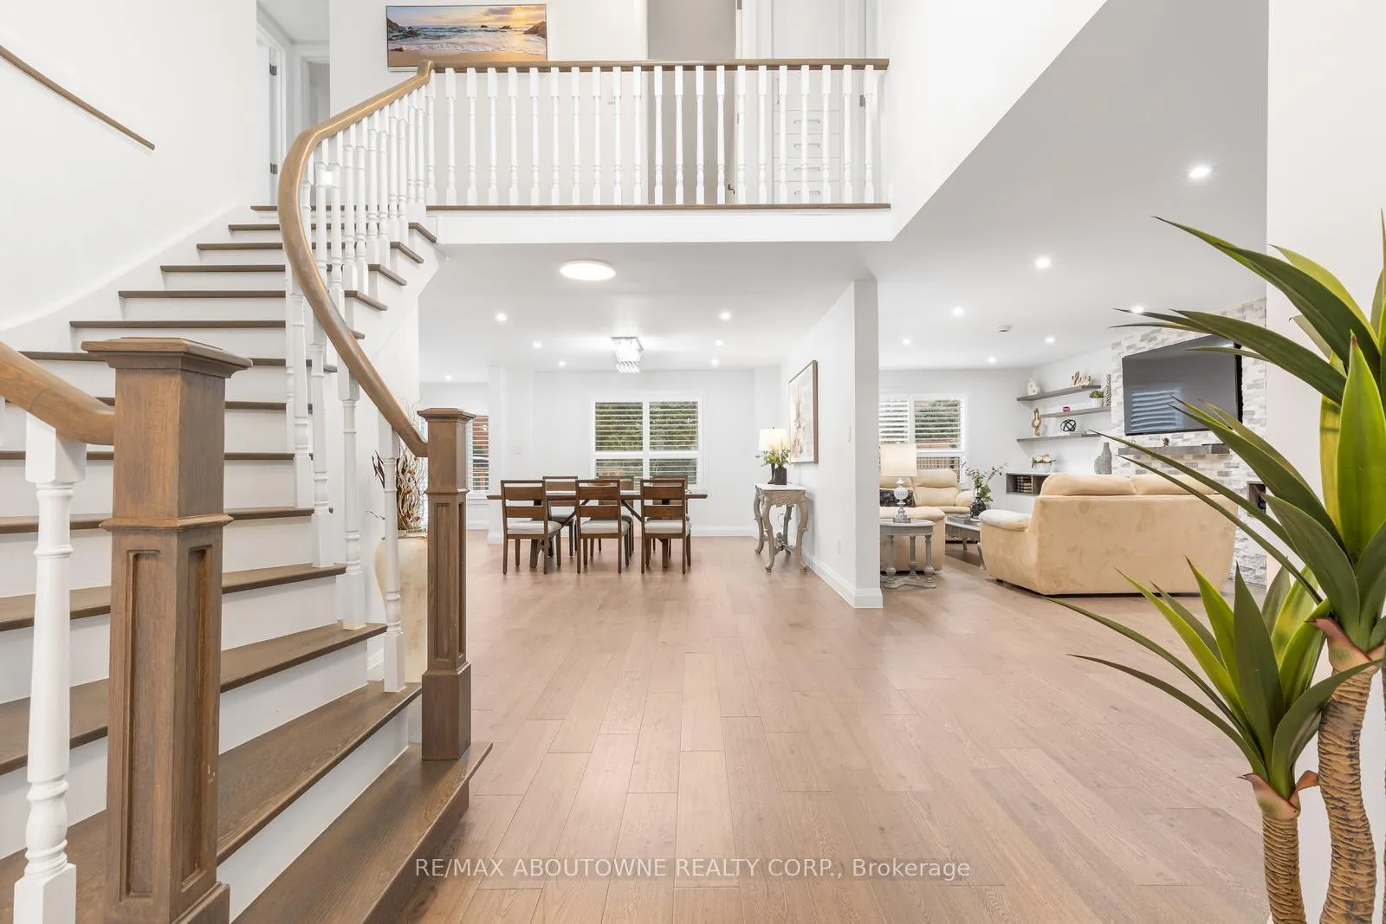
This Stunning 4+1 bedroom, 4-bath home is located in Oakville's highly sought-after Glen Abbey community. Bright, airy interiors are filled with natural light, highlighting wide-plank hardwood flooring, graceful staircases, natural gas fireplace and an inviting foyer finished with timeless elegance. At the center of the home is a contemporary kitchen crafted for both everyday living and effortless entertaining. Complete with stainless steel appliances, sleek countertops, generous cabinetry, and ample storage, it flows seamlessly into a private outdoor retreat. Spend summer afternoons by the sparkling inground saltwater pool, relax on the expansive deck, and enjoy the soothing touch of a tranquil water feature-creating a true resort-style escape. Upstairs, the primary suite offers a serene sanctuary with an electric fireplace and a spa-inspired ensuite. Three additional bedrooms are spacious, sun-filled, and perfect for family or guests. The finished lower level adds exceptional flexibility, featuring an additional bedroom and the ideal space for a home office, gym, or recreation area, complemented by a modern three-piece bathroom. Perfectly positioned near top-rated schools, scenic trails, Monastery Bakery, and everyday conveniences, with quick access to major highways and Bronte GO for seamless commuting.
Facts & features
Ask about this home
A HOMEH agent will answer your questions about this home.
Rooms
13 rooms · 4 bathrooms
- Sitting11′10″ × 11′10″140 sq.ft.
- Living room11′11″ × 27′320 sq.ft.
- Dining room12′8″ × 18′2″230 sq.ft.
- Kitchen11′9″ × 19′9″232 sq.ft.
- Laundry11′9″ × 5′11″70 sq.ft.
- Primary bedroom12′6″ × 18′224 sq.ft.
- Bedroom10′6″ × 14′1″147 sq.ft.
- Bedroom12′1″ × 15′1″183 sq.ft.
- Bedroom12′ × 10′8″128 sq.ft.
- Recreation24′5″ × 22′5″547 sq.ft.
- Bedroom11′1″ × 15′6″172 sq.ft.
- Other9′10″ × 6′2″61 sq.ft.
- Recreation13′ × 32′2″417 sq.ft.
Around this home
Schools nearby
School rating, out of 10.
Listing details
Helpful tools
Your HOMEH agent
"I would see it this week."
Ask HOMEH about this home
Price, neighbourhood, monthly cost. Ask anything.
HOMEH Intelligent Agent is an AI, not a licensed representative. Check anything important with your agent.