
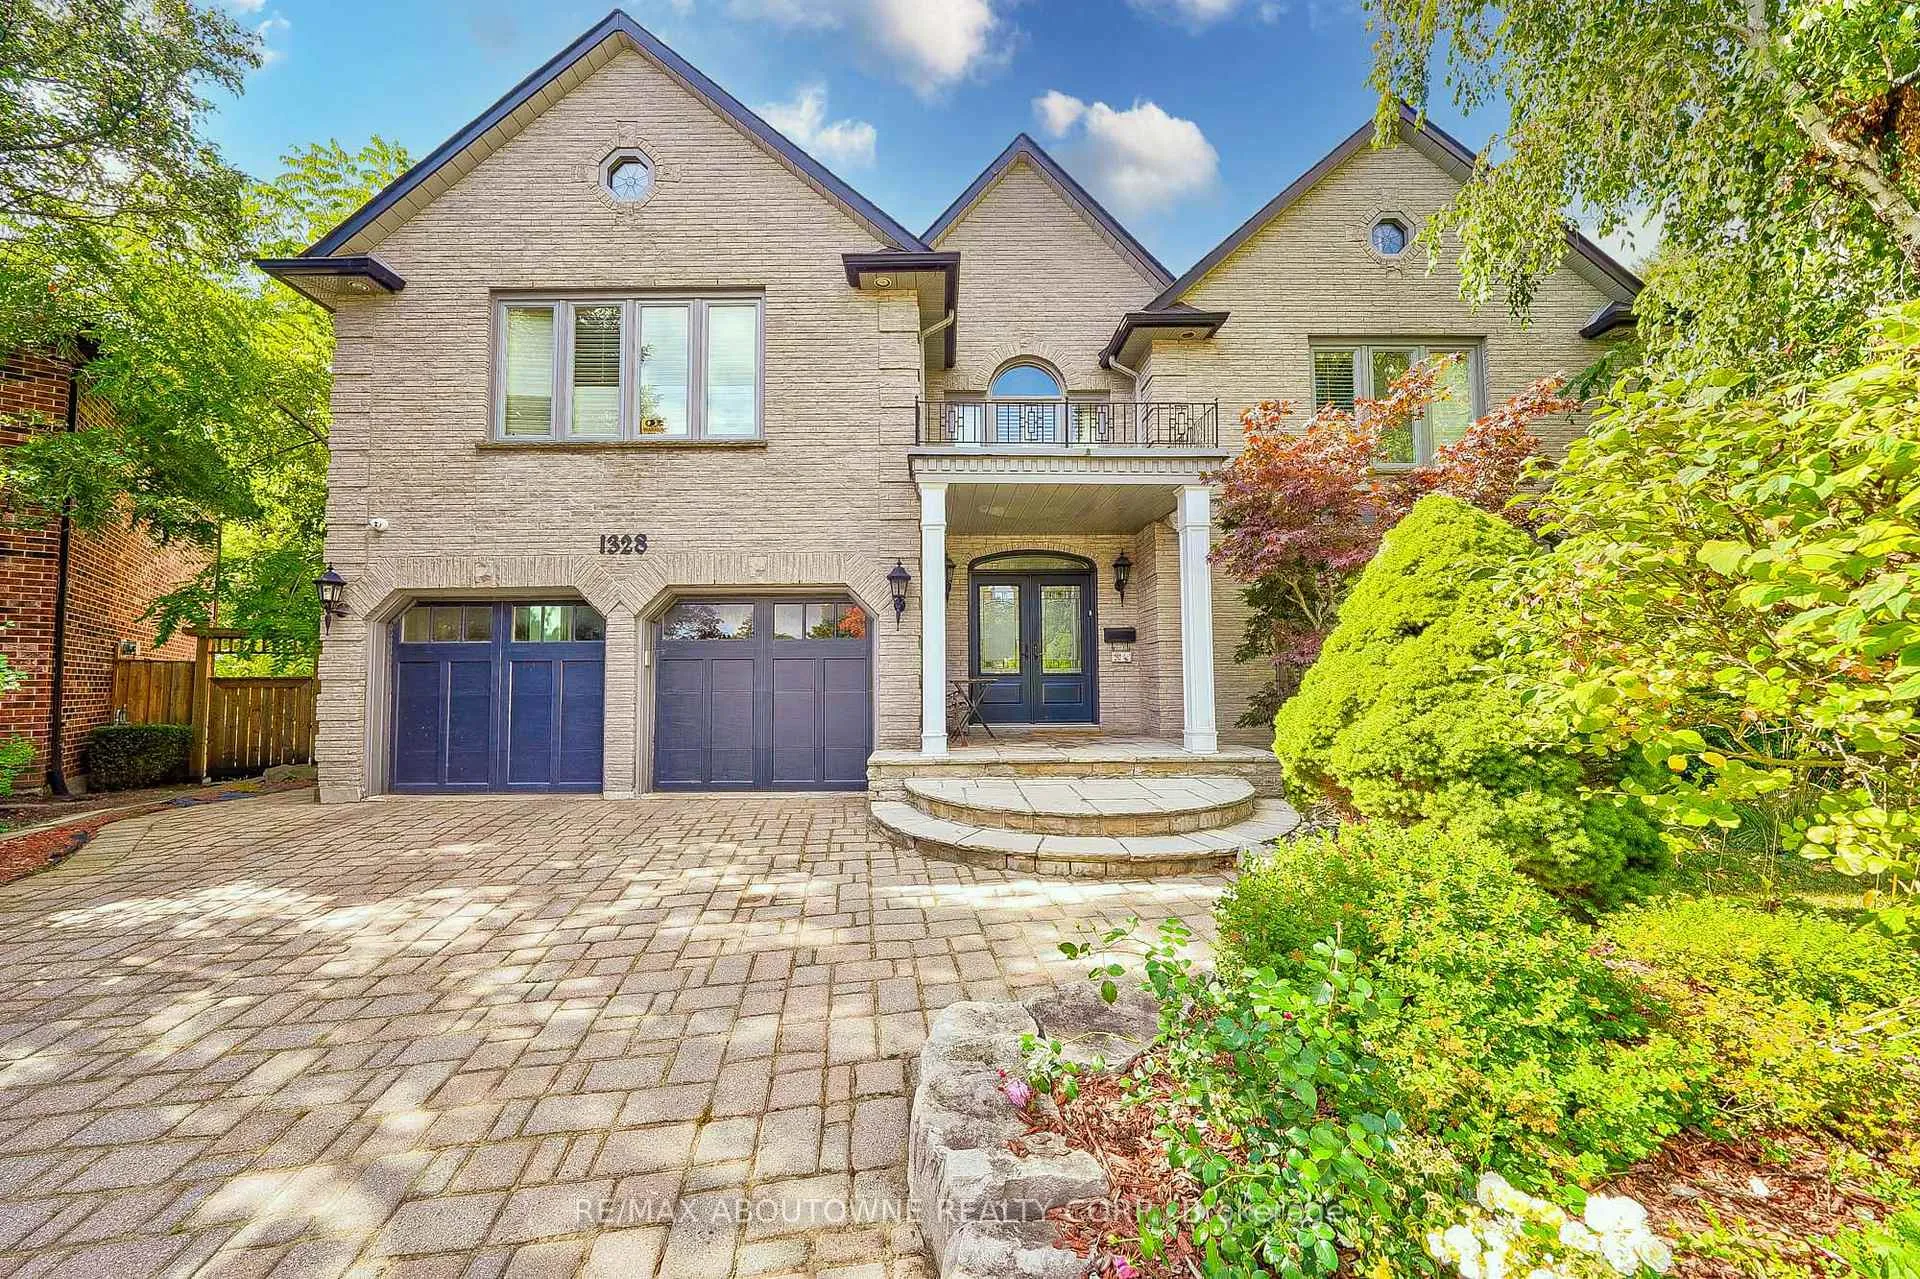
1328 King Henry Court
Oakville (Glen Abbey)1328 King Henry Court
Oakville (Glen Abbey)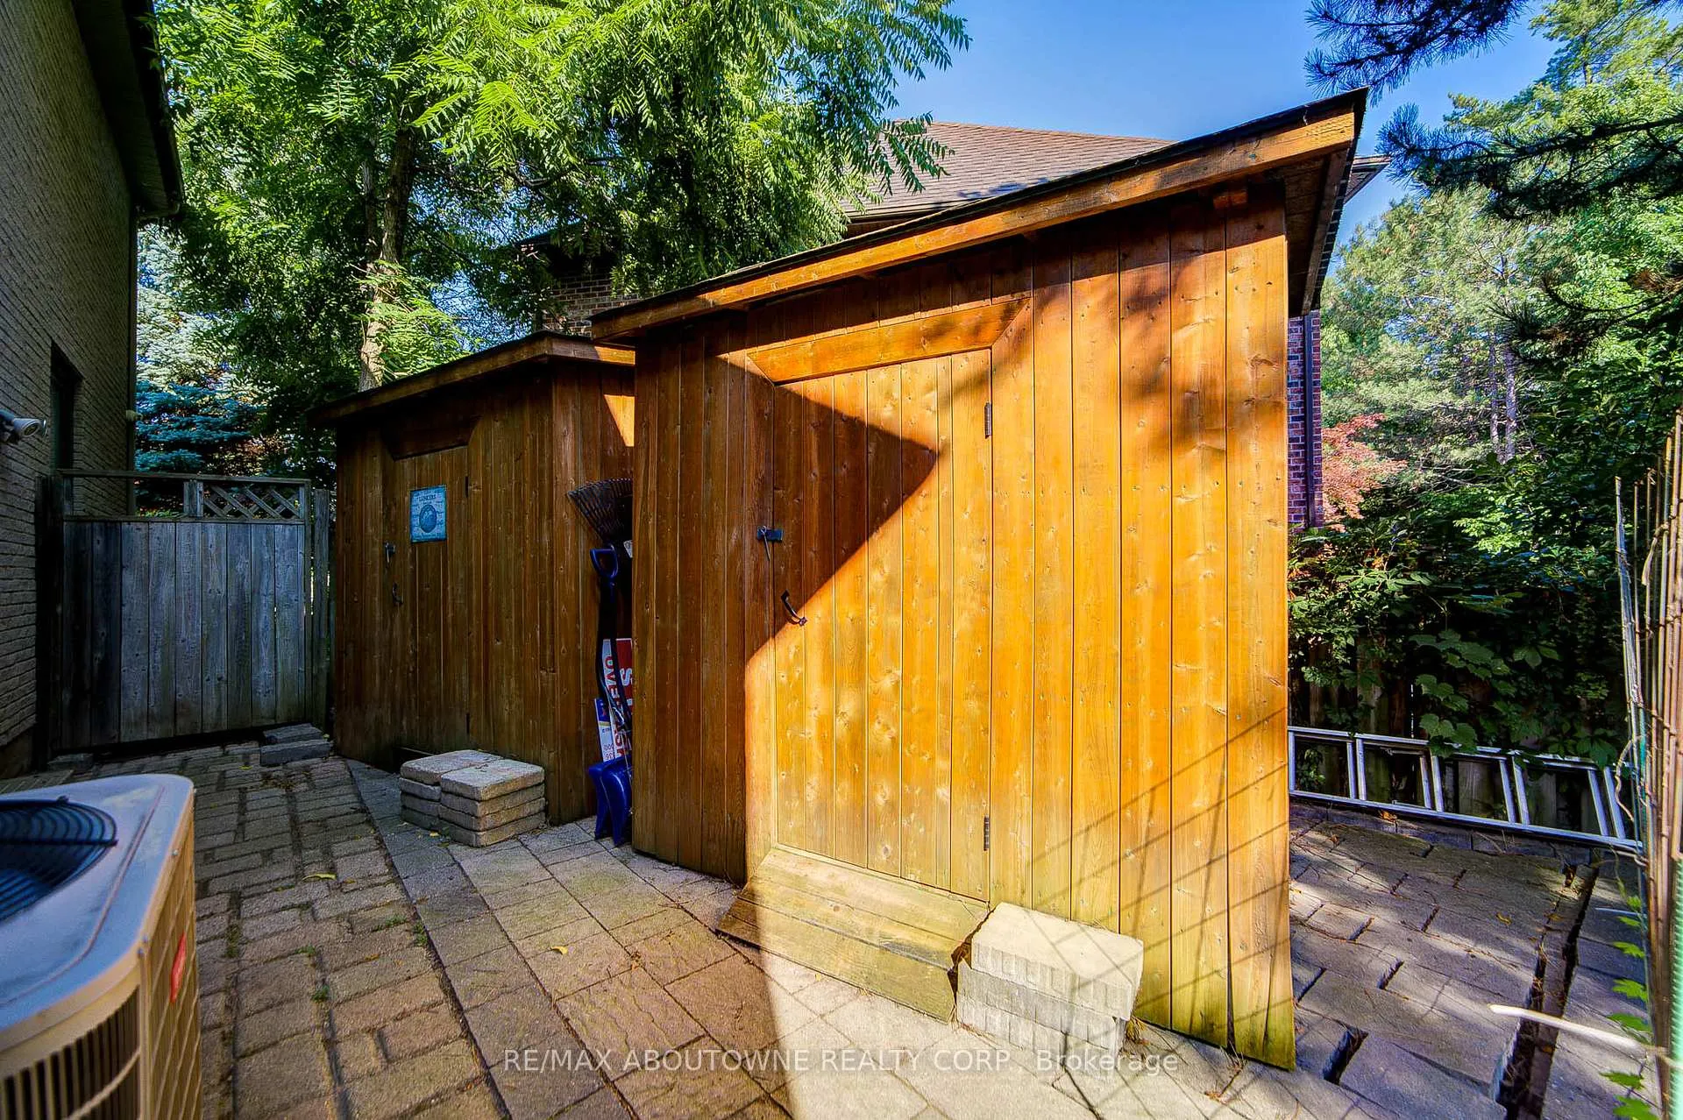
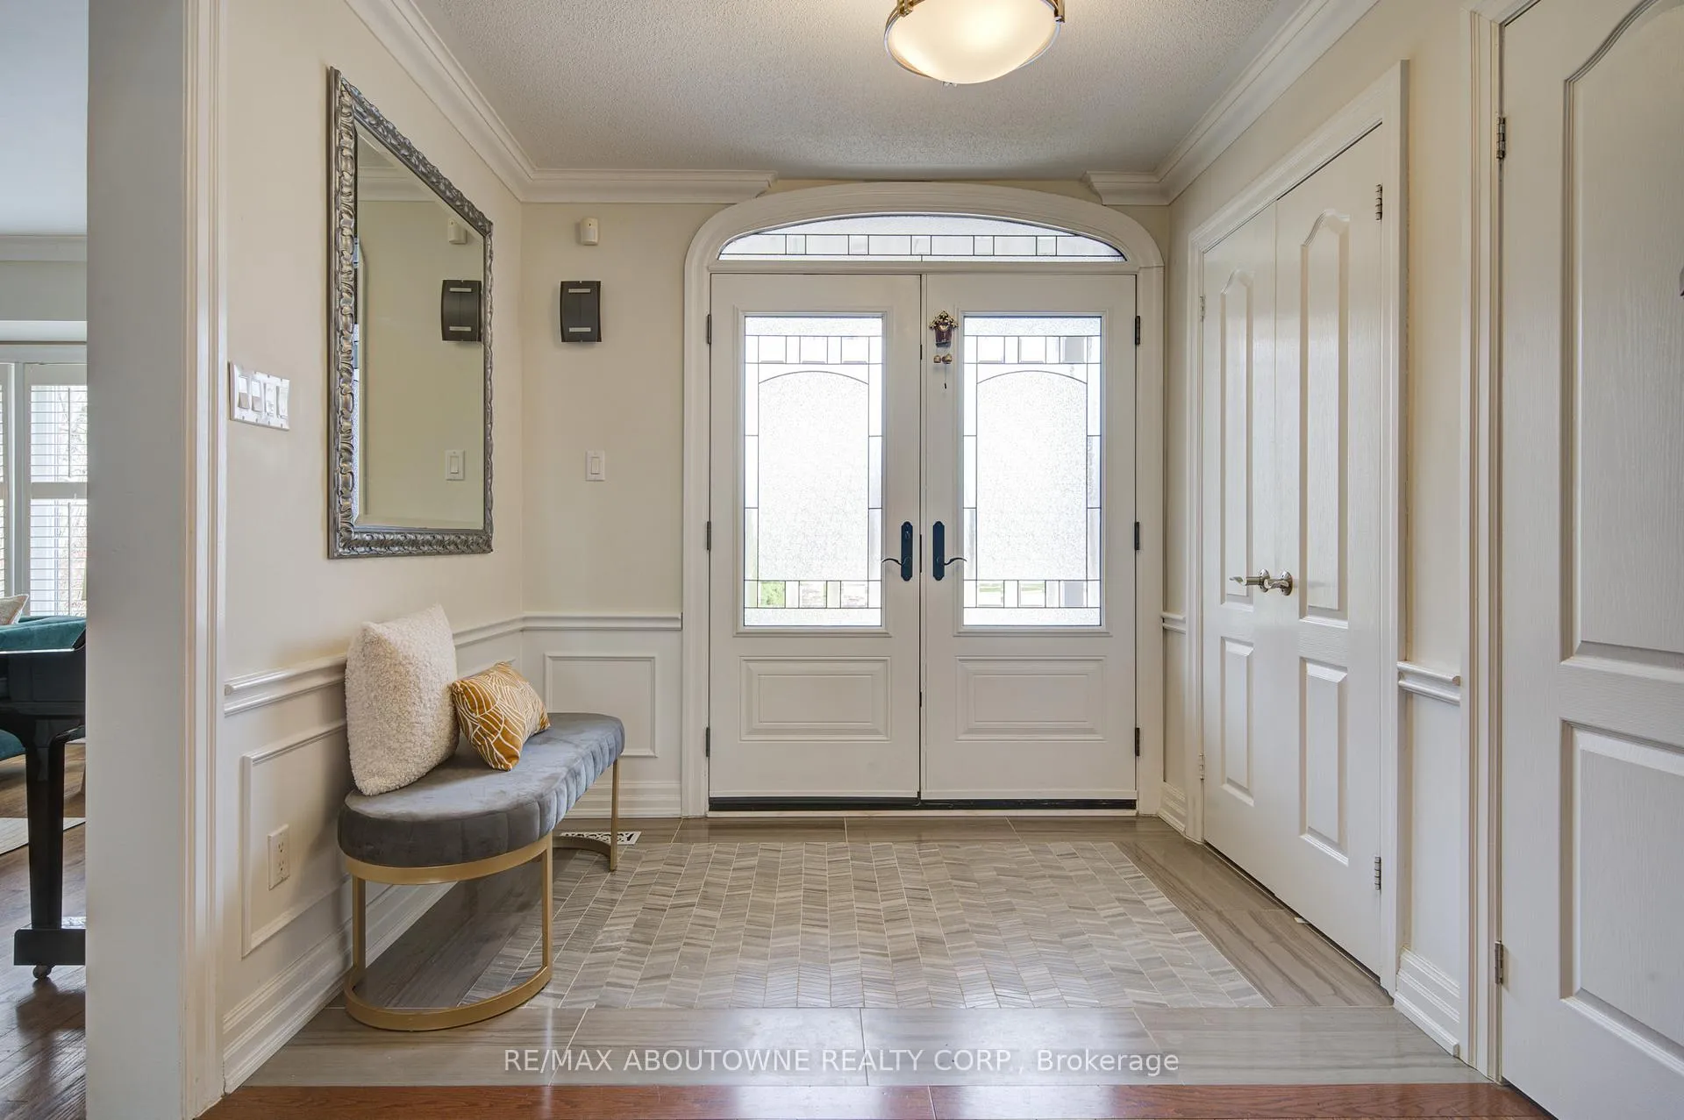 See all 35 photos
Property history

This home has sold. It is no longer available.
Property not available for sale or for rent.
Ask about this home
A HOMEH agent will answer your questions about this home.Ask HOMEH
About this home
1328 King Henry Court, Oakville
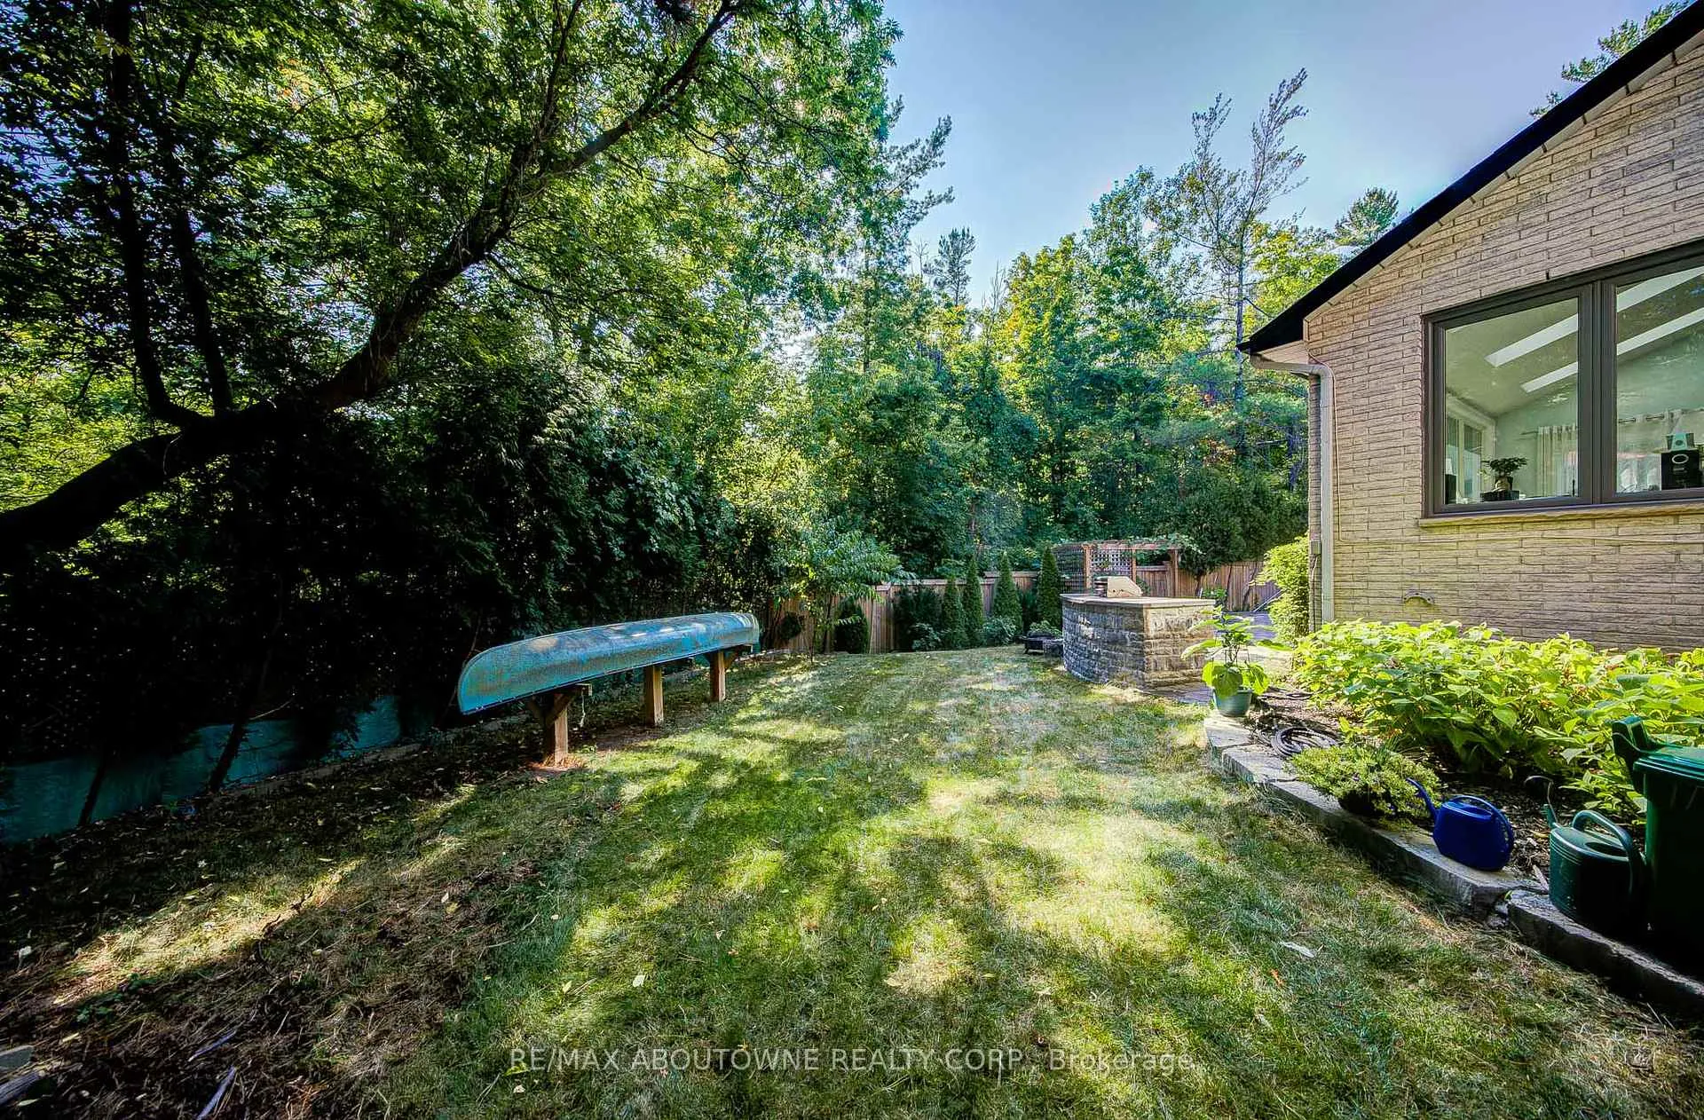
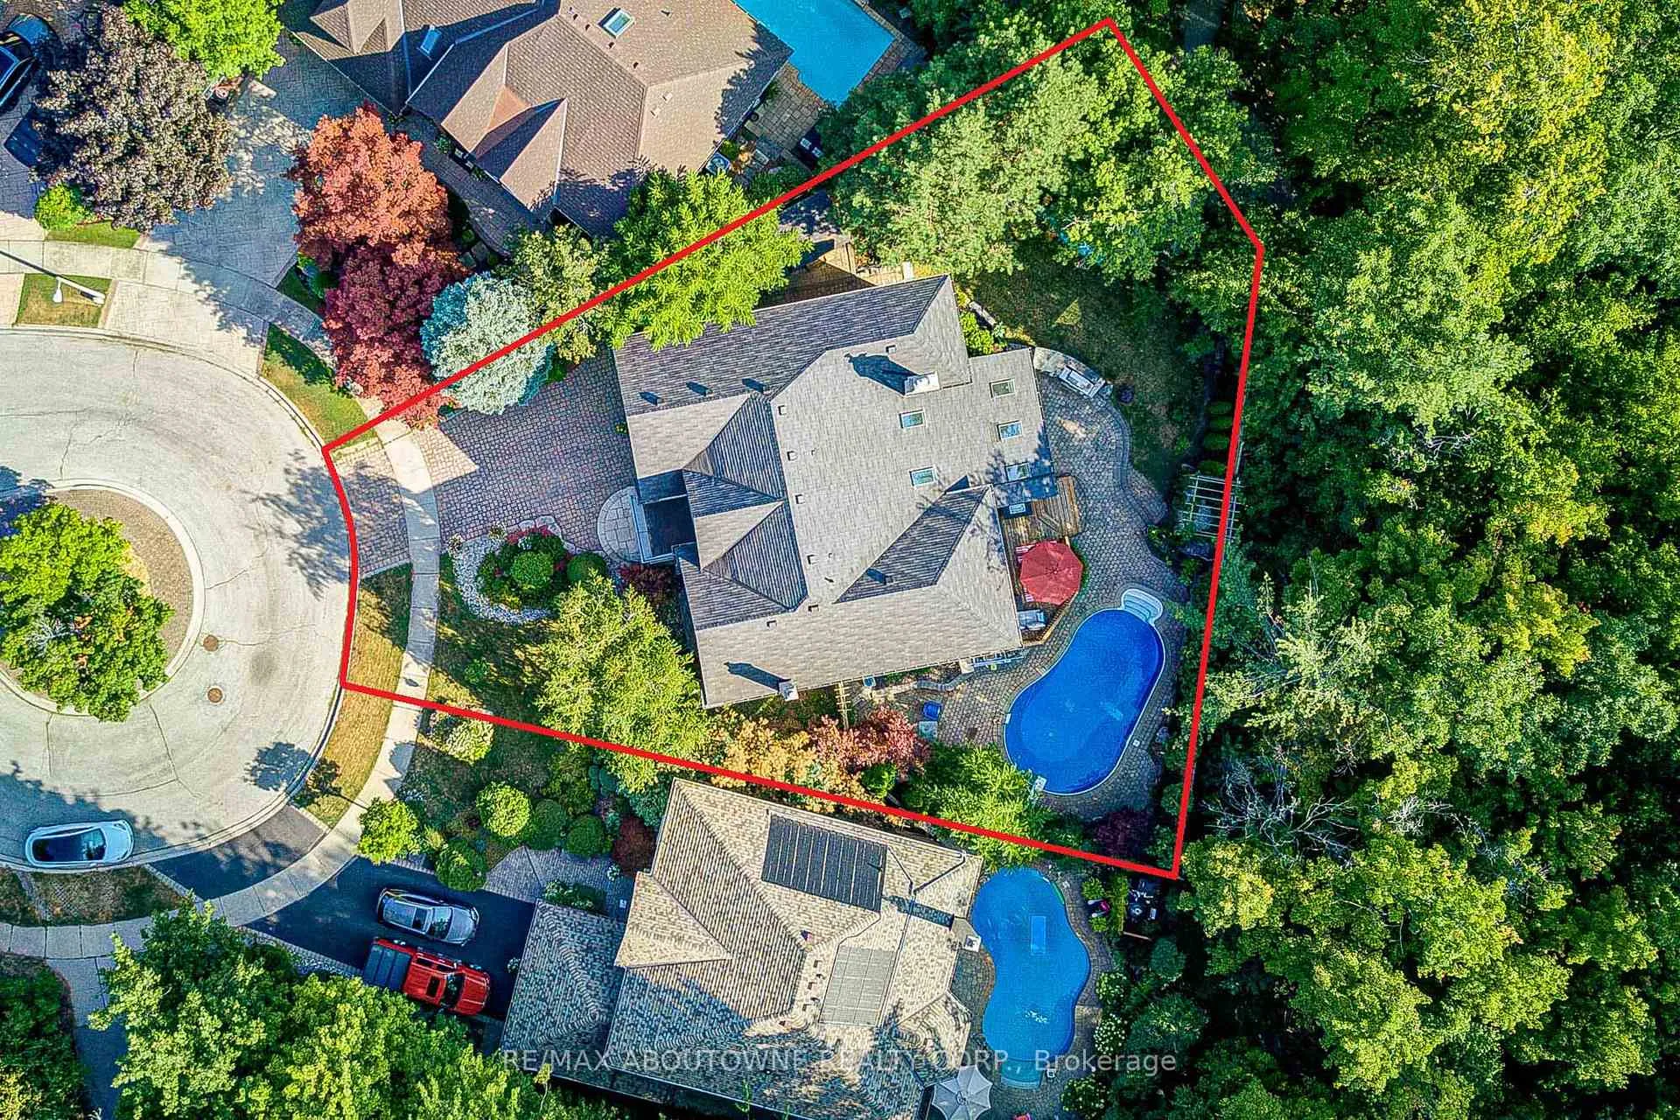
Enclaved on a ultra-wide(135 ft) pie shaped ravine lot in an exclusive four-home cul-de-sac, this custom Dalzotto-built home offers approximately 4,000 sf above-grade living space with additional 2000 sqf finished basement. It full-stone exterior, interlocked driveway, landscaped backyard, walking distance to top-rated schools of P.W PS &A.P. HS. Designed for both entertaining and everyday living, the main floor features a bright foyer leading to formal living and dining rooms, while the family room showcases 17-foot sloped ceilings, five skylights, a floor-to-ceiling stone gas fireplace that flows into a sun-filled solarium. The chef's kitchen, renovated in 2016, with custom cabinetry, large center island, premium appliances, including Sub-Zero 36" freezer,36"fridge set, a Wolf 36" hood w/wall mount blower,Wolf gas cooktop, a double oven, an Asko dishwasher, a Sharp under-counter microwave. The upper level offers four spacious bedrooms with floor-to-ceiling windows, including a primary suite with a walk-in closet w/ luxurious 5-piece ensuite, two bedrooms connected by a Jack&Jill 5-pc bathroom, a fourth bedroom with its own private 4-pc ensuite. Basement features a separate entrance, 200AMP elecrric panel, a large recreation room, a game room, a fifth bedroom with a 4-pc bath, a cold room, ample storage. The private backyard retreat features a saltwater heated pool with a new liner (21), a 1.5 HP pump (23), an updated sand filter (23), along with additional upgrades such as a new deck &BBQ (16), backyard fence, two wood sheds (19), back & side triple-pane window replacements (21), owned hot water tank (25). Attic Insulation upgrade (21). An upgraded gas meter supports multiple features simultaneously, including two gas fireplaces, a gas stove, fire pit, BBQ, two furnaces, ensuring this exceptional home delivers luxury, outstanding performance.
Facts & features
Ask about this home
A HOMEH agent will answer your questions about this home.
Rooms
17 rooms · 5 bathrooms
- Foyer20′2″ × 8′1″163 sq.ft.
- Kitchen18′4″ × 14′11″274 sq.ft.
- Solarium18′3″ × 10′3″187 sq.ft.
- Living room18′4″ × 14′4″263 sq.ft.
- Dining room18′4″ × 11′11″218 sq.ft.
- Family room18′3″ × 14′4″262 sq.ft.
- Office11′7″ × 10′8″123 sq.ft.
- Laundry8′8″ × 7′1″61 sq.ft.
- Primary bedroom18′7″ × 17′6″325 sq.ft.
- Bedroom 217′4″ × 15′1″261 sq.ft.
- Bedroom 316′3″ × 11′1″180 sq.ft.
- Bedroom 418′11″ × 10′9″204 sq.ft.
- Recreation27′5″ × 25′1″688 sq.ft.
- Bedroom13′11″ × 11′4″157 sq.ft.
- Game room17′11″ × 12′4″221 sq.ft.
- Utility room24′2″ × 7′6″182 sq.ft.
- Cold room/cantina9′9″ × 7′7″74 sq.ft.
Around this home
Schools nearby
School rating, out of 10.
Listing details
Helpful tools
Your HOMEH agent
"I would see it this week."
Ask HOMEH about this home
Price, neighbourhood, monthly cost. Ask anything.
HOMEH Intelligent Agent is an AI, not a licensed representative. Check anything important with your agent.