

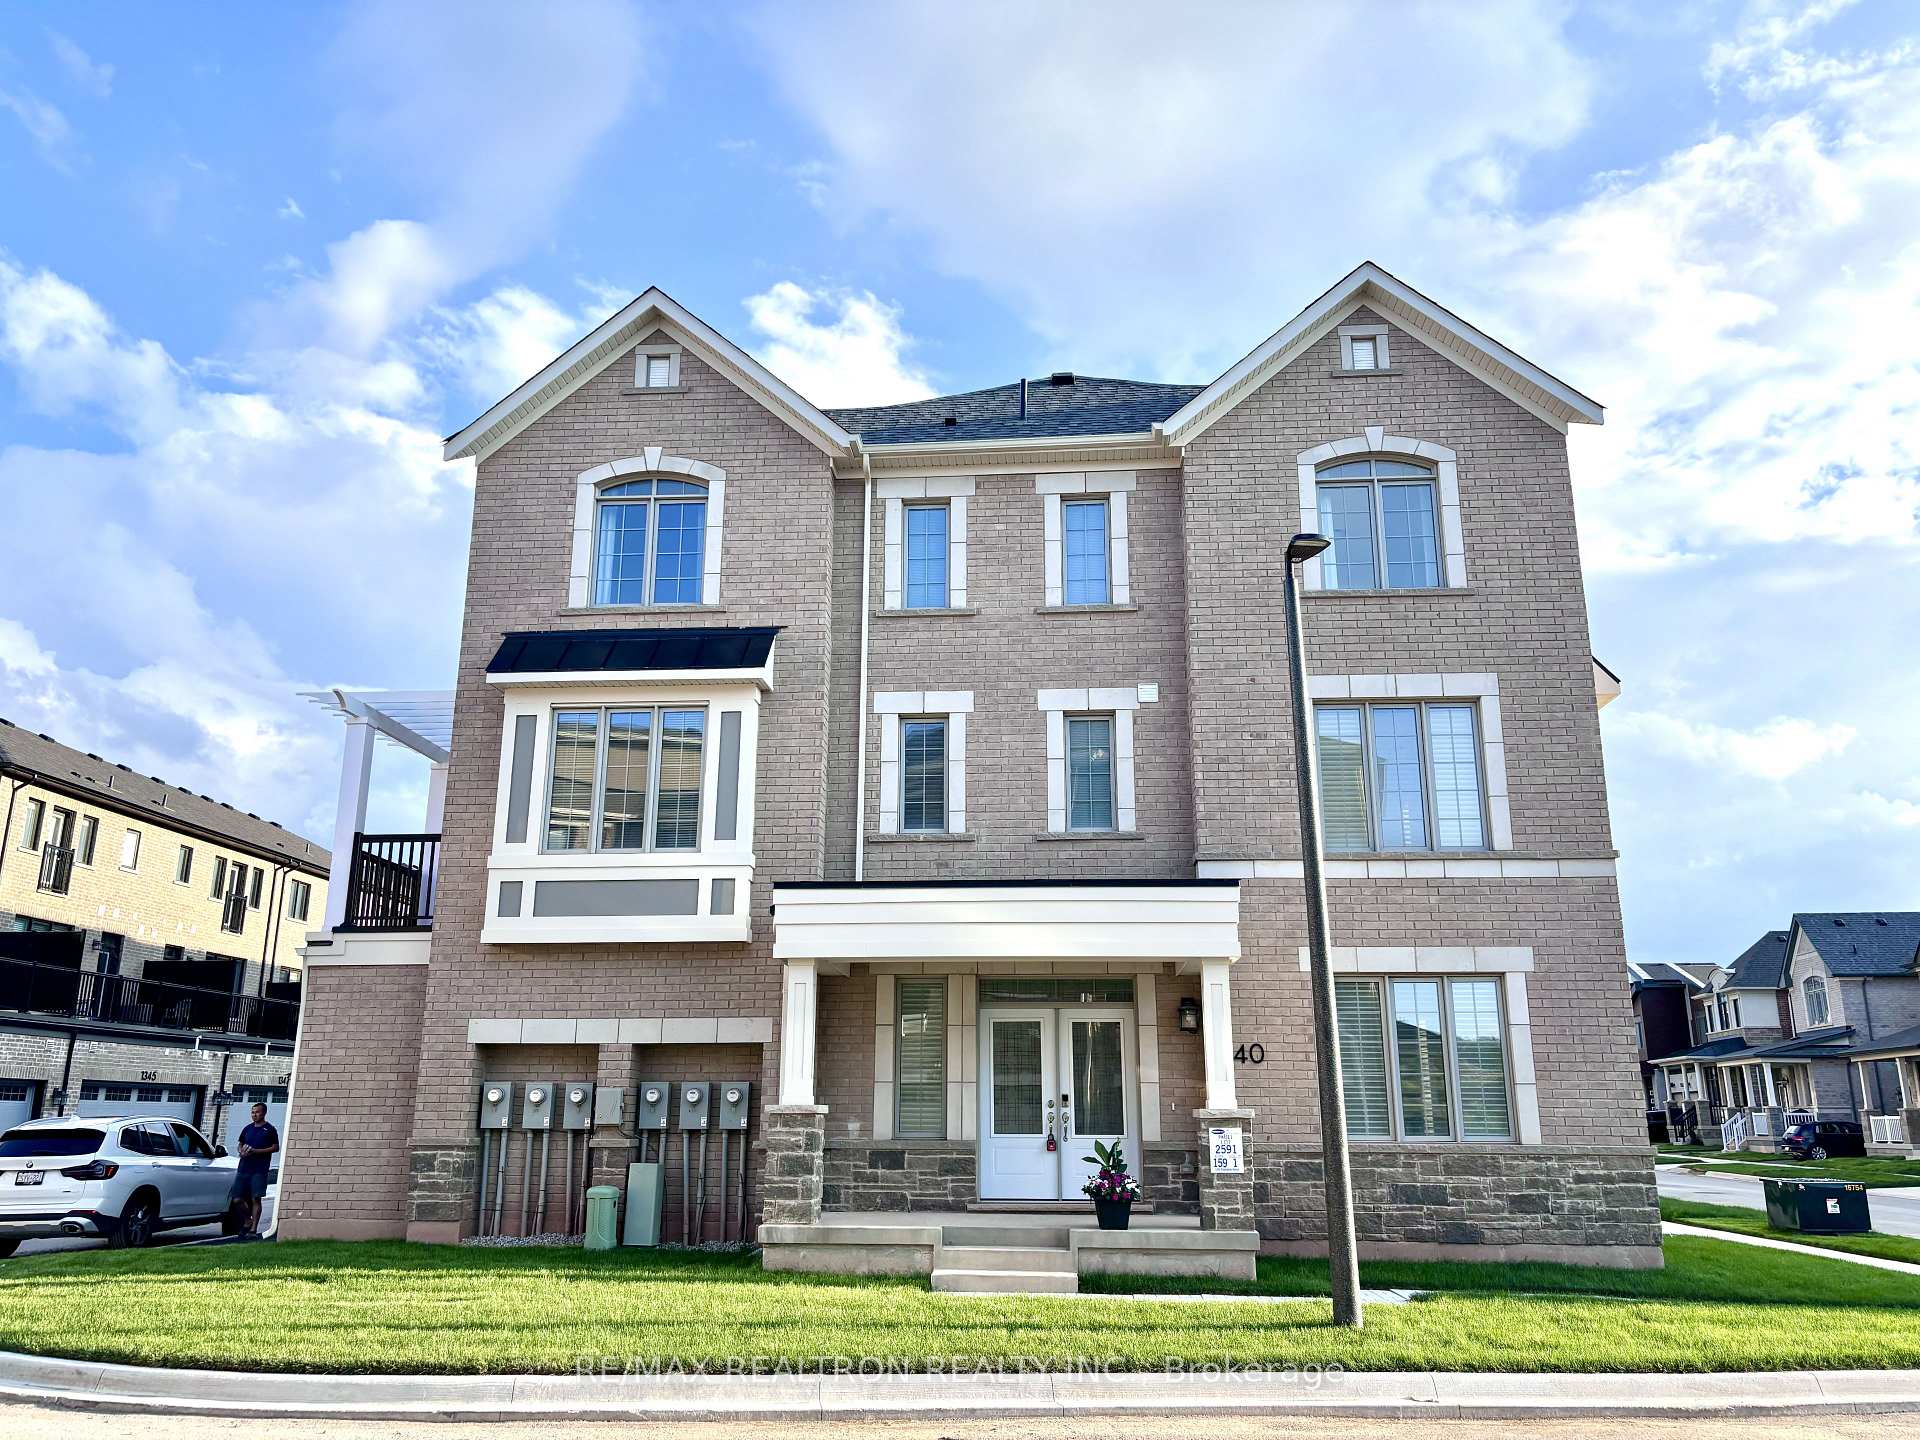
1340 Ripplewood Avenue
1340 Ripplewood Avenue
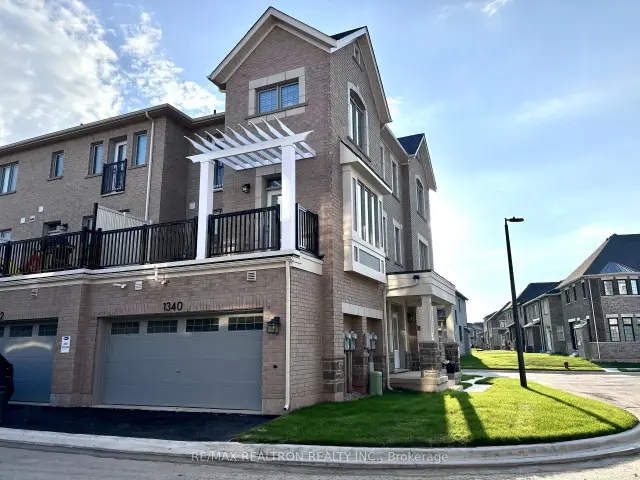
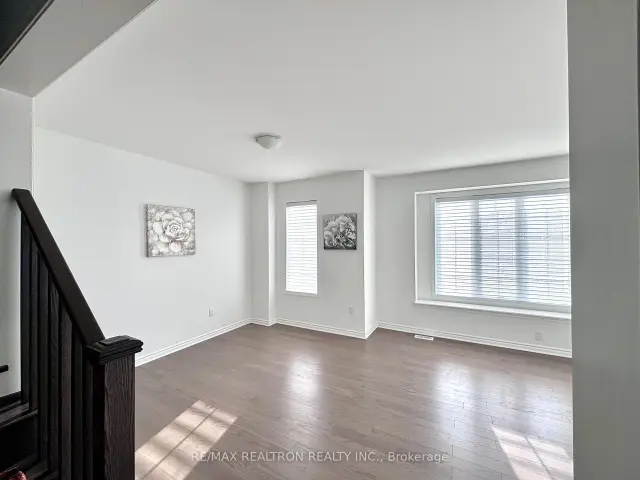
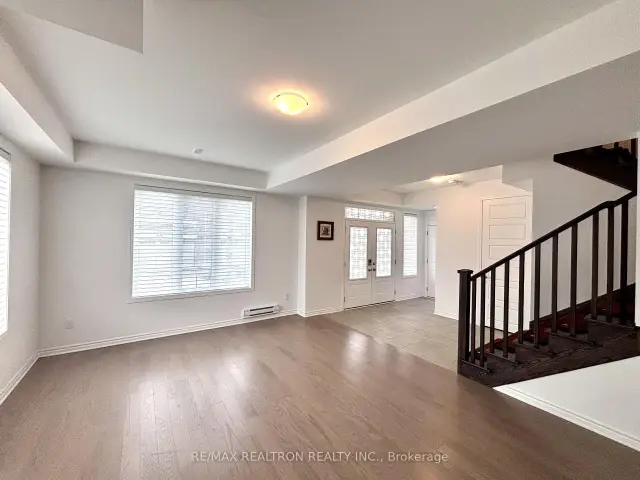
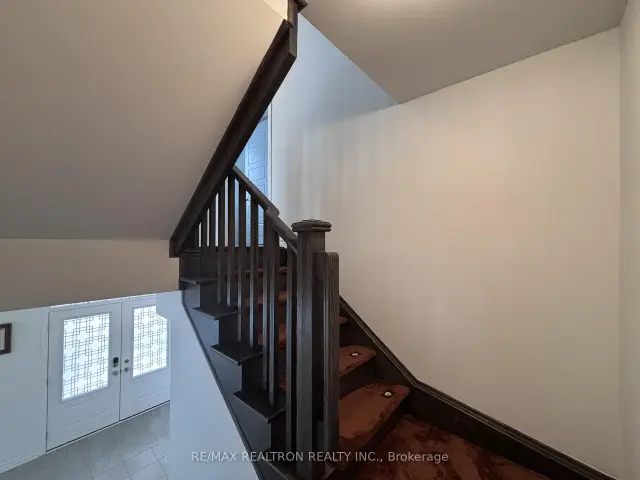 See all 17 photos
Property history
Facts and features
- BasementNone
- Lease term12 months
- FurnishedUnfurnished
- LaundryEnsuite
- Central air
The homeFreehold Townhouse, 3-storey, 2,000–2,500 sq ft
- Type: Freehold Townhouse
- Style: 3-storey
- Living space: 2,000–2,500 sq ft
- Basement: None
InsideEnsuite, On demand water heater, Rooms above ground 9
- Laundry: Ensuite
- Features: On demand water heater
- Rooms above ground: 9
- Bedrooms: 3 + 1 in the basement
- Bathrooms: 3
- Kitchens: 1
- Family room: Yes
Outside and lotBrick, Asphalt shingle, Concrete
- Exterior: Brick
- Roof: Asphalt shingle
- Foundation: Concrete
Parking2 Garage, Attached, Private
- Spaces: 2 Garage
- Garage: Attached
- Driveway: Private
Heating, water and powerForced air, gas, Central air, Municipal water
- Heating: Forced air, gas
- Cooling: Central air
- Water: Municipal water
- Sewer: Municipal sewer
Rent and termsRent $3,900 a month, Entire property, Unfurnished
- Rent: $3,900 a month
- Space for rent: Entire property
- Furnished: Unfurnished
- Lease: 12 months
- Rental items: Hot water tank
IncludedFridge, stove, built-in dishwasher, washer, dryer, all elfs, and window coverings.
- Included: Fridge, stove, built-in dishwasher, washer, dryer, all elfs, and window coverings.
Listing detailsW13522728, Rented, Jul 4, 2026
- MLS® number: W13522728
- Status: Rented
- Listed on: Jul 4, 2026
- Days on market: 62
- Updated: Sep 4, 2026
- Possession: 2026-09-01 / Flexible
- Occupied by: Tenant
- Listing brokerage: RE/MAX REALTRON REALTY INC.
About this home
1340 Ripplewood Avenue, Oakville (Northwest), ON L6M 5P1
Beautiful sun-filled 3-storey corner townhome in the highly sought-after Rural Oakville community! Ideally located with quick access to shopping, hospitals, major highways, parks, and everyday amenities. This upgraded home features elegant hardwood flooring, premium finishes, and a thoughtfully designed layout. The ground level offers a versatile space, perfect for a home office, gym, or family recreation room. The modern kitchen is equipped with upgraded stainless steel appliances, quartz countertops, a center island, and contemporary wood cabinetry. The open-concept living and dining area boasts 9-foot ceilings, pot lights, and abundant natural light. Walk out to a spacious private balcony-ideal for BBQs and outdoor entertaining. Convenient second-floor laundry adds practicality and comfort to everyday living.
Ask about this home
A HOMEH agent will answer your questions about this home.
Around this home
Daily convenience, out of 100, from the distances below
Schools nearby
School rating, out of 10.
Helpful calculators
Your HOMEH agent

"I would see it this week."