

1340 William Halton Parkway
1340 William Halton Parkway
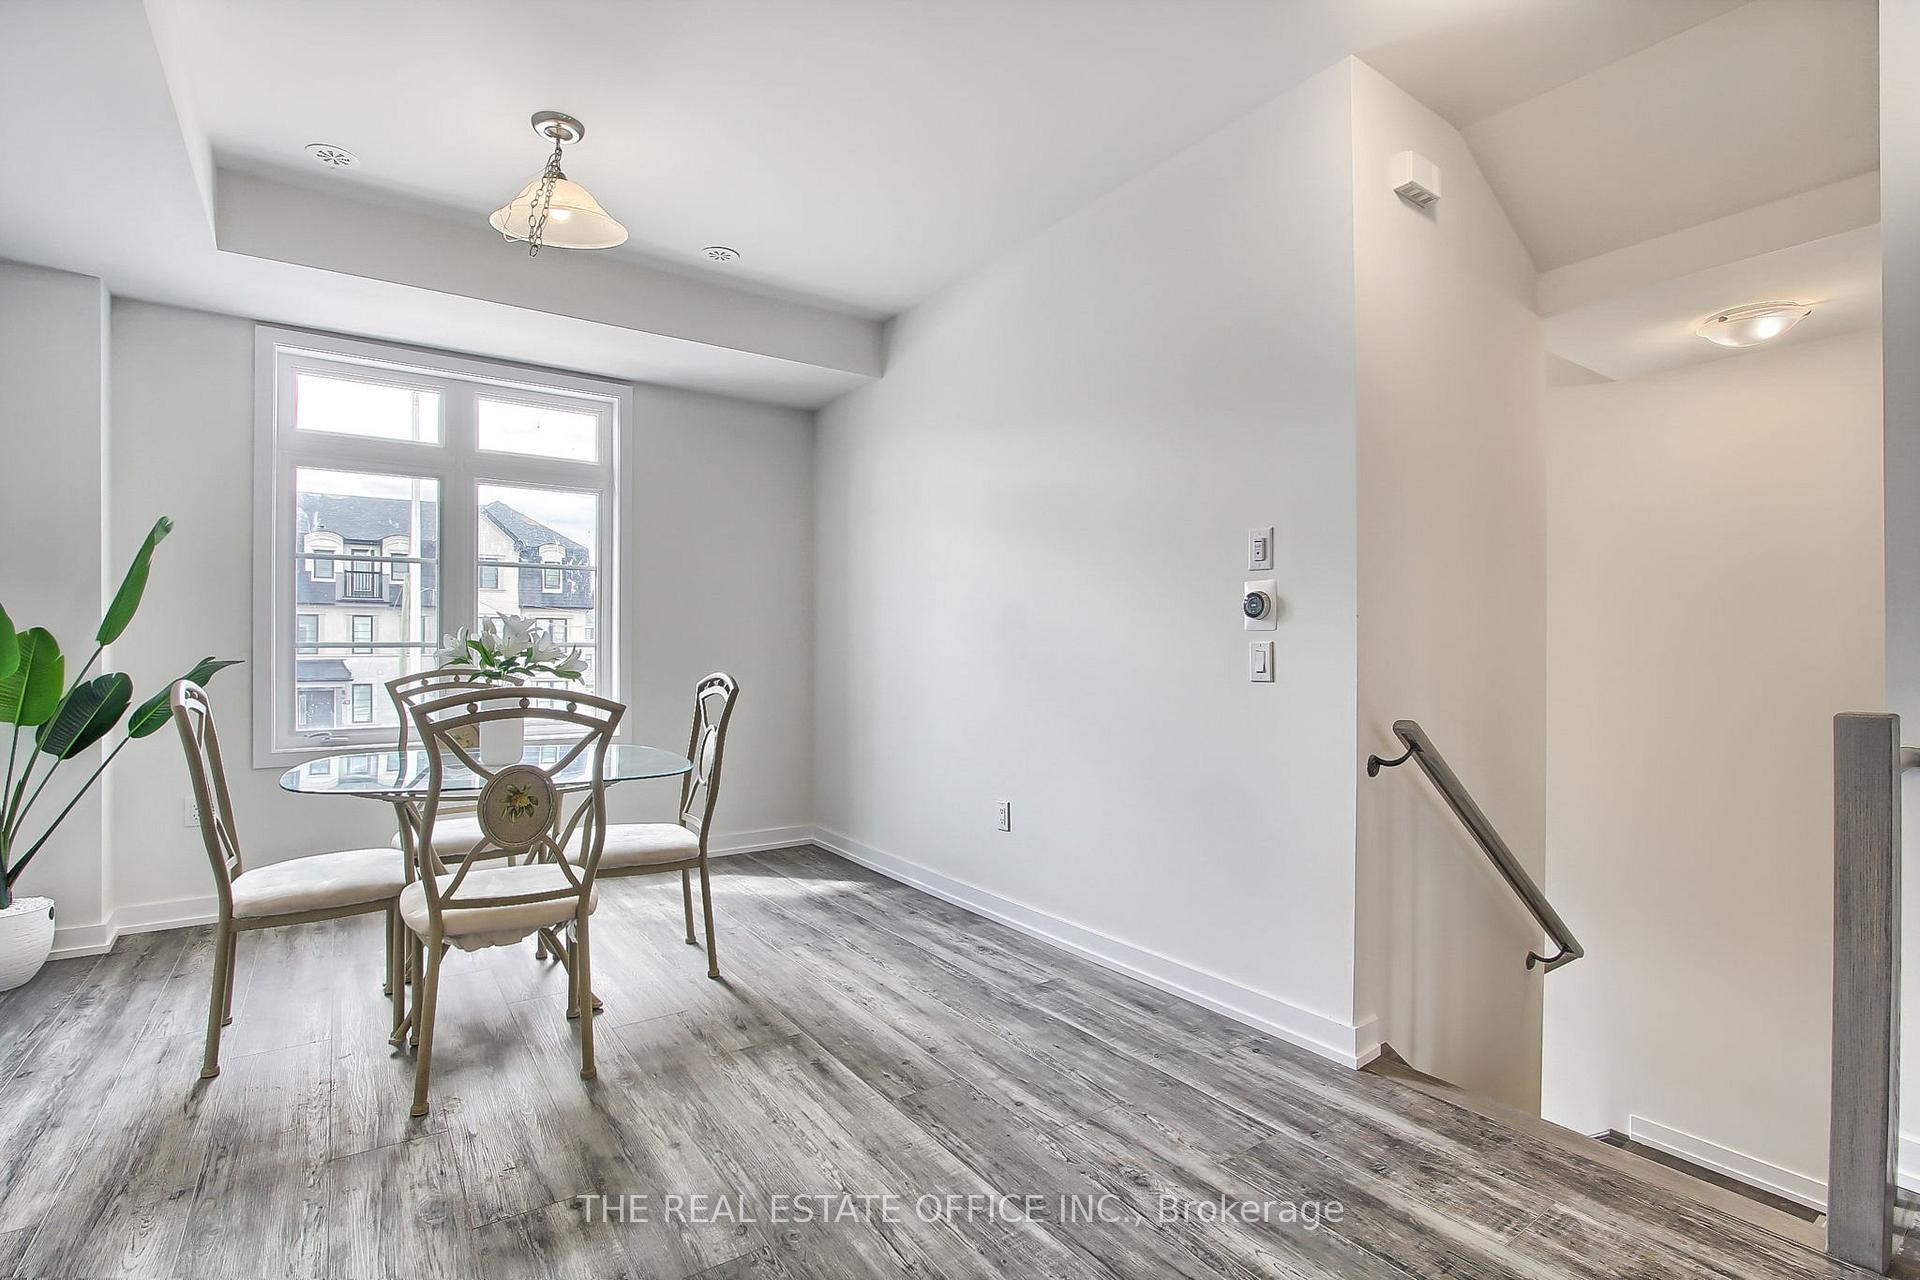 See all 35 photos
Property history
Facts and features
- BasementUnfinished
- Lease term12 months
- FurnishedUnfurnished
- Age of home0–5 years
- Fireplace
- Central air
The homeFreehold Townhouse, 3-storey, Age 0–5 years
- Type: Freehold Townhouse
- Style: 3-storey
- Age: 0–5 years
- Living space: 2,000–2,500 sq ft
- Basement: Unfinished
- Special designation: Other
InsideFireplace Yes, electric, In-suite laundry, Auto garage door remote
- Fireplace: Yes, electric
- Laundry: In-suite laundry
- Features: Auto garage door remote
- Rooms above ground: 9
- Bedrooms: 4
- Bathrooms: 4
- Kitchens: 1
- Family room: Yes
Outside and lotBrick front, Asphalt rolled, Foundation Not applicable
- Exterior: Brick front
- Roof: Asphalt rolled
- Foundation: Not applicable
Parking2 Garage, Built-in, Available
- Spaces: 2 Garage
- Garage: Built-in
- Driveway: Available
Heating, water and powerForced air, gas, Central air, Municipal water
- Heating: Forced air, gas
- Cooling: Central air
- Water: Municipal water
- Sewer: Municipal sewer
Rent and termsRent $3,750 a month, Entire property, Unfurnished
- Rent: $3,750 a month
- Space for rent: Entire property
- Furnished: Unfurnished
- Lease: 12 months
- Rent includes: Parking
- Deposit: Required
- Credit check: Required
- Employment letter: Required
- Rental application: Required
- References: Required
Listing detailsW12467291, Rented, Oct 16, 2025
- MLS® number: W12467291
- Status: Rented
- Listed on: Oct 16, 2025
- Days on market: 16
- Updated: Nov 1, 2025
- Possession: 2025-10-16 / Immediate
- Occupied by: Vacant
- Listing brokerage: THE REAL ESTATE OFFICE INC.
About this home
1340 William Halton Parkway, Oakville (Northwest), ON L6H 7B3
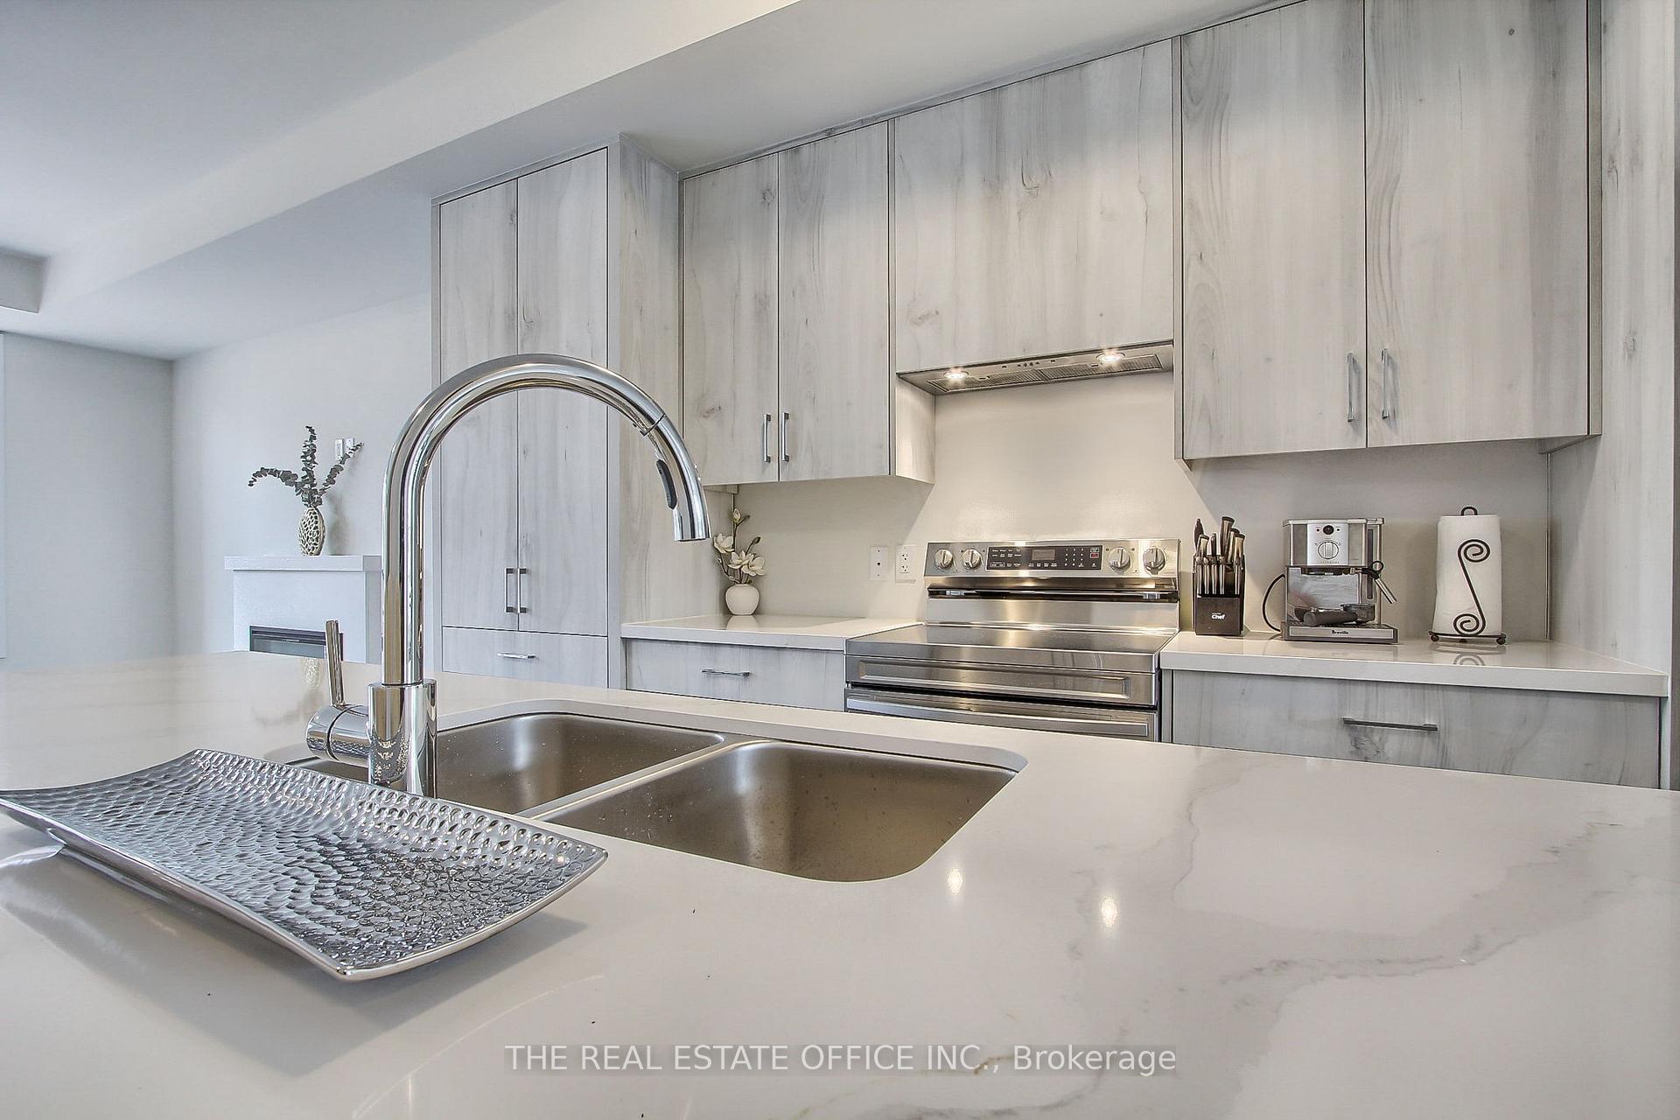
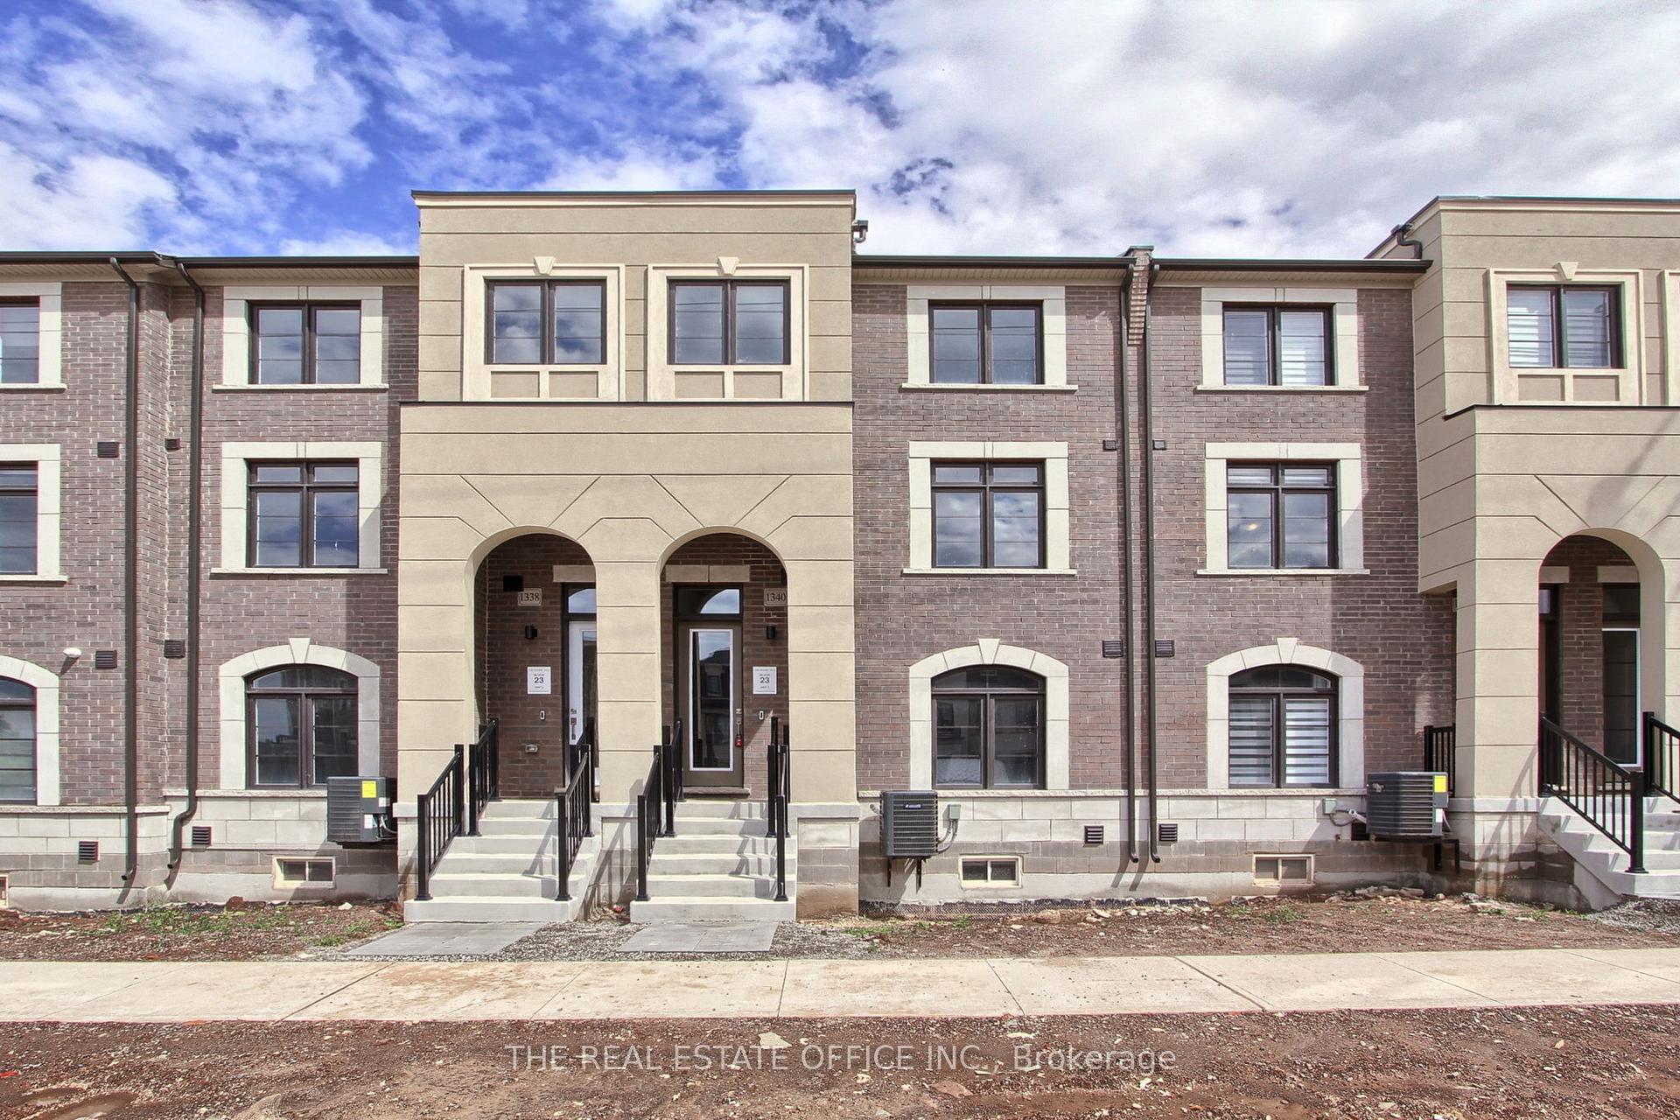
Experience modern luxury and comfort in this stunning Oakville townhouse, ideally located just steps from the prestigious Trafalgar Memorial Hospital. Offering approximately 2,096 sq. ft. of elegant living space, this home features 4 spacious bedrooms, 3.5 baths, and a double-car garage. Enjoy hardwood flooring, smooth ceilings, an open-concept layout, and an upgraded kitchen with a large island and premium stainless-steel appliances. The main floor includes a generous balcony and a cozy electric fireplace - perfect for everyday living and entertaining.Set in one of Oakville's most desirable areas, this home is surrounded by parks, trails, and 16 Mile Creek, with quick access to Hwy 403 (5 min), 407 (8 min), and QEW (10 min). Convenient shopping and dining are just minutes away at Oakville Place, Dorval Crossing, and Uptown Core Plaza. Top-rated nearby schools include Forest Trail PS (10/10), Captain R. Wilson PS (8.6/10), Garth Webb SS (8.8/10), and Abbey Park HS (9.1/10). With its exceptional location, scenic surroundings, and family-friendly atmosphere, this home offers the best of Oakville living
Ask about this home
A HOMEH agent will answer your questions about this home.
Around this home
Daily convenience, out of 100, from the distances below
Schools nearby
School rating, out of 10.
Helpful calculators
Your HOMEH agent

"I would see it this week."