
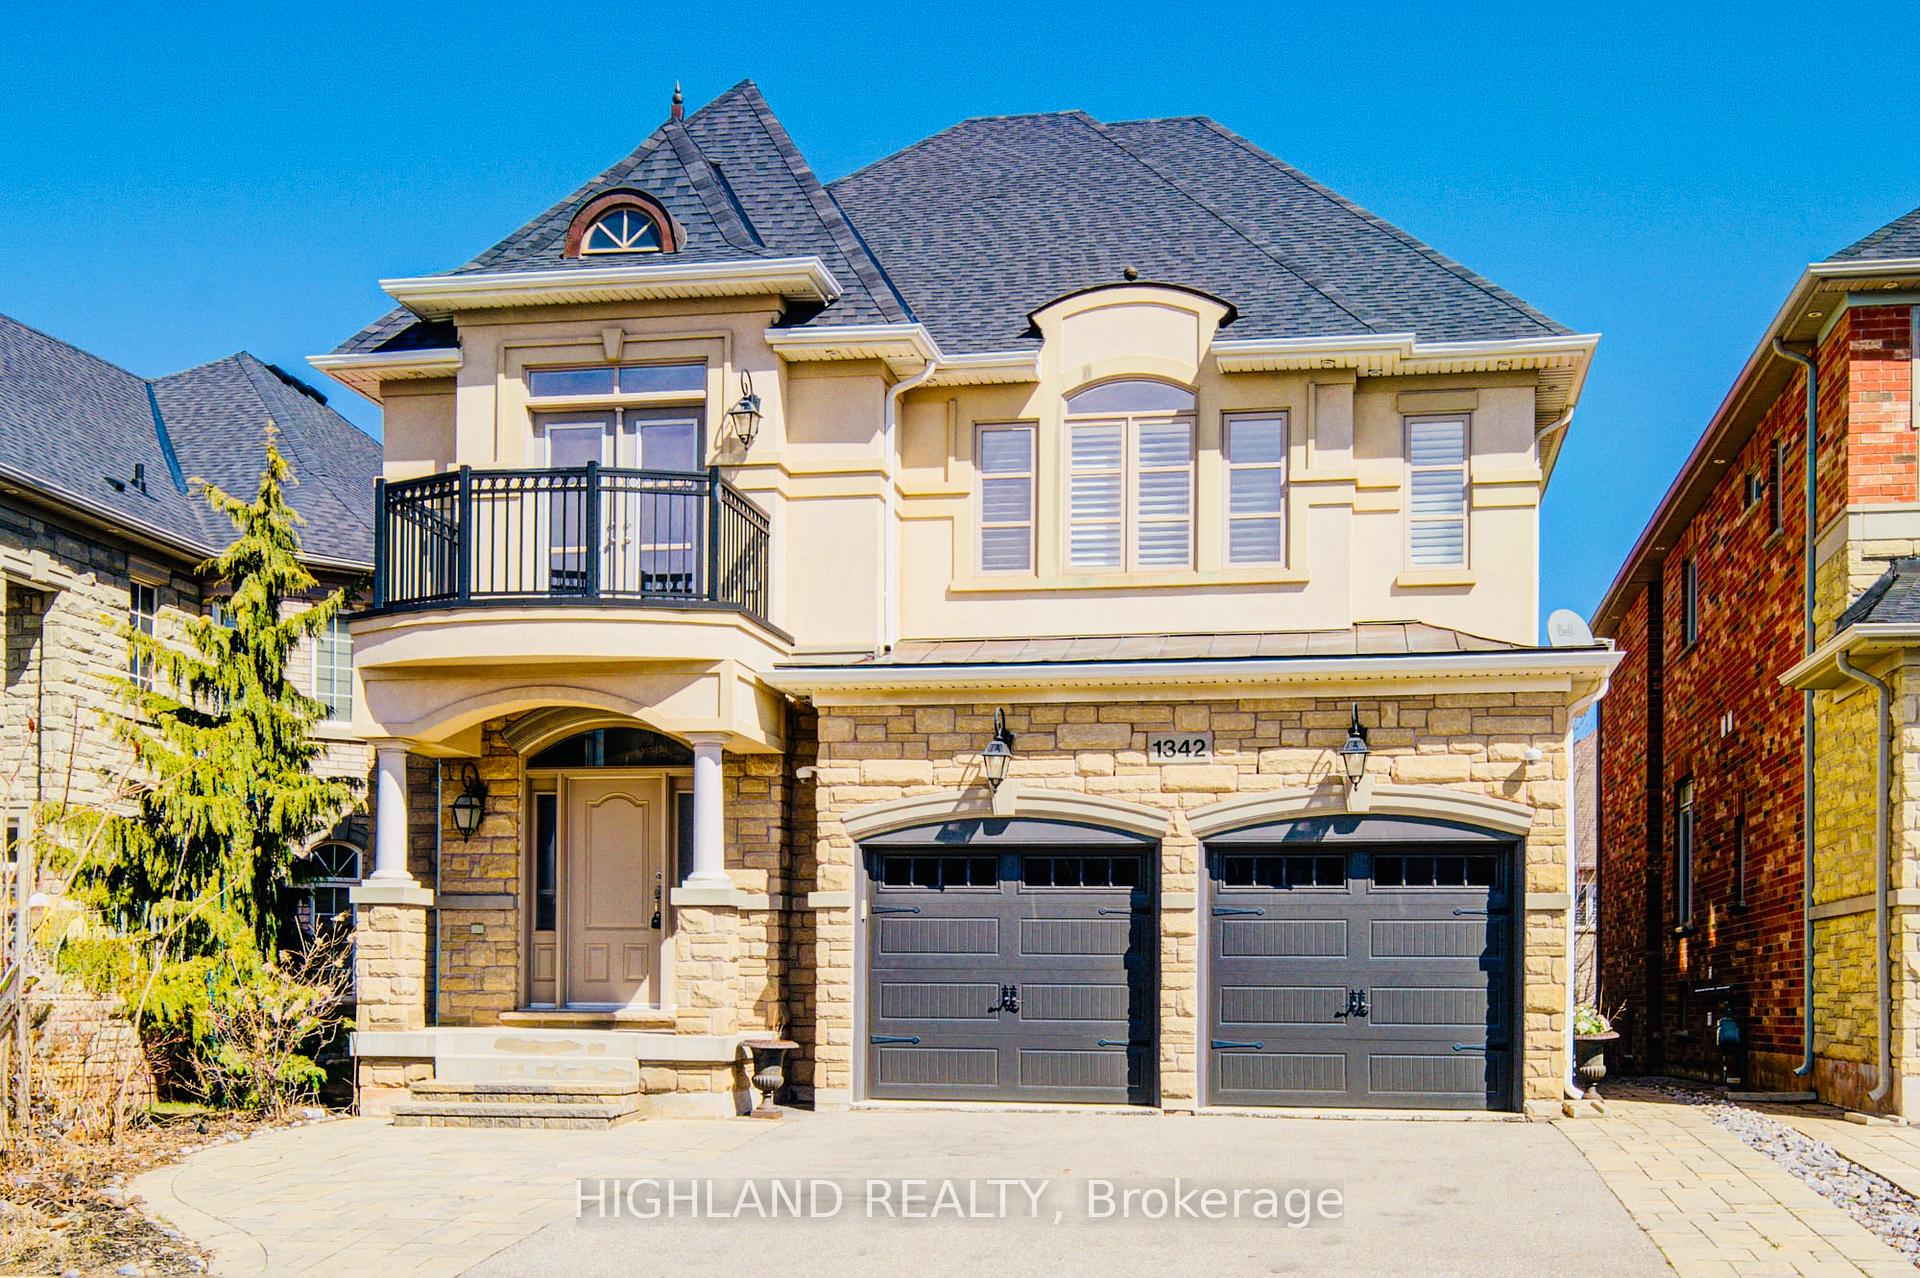
1342 Kestell Boulevard
Oakville (Joshua Creek)1342 Kestell Boulevard
Oakville (Joshua Creek)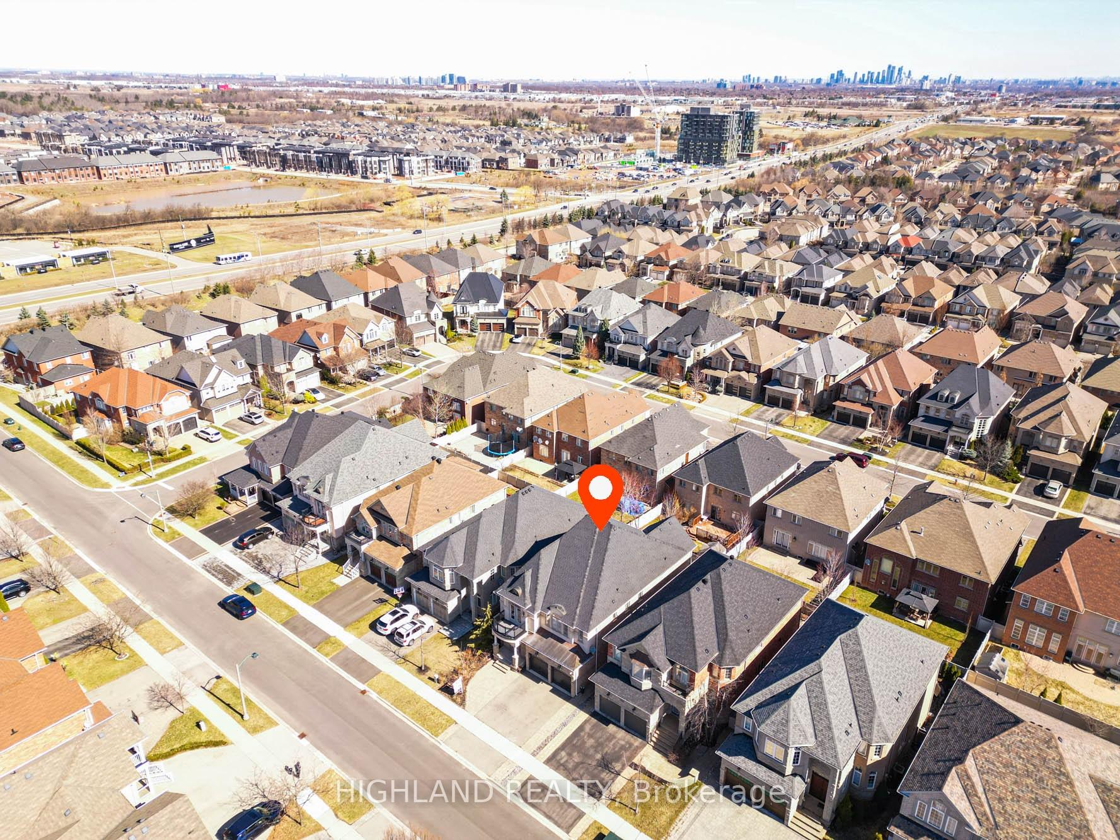
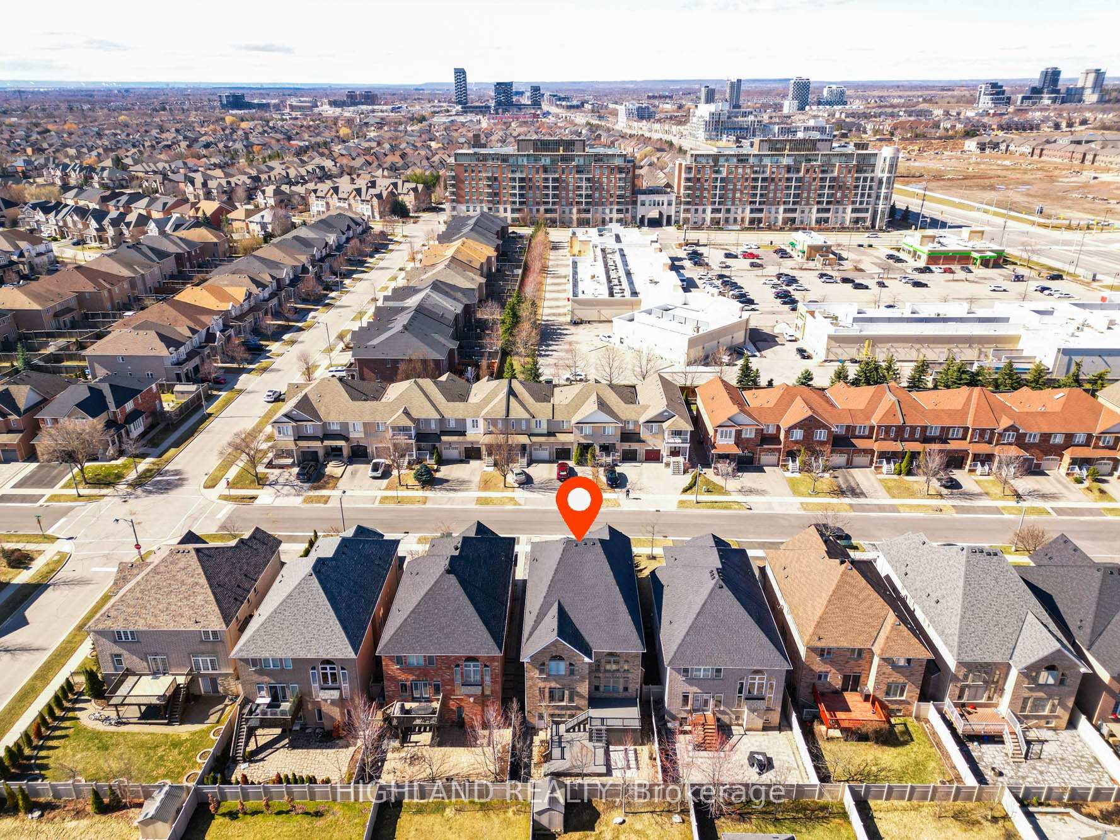
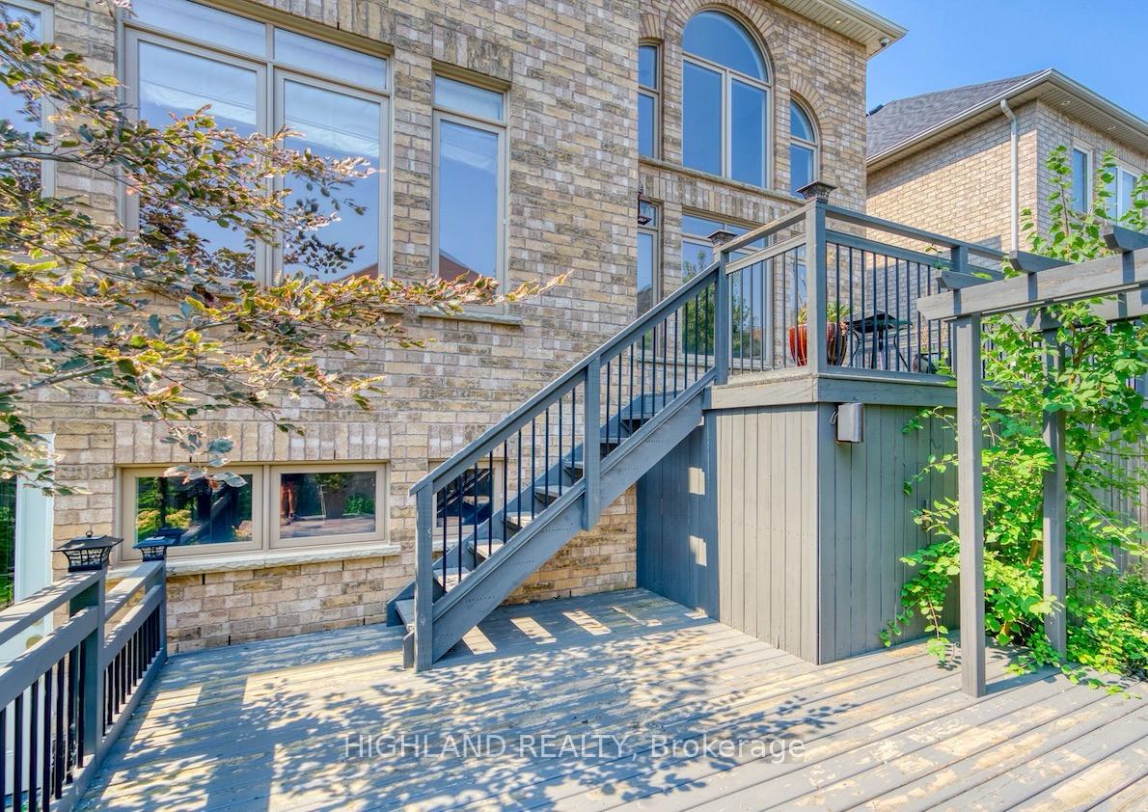
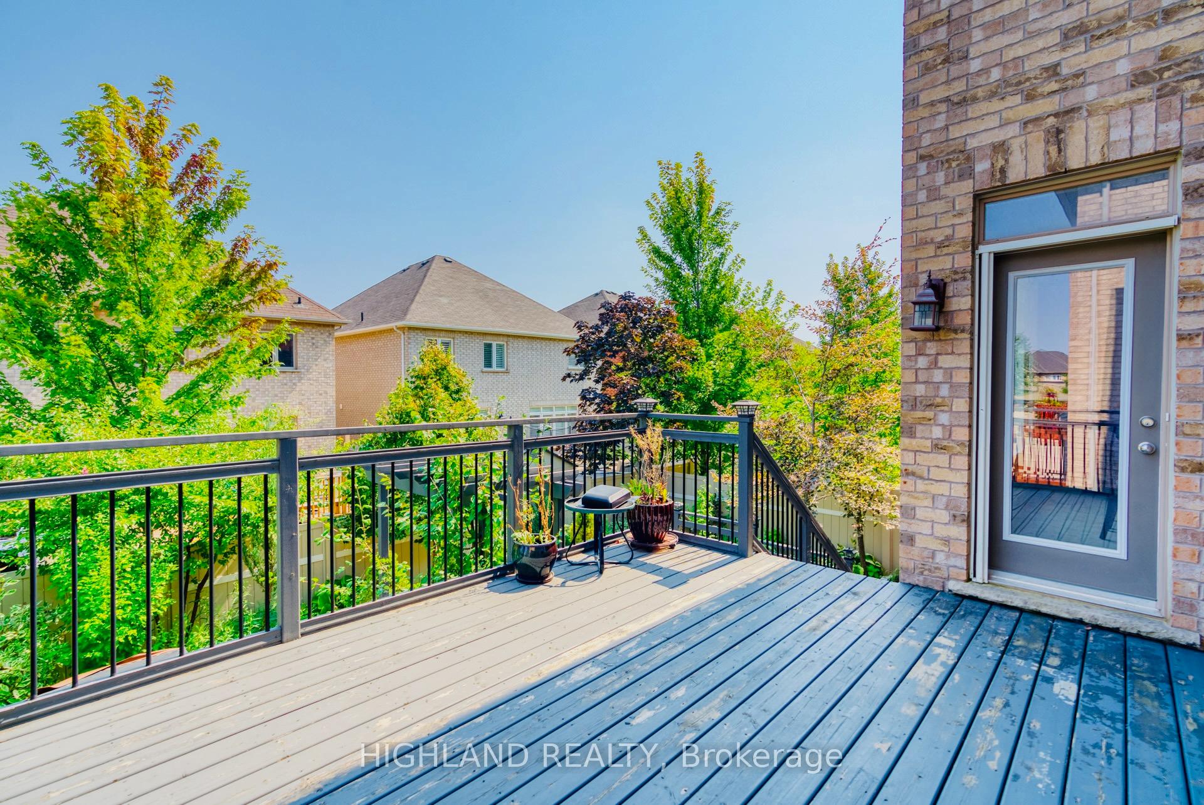 See all 49 photos
Property history

This listing has ended. It is no longer available.
Property not available for sale or for rent.
Ask about this home
A HOMEH agent will answer your questions about this home.Ask HOMEH
About this home
1342 Kestell Boulevard, Oakville
Prestigious Joshua Creek Area, High-Ranking School District Of Iroquois Ridge S.S. & Joshua Creek P.S. * ONLY 15 YEARS OLD, Lux DETACH 4,000 SQ.FT * TOTAL 4+2 BEDS, 6 BATHS, 1 OFFICE, 1 STUDY AREA, 2 KITCHEN, FINISHED WALKOUT BASEMENT, 2 LAUNDRY ROOM * ON 2ND FLOOR, 4 BEDS EACH WITH PRIVATE ENSUITE BATH * 2 BEDS WITH WALK-IN CLOSET * Finished Walkout Basement with Private Kitchen, 2 Beds Apartment, Huge Rec ROOM * Basement with Separate Laundry Room, private entrance to garage * Modern layout: 9' ceiling On Main Floor, High-ceiling family-room, vaulted windows in bedrooms on 2nd floor. * Spacious home Office At Main Floor can be used as the extra bedroom. *Loft studying area on 2nd Floor to balcony. Brand-new upgrades from bottom to top, fresh painting, 2nd-floor ensuite bath (2025), brand new furnace (2025) Roof shingle (2021) Garage Door (2025) Main front door (2025) light fixture (2025) Paving on backyard (2019) washer / dryer (2020), Water softener (2021), Basement finish (2019) Hardwood Floor Throughout
Facts & features
Ask about this home
A HOMEH agent will answer your questions about this home.
Rooms
18 rooms · 6 bathrooms
- Foyer18′5″ × 13′11″256 sq.ft.
- Living room26′ × 11′1″289 sq.ft.
- Dining room15′4″ × 12′3″188 sq.ft.
- Kitchen23′3″ × 16′11″392 sq.ft.
- Breakfast23′3″ × 16′11″392 sq.ft.
- Family room15′4″ × 17′260 sq.ft.
- Office11′4″ × 9′11″112 sq.ft.
- Laundry6′2″ × 12′75 sq.ft.
- Study13′1″ × 18′2″239 sq.ft.
- Bedroom17′ × 23′9″404 sq.ft.
- Bedroom 213′ × 11′9″153 sq.ft.
- Bedroom 316′2″ × 13′1″212 sq.ft.
- Bedroom 415′3″ × 11′3″171 sq.ft.
- Bedroom 514′ × 9′11″139 sq.ft.
- Bedroom10′2″ × 9′7″98 sq.ft.
- Living room23′11″ × 35′2″839 sq.ft.
- Kitchen10′ × 15′6″155 sq.ft.
- Laundry12′1″ × 8′10″106 sq.ft.
Around this home
Schools nearby
School rating, out of 10.
Listing details
Helpful tools
Your HOMEH agent
"I would see it this week."
Ask HOMEH about this home
Price, neighbourhood, monthly cost. Ask anything.
HOMEH Intelligent Agent is an AI, not a licensed representative. Check anything important with your agent.