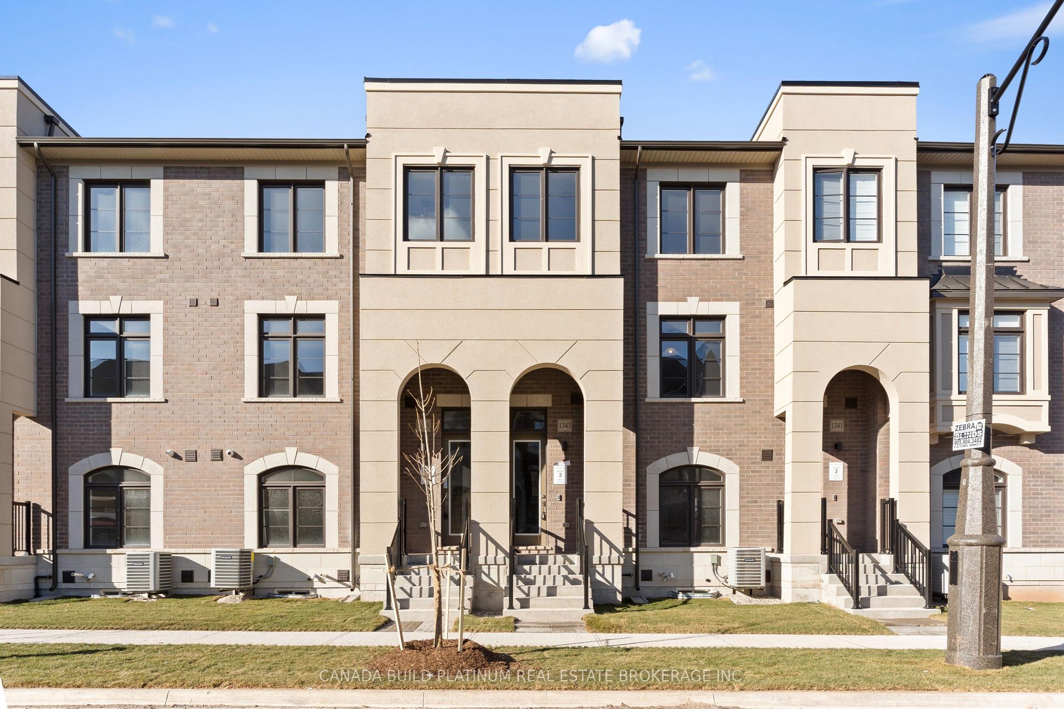
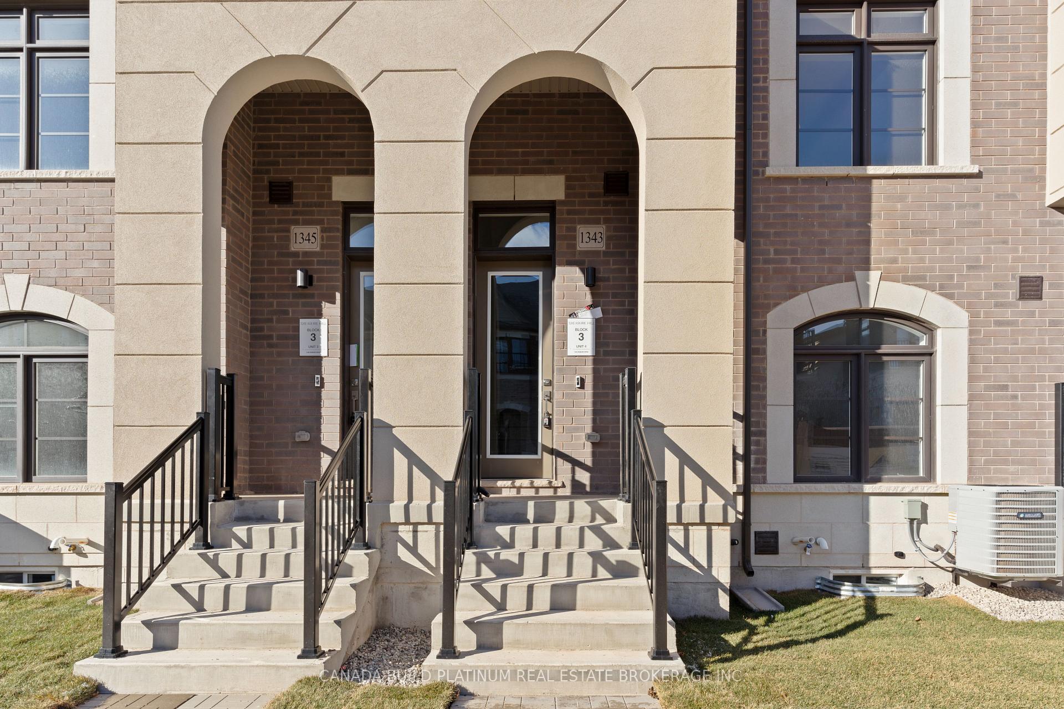
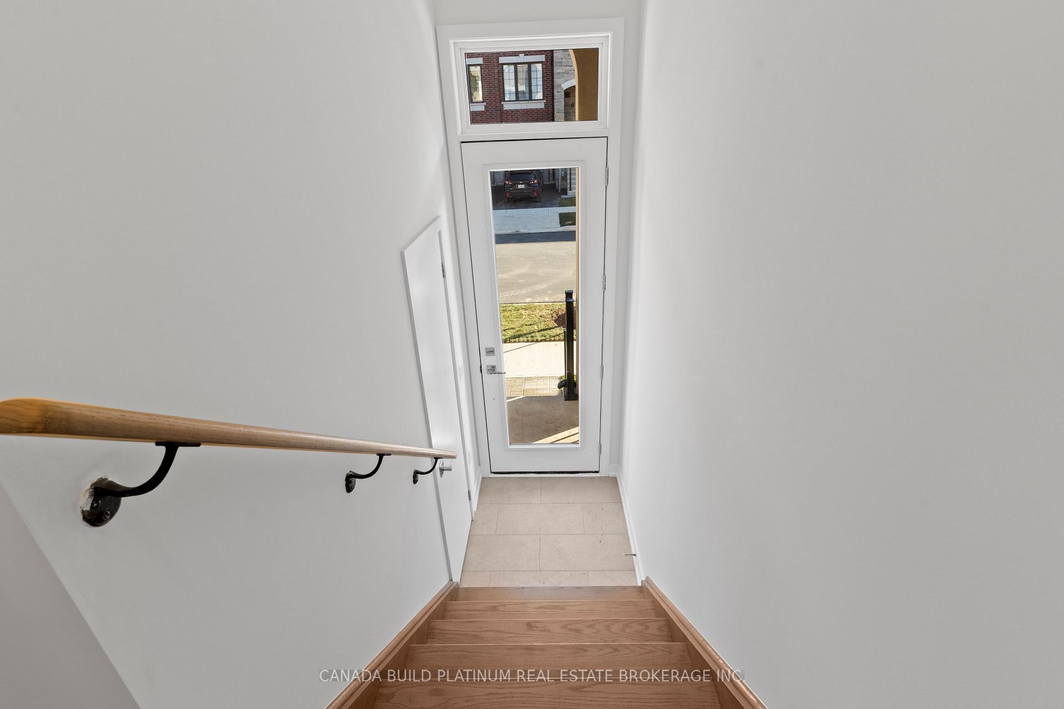
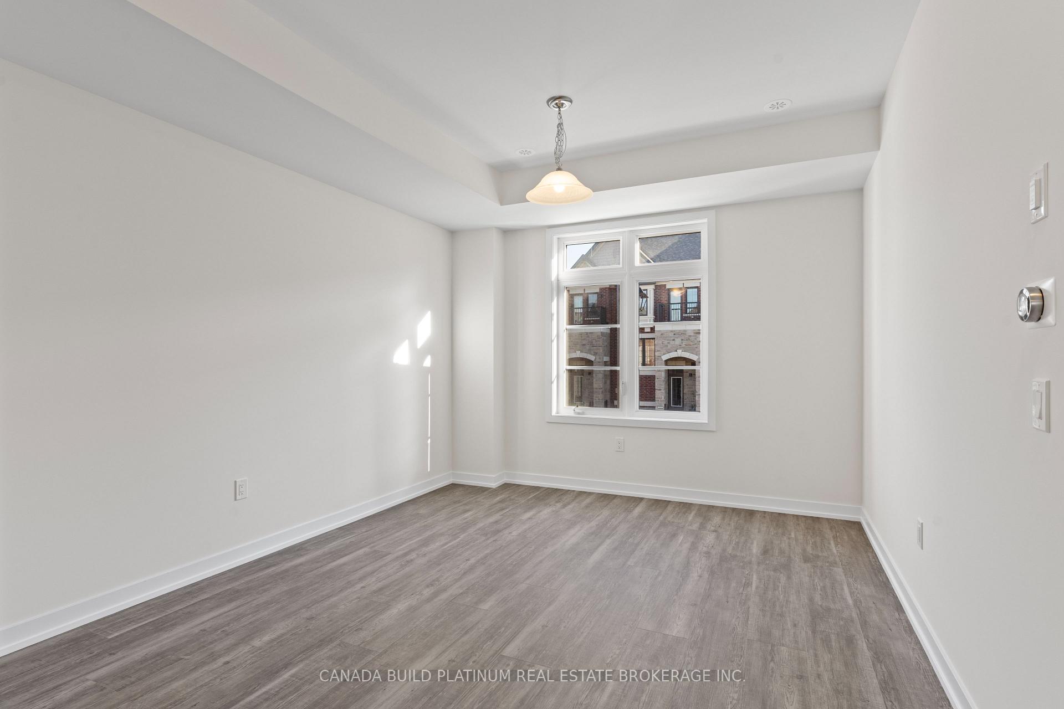
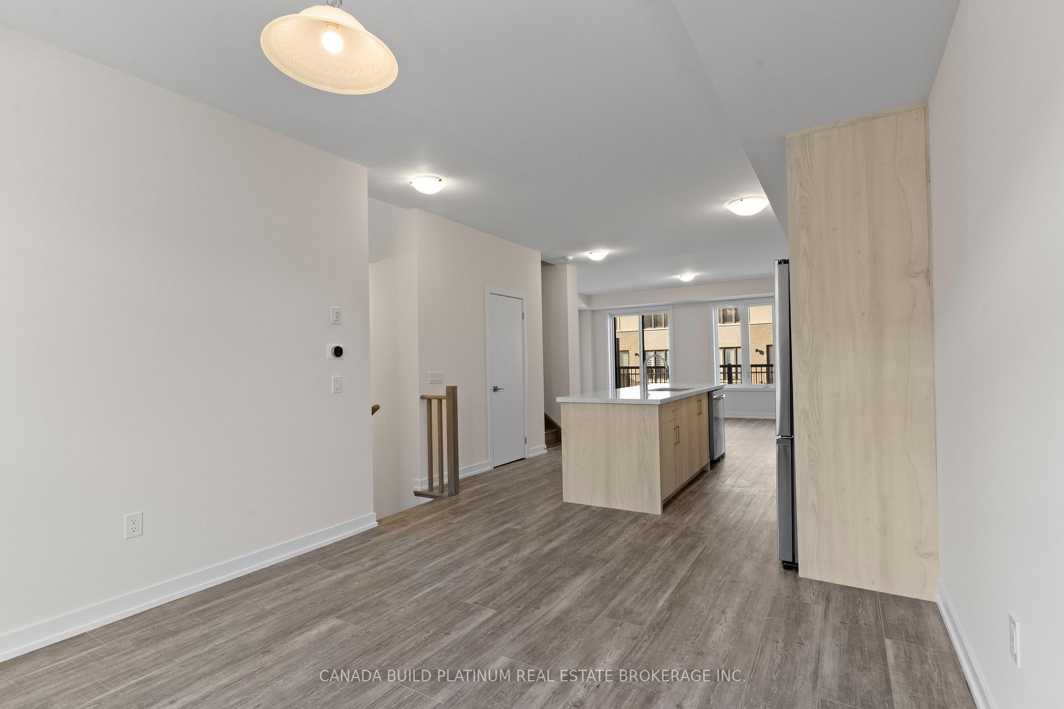
Brand new, never lived in, this luxurious 4-bedroom, 4-bathroom townhome features a double-car garage. One year high speed internet is included thats a saving of $1200/year. The open-concept main floor kitchen boasts a massive center island, and abundant cupboard storage." located in a prime location..." It comes equipped with stainless steel appliances and quartz countertops. The spacious great living room includes an electric fireplace and a walkout to a balcony. The dining area is perfect for family meals, and the home has laminate flooring and smooth ceilings throughout. The primary bedroom on the third floor offers a 4-piece ensuite with double sinks and a huge walk in closet. Laundry is conveniently located on the same floor as the bedrooms. The ground floor features a large bedroom with an attached full bathroom and a big window, making it an ideal second master or activity room. Located in a prime spot next to Oakville Hospital, you are just minutes away from shopping plazas, restaurants, highly rated daycares and schools, parks, the newly built Glen Abbey Community Centre (offering swimming, skating, squash, fitness programs, and a public library), Bronte GO Station, trails, and much more. Plus quick access to major highways 407/403 makes communicating fast.
Read more
Air ExchangerPrimary Bedroom - Main FloorUpgraded InsulationVentilation SystemWater HeaterWater Meter
Facts & features
TypeFreehold Townhouse
Style3-storey
BuiltNew
Size2K~2.5K Sq.Ft.
Lot20 x 80 ft
HeatingForced air, gas
CoolingCentral air
BasementFull, unfinished
Parking1 drive
WaterMunicipal
FireplaceYes, electric
Book a viewing
Wed28Oct
Thu29Oct
Fri30Oct
Sat31Oct
Sun1Nov
Pick a time
Rooms
9 rooms · 4 bathrooms
Main floor2 rooms
Office16′ × 10′8″171 sq.ft.
Bedroom 416′ × 10′8″171 sq.ft.
Second floor3 rooms
Dining room11′8″ × 13′5″156 sq.ft.
Kitchen13′ × 13′1″171 sq.ft.
Family room18′2″ × 13′1″237 sq.ft.
Upper floor4 rooms
Primary bedroom14′11″ × 11′4″169 sq.ft.
Bedroom 2—
Bedroom 38′8″ × 11′1″96 sq.ft.
Laundry—
Bathrooms4
5-pcUpper4-pcMain4-pcUpper2-pcMain
Around this home
Dundas / Third Line
31Walking
6Biking
Grocery0.8 km
Park0.7 km
Coffee0.8 km
Dining0.7 km
Gym1.0 km
Hospital0.9 km
Schools nearby
School rating, out of 10.
Forest Trailelementary · Public · 0.8 km
10.0/10
Pope John Paul IIelementary · Private · 1.6 km
5.8/10
Emily Carrelementary · Public · 1.7 km
8.2/10
Listing details
MLS® numberW11891328
Listed onDec 12, 2024
Days on market35
UpdatedJan 16, 2025
Listing brokerageCANADA BUILD PLATINUM REAL ESTATE BROKERAGE INC.
Possession2025-01-01 / January 1, 2025
Helpful tools
Mortgage calculator
Closing costs
Land transfer tax
Buyer guide
Your HOMEH agent
NimaHOMEH agent · Oakville
"I would see it this week."
Ask Nima
Ask HOMEH about this home
Price, neighbourhood, monthly cost. Ask anything.
HOMEH Intelligent Agent is an AI, not a licensed representative. Check anything important with your agent.

 See all 37 photos
