
 See all 27 photos
Property history

This home has sold. It is no longer available.
Property not available for sale or for rent.
Book a viewing
Ask HOMEH
About this home
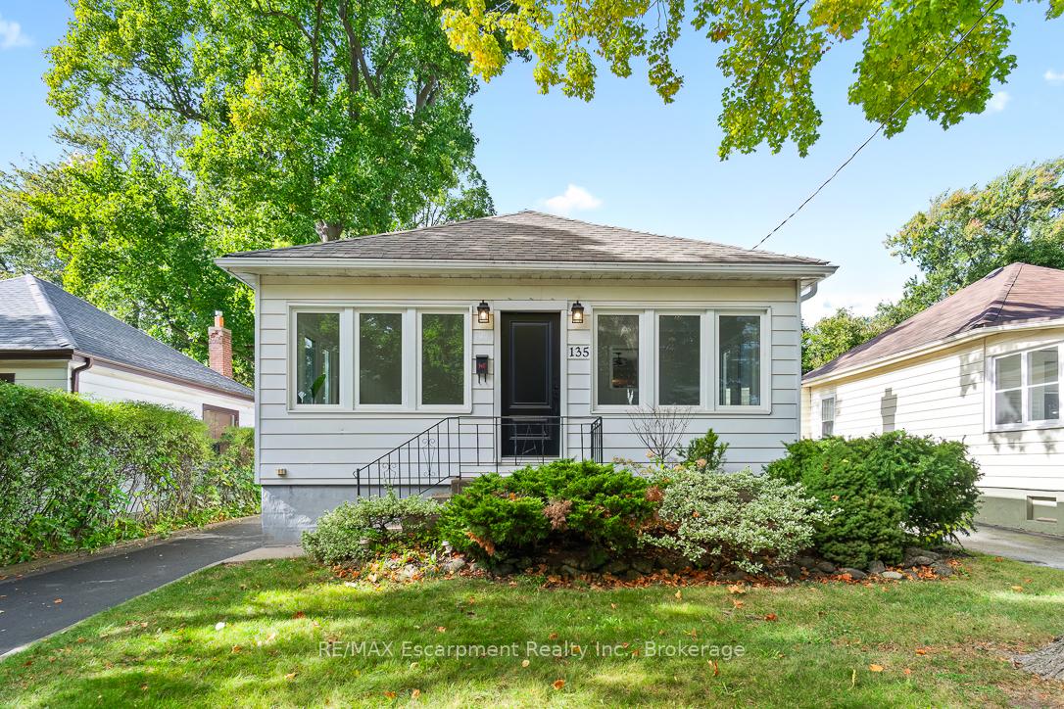
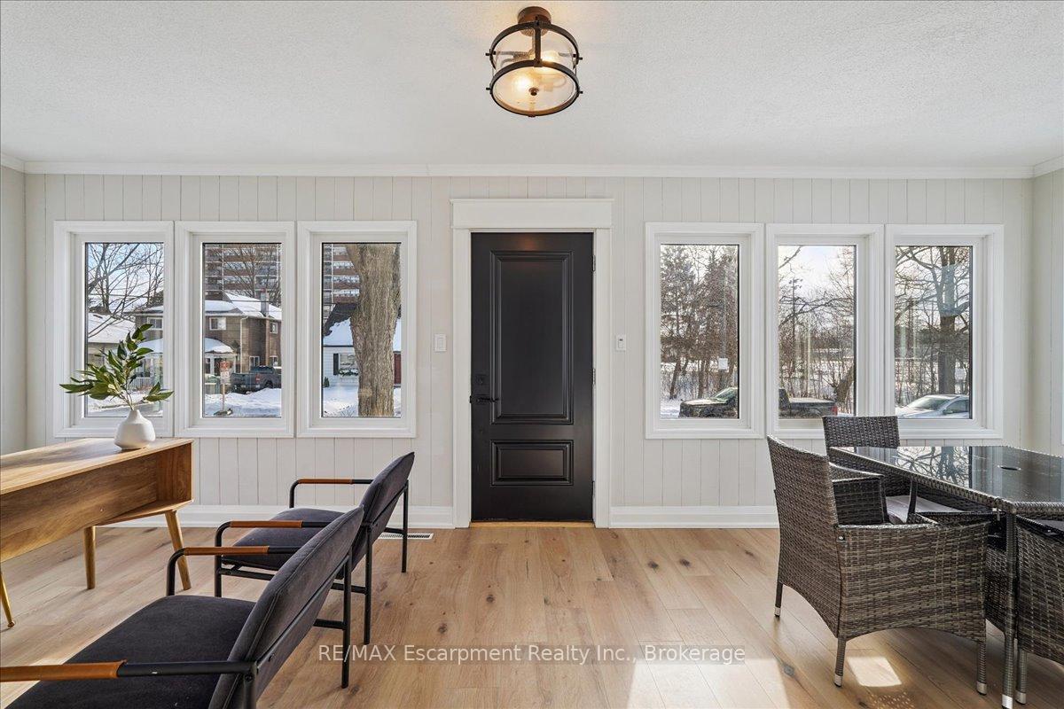
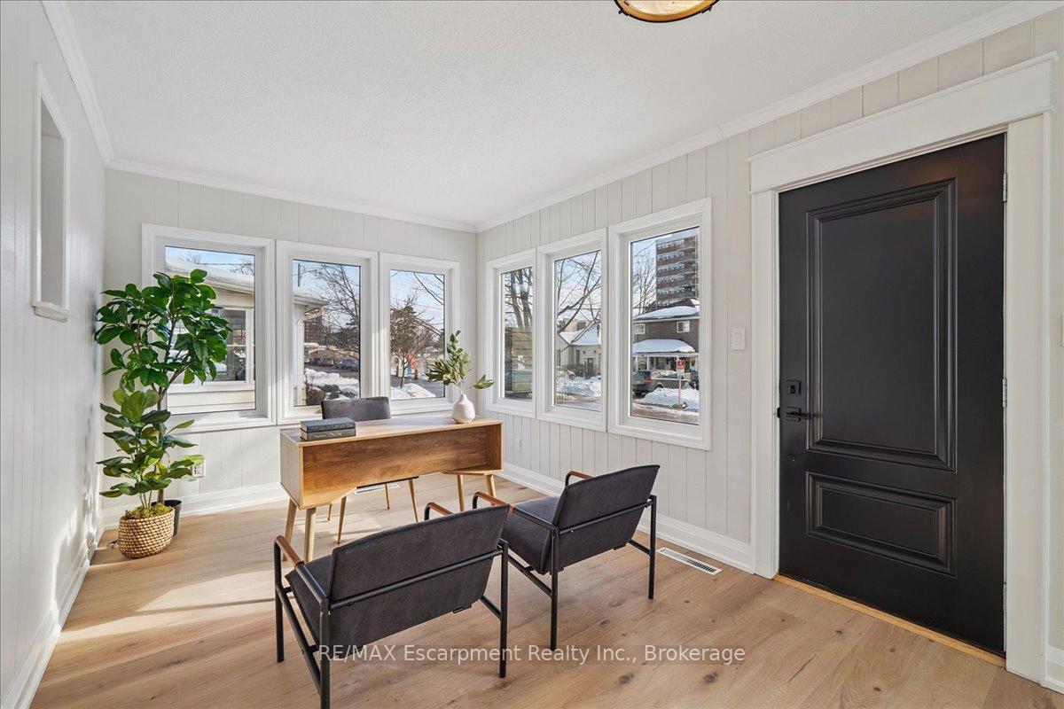
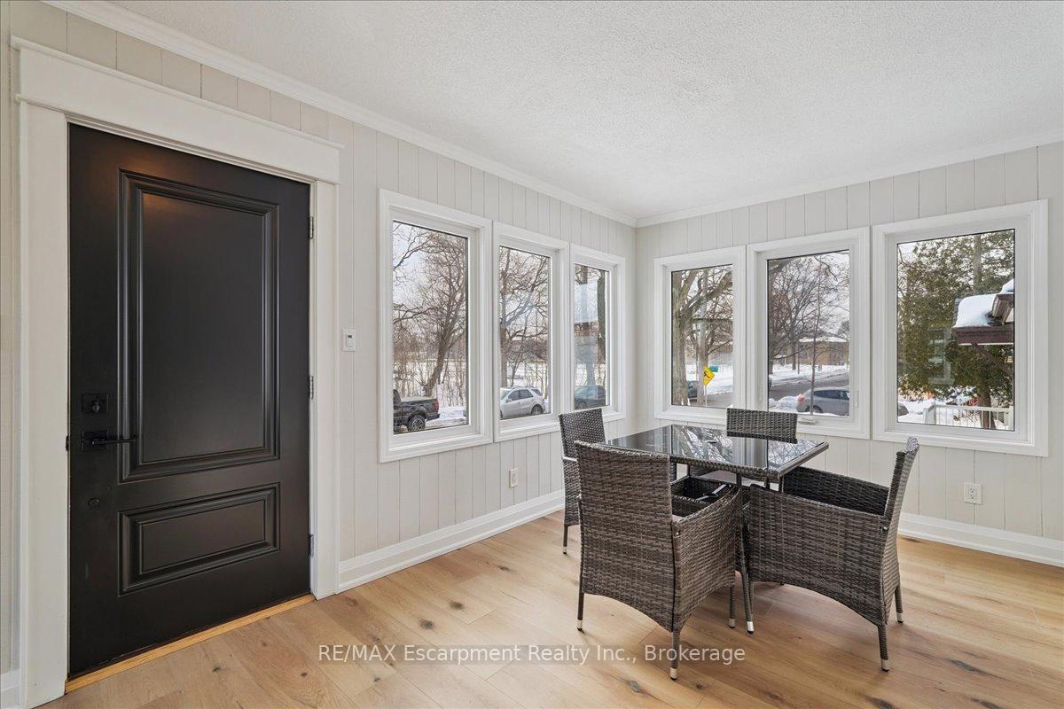
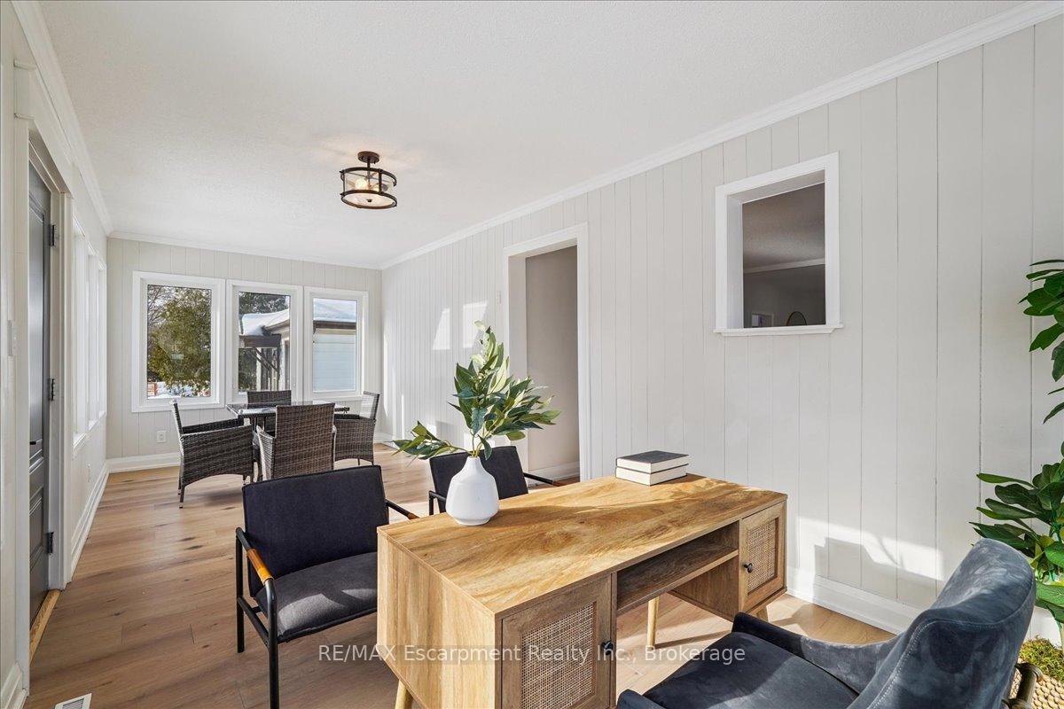
Welcome to 135 Deane Ave, where modern comfort meets the charm of Kerr Village. Just a short stroll from local cafes, boutique shops, and the shores of Lake Ontario, this beautifully renovated bungalow invites you to slow down and feel at home. Step into the sun-filled four-season sunroom, wrapped in windows and natural light - the perfect spot for morning coffee as the neighbourhood comes to life. From there, the home opens into a warm and welcoming living and dining space, anchored by an exposed brick fireplace that tells its own story of character and comfort. At the back of the home, the thoughtfully updated kitchen awaits, complete with quartz countertops, crisp white subway tile, and stainless steel appliances. Whether you're preparing a quiet weeknight dinner or hosting friends, this space flows effortlessly onto a spacious deck overlooking a private, tree-lined backyard - ideal for summer evenings under the stars. Two generous bedrooms and a sleek three-piece bath complete the main level, while a mudroom offers practical everyday convenience and access to the lower level. Downstairs, the fully finished basement expands the possibilities, featuring a large recreation room, two additional bedrooms, a full bath, and a separate entrance with laundry and kitchen rough-ins - ready to be converted into a self-contained unit for guests or extended family. With a detached garage and ample driveway parking, this home is more than a place to live - it's a place to belong.
Facts & features
Book a viewing
Rooms
16 rooms · 2 bathrooms
- Primary bedroom9′7″ × 11′2″107 sq.ft.
- Sunroom23′ × 9′5″217 sq.ft.
- Mud room9′8″ × 7′2″69 sq.ft.
- Kitchen13′5″ × 11′6″155 sq.ft.
- Bedroom9′5″ × 11′3″106 sq.ft.
- Living room13′3″ × 11′9″156 sq.ft.
- Bathroom—
- Dining room13′3″ × 12′10″170 sq.ft.
- Den7′8″ × 12′5″95 sq.ft.
- Bedroom21′11″ × 8′9″192 sq.ft.
- Bedroom14′7″ × 11′4″165 sq.ft.
- Kitchen11′11″ × 13′155 sq.ft.
- Utility room4′3″ × 7′11″34 sq.ft.
- Recreation10′1″ × 13′10″139 sq.ft.
- Bathroom—
- Laundry5′3″ × 9′5″49 sq.ft.
Around this home
Schools nearby
School rating, out of 10.
Listing details
Helpful tools
Your HOMEH agent
"I would see it this week."
Ask HOMEH about this home
Price, neighbourhood, monthly cost. Ask anything.
HOMEH Intelligent Agent is an AI, not a licensed representative. Check anything important with your agent.