

1359 Saddler Circle
1359 Saddler Circle
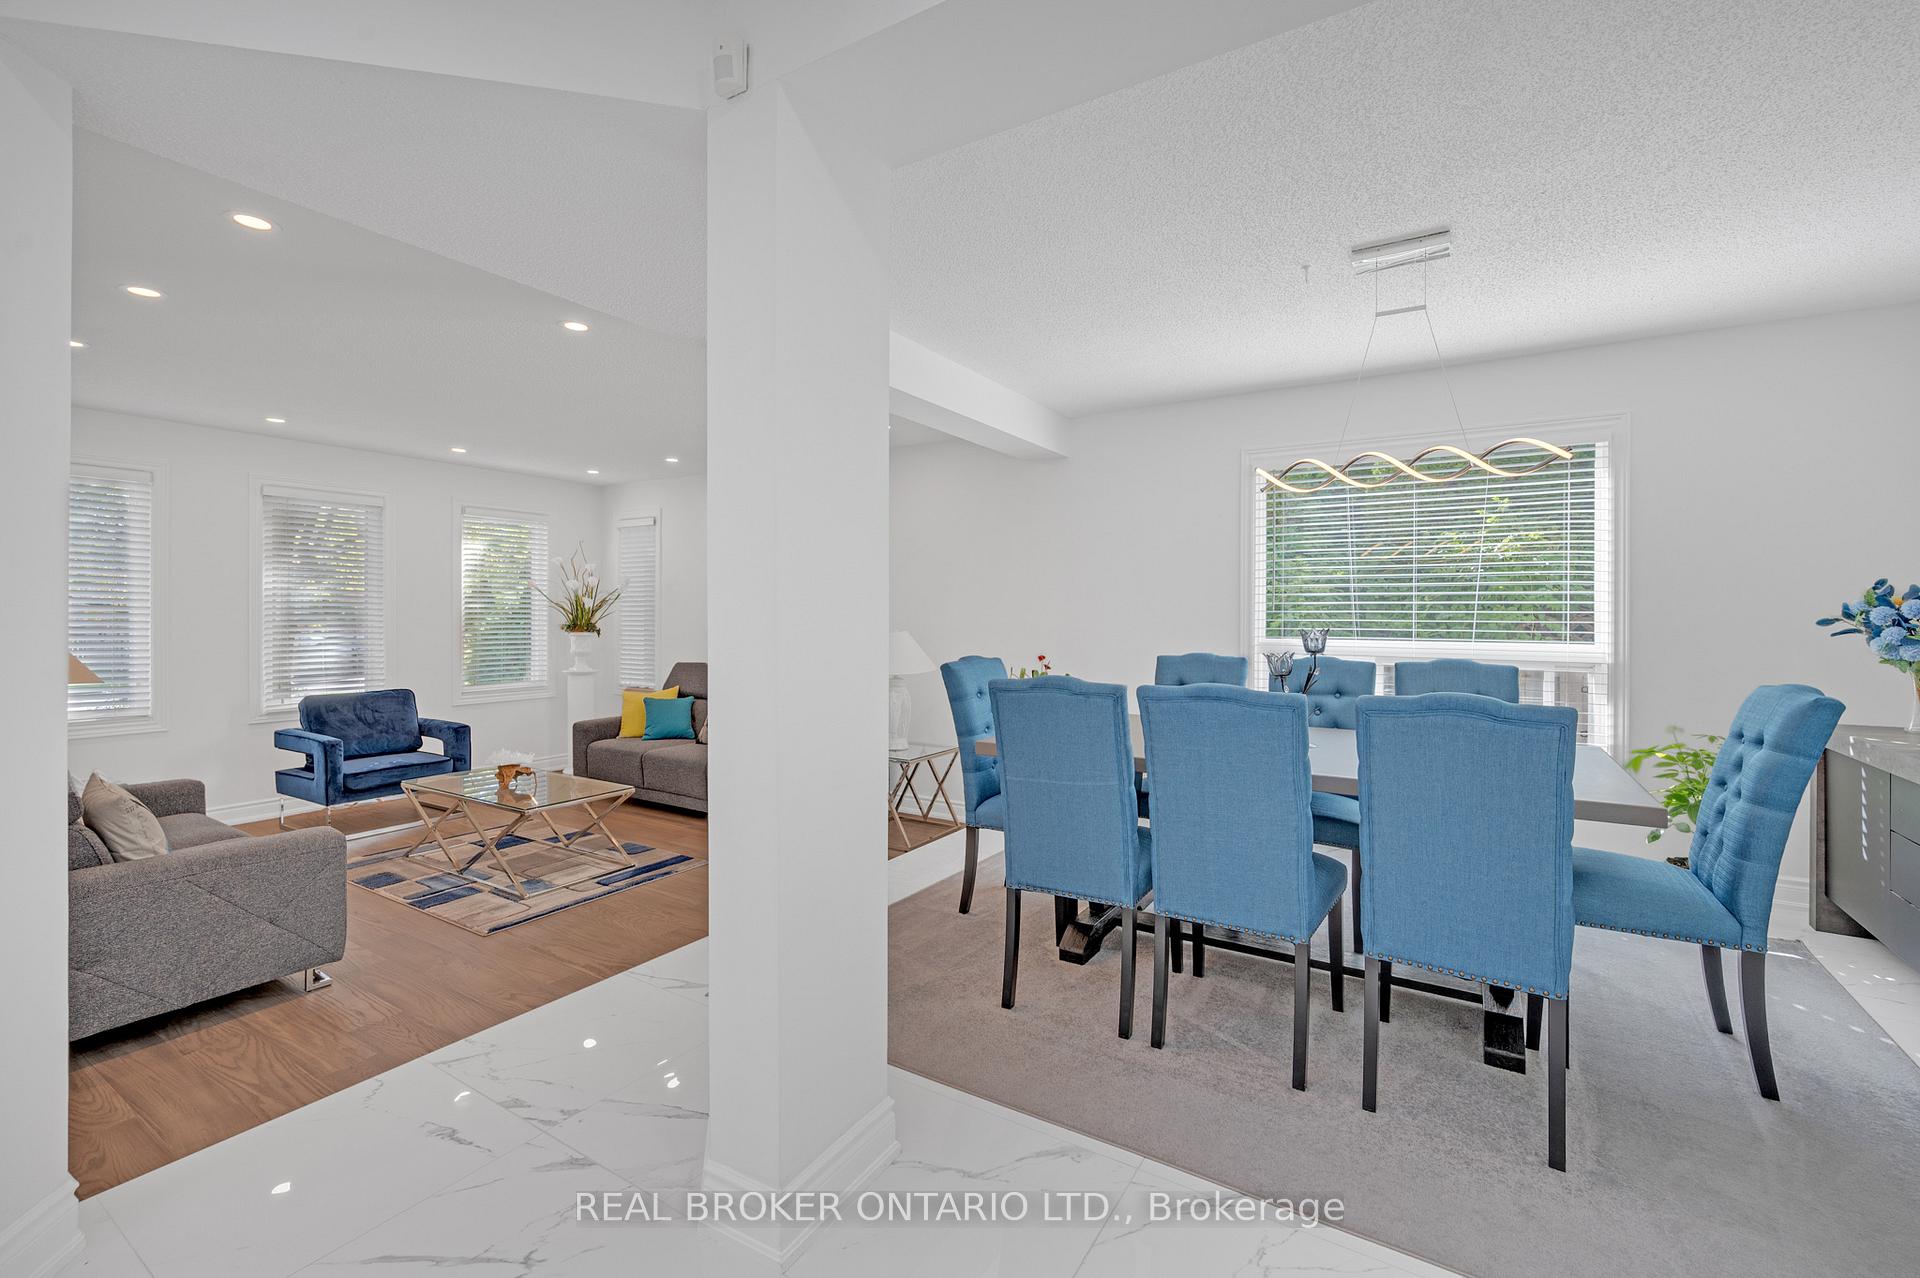 See all 39 photos
Property history
- $1,965,000TerminatedList: 2026-06-17|End: 2026-08-17|61 daysW13459222
- $2,088,000TerminatedList: 2024-10-22|End: 2024-11-20|29 daysW9505608
Facts and features
- BasementFinished
- Water, sewerMunicipal
- Lot shapePie
- HeatingForced air
- Second kitchen
- Hardwood floors
- Fireplace
- Central air
The homeDetached, 2-storey, Full, finished
- Type: Detached
- Style: 2-storey
- Basement: Full, finished
InsideFireplace Yes, Porcelain, Hardwood, Main level
- Fireplace: Yes
- Flooring: Porcelain, Hardwood
- Laundry: Main level
- Features: Central vacuum, water heater owned
- Rooms above ground: 10
- Rooms in the basement: 5
- Bedrooms: 4 + 1 in the basement
- Bathrooms: 4
- Kitchens: 2
- Family room: Yes
Outside and lotStucco (plaster), stone, Shingles, Unknown
- Exterior: Stucco (plaster), stone
- Roof: Shingles
- Foundation: Unknown
- Size: 43.57 × 115.65 ft
- Shape: Pie
- Zoning: RL5
Parking2 Garage, Attached, Private
- Spaces: 2 Garage
- Garage: Attached
- Driveway: Private
Heating, water and powerForced air, gas, Central air, Municipal water
- Heating: Forced air, gas
- Cooling: Central air
- Water: Municipal water
- Sewer: Municipal sewer
Costs and taxesTaxes $8,635 a year, HST included in the price
- Taxes, 2024: $8,635 a year
- HST: HST included in the price
Included in the saleCentral vac, dishwasher, dryer, garage door opener, gas stove, hot water tank owned, refrigerator, washer, window coverings, M/br, main floor and basement tvs, basement fridge
- Included: Central vac, dishwasher, dryer, garage door opener, gas stove, hot water tank owned, refrigerator, washer, window coverings
- Not included: M/br, main floor and basement tvs, basement fridge
Listing detailsW9505608, Terminated, Oct 22, 2024
- MLS® number: W9505608
- Status: Terminated
- Listed on: Oct 22, 2024
- Days on market: 29
- Updated: Nov 20, 2024
- Possession: Flexible
- Occupied by: Owner
- Listing brokerage: REAL BROKER ONTARIO LTD.
About this home
1359 Saddler Circle, Oakville (Glen Abbey), ON L6M 2X6
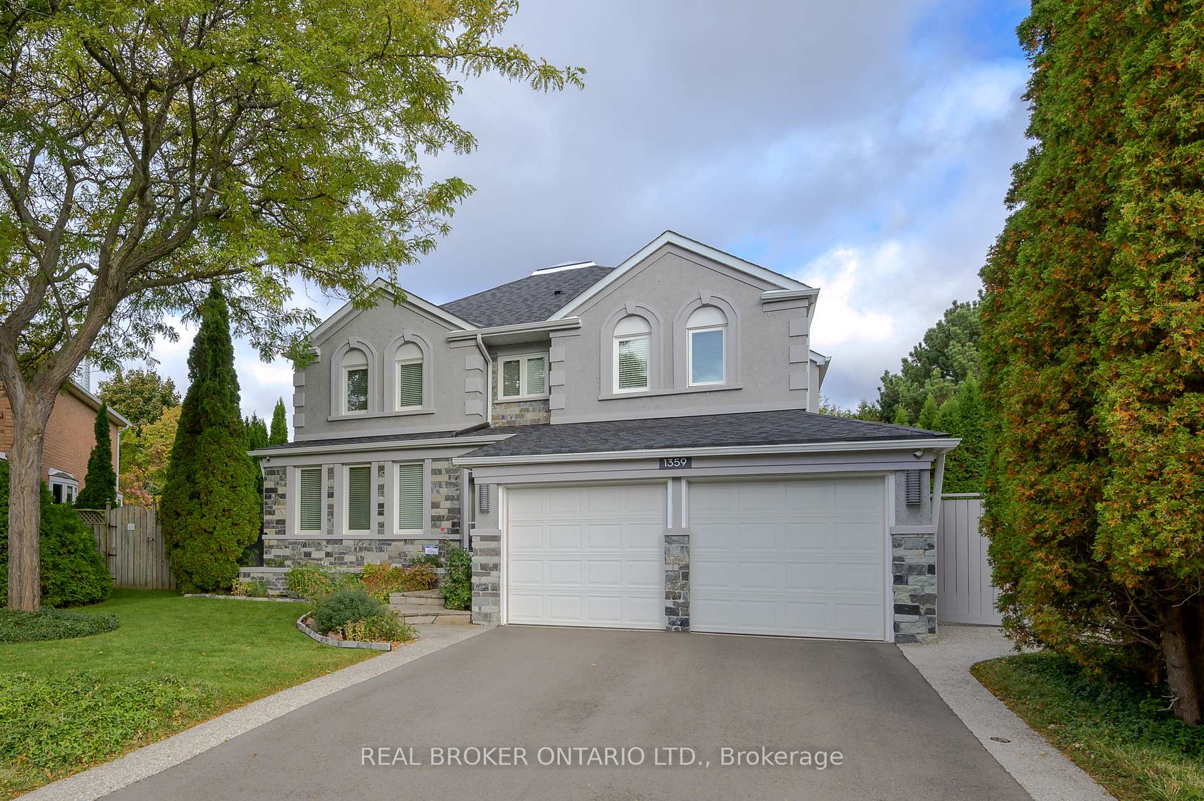
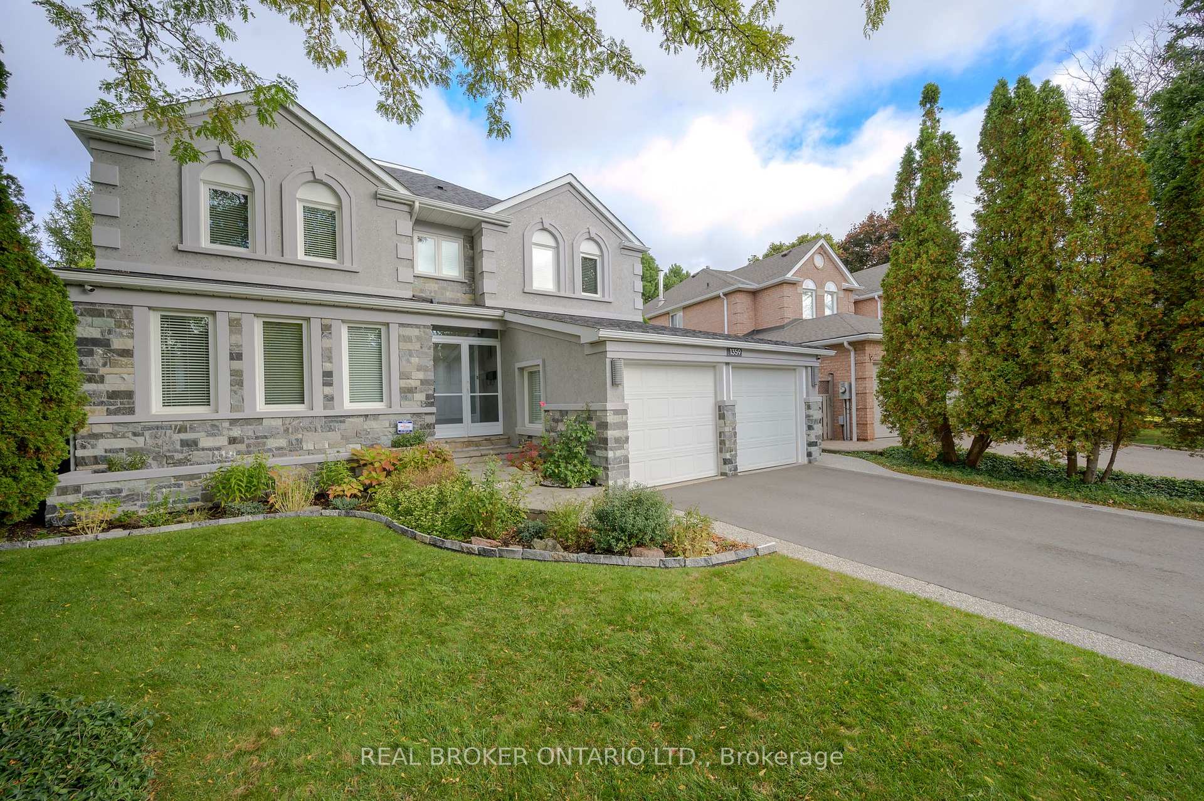
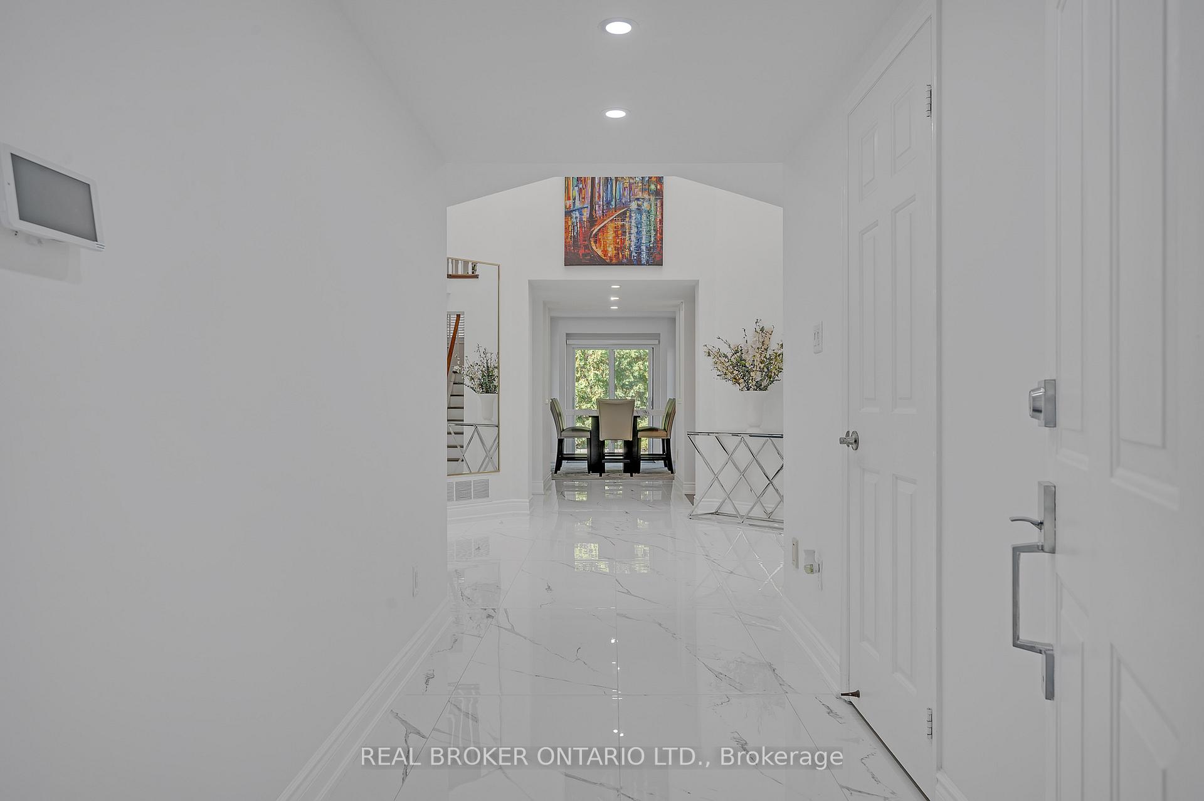
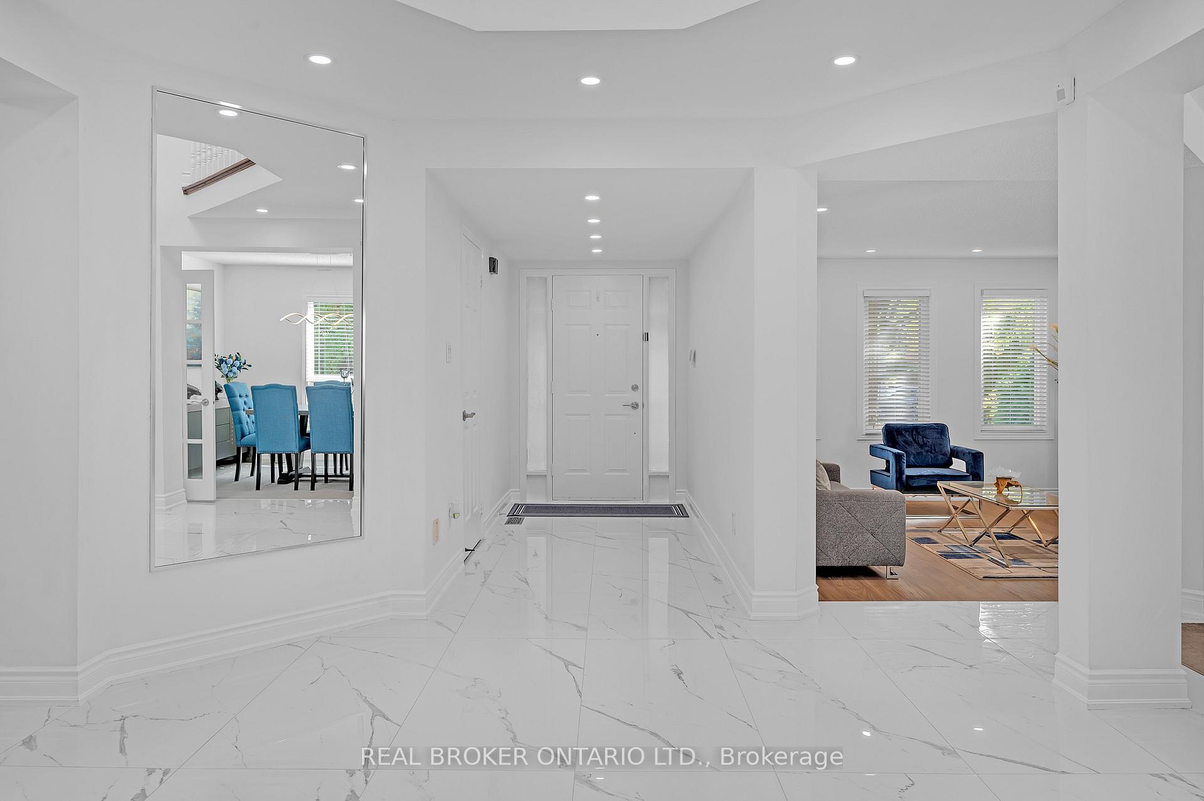
Discover this immaculate 4 + 1 bedroom family residence, a true gem in sought-after Glen Abbey. With stunning curb appeal featuring natural stone and granite stucco. Enter through the beautiful atrium foyer illuminated by a large skylight, enhancing the open-concept design. The inviting main floor living spaces include a cozy gas fireplace, a dedicated laundry room, a 2-piece powder room, and a sunken living room. The engineered hardwood and porcelain tile flooring ensure that maintaining the main floor is a breeze. The gourmet kitchen features expansive quartz countertops and new stainless steel appliances, ideal for both family meals and entertaining. The bright eat-in breakfast area flows seamlessly to the beautifully landscaped backyard, which backs onto lush greenspace. Enjoy the large composite deck with a built-in gas line for effortless BBQs, complemented by concrete walkways and mature evergreens for privacy. The second floor boast gleaming hardwood and all of the bathrooms showcase large quartz countertops, adding elegance and style. Retreat to the spacious primary bedroom suite, featuring a separate TV/sitting area and a luxurious ensuite with a frameless glass shower and rejuvenating jacuzzi tub. The fully renovated basement offers additional living space, including a fifth bedroom, home office, and versatile gym/play area. The entertainment-ready space features a wet bar with quartz countertops, a 3-piece bath, and a cozy fireplace with built-in speakers, perfect for gatherings. Conveniently located minutes from the Glen Abbey Recreation Centre, downtown Oakville, highways, and the Go Train, this home is close to outstanding schools, scenic trails, and lush parks. Additional features include a comprehensive security monitoring system, water softener, and extensive recent upgrades that reflect a significant investment in quality and comfort. This residence perfectly blends luxury and practicality, waiting for you to call it home.
Ask about this home
A HOMEH agent will answer your questions about this home.
Around this home
Daily convenience, out of 100, from the distances below
Schools nearby
School rating, out of 10.
Helpful calculators
Your HOMEH agent

"I would see it this week."