

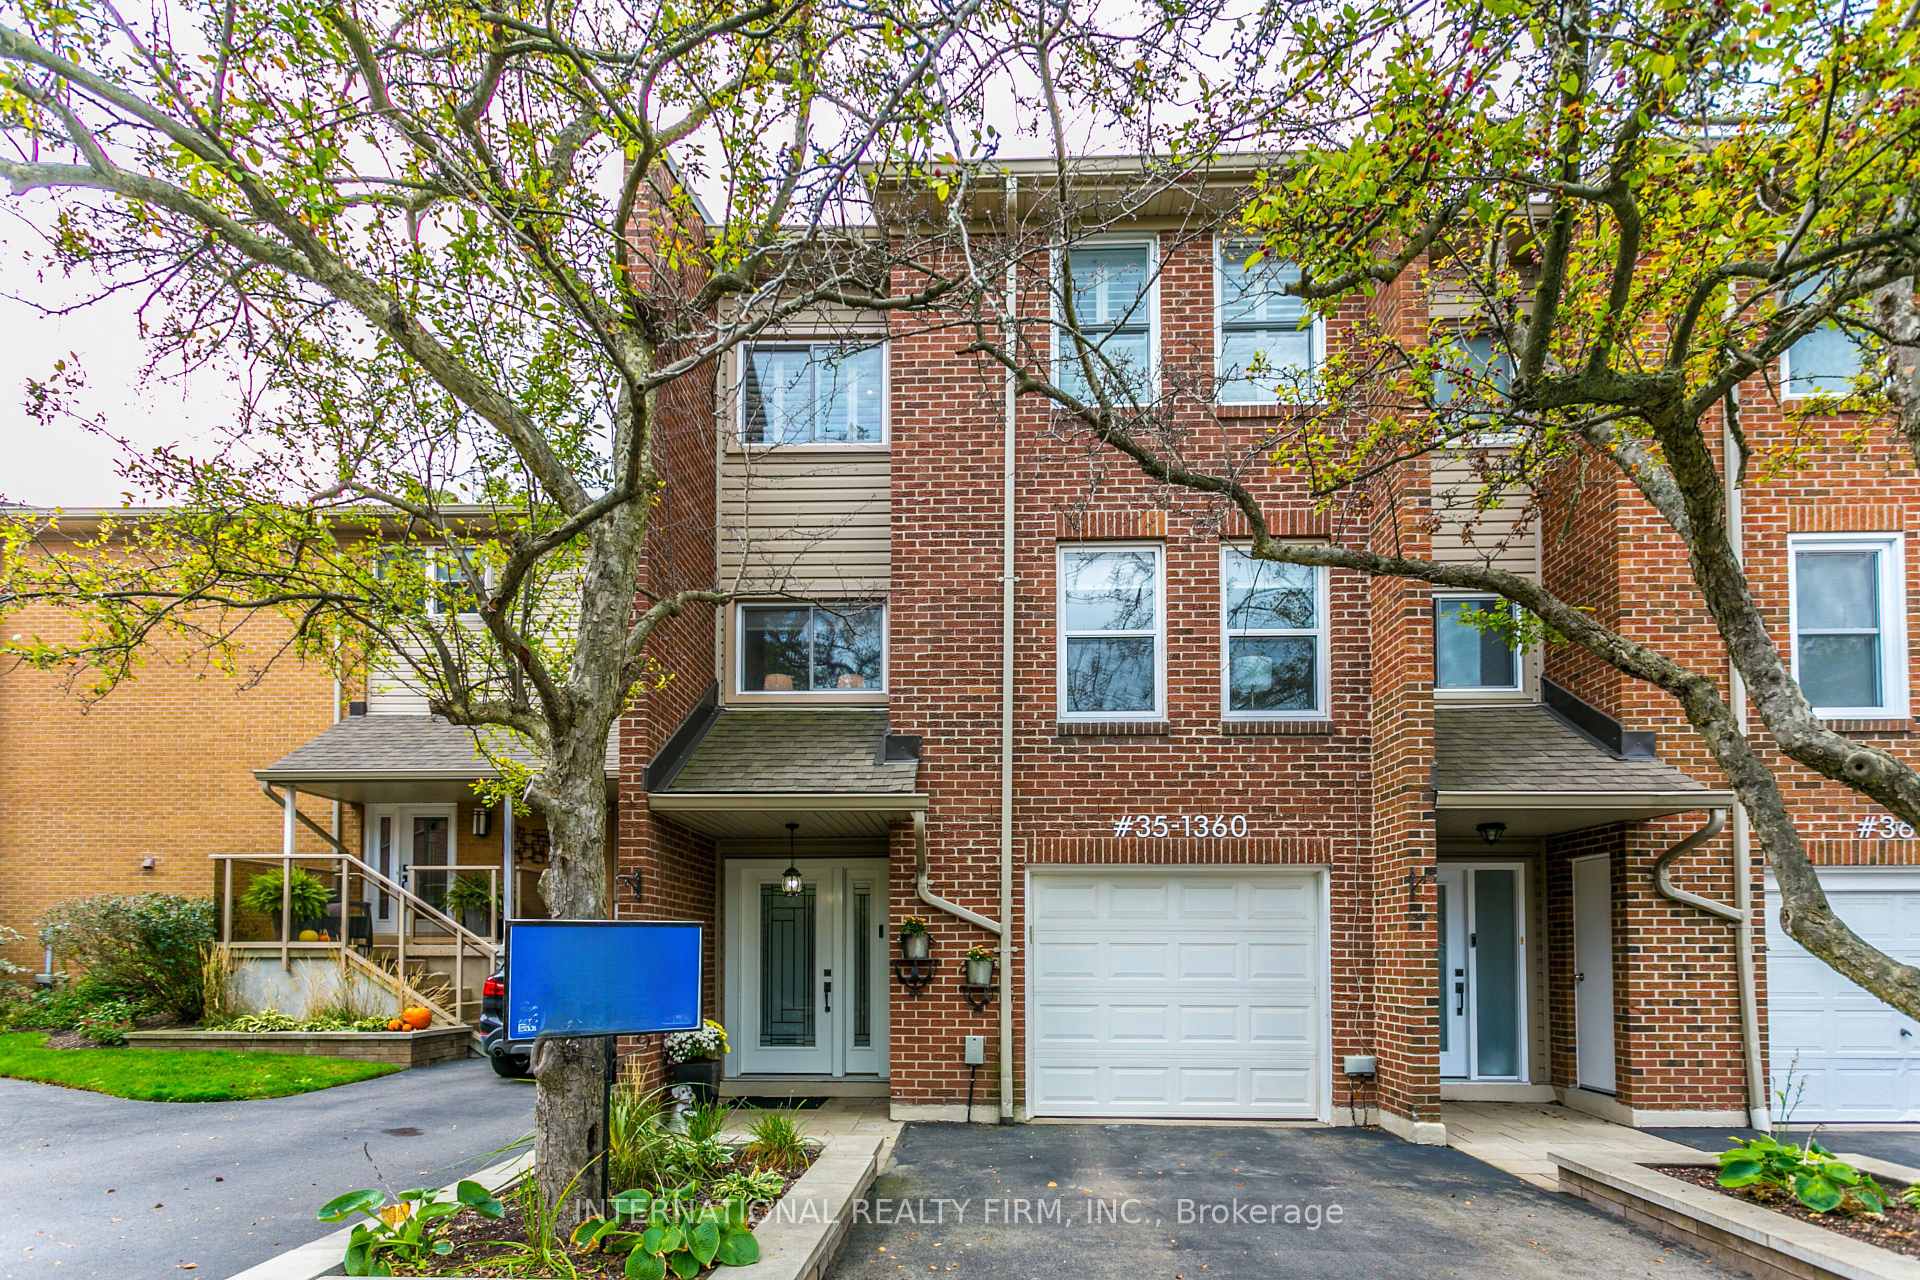
Unit 35, 1360 Hampton Street
Unit 35, 1360 Hampton Street
 See all 39 photos
Property history
Facts and features
- BasementFinished
- ExposureEast
- LaundrySink, room
- LockerNone
- Hardwood floors
- Central air
The homeCondo Townhouse, Multi-level, 1,600–1,799 sq ft
- Type: Condo Townhouse
- Style: Multi-level
- Living space: 1,600–1,799 sq ft
- Basement: Finished
- Exposure: East
- View: Clear
InsideHardwood, Broadloom, Tile, Sink, laundry room, Water softener
- Flooring: Hardwood, Broadloom, Tile
- Laundry: Sink, laundry room
- Features: Water softener
- Security: Security system
- Rooms above ground: 7
- Rooms in the basement: 1
- Bedrooms: 3
- Bathrooms: 3
- Kitchens: 1
OutsideBrick, vinyl siding, Balcony None, Deck, patio, privacy, landscaped
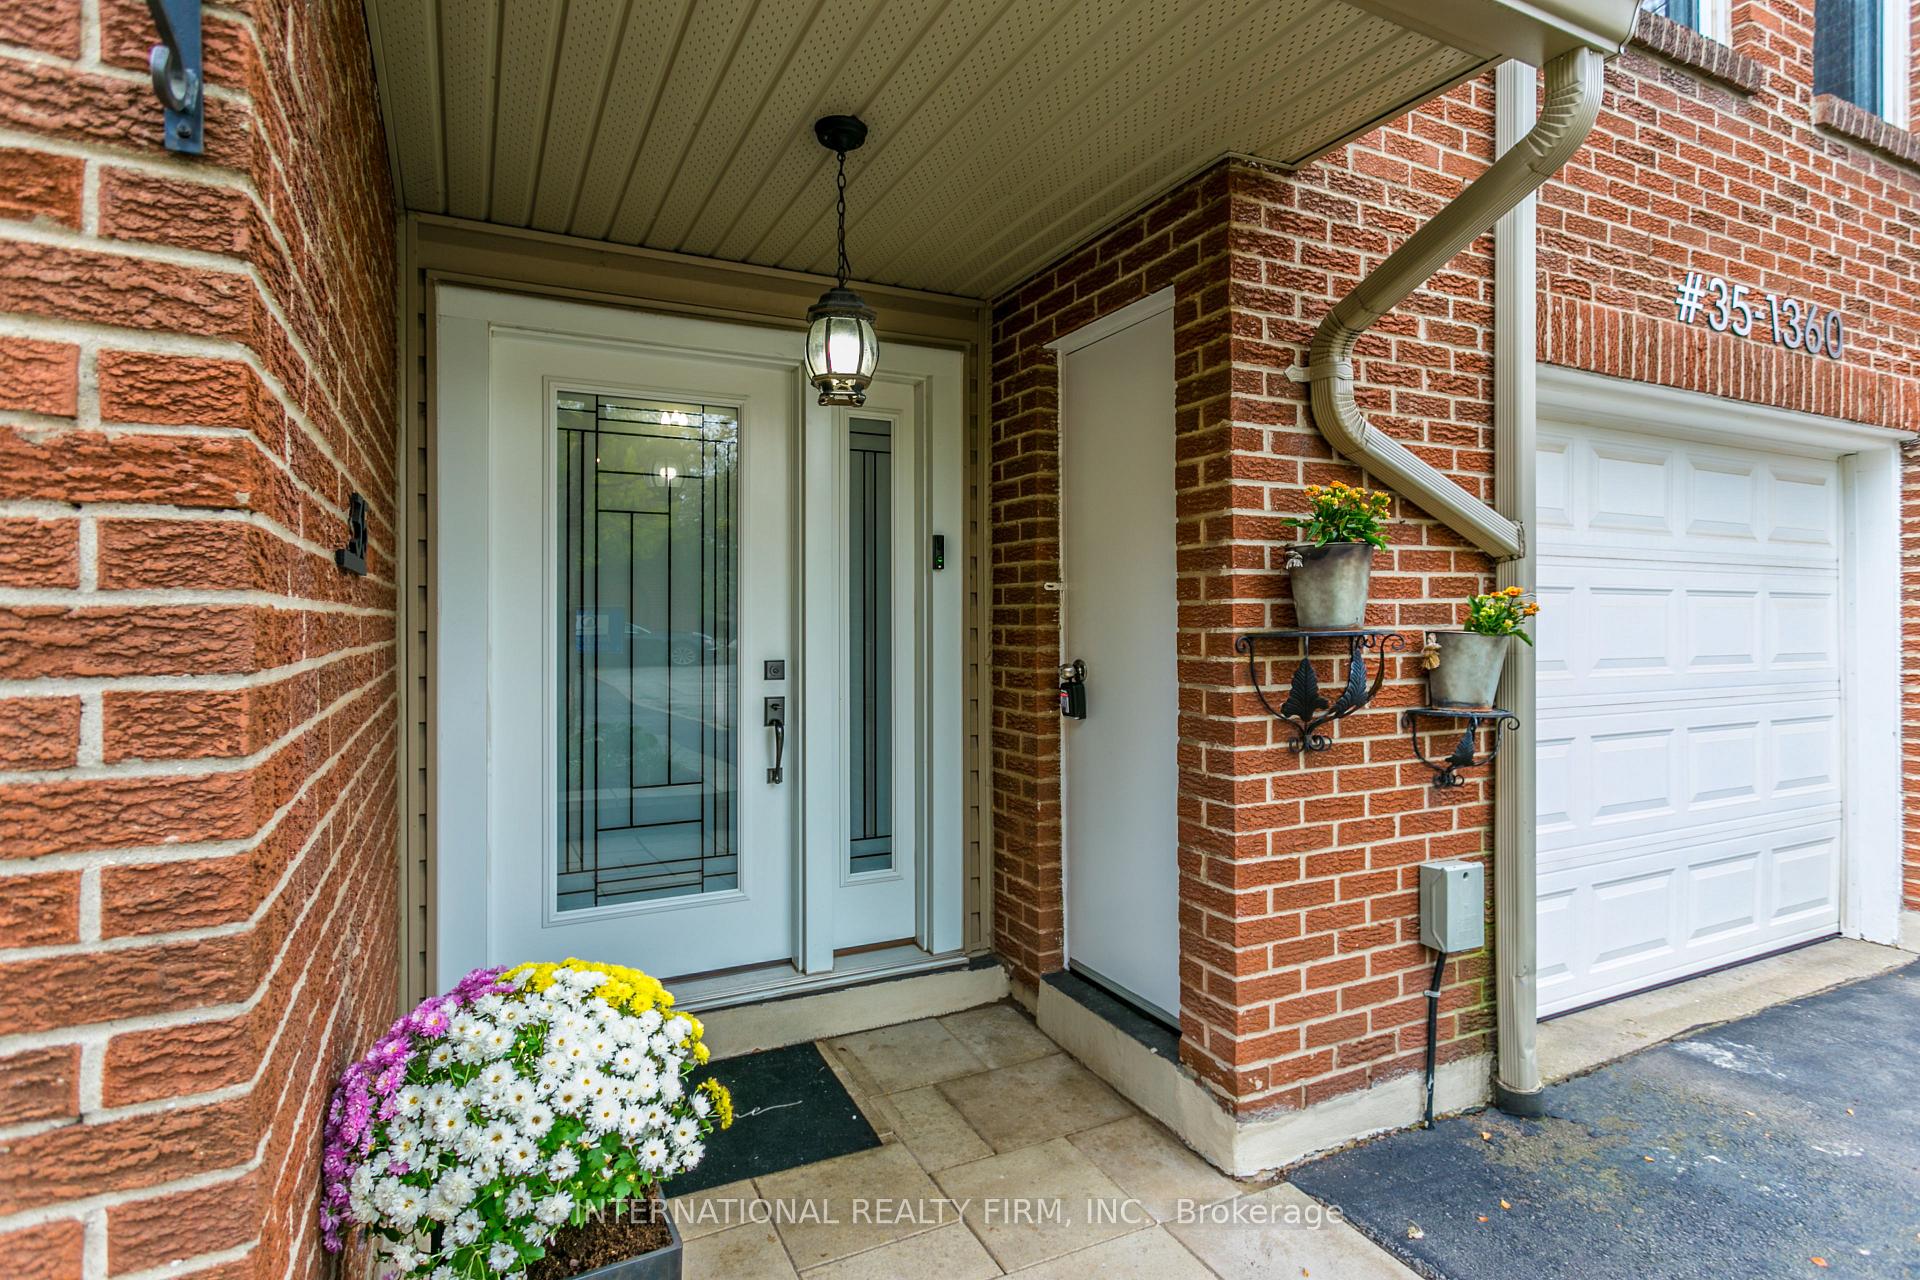
- Exterior: Brick, vinyl siding
- Balcony: None
- Features: Deck, patio, privacy, landscaped
Parking and locker2 Parking (1 garage + 1 drive), Built-in, Parking type Owned
- Spaces: 2 Parking (1 garage + 1 drive)
- Garage: Built-in
- Parking type: Owned
- Driveway: Private
- Locker: None
BuildingHampton Court Townhomes, Storeys 3, Units 41
- Name: Hampton Court Townhomes
- Storeys: 3
- Units: 41
- Registered: 1977
- Condo corporation: 60
- Amenities: Visitor parking
- Pets: Allowed
Heating, water and powerForced air, gas, Central air
- Heating: Forced air, gas
- Cooling: Central air
Costs and taxesTaxes $3,040 a year, Condo fee $627 a month, Water included, common elements included, building insurance included, condo taxes included, parking included
- Taxes, 2024: $3,040 a year
- Condo fee: $627 a month
- Fee includes: Water included, common elements included, building insurance included, condo taxes included, parking included
- Rental items: Water tank & water softener $42.60/month
Included in the saleRefrigerator, stove, dishwasher, microwave, bar fridge, bbq, washer & dryer, Not included None
- Included: Refrigerator, stove, dishwasher, microwave, bar fridge, bbq, washer & dryer
- Not included: None
NearbyWooded/treed, school, public transit, clear view
- Close to: Wooded/treed, school, public transit, clear view
Listing detailsW9378599, Sold, Oct 2, 2024
- MLS® number: W9378599
- Status: Sold
- Listed on: Oct 2, 2024
- Days on market: 64
- Updated: Dec 5, 2024
- Possession: 30/60/90
- Occupied by: Owner
- Listing brokerage: INTERNATIONAL REALTY FIRM, INC.
About this home
Unit 35, 1360 Hampton Street, Oakville (Falgarwood), ON L6H 2S6
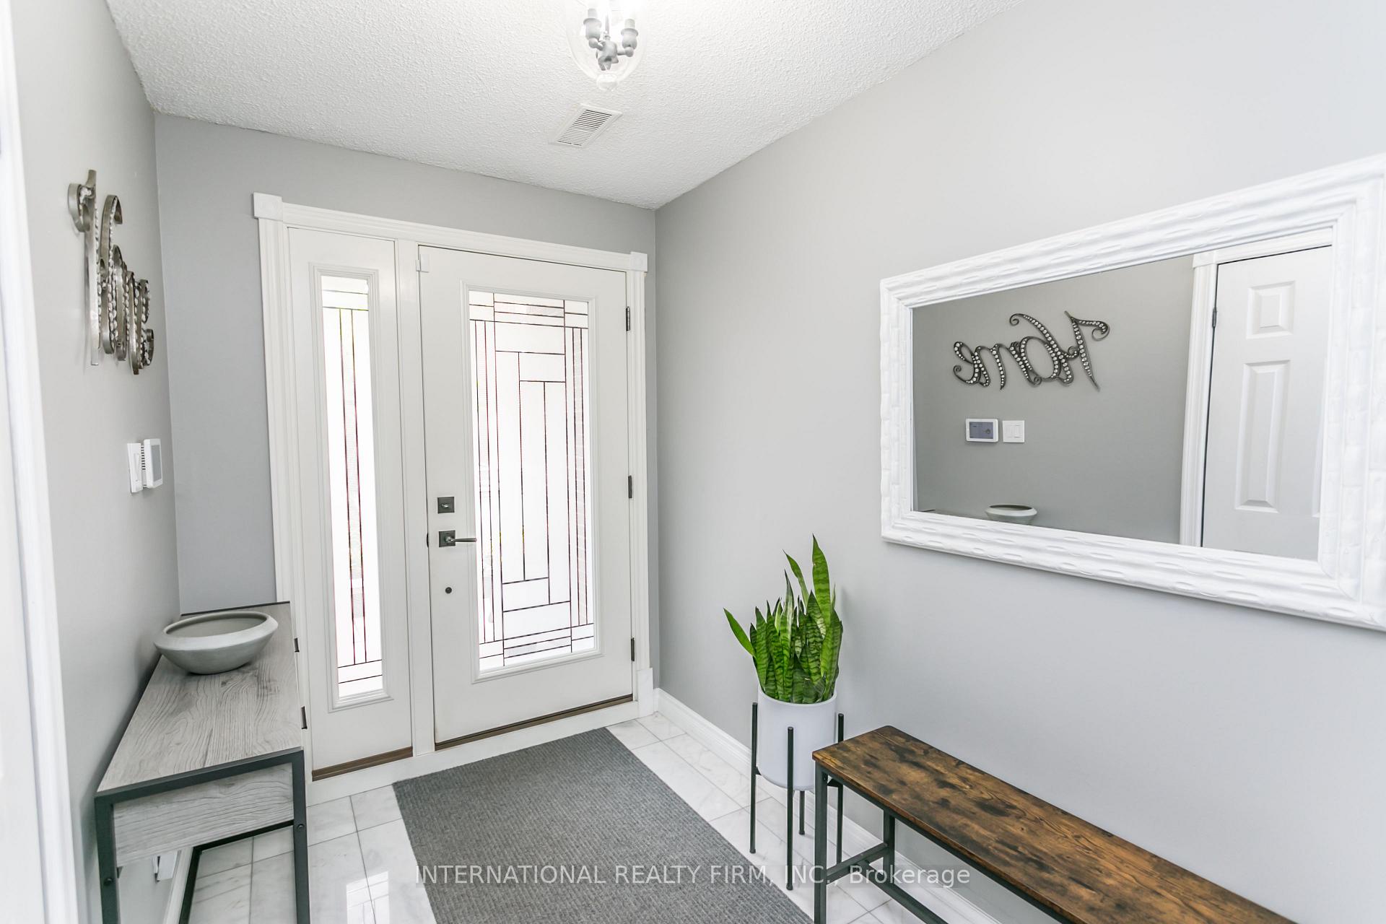
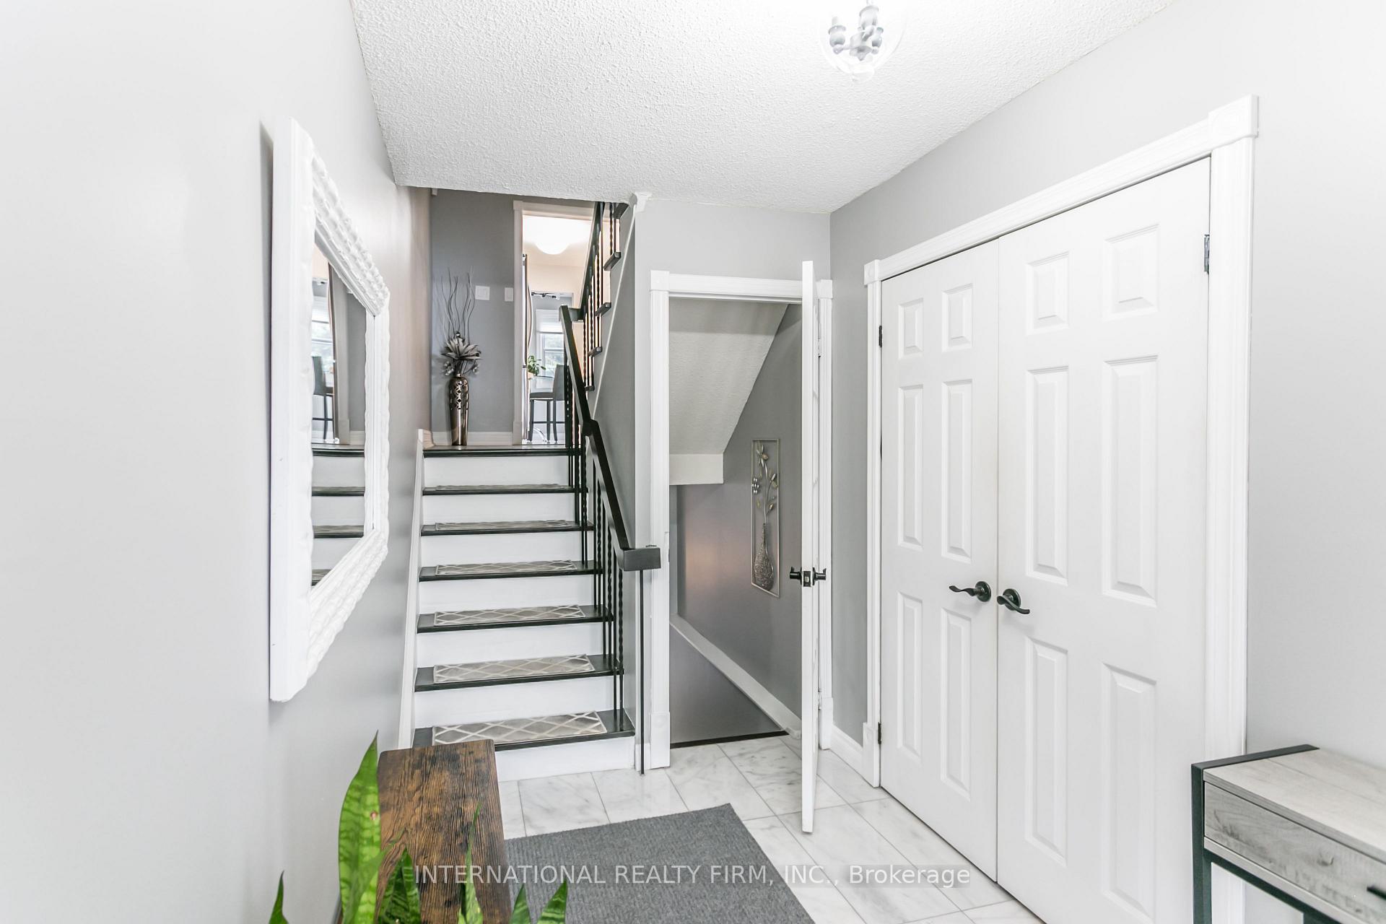
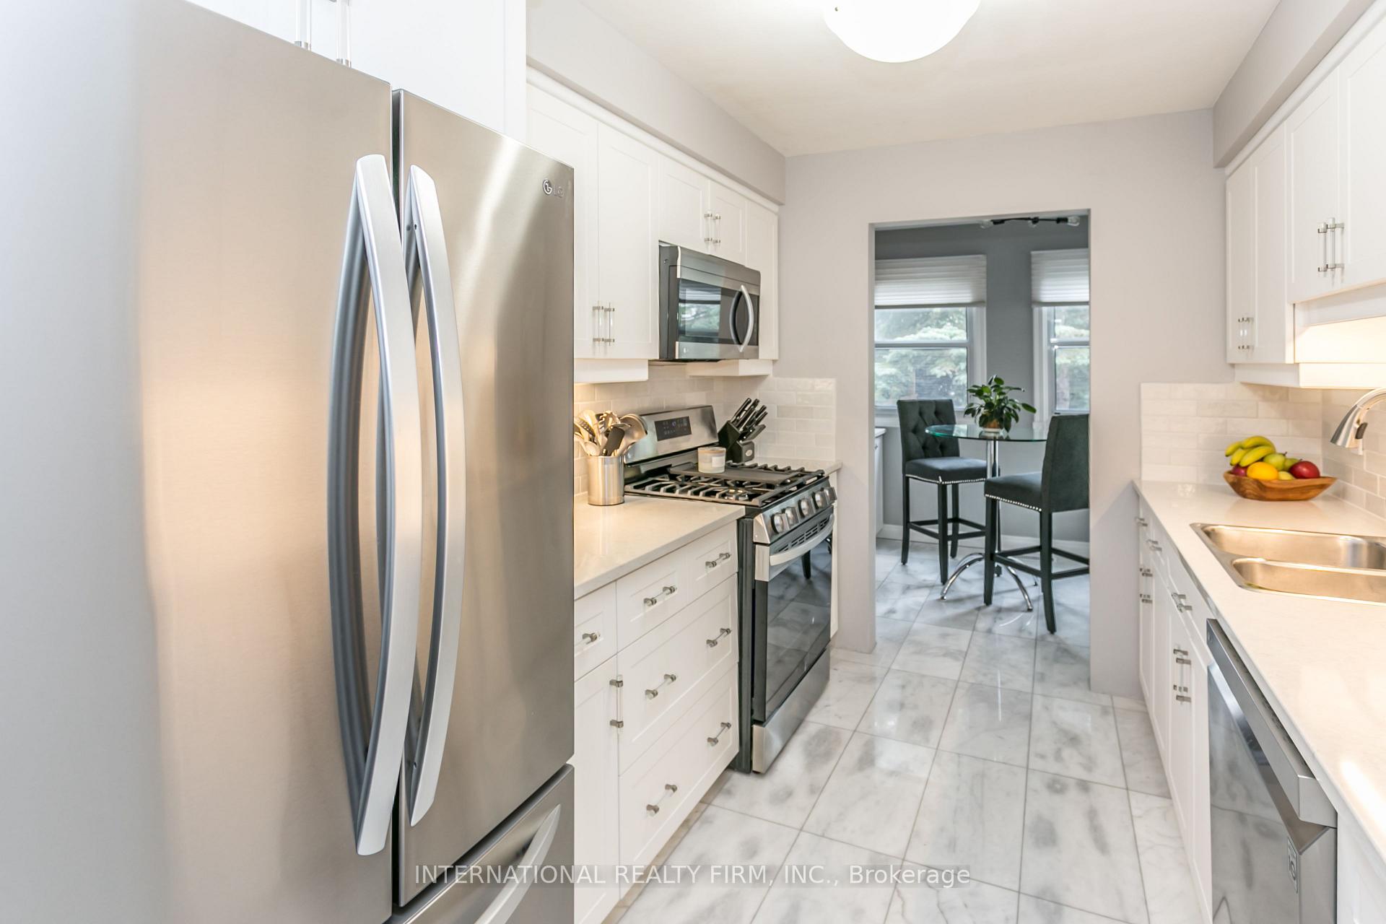
THIS GORGEOUS & SPACIOUS 1781 SQ' TOWNHOME IN A MATURE NEIGHBOURHOOD FILLED WITH GREENSPACE & WALKING TRAILS HAS BEEN UPDATED & FINISHED TO PERFECTION. ENJOY PREPARING MEALS IN YOUR TASTEFULLY UPDATED EAT-IN CHEF'S KITCHEN W/ MODERN BREAKFAST AREA & W/O TO THE DECK W/ BBQ AREA & PRIVATE BACKYARD W/ PATIO. ENTERTAIN IN THE WELL DESIGNED & DECORATED DINING ROOM W/ LARGE WINDOWS O/L THE BACKYARD. THE NEXT LEVEL IS COMPRISED OF A SPACIOUS LIVING ROOM W/ 3 SETS OF LARGE WINDOWS & ADJACENT UPDATED DEN FEATURING A SNACK BAR W/ BUILT-IN FRIDGE & SITTING AREA. THE 3RD FLOOR OFFERS 2 BEDROOMS W/ CUSTOM CLOSETS & LARGE WINDOWS O/L THE BACKYARD. A 4 PC BATHROOM & READING / PLAY AREA COMPLETE THIS FLOOR. THE UPPER LEVEL FEATURES THE BRIGHT & AIRY PRINCIPAL BEDROOM W/ 3 PC ENSUITE WASHROOM, W/I CLOSET & 3 SETS OF LARGE WINDOWS. THE BASEMENT FEATURES HIGH CEILINGS & HAS BEEN RENOVATED & DESIGNED W/ A MODERN LAUNDRY ROOM & SPACE LEFT AVAILABLE TO ADD A TUB & SHOWER TO THE UPGRADED 2 PC WASHROOM. CLOSE TO ALL AMENITIES & EXCELLENT SCHOOLS.
Ask about this home
A HOMEH agent will answer your questions about this home.
Know more about Hampton Court Townhomes
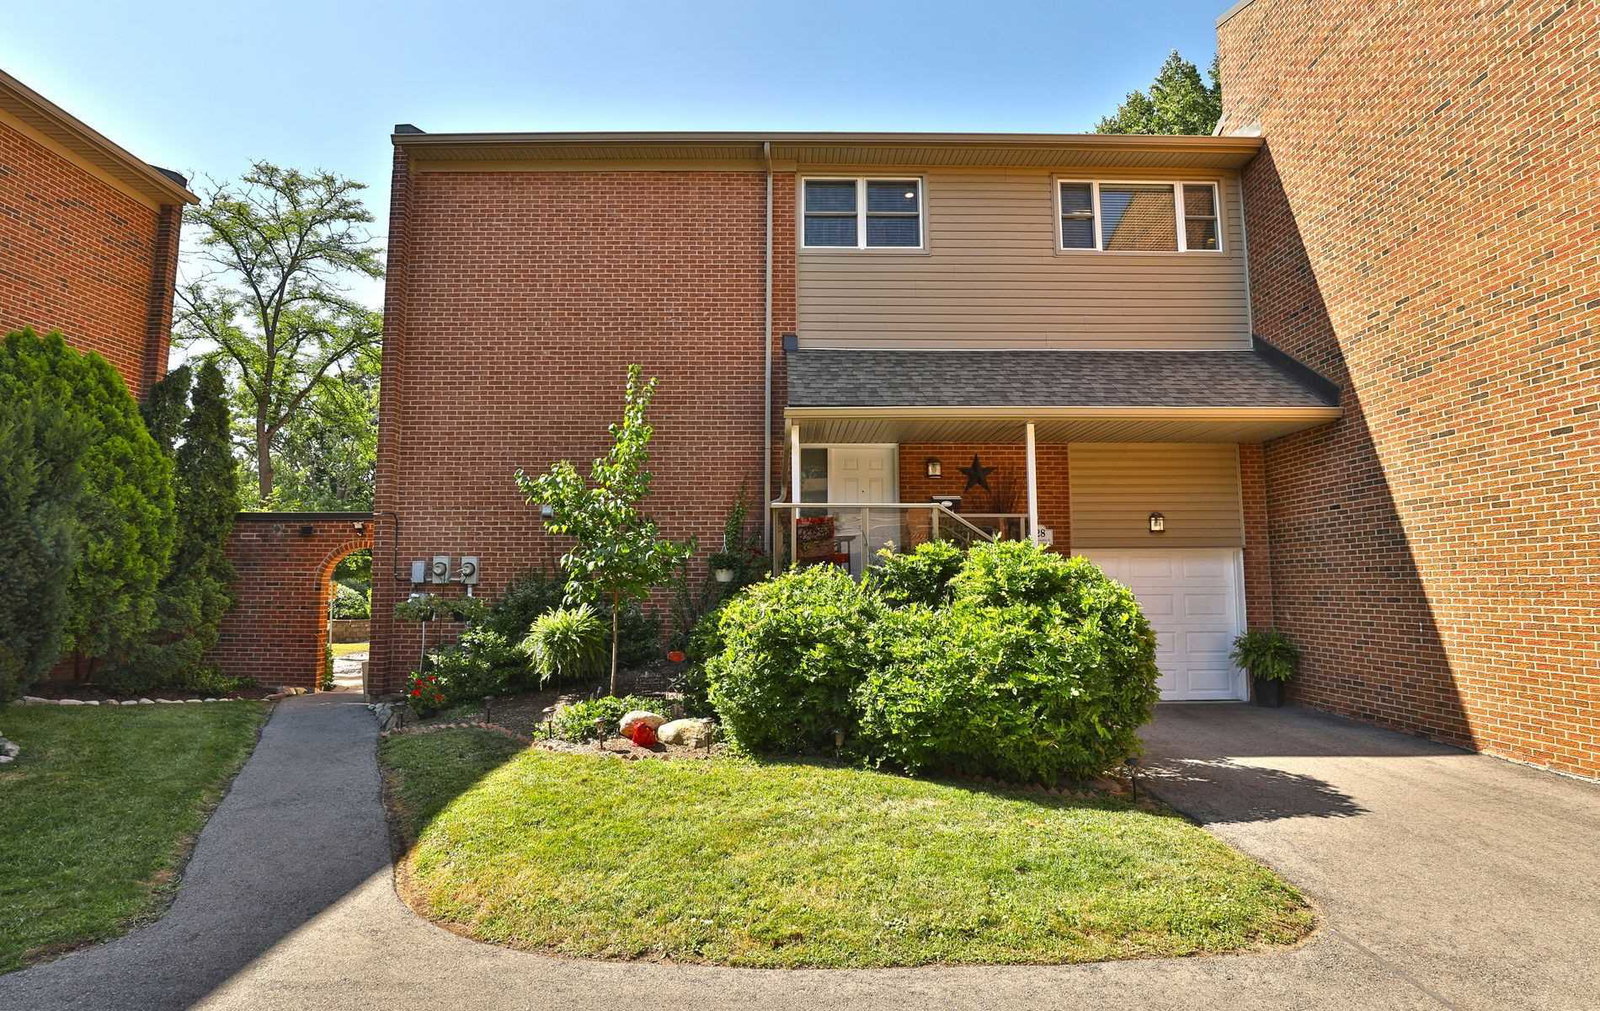
Condo building · 1300-1380 Hampton Street
Hampton Court Townhomes is a 3-storey condo with 41 suites, built in 1977 by Unknown. No units are on the market here right now.
- 3storeys
- 41suites
- $406/sq ft
- 1977built
No similar units for sale in Hampton Court Townhomes right now.
Around this home
Daily convenience, out of 100, from the distances below
Schools nearby
School rating, out of 10.
Helpful calculators
Your HOMEH agent

"I would see it this week."