

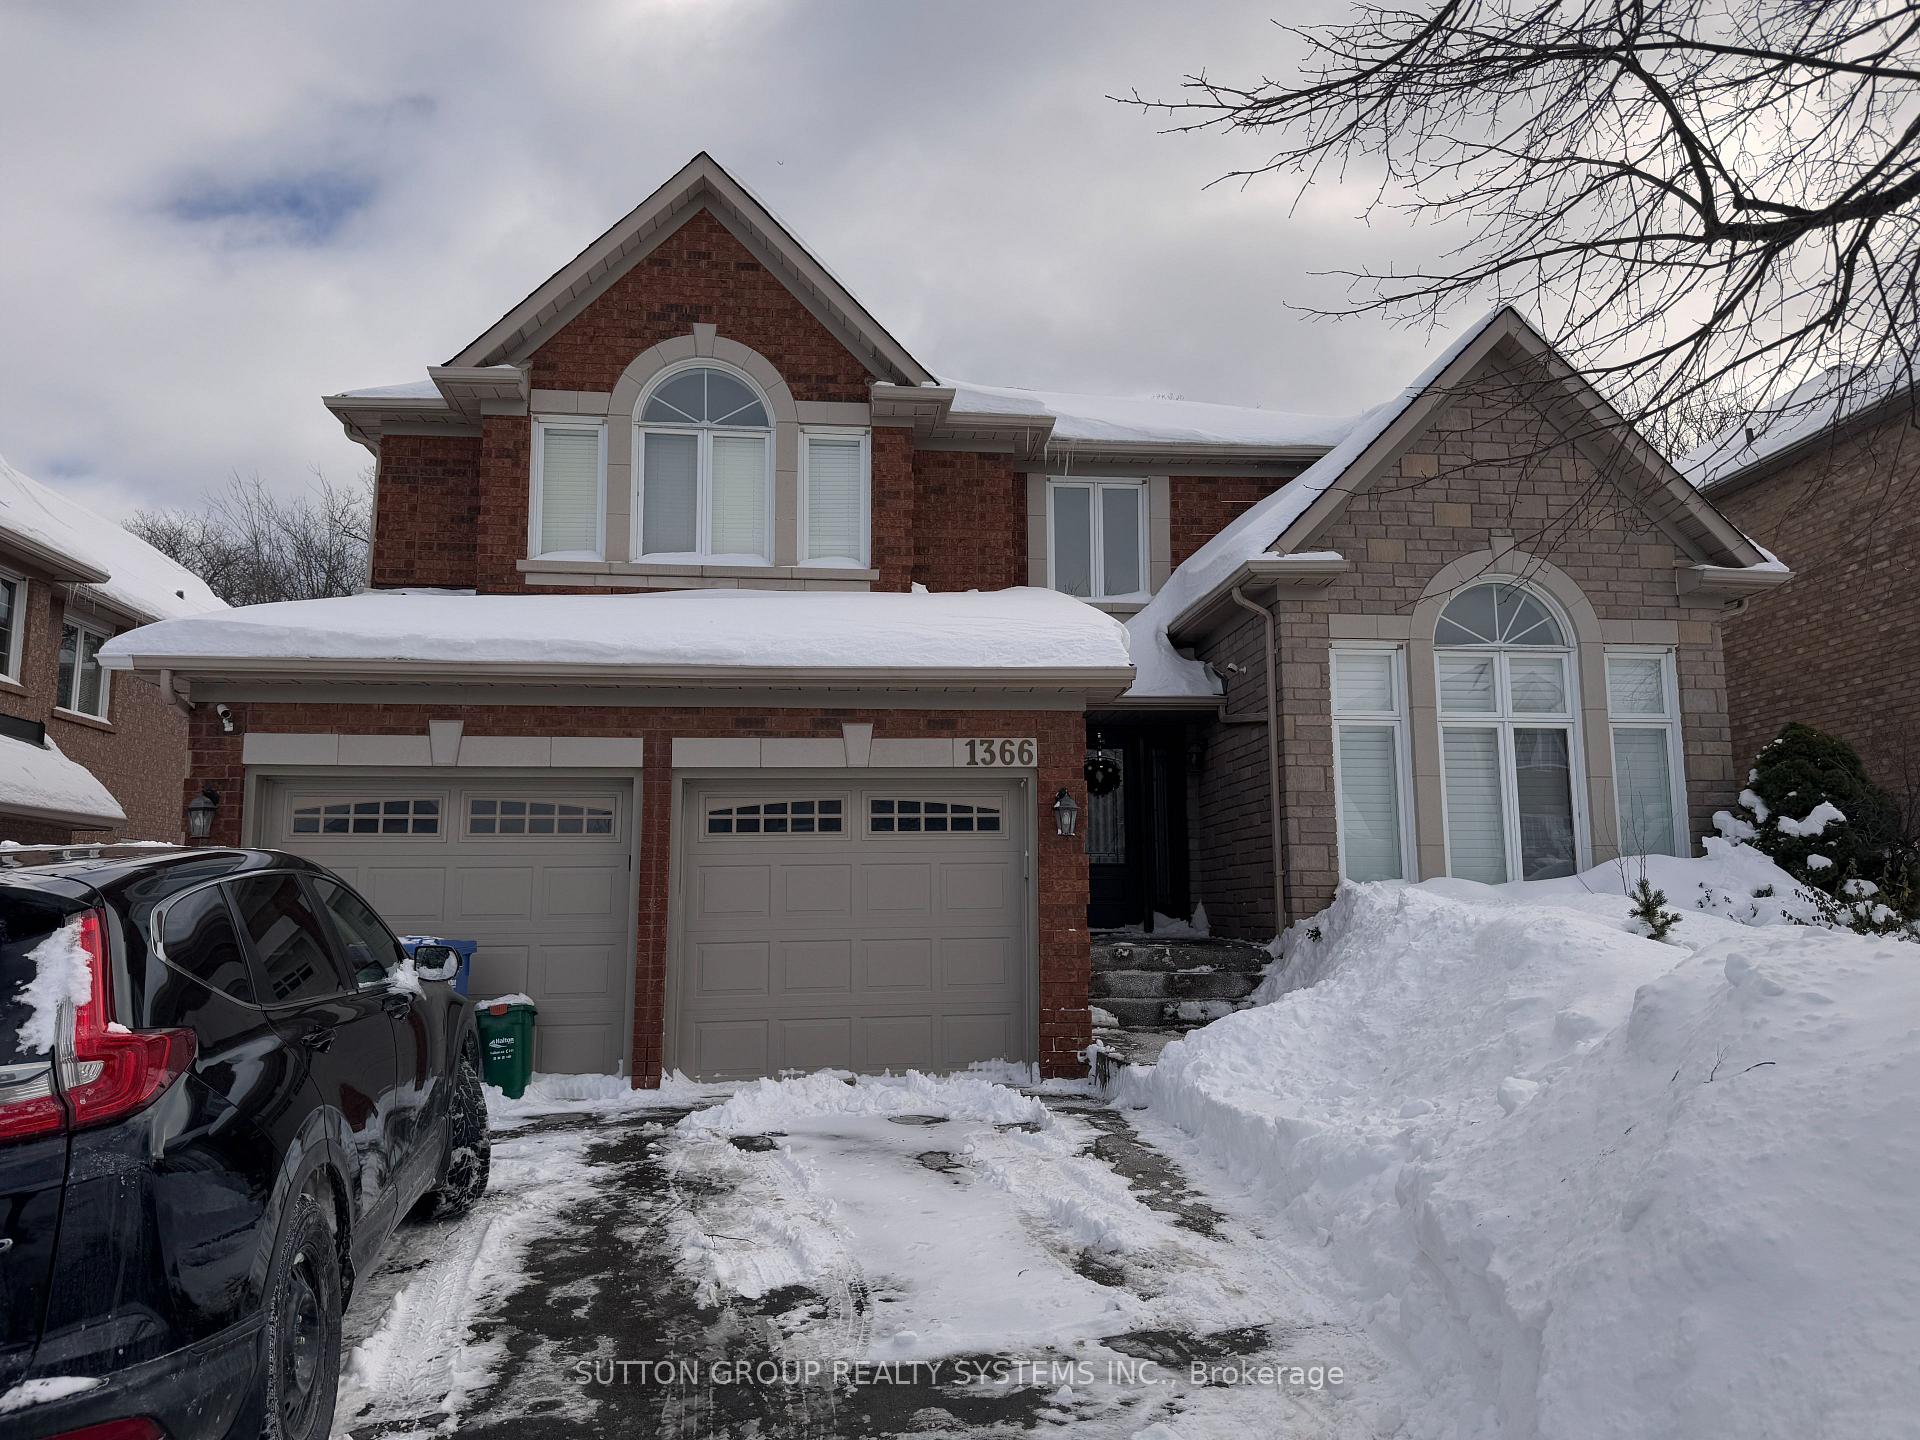
1366 Creekwood Trail
Detached Rented
1/111366 Creekwood Trail
Detached Rented
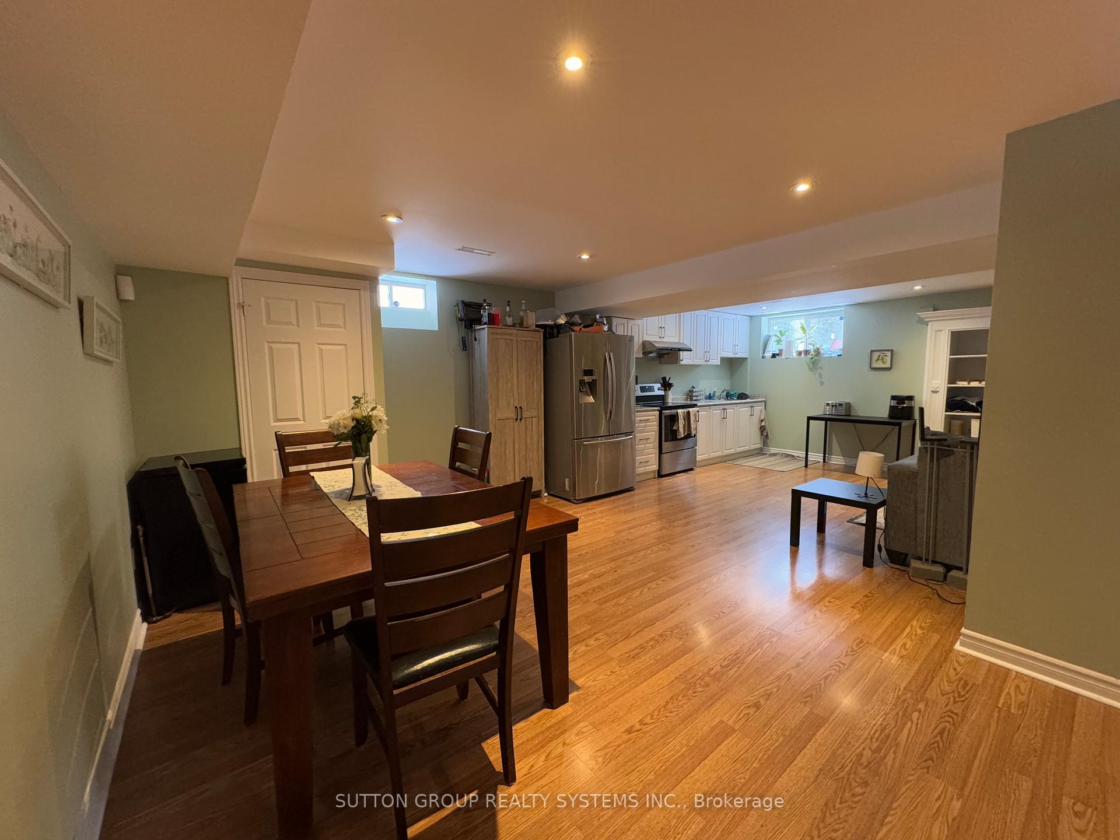
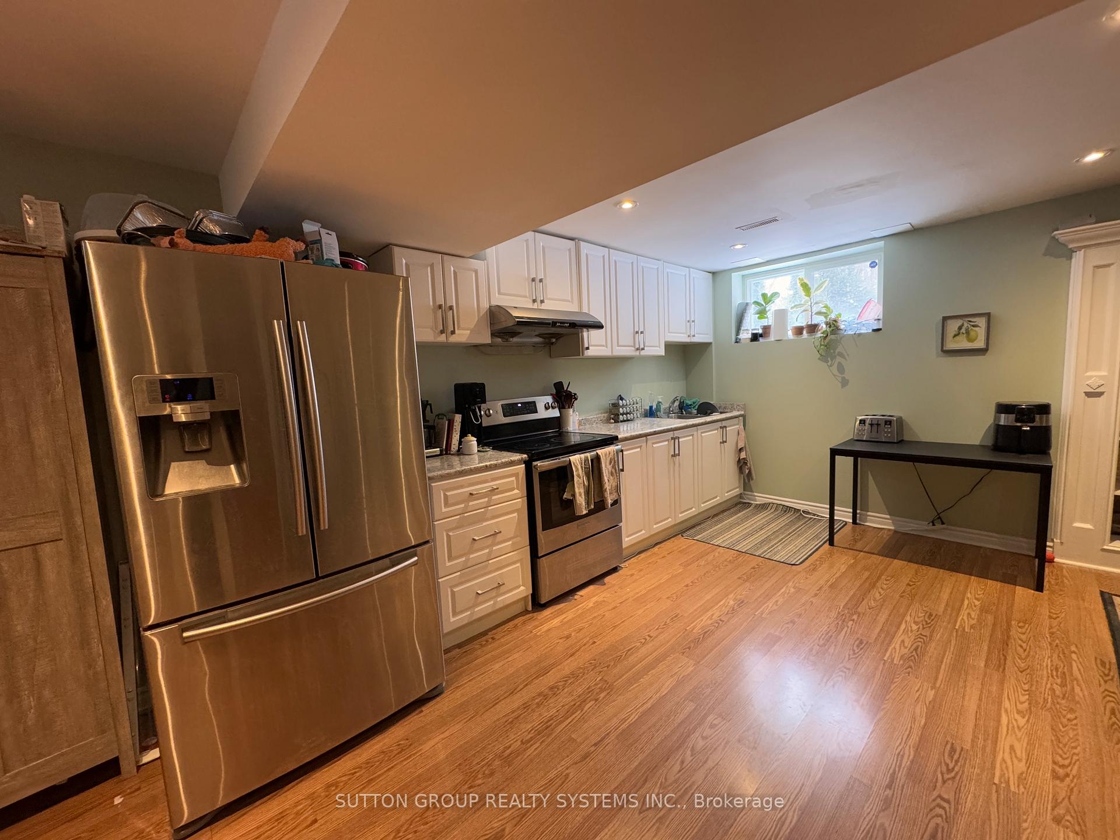
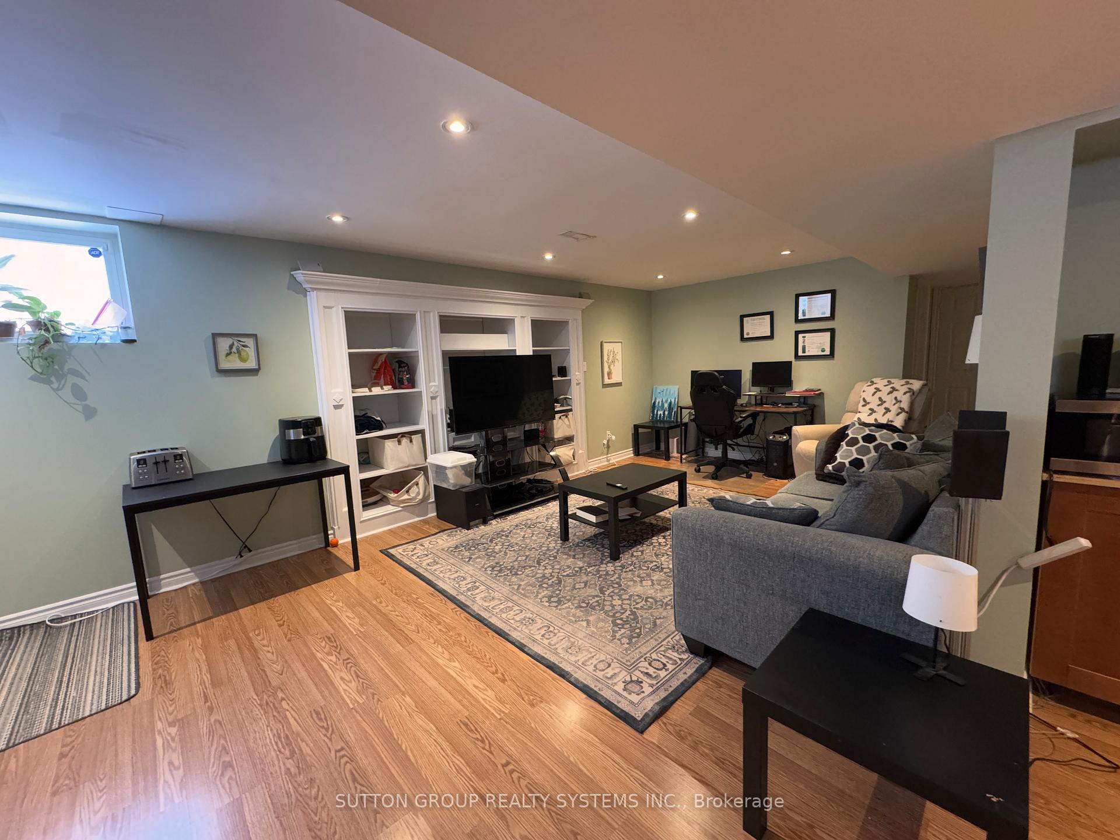
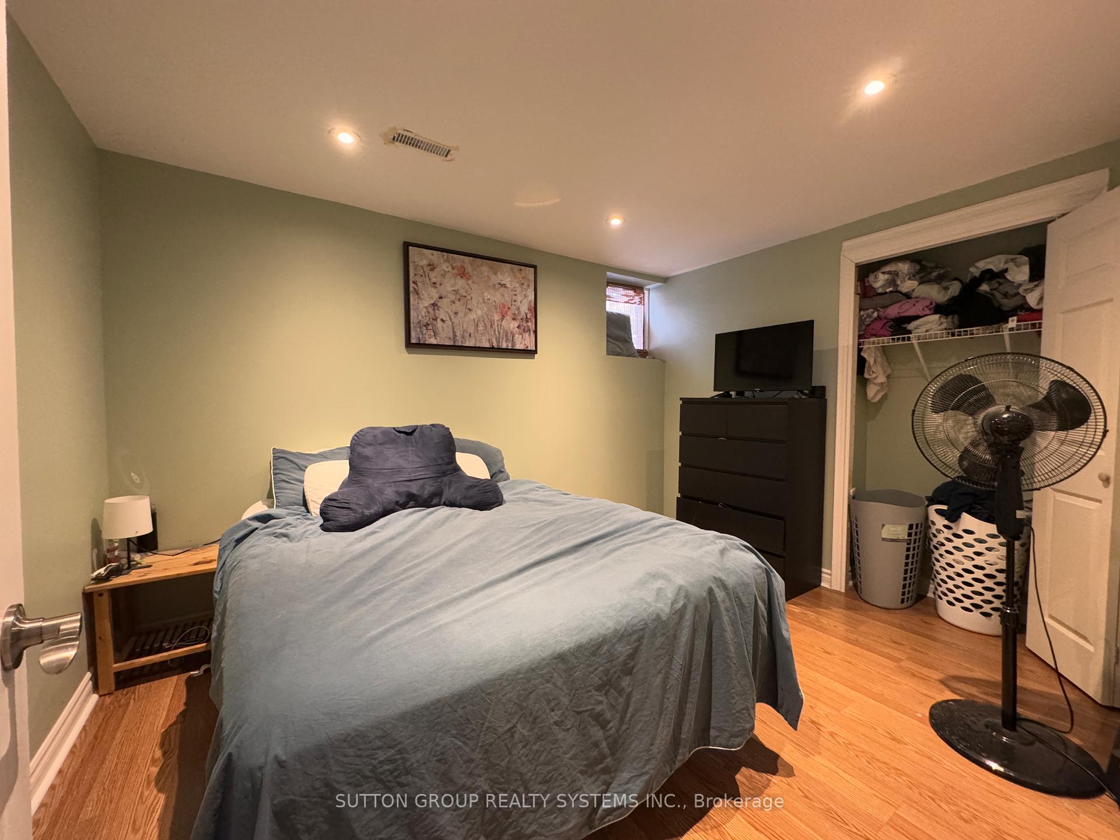 See all 11 photos
1+1 Bedrooms
1 Bathroom
2 Garage
3.5K–5K sq.ft
Basement
— Unit
Property history
Facts and features
- BasementSeparate entrance
- Lot size52 × 115 ft
- Lease term12 months
- FurnishedUnfurnished
What stands out
- Separate entrance
- Central air
The homeDetached, 2-storey, 3,500–5,000 sq ft
- Type: Detached
- Style: 2-storey
- Living space: 3,500–5,000 sq ft
- Basement: Separate entrance
InsideShared, Rooms above ground 6, 1 + 1 in the basement
- Laundry: Shared
- Rooms above ground: 6
- Bedrooms: 1 + 1 in the basement
- Bathrooms: 1
- Kitchens: 1
Outside and lotBrick, Asphalt shingle, Poured concrete
Outside
- Exterior: Brick
- Roof: Asphalt shingle
- Foundation: Poured concrete
- Size: 52.49 × 114.76 ft
Parking2 Garage, Attached, Private
- Spaces: 2 Garage
- Garage: Attached
- Driveway: Private
Heating, water and powerForced air, gas, Central air, Municipal water
- Heating: Forced air, gas
- Cooling: Central air
- Water: Municipal water
- Sewer: Municipal sewer
Rent and termsRent $1,800 a month, Basement, Unfurnished
- Rent: $1,800 a month
- Space for rent: Basement
- Furnished: Unfurnished
- Lease: 12 months
- Paid: Monthly
- Deposit: Required
- Credit check: Required
- Employment letter: Required
- Rental application: Required
- References: Required
NearbyLibrary, park, ravine, rec./commun.centre, school
- Close to: Library, park, ravine, rec./commun.centre, school
Listing detailsW11996065, Rented, Mar 2, 2025
- MLS® number: W11996065
- Status: Rented
- Listed on: Mar 2, 2025
- Days on market: 121
- Updated: Jul 1, 2025
- Possession: 2025-03-10 / 30-59 days
- Occupied by: Tenant
- Listing brokerage: SUTTON GROUP REALTY SYSTEMS INC.
About this home
1366 Creekwood Trail, Oakville (Joshua Creek), ON L6H 6C7
LibraryParkRavineRec./Commun.CentreSchool
1 Bedroom + 1 Den Basement Apartment With Separate Entrance And One Parking Spot On The Driveway. Huge Walk-In Closet, Huge Living Room Area, Shared Laundry With Landlord, Approx. 1300 Sqf. Excellent Location Close To Highway 403, Costco, Shopping Centers, And Schools. Plus Separate Security Alarm System.
Read more
Ask about this home
A HOMEH agent will answer your questions about this home.
Ask a question
Around this home
Bayshire & Creekwood
Errands
Parks
Schools
Daily convenience, out of 100, from the distances below
ParkBayshire Woods Park · 3 within 1 km3 min walk196 m
GroceryFarm Boy15 min walk948 m
SchoolSt. Marguerite d'Youville Catholic Elementary School3 min walk180 m
PharmacyShoppers Drug Mart22 min walk1.3 km
Cafés & foodSushi Box · 7 within 1 km13 min walk819 m
Gym & rec centreCrusaders Rugby Club10 min walk635 m
LibraryOakville Public Library17 min walk1.0 km
WalkDriveStraight-line distance, open map data
Grocery0.9 km
Park0.2 km
Coffee0.9 km
Dining0.8 km
Gym0.9 km
Schools nearby
School rating, out of 10.
St. Marguerite d'Youville Catholic Elementary Schoolelementary · Catholic · 0.2 km
8.2/10Excellent
Joshua Creek Public Schoolelementary · Public · 0.8 km
9.0/10Excellent
Iroquois Ridge High Schoolsecondary · Public · 0.9 km
9.3/10Excellent
Contact agent
Helpful calculators
Rent vs buy
Affordability
Mortgage
Down payment
Stress test
CMHC insurance
Your HOMEH agent

KimHOMEH agent · Oakville
"I would see it this week."
Ask Kim