

1375 Aymond Crescent
Detached Rented
1/221375 Aymond Crescent
Detached Rented
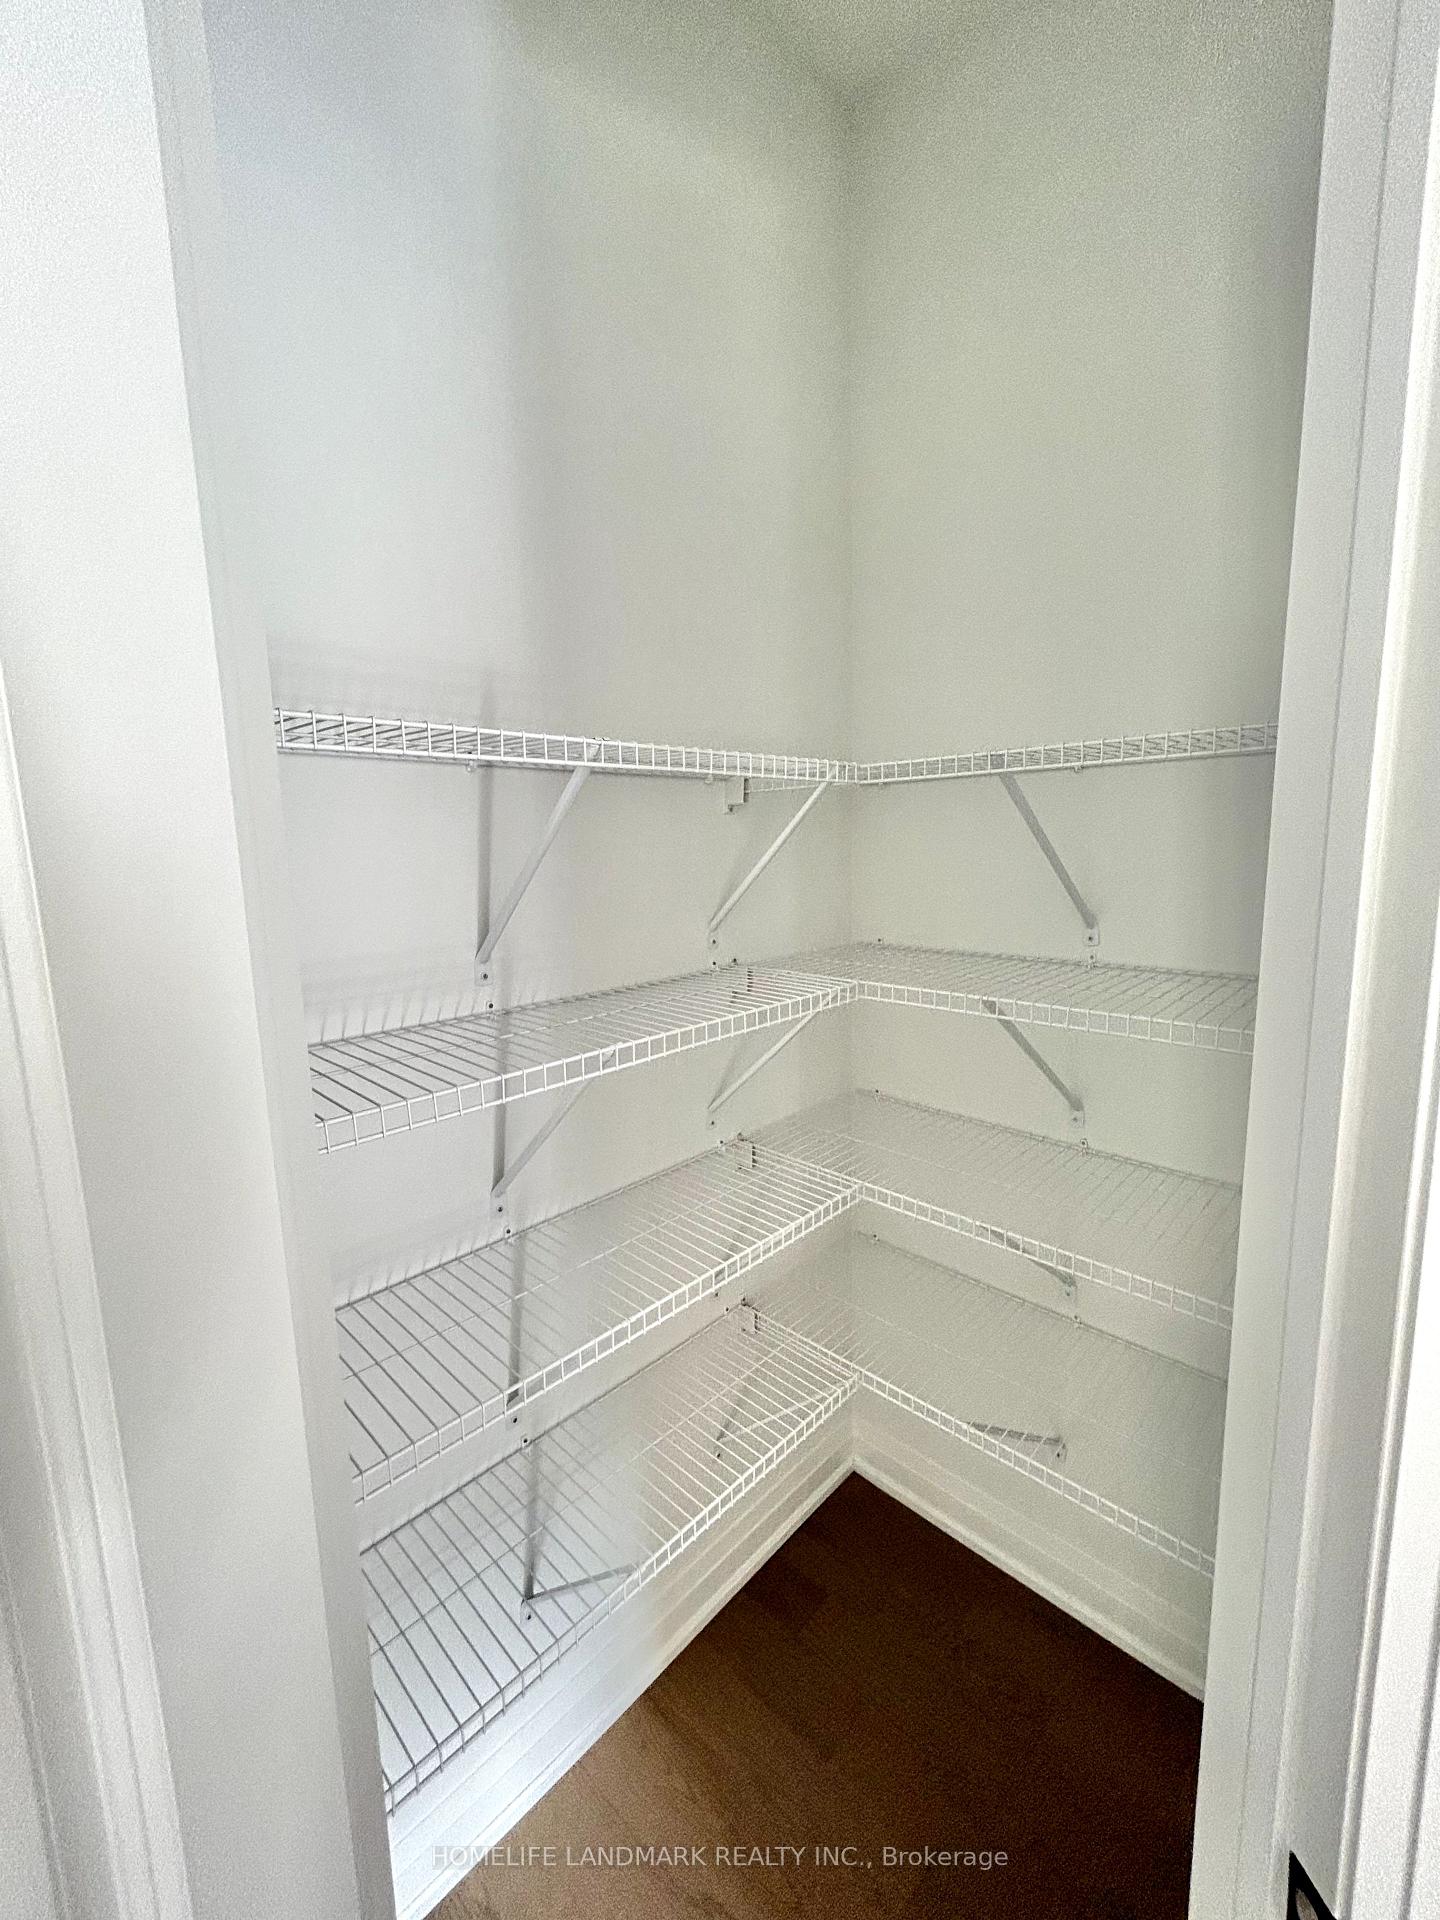 See all 22 photos
4 Bedrooms
3 Bathrooms
1 Garage
2.5K–3K sq.ft
Entire Home
— Unit
Property history
Facts and features
- BasementUnfinished
- Lease term12 months
- FurnishedUnfurnished
- Age of home0–5 years
What stands out
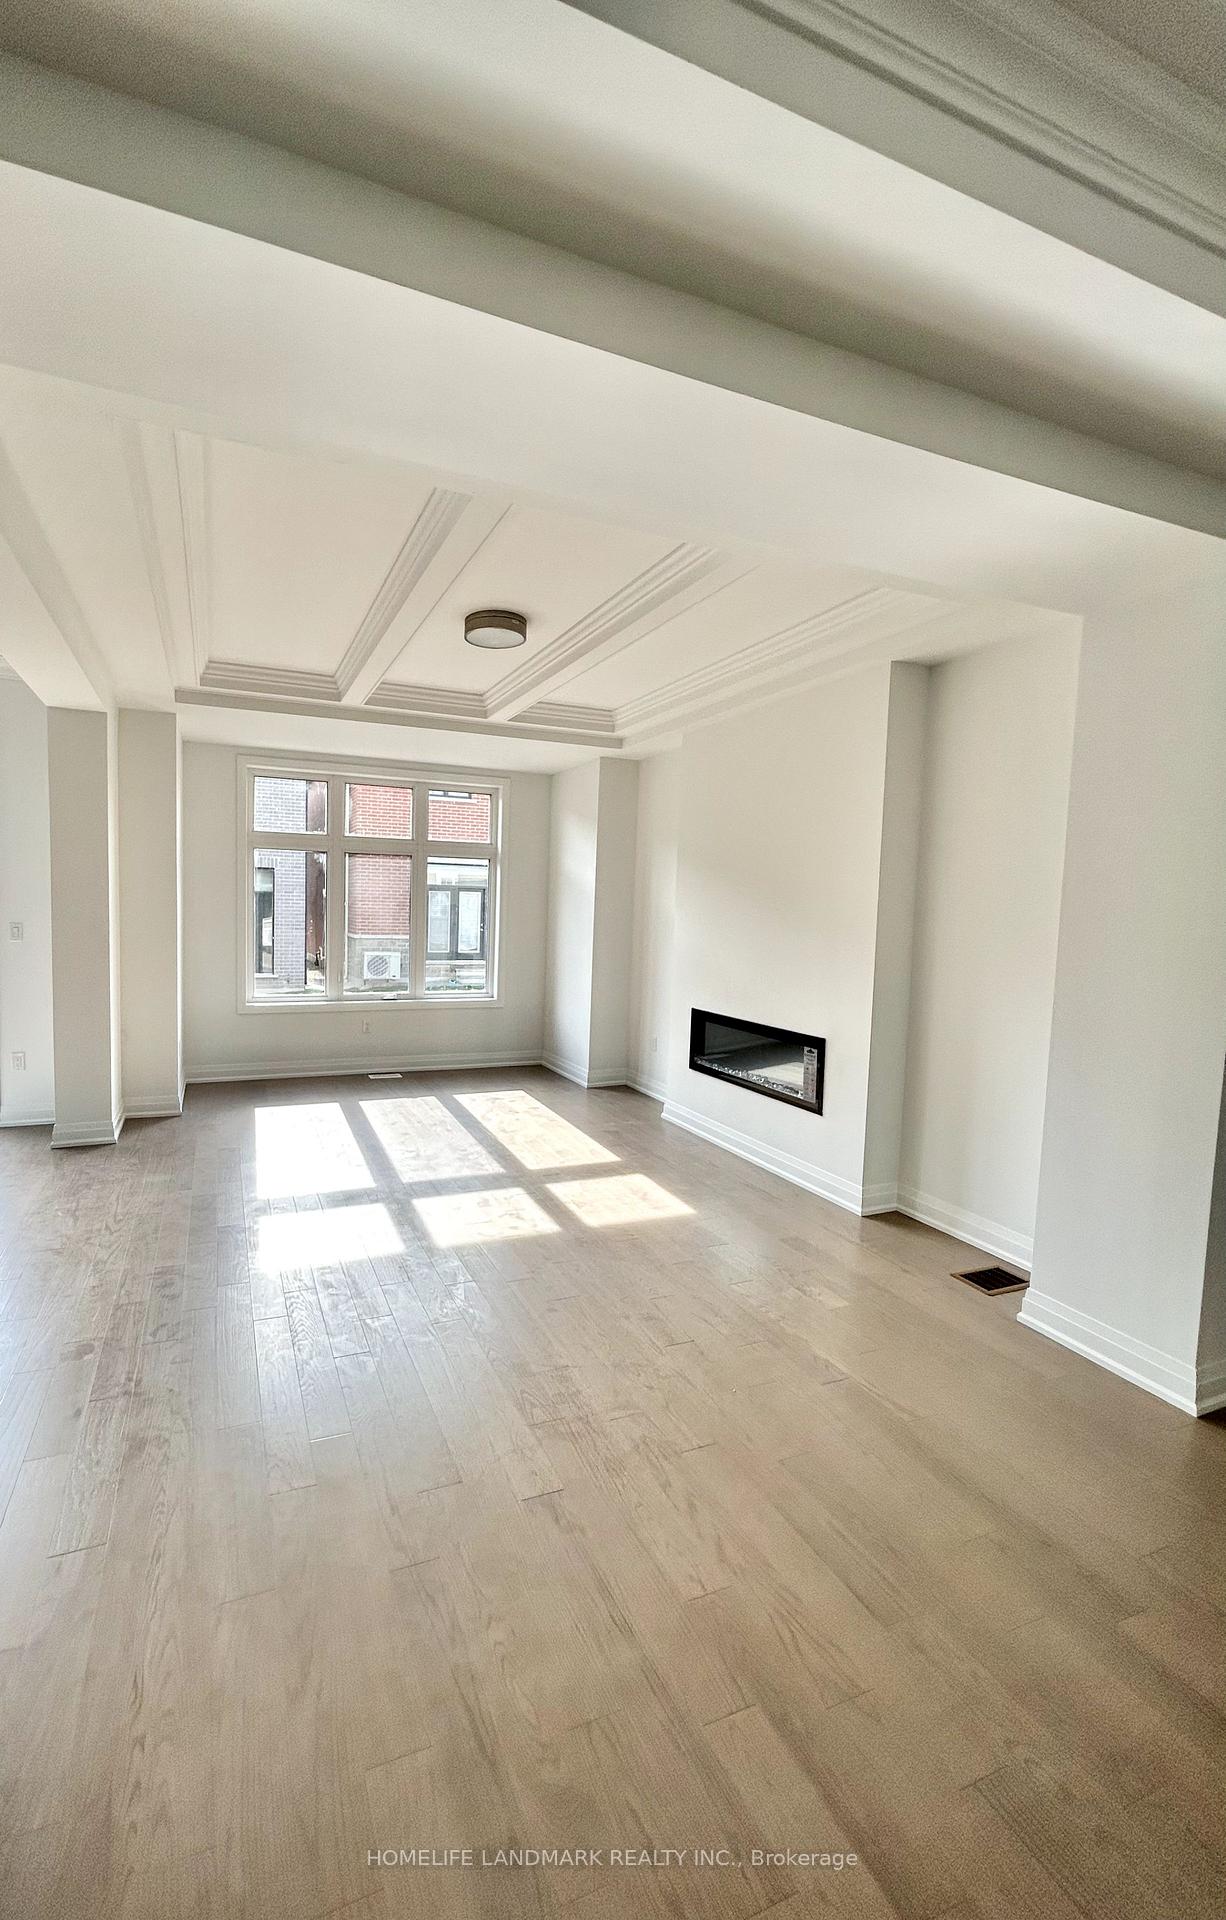
- Fireplace
- Central air
The homeDetached, 2-storey, Age 0–5 years
- Type: Detached
- Style: 2-storey
- Age: 0–5 years
- Living space: 2,500–3,000 sq ft
- Basement: Unfinished
InsideFireplace Yes, In-suite laundry, Rooms above ground 4
- Fireplace: Yes
- Laundry: In-suite laundry
- Rooms above ground: 4
- Bedrooms: 4
- Bathrooms: 3
- Kitchens: 1
- Family room: Yes
Outside and lotBrick, Asphalt shingle, Concrete
- Exterior: Brick
- Roof: Asphalt shingle
- Foundation: Concrete
Parking1 Garage, Built-in, Available
- Spaces: 1 Garage
- Garage: Built-in
- Driveway: Available
Heating, water and powerHeat pump, gas, Central air, Municipal water
- Heating: Heat pump, gas
- Cooling: Central air
- Water: Municipal water
- Sewer: Municipal sewer
Rent and termsRent $4,650 a month, Entire property, Unfurnished
- Rent: $4,650 a month
- Space for rent: Entire property
- Furnished: Unfurnished
- Lease: 12 months
- Rent includes: Other
- Credit check: Required
- Employment letter: Required
- Rental application: Required
- References: Required
- Rental items: Water heater and hvac rental
Listing detailsW9417680, Rented, Oct 15, 2024
- MLS® number: W9417680
- Status: Rented
- Listed on: Oct 15, 2024
- Days on market: 59
- Updated: Dec 13, 2024
- Possession: 2024-12-01 / December 1, 2024
- Occupied by: Tenant
- Listing brokerage: HOMELIFE LANDMARK REALTY INC.
About this home
1375 Aymond Crescent, Oakville (Joshua Meadows), ON L6H 7W9
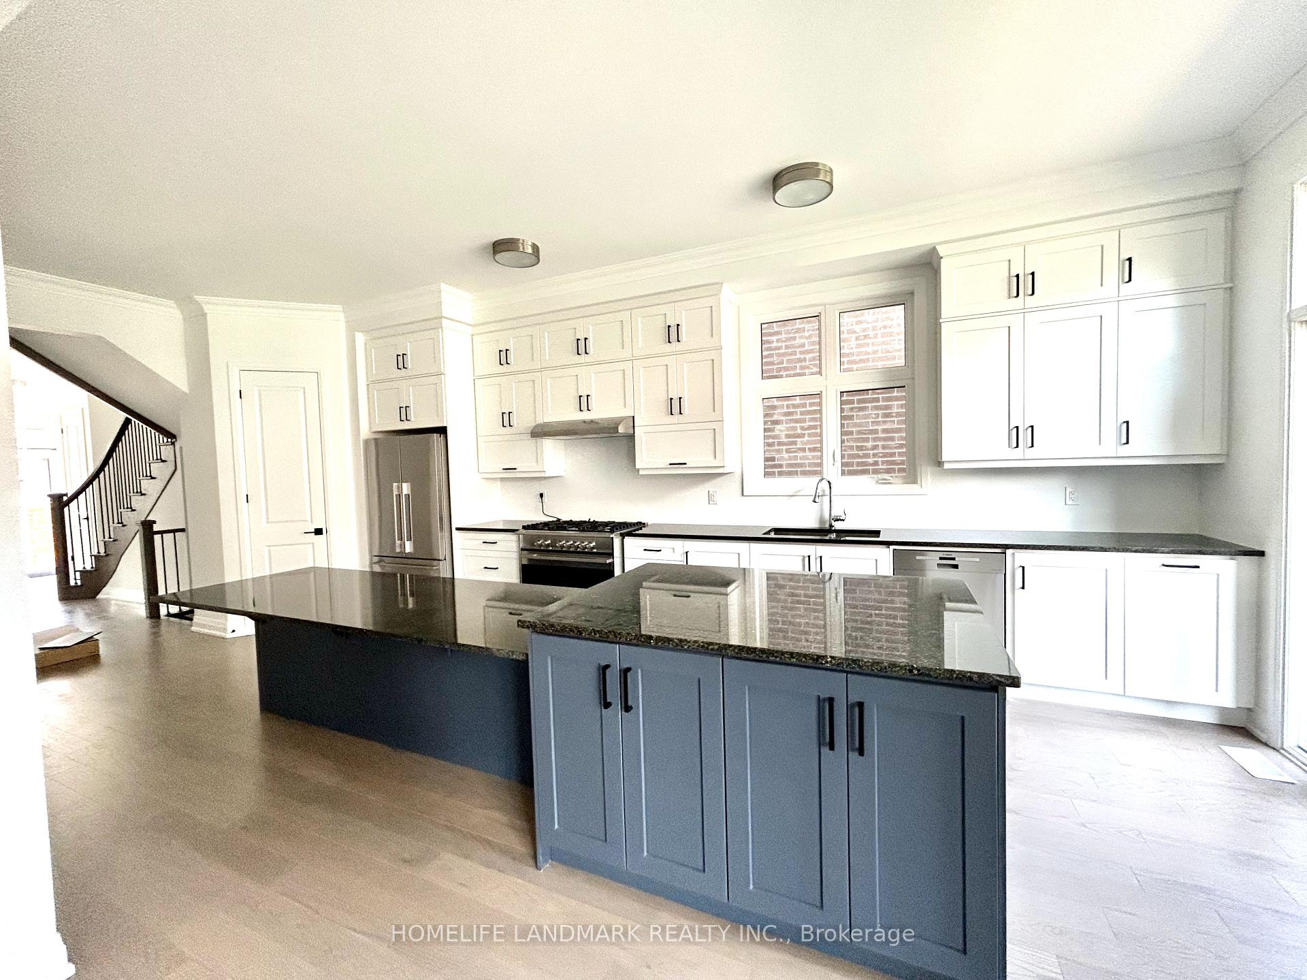
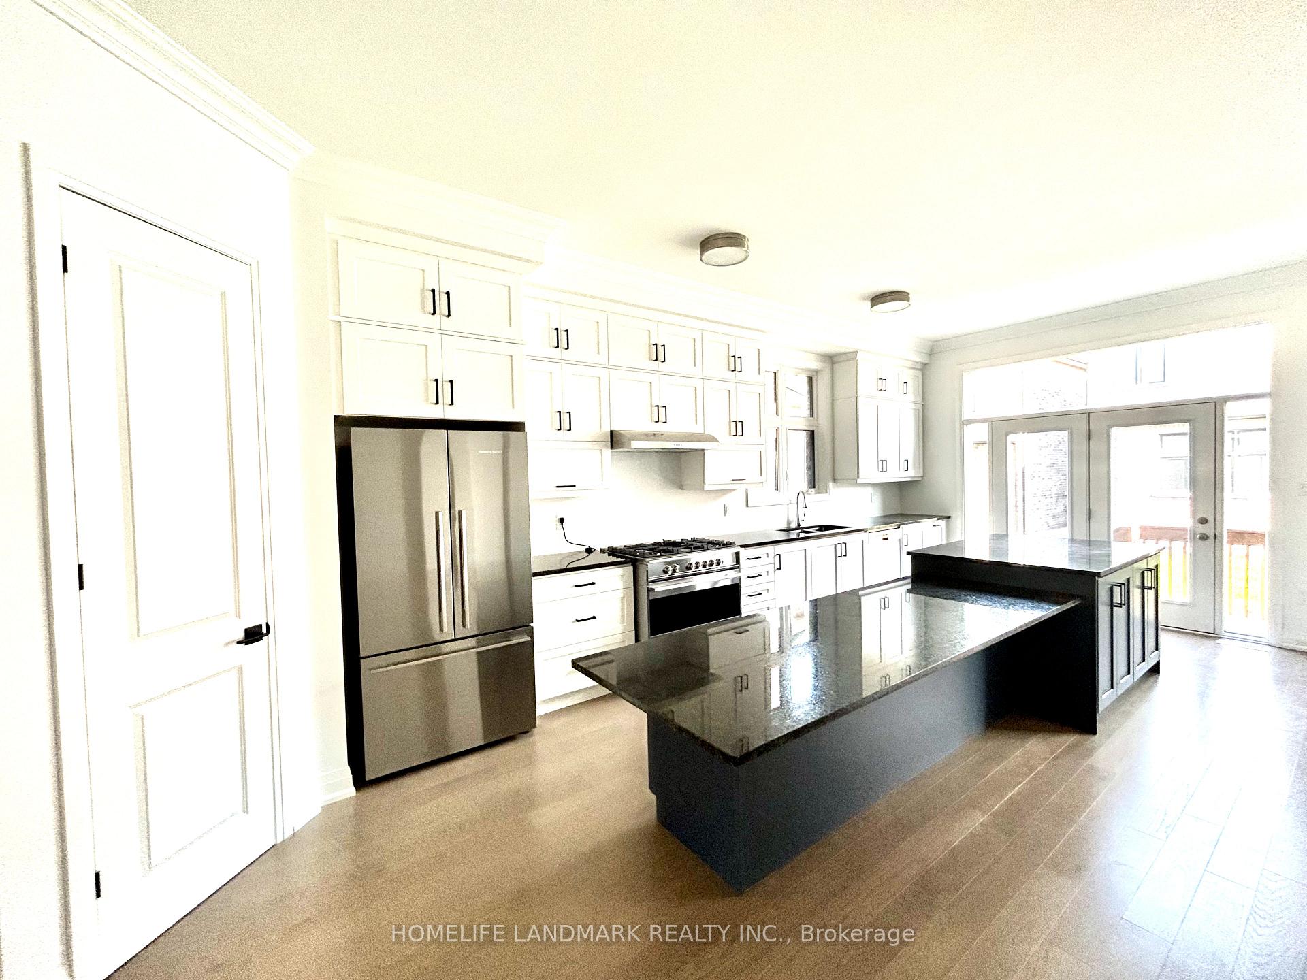
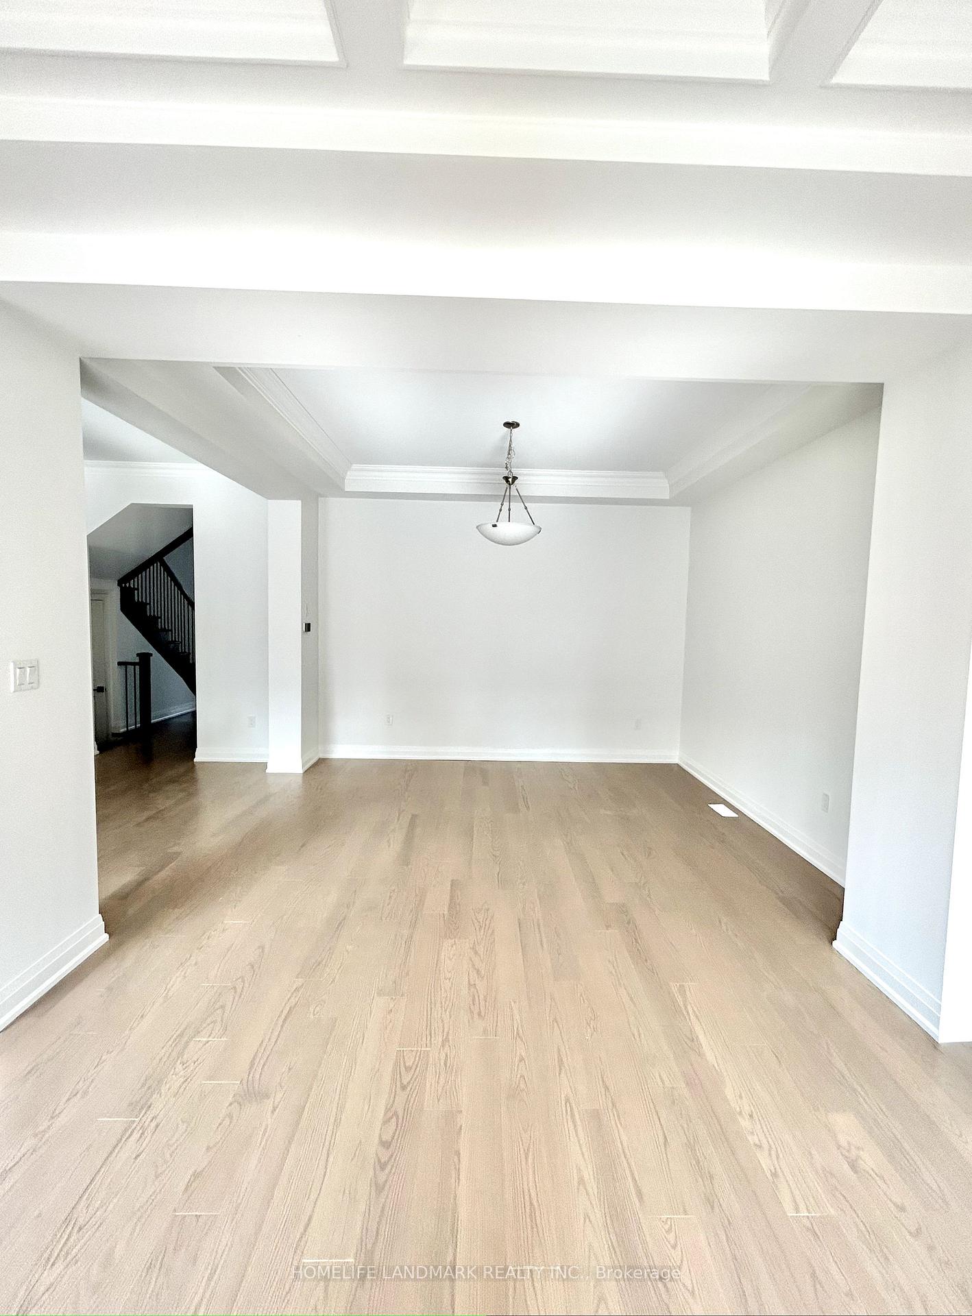
One Year Old Home in Upper Joshua Creek! Excellent Location To 403, QEW & 407. 4 Bedrooms On the 2nd Floor With An Office on the Main! 10 Ft Ceiling On Main and 9 Ft Ceiling on 2nd Floor. Open Concept Design Kitchen and Great Room! High End Appliance Set Including Bosch DishWasher, Built-in Microwave, Fisher Paykel Stove and Fridge, Washer and Dryer! Hardwood Throughout!
Read more
Ask about this home
A HOMEH agent will answer your questions about this home.
Ask a question
Around this home
Dundas Ford
Errands
Parks
Schools
Daily convenience, out of 100, from the distances below
ParkNinth Line Sports Park · 1 within 1 km14 min walk868 m
GroceryPalma Pasta13 min walk795 m
SchoolHarvest Oak Public School10 min walk600 m
PharmacyShoppers Drug Mart11 min walk668 m
Cafés & foodSushi Hour · 5 within 1 km11 min walk697 m
Gym & rec centreCrusaders Rugby Club25 min walk1.6 km
WalkDriveStraight-line distance, open map data
Grocery0.8 km
Park0.9 km
Coffee0.8 km
Dining0.7 km
Gym1.6 km
Schools nearby
School rating, out of 10.
Harvest Oak Public Schoolelementary · Public · 0.6 km
—
Joshua Creek Public Schoolelementary · Public · 0.8 km
9.0/10Excellent
Fern Hillelementary · Private · 1.2 km
—
Contact agent
Helpful calculators
Rent vs buy
Affordability
Mortgage
Down payment
Stress test
CMHC insurance
Your HOMEH agent

KimHOMEH agent · Oakville
"I would see it this week."
Ask Kim