
 See all 50 photos
Property history
Book a viewing
Ask HOMEH

"I would see it this week."
1375 Falgarwood Drive, Oakville
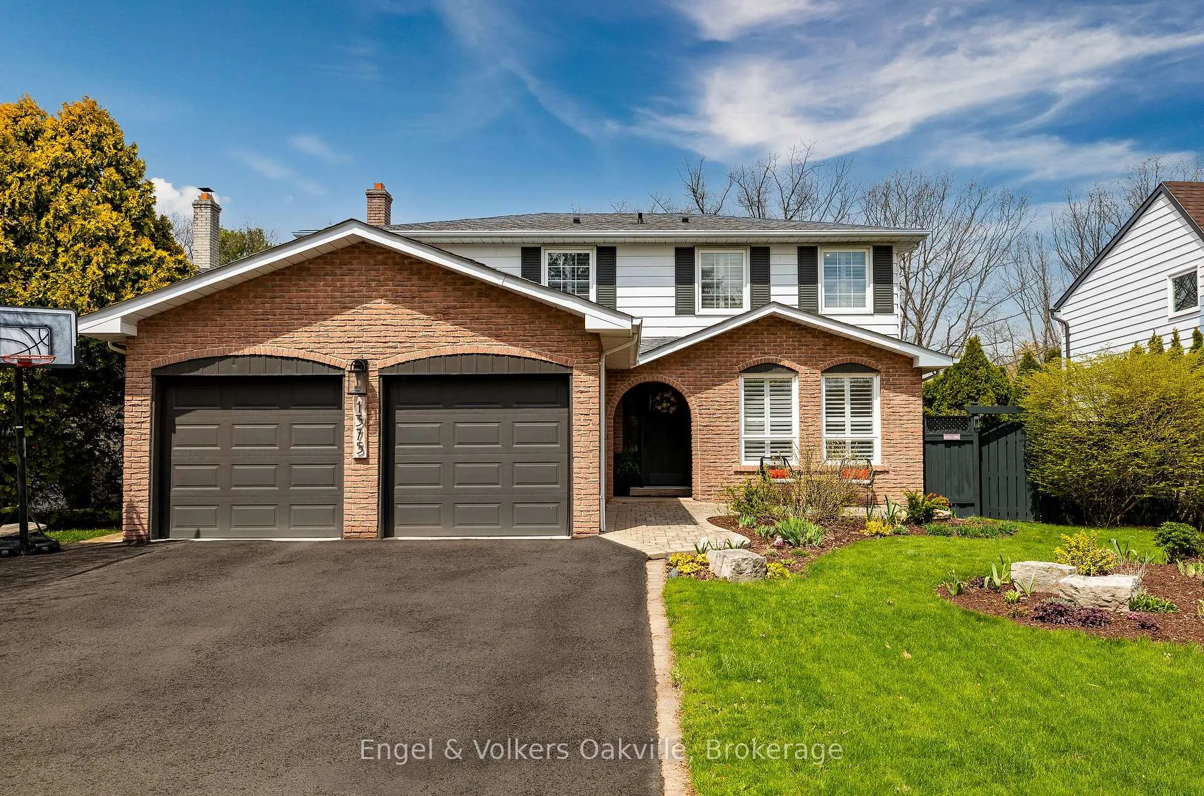
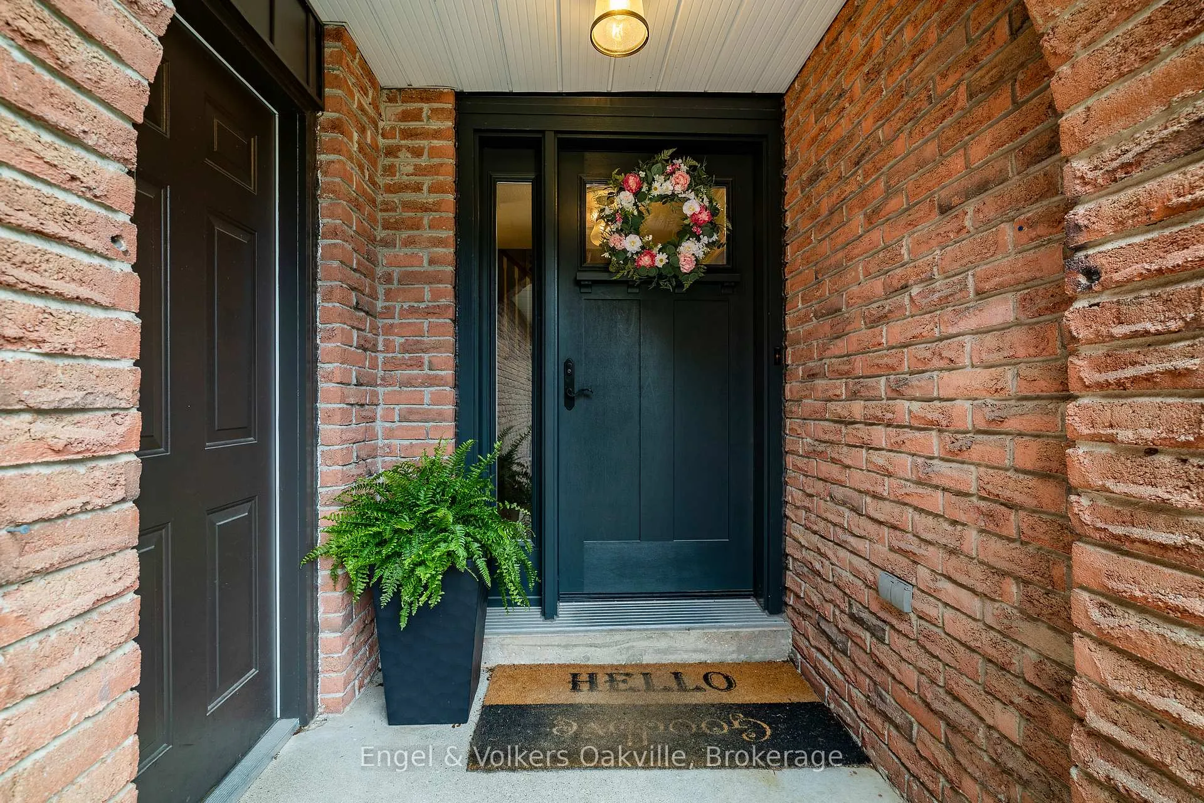
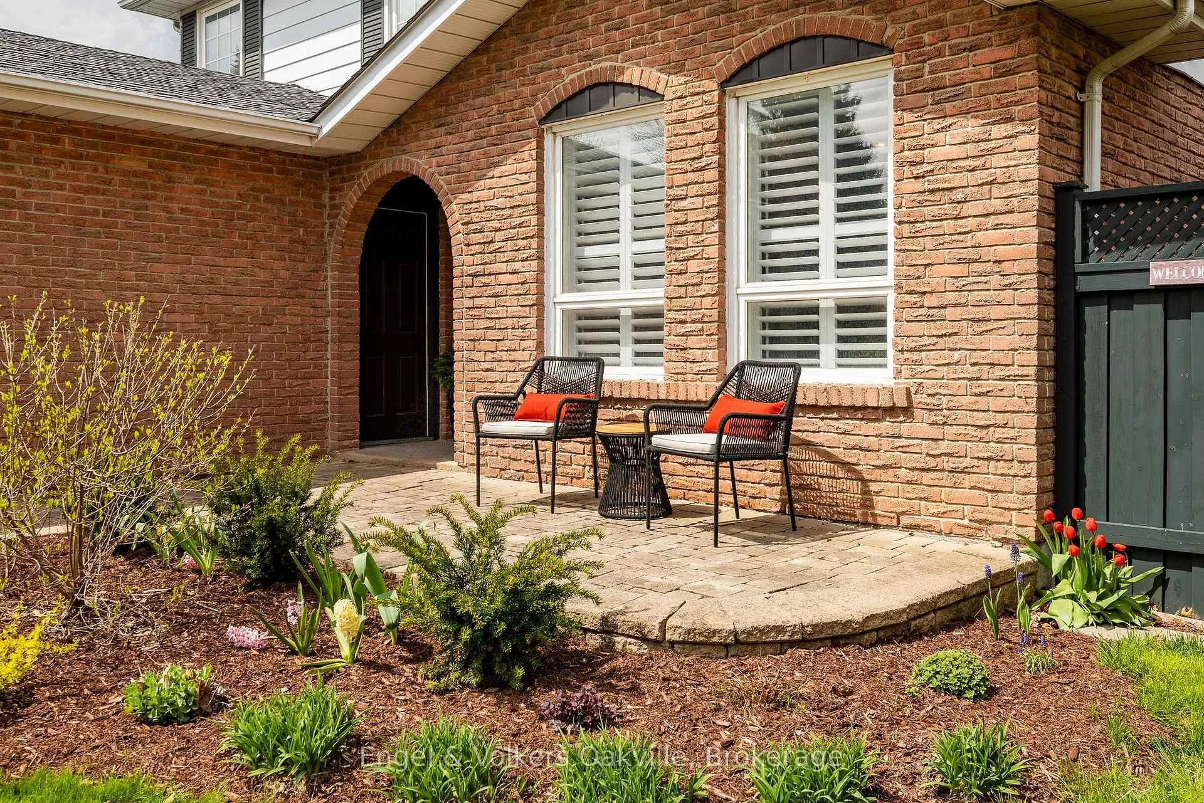
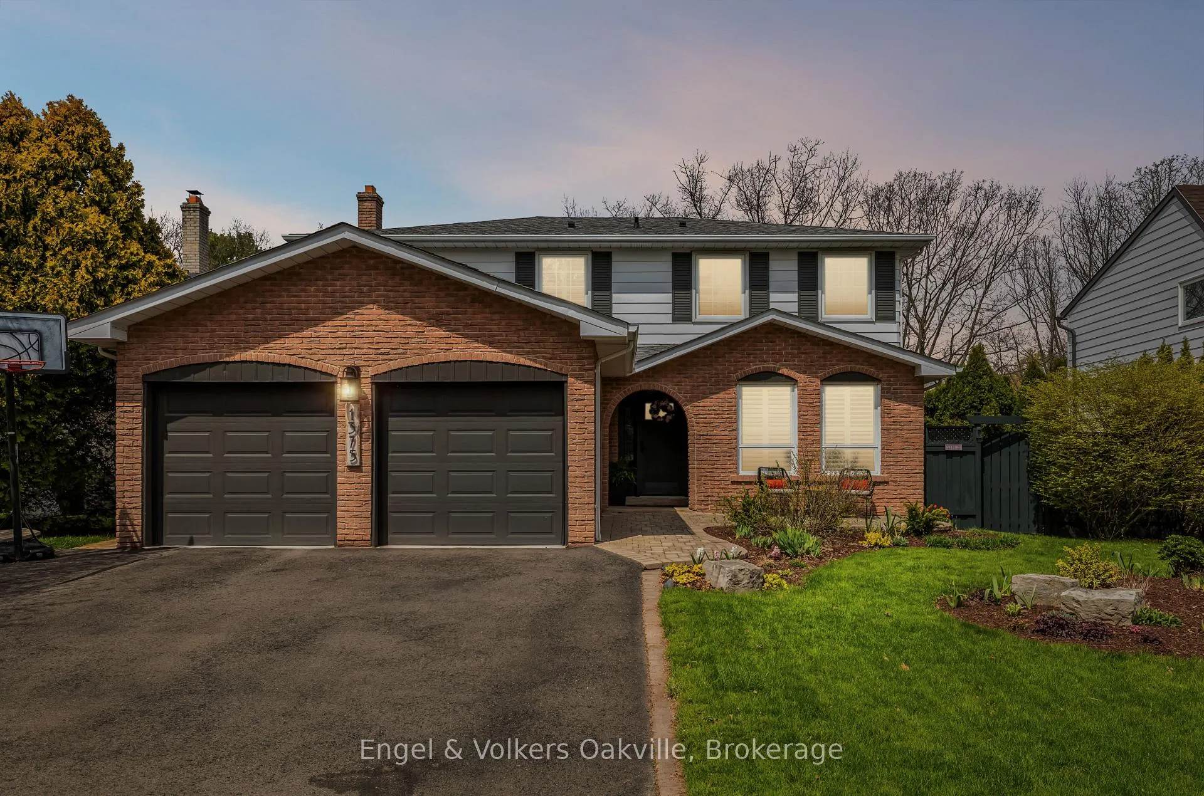
Welcome Home - The One You've Been Waiting For! Discover this exceptional two-storey home in the highly sought-after Falgarwood neighbourhood, where space, comfort, and natural beauty come together effortlessly. Set on a premium 60 x 140 ft private ravine lot, this property offers over 3,300 sq. ft. of total living space-perfect for growing families and those who love to entertain.This impressive home features 4+1 generously sized bedrooms. The upper level offers four spacious bedrooms, a well-appointed main bathroom, and a serene primary suite complete with a modern ensuite and walk-in closet-your perfect end-of-day retreat. The main floor boasts a thoughtfully designed layout, including an open-concept kitchen and dining area, a separate living room, and a warm, inviting family room-ideal for both everyday living and hosting guests. A convenient main floor laundry/mudroom adds functionality and ease.The fully finished basement extends your living space with a guest bedroom, a large recreation room, a stylish bathroom, and an impressive bar with a separate wine cellar-perfect for entertaining or relaxing evenings at home. Step outside from the kitchen into your own Muskoka-inspired backyard oasis. Enjoy seamless indoor-outdoor living with a walkout to a private, landscaped yard featuring a hot tub, in-ground pool, dedicated outdoor dining area, cozy fireplace lounge, and a play set. Backing onto a tranquil ravine with no rear neighbours, this setting offers unmatched privacy and serenity.Located in a family-friendly community, you're just steps from scenic walking trails, parks, schools, a vibrant community centre, and all essential amenities. Commuters will appreciate easy access to major highways and the nearby GO Station.Follow your dream-your forever home awaits in Falgarwood.
Facts & features
Book a viewing
Rooms
21 rooms · 4 bathrooms
- Living room16′6″ × 11′6″190 sq.ft.
- Dining room12′7″ × 10′7″134 sq.ft.
- Kitchen17′10″ × 13′3″237 sq.ft.
- Family room18′1″ × 11′3″203 sq.ft.
- Laundry9′7″ × 6′3″60 sq.ft.
- Bathroom—
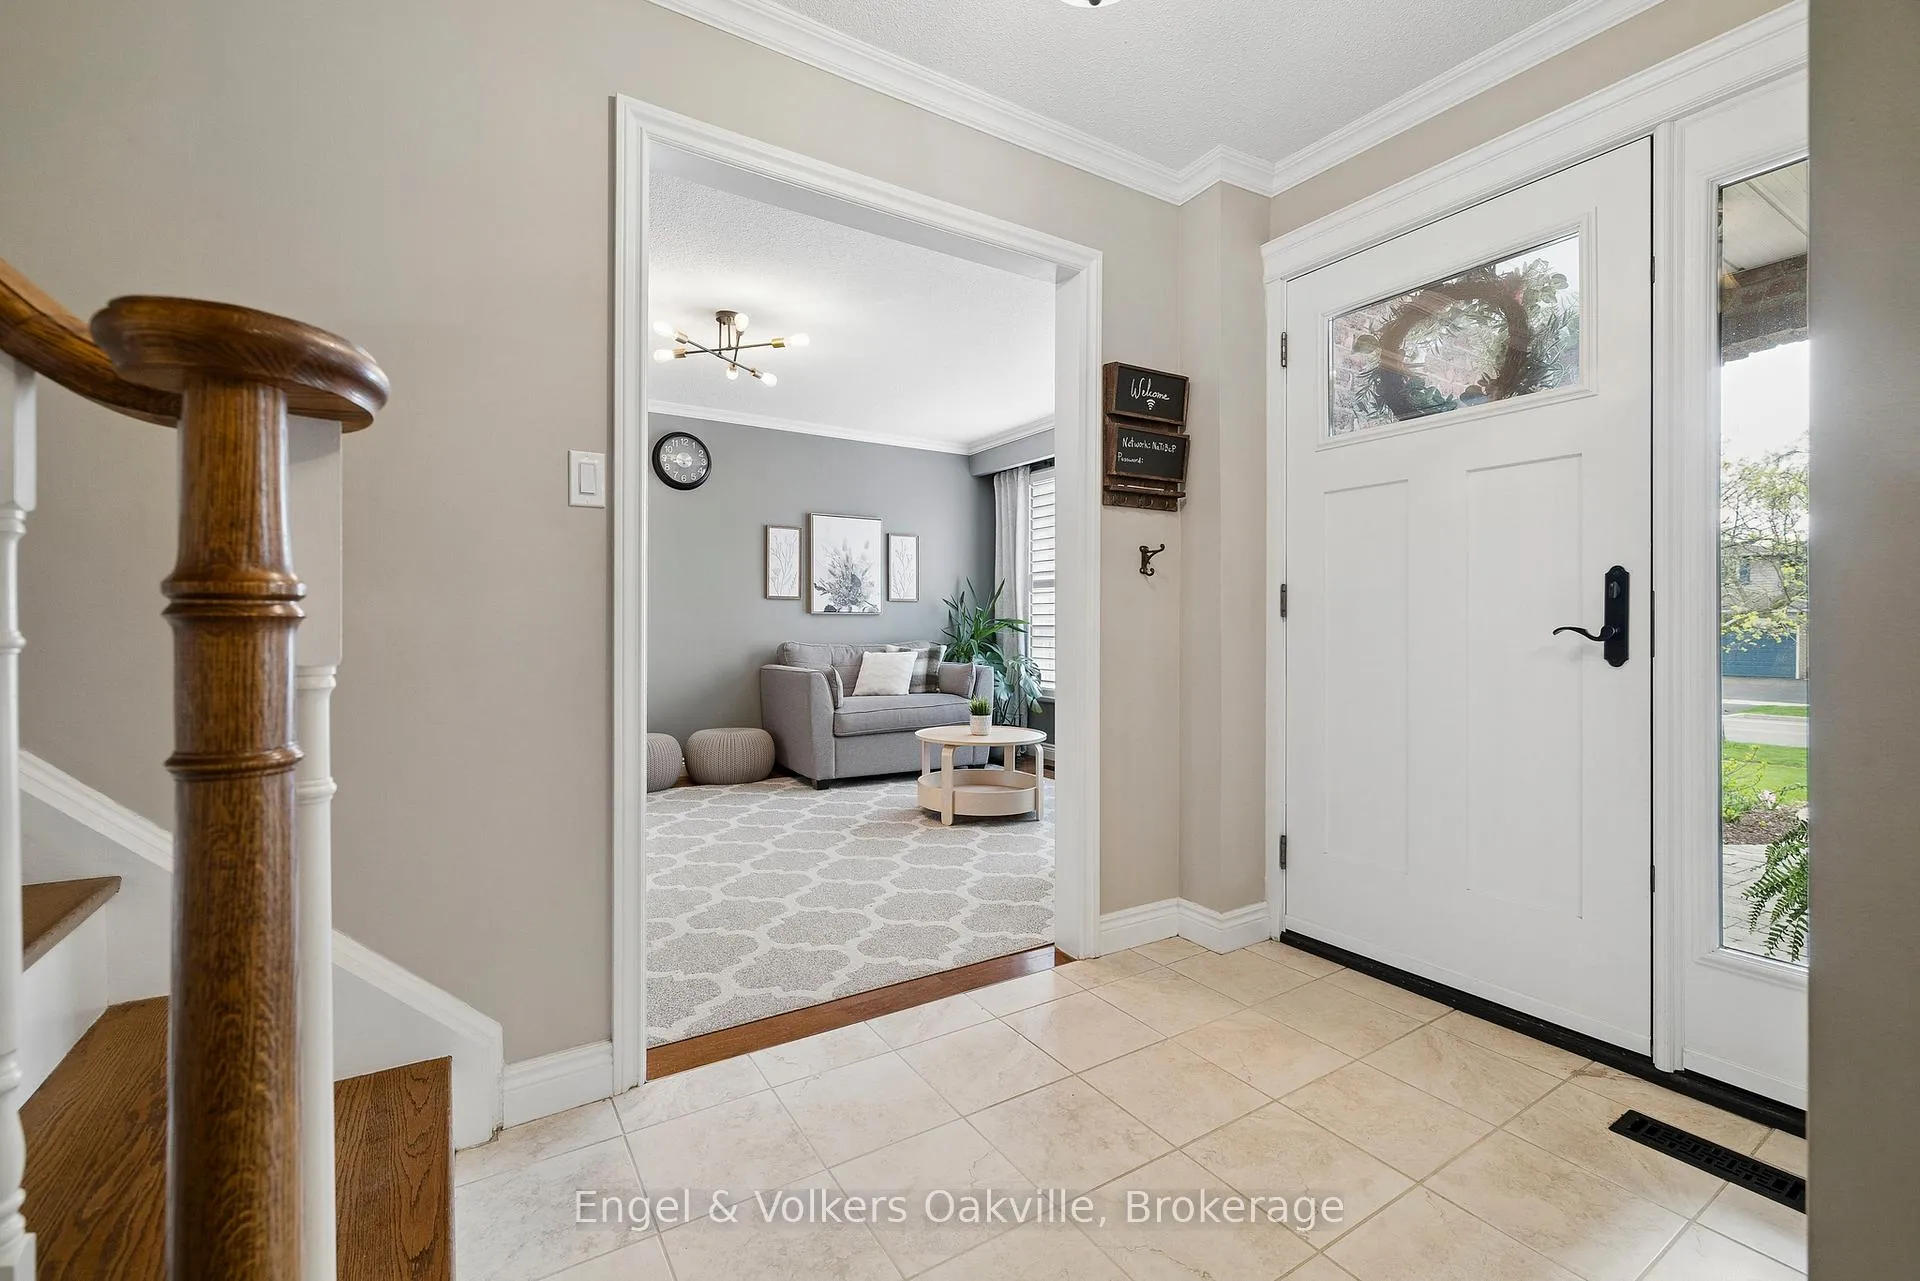
- Foyer11′11″ × 8′11″106 sq.ft.
- Primary bedroom17′ × 12′204 sq.ft.
- Bedroom 212′7″ × 9′11″125 sq.ft.
- Bedroom 311′7″ × 11′3″130 sq.ft.
- Bedroom 410′ × 9′1″91 sq.ft.
- Bathroom—
- Bathroom—
- Recreation16′7″ × 11′182 sq.ft.
- Bedroom 513′8″ × 11′4″155 sq.ft.
- Den11′2″ × 11′123 sq.ft.
- Game room11′4″ × 8′8″98 sq.ft.
- Utility room11′10″ × 10′119 sq.ft.
- Other6′7″ × 5′4″35 sq.ft.
- Other11′9″ × 8′5″99 sq.ft.
- Bathroom—
Around this home
Listing details
Helpful tools
Your HOMEH agent
"I would see it this week."
Ask HOMEH about this home
Price, neighbourhood, monthly cost. Ask anything.
HOMEH Intelligent Agent is an AI, not a licensed representative. Check anything important with your agent.