

1379 Bramblewood Green
Oakville (Glen Abbey)1379 Bramblewood Green
Oakville (Glen Abbey)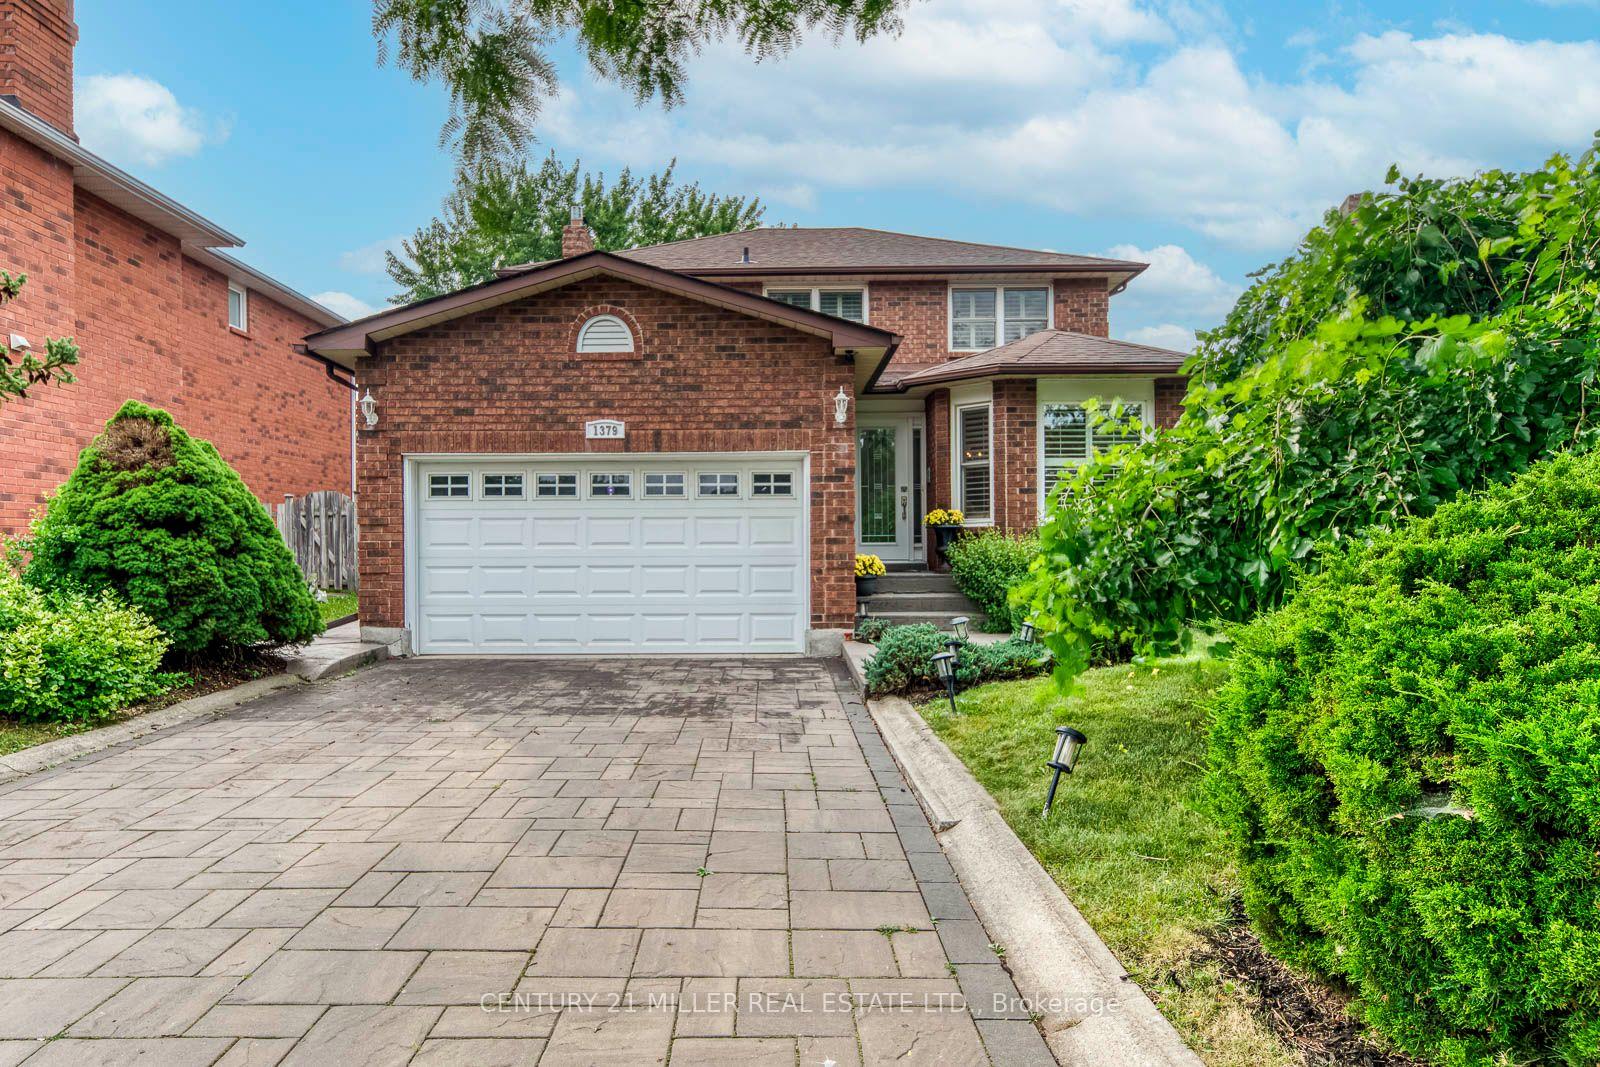
 See all 50 photos
Property history

This listing has ended. It is no longer available.
Property not available for sale or for rent.
Ask about this home
A HOMEH agent will answer your questions about this home.Ask HOMEH
About this home
1379 Bramblewood Green, Oakville
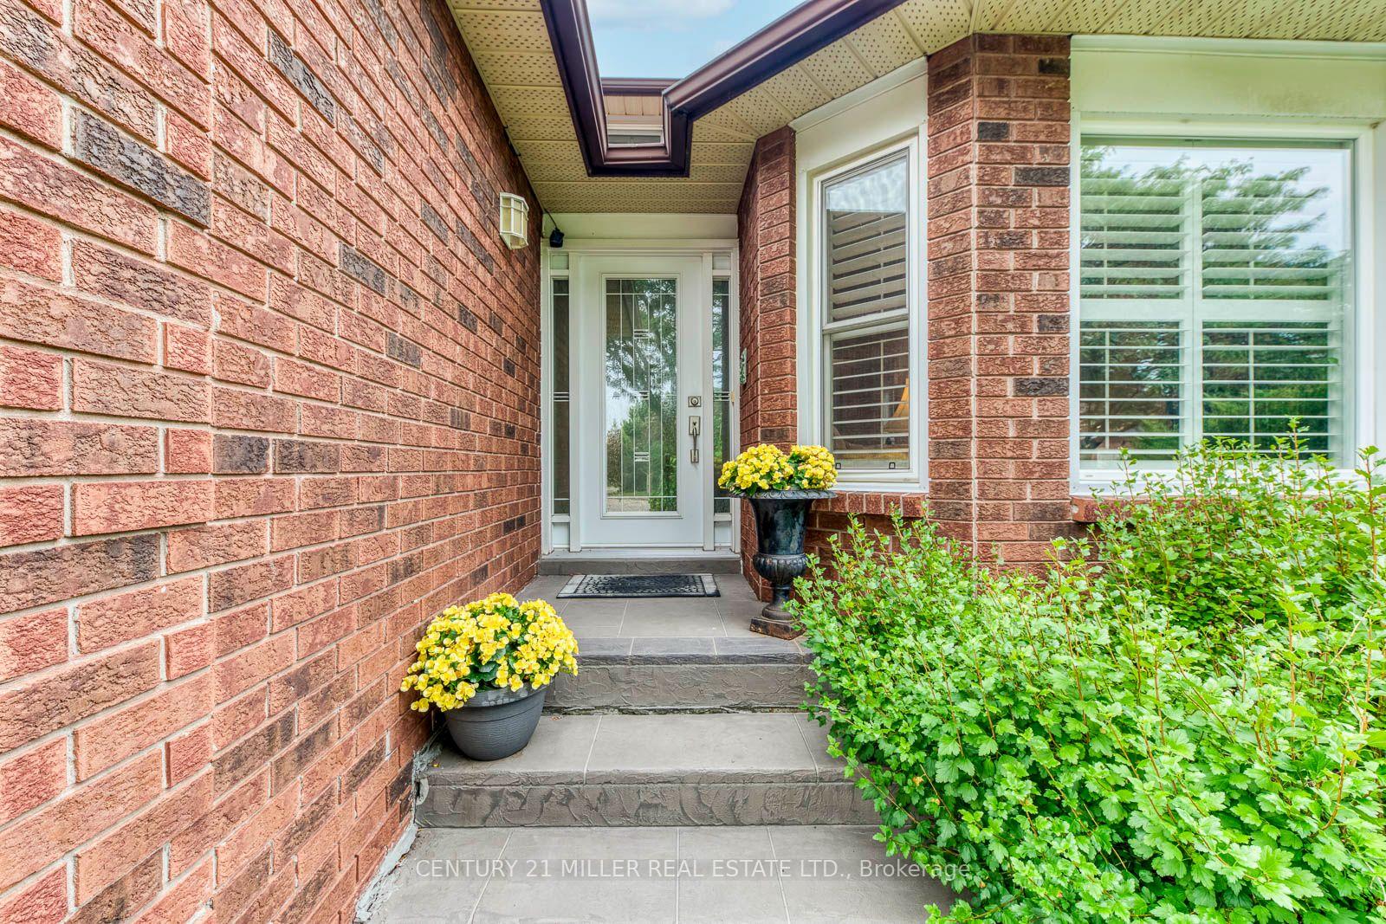
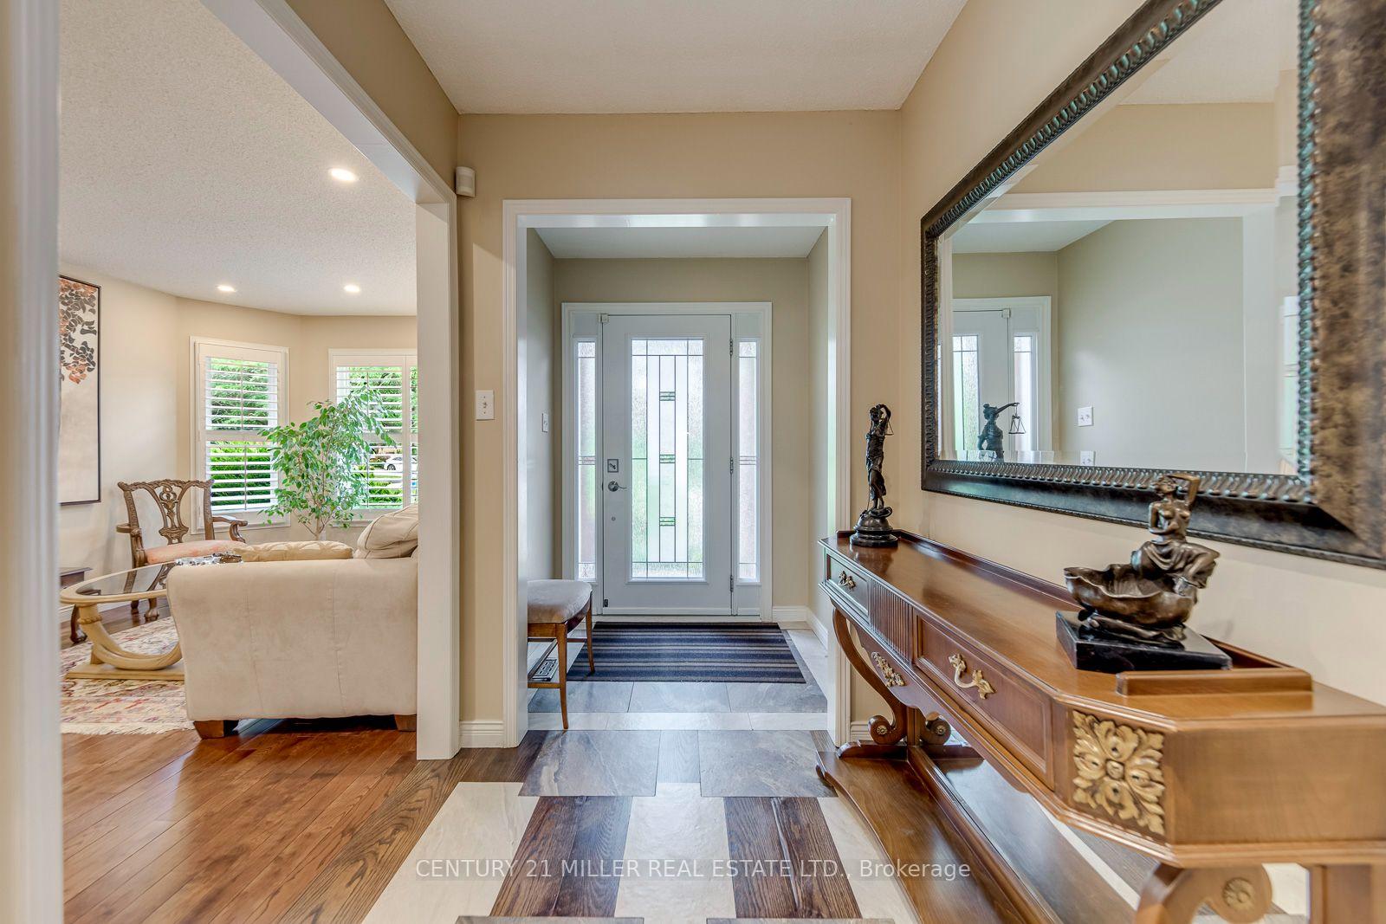
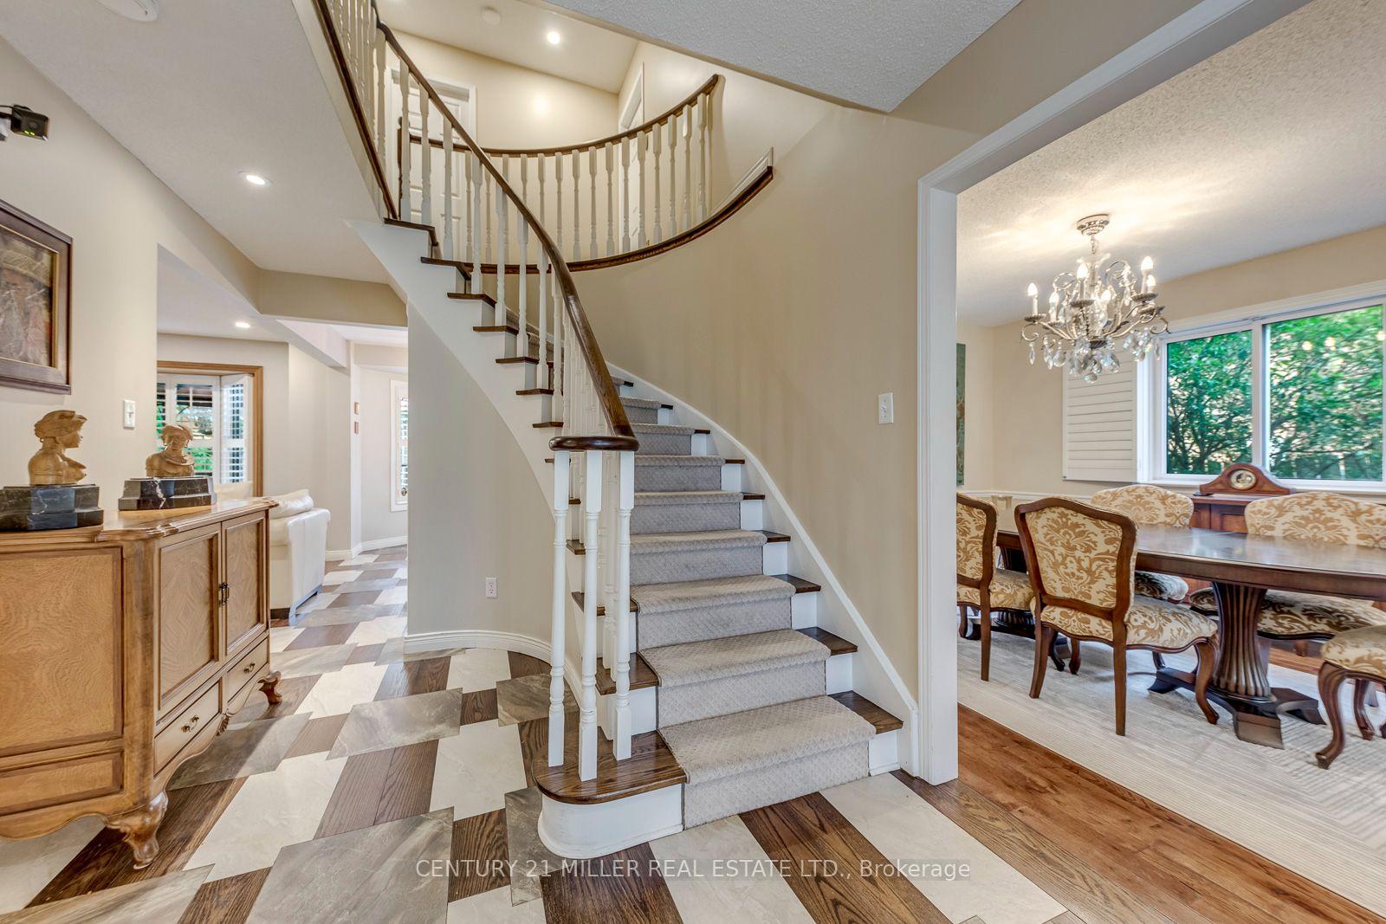
Beautifully updated 4-bedroom family home situated on a premium pie-shaped lot in the heart of Glen Abbey, widening to an impressive 70 feet across the rear for exceptional outdoor space and privacy. Offering approximately 3,300 sq. ft. of finished living space, this meticulously maintained home features a bright, functional layout designed for modern family living. The renovated kitchen is complete with maple cabinetry, granite countertops, stainless steel appliances, a large centre island with breakfast bar and opens seamlessly to the inviting family room with a gas fireplace. Separate living and dining rooms provide elegant entertaining spaces, while hardwood flooring extends throughout the main and upper levels. Upstairs, you'll find four spacious bedrooms, including a generous primary retreat with a walk-in closet and private ensuite, along with a 5-piece main bathroom. The professionally finished basement adds exceptional versatility with a large recreation room, wet bar, gas fireplace, office, games room and abundant storage. Step outside to enjoy the expansive, fully fenced backyard featuring a large deck, gazebo, hot tub and mature landscaping-an ideal setting for entertaining, family gatherings or relaxing in your own private oasis. New furnace (November 2025). Located within walking distance to Oakville's best schools (Abbey Park, Loyola Catholic, Pilgrim Wood, West Oak), Glen Abbey Community Centre, parks, trails, shopping and offering convenient access to the QEW, Highway 403 and GO Transit.
Facts & features
Ask about this home
A HOMEH agent will answer your questions about this home.
Rooms
16 rooms · 4 bathrooms
- Dining room3′7″ × 3′3″11 sq.ft.
- Kitchen3′6″ × 3′4″12 sq.ft.
- Bathroom5′11″ × 4′11″29 sq.ft.
- Breakfast3′3″ × 3′3″11 sq.ft.
- Living room4′11″ × 3′3″16 sq.ft.
- Family room4′8″ × 3′3″15 sq.ft.
- Bedroom2′11″ × 2′1″6 sq.ft.
- Primary bedroom4′6″ × 3′3″15 sq.ft.
- Bedroom3′4″ × 3′1″10 sq.ft.
- Bedroom3′4″ × 3′1″10 sq.ft.
- Bathroom8′10″ × 5′11″52 sq.ft.
- Bathroom8′10″ × 5′11″52 sq.ft.
- Recreation6′11″ × 4′11″34 sq.ft.
- Den3′11″ × 3′1″12 sq.ft.
- Recreation6′ × 4′7″27 sq.ft.
- Bathroom5′11″ × 4′11″29 sq.ft.
Around this home
Listing details
Helpful tools
Your HOMEH agent
"I would see it this week."
Ask HOMEH about this home
Price, neighbourhood, monthly cost. Ask anything.
HOMEH Intelligent Agent is an AI, not a licensed representative. Check anything important with your agent.