
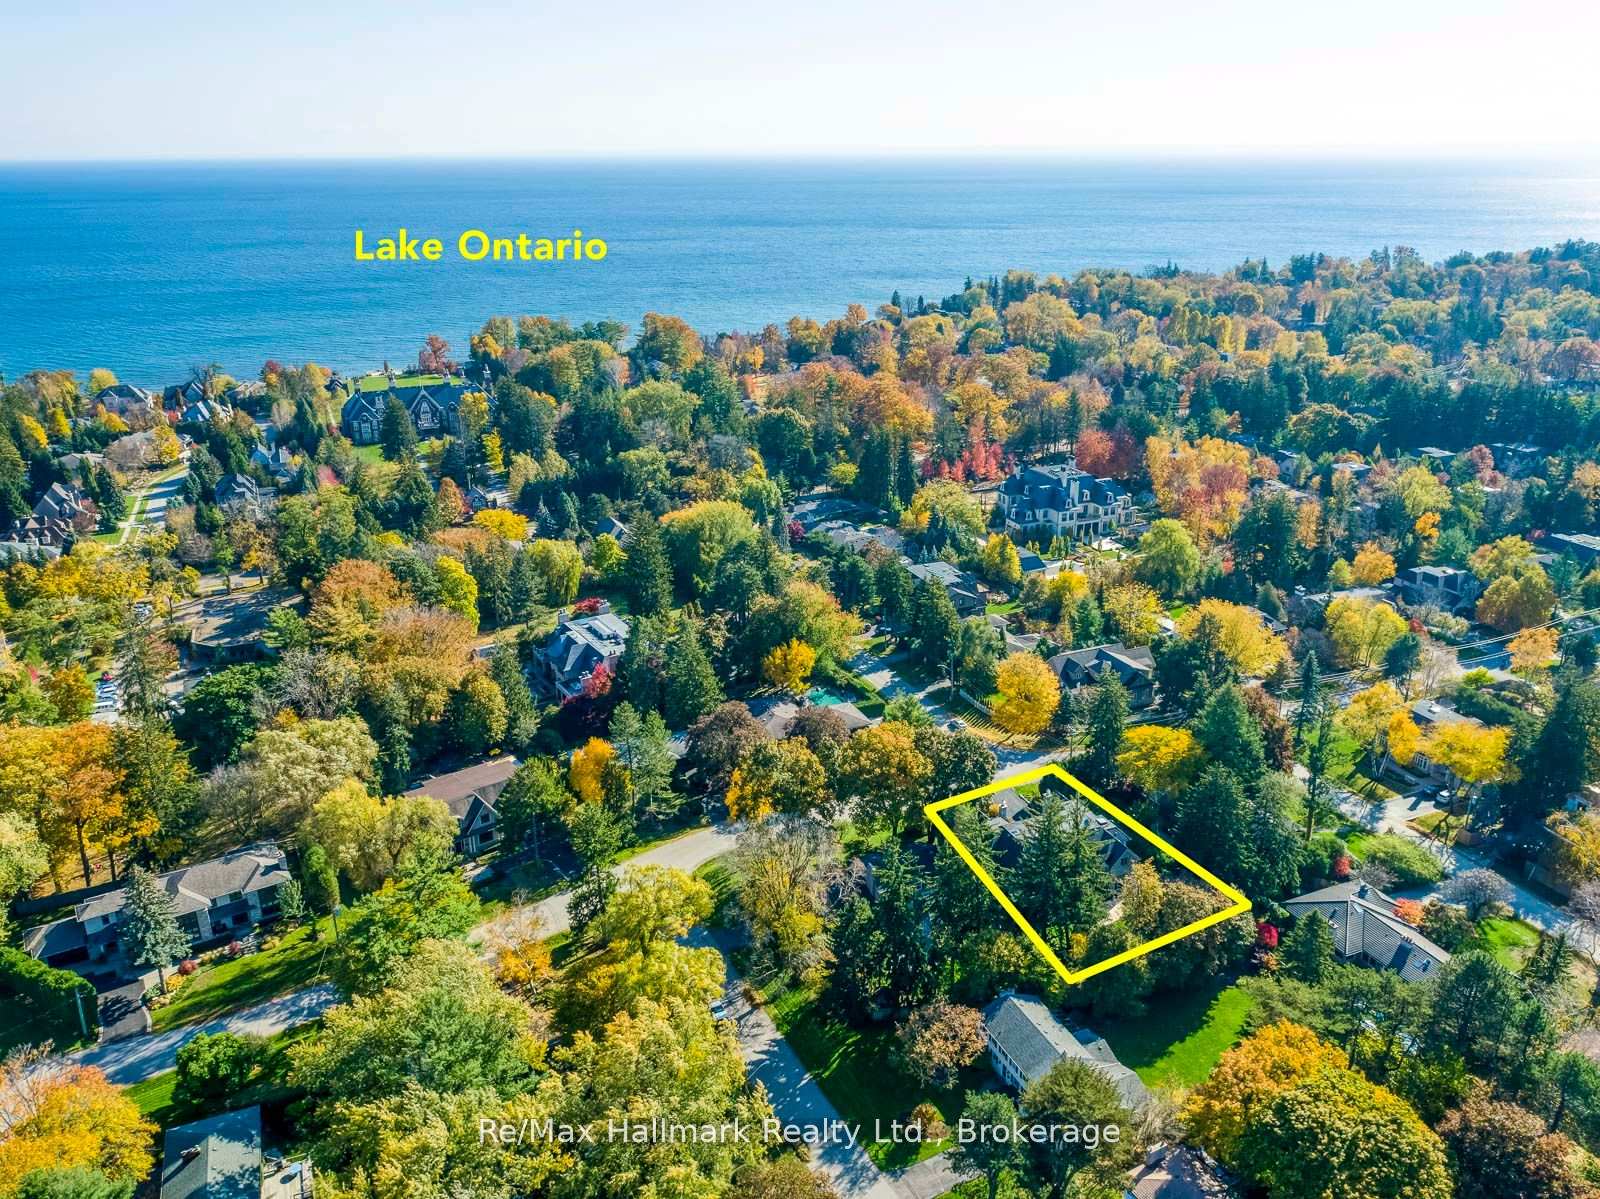
 See all 49 photos
Book a viewing
Ask HOMEH
About this home
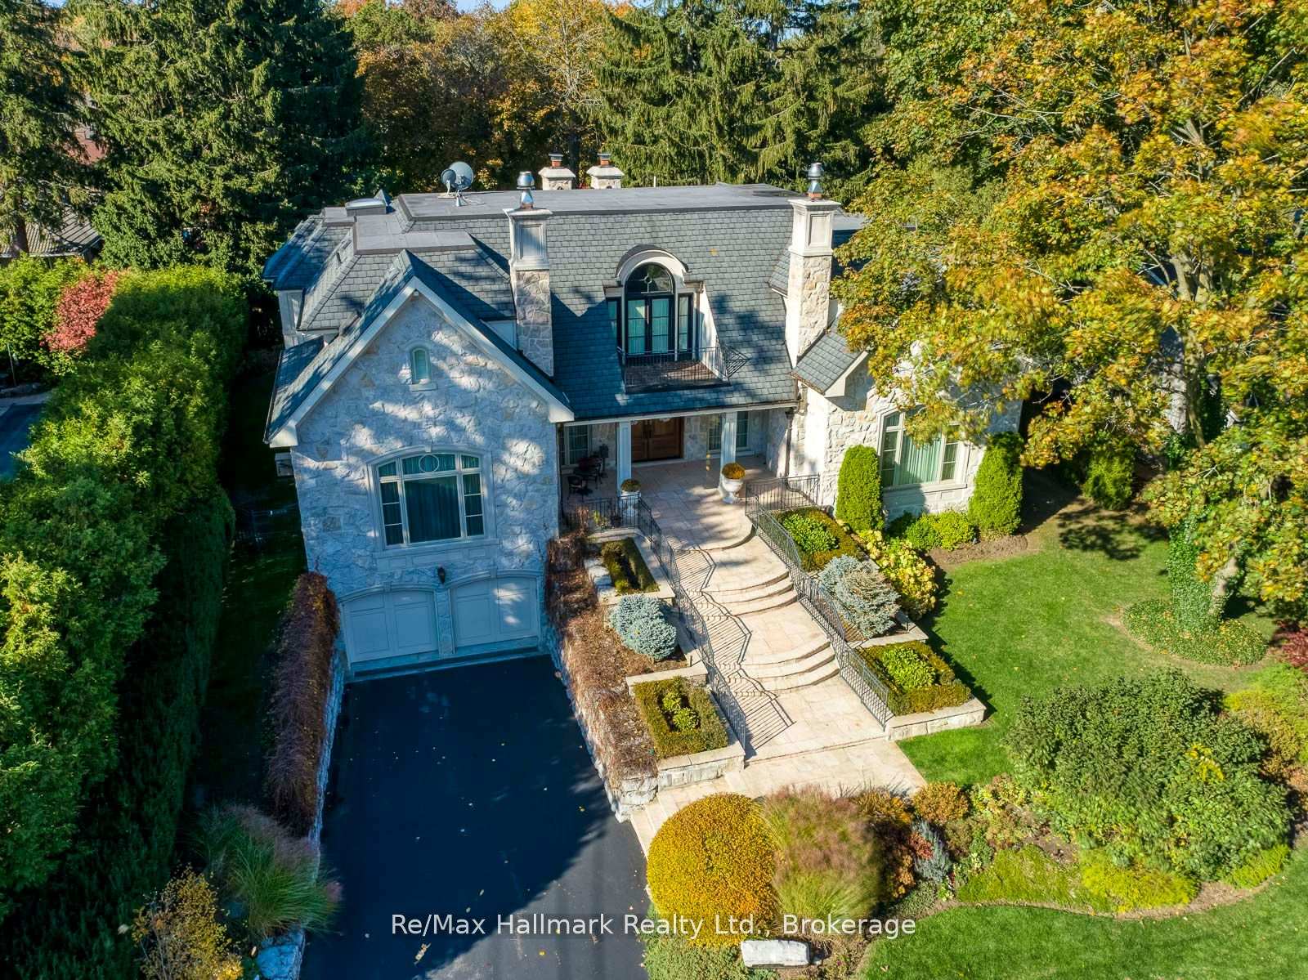
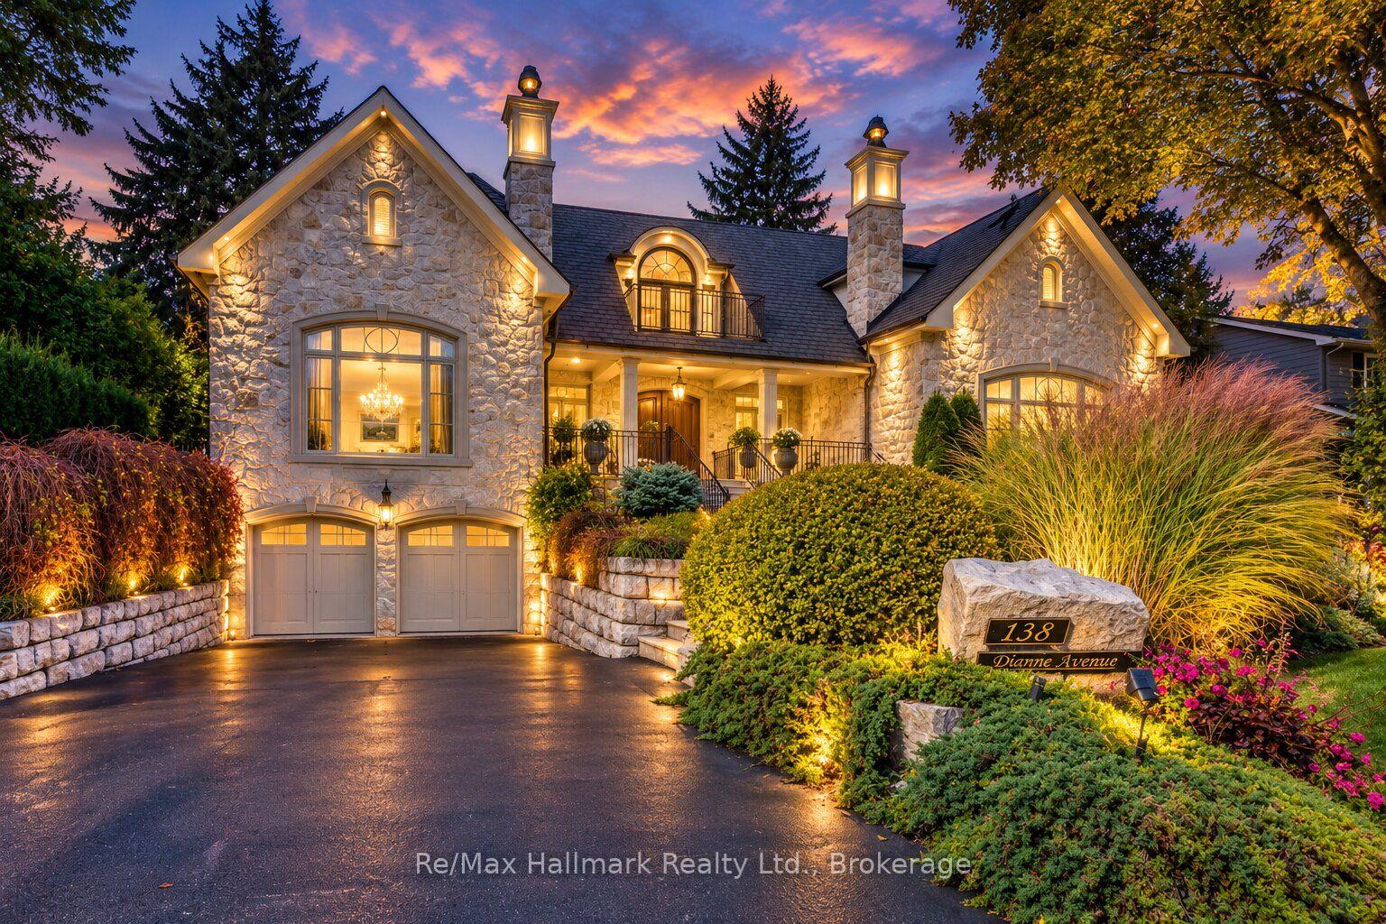
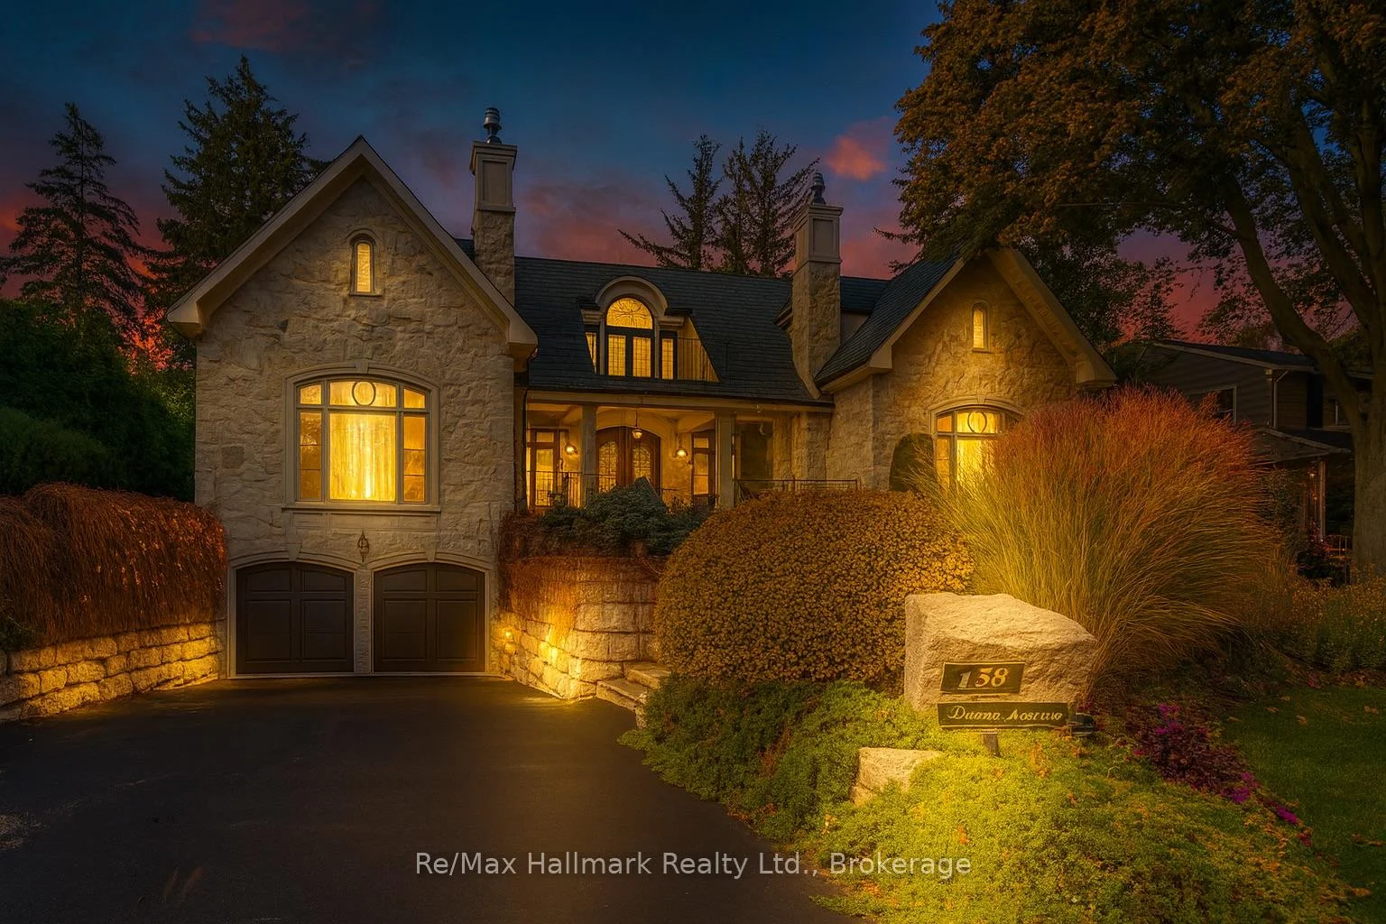
This exceptional estate exemplifies timeless European elegance and modern sophistication in a most coveted prestigious enclave of S.E Oakville within walking distance to the lake and downtown. Designed by Bill Hicks, this custom home offers approximately 9,200 sqft premium living space across all levels or 5896sf above grade. Built to the owner's highest standards, this masterpiece features an elevator, full power generator, and a 3-car heated garage with heated driveway. The main level showcases herringbone walnut floors,10ft soaring ceilings, and elegant large principal rooms with a hand-carved marble fireplace mantel, a 600+sqft great room could be used as a ballroom for larger entertaining. The chef-inspired kitchen boasts top-of-the-line Wolf/Subzero/Miele appliances, custom cabinetry, and an expansive center island. The primary suite is a private retreat with a luxurious 6-piece ensuite under an artistic glass dome skylight, opulent dressing room, and walk-out terrace. The finished lower level offers a recreation room, theatre, second kitchen, and a nanny suite-ideal for extended family. Enjoy outdoor living on the stone patio and covered porch with gas fireplace, surrounded by professionally landscaped grounds. State-of-the-art mechanicals include radiant heating in the garage, basement, and driveway.
Facts & features
Book a viewing
Rooms
24 rooms · 7 bathrooms
- Dining room19′10″ × 19′5″384 sq.ft.
- Living room19′10″ × 14′2″280 sq.ft.
- Family room32′6″ × 18′4″595 sq.ft.
- Bathroom4′11″ × 7′10″39 sq.ft.
- Dining room13′10″ × 12′9″176 sq.ft.
- Den13′8″ × 12′7″171 sq.ft.
- Kitchen18′4″ × 16′11″309 sq.ft.
- Bathroom5′11″ × 11′10″70 sq.ft.
- Laundry10′2″ × 8′7″87 sq.ft.
- Bathroom18′ × 14′251 sq.ft.
- Bedroom17′8″ × 13′10″244 sq.ft.
- Bathroom5′11″ × 12′71 sq.ft.
- Primary bedroom18′8″ × 14′4″267 sq.ft.
- Bedroom17′10″ × 13′10″246 sq.ft.
- Bathroom5′11″ × 12′71 sq.ft.
- Bedroom13′10″ × 12′9″176 sq.ft.
- Other12′9″ × 11′6″146 sq.ft.
- Recreation44′5″ × 18′4″813 sq.ft.
- Bedroom18′11″ × 13′8″258 sq.ft.
- Den12′11″ × 12′154 sq.ft.
- Media room31′2″ × 10′11″339 sq.ft.
- Bathroom5′11″ × 11′10″70 sq.ft.
- Kitchen12′4″ × 6′3″77 sq.ft.
- Bathroom5′11″ × 6′7″39 sq.ft.
Around this home
Schools nearby
School rating, out of 10.
Listing details
Helpful tools
Your HOMEH agent

"Priced 6% under our estimate. I would see it this week."
Ask HOMEH about this home
Price, neighbourhood, monthly cost. Ask anything.
HOMEH Intelligent Agent is an AI, not a licensed representative. Check anything important with your agent.