

1388 Grigg Gardens
1388 Grigg Gardens
 See all 11 photos
Property history
- —For SaleList: —
- $2,000ExpiredList: 2026-07-18|End: 2026-10-20|94 daysW13580482
Facts and features
- BasementWalk-up
- Lot size12 × 27 m
- Lease term12 months
- FurnishedFurnished
- Fireplace
- Central air
The homeLower Level, 2-storey, 2,500–3,000 sq ft
- Type: Lower Level
- Style: 2-storey
- Living space: 2,500–3,000 sq ft
- Basement: Walk-up
- Waterfront: None
InsideFireplace Yes, In bathroom, laundry room, lower level, Carpet free, erv/hrv
- Fireplace: Yes
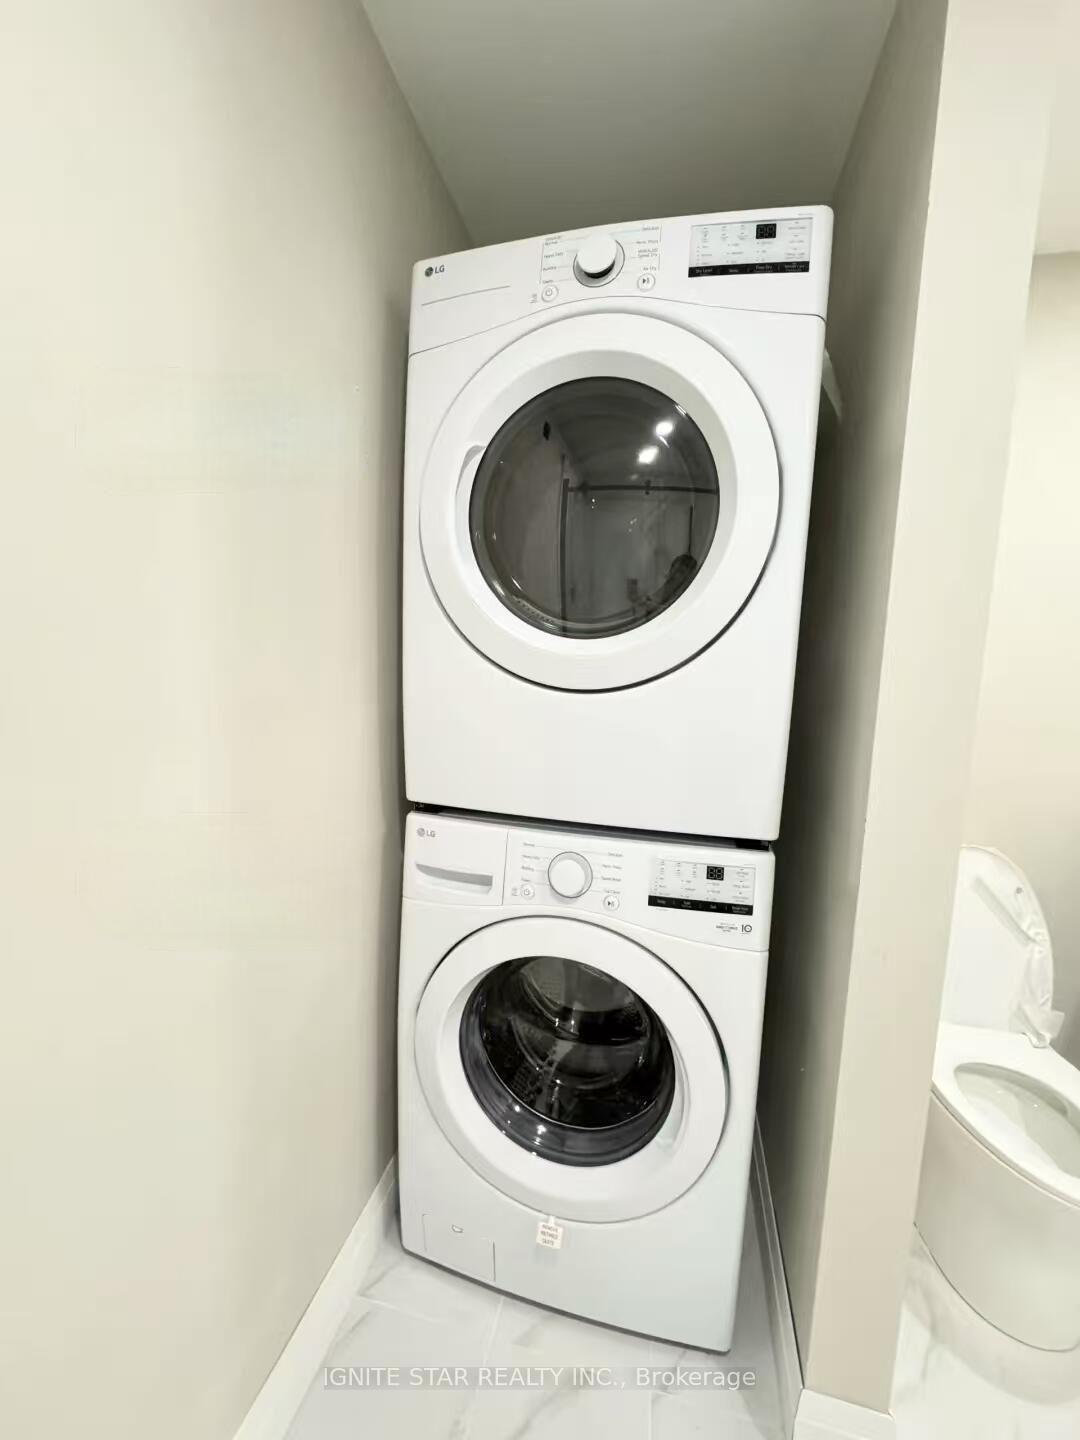
- Laundry: In bathroom, laundry room, lower level
- Features: Carpet free, erv/hrv
- Rooms above ground: 5
- Bedrooms: 2
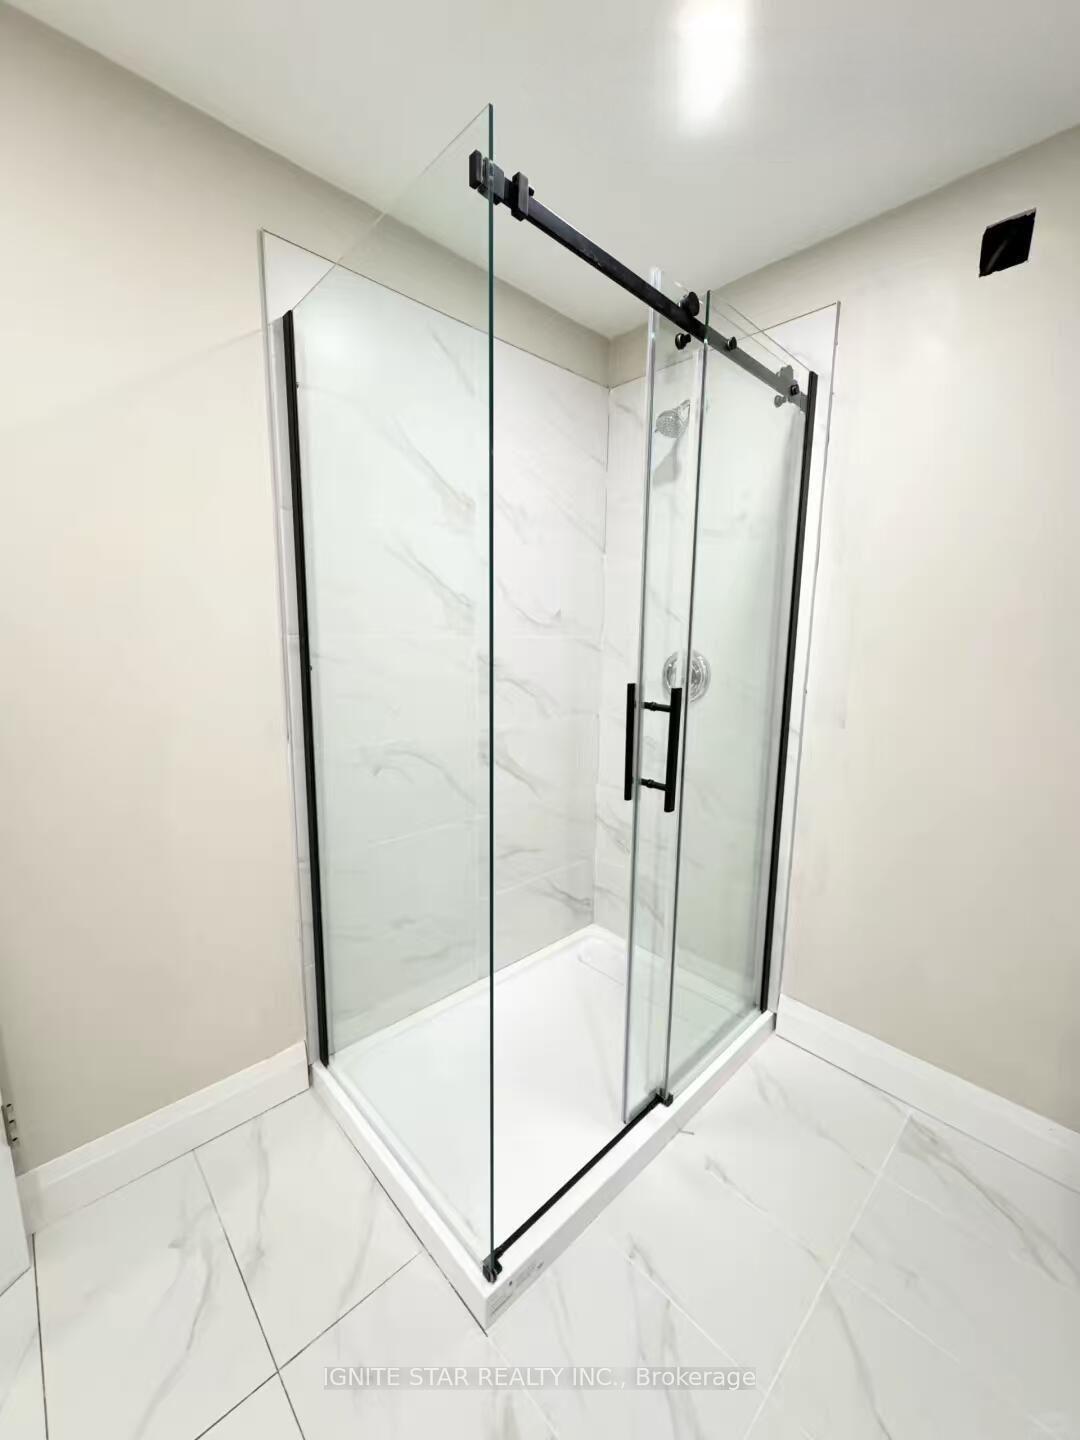
- Bathrooms: 1
- Kitchens: 1
- Family room: Yes
Outside and lotStone, stucco (plaster), Asphalt shingle, Poured concrete
- Exterior: Stone, stucco (plaster)
- Roof: Asphalt shingle
- Foundation: Poured concrete
- Size: 11.6 × 27.4 m
Parking1 Parking, Detached, Available
- Spaces: 1 Parking
- Garage: Detached
- Driveway: Available
Heating, water and powerForced air, electric, Central air, Municipal water
- Heating: Forced air, electric
- Cooling: Central air
- Water: Municipal water
- Sewer: Municipal sewer
- Natural gas: Available
- Hydro: Available
- Cable: Available
Rent and termsRent $2,000 a month, Basement, Furnished
- Rent: $2,000 a month
- Space for rent: Basement
- Furnished: Furnished
- Lease: 12 months
- Paid: Monthly
- Rent includes: Heat, high speed internet, hydro, parking, water
- Deposit: Required
- Credit check: Required
- Employment letter: Required
- Rental application: Required
- References: Required
Listing detailsW13580482, Expired, Jul 18, 2026
- MLS® number: W13580482
- Status: Expired
- Listed on: Jul 18, 2026
- Days on market: 94
- Updated: Oct 20, 2026
- Possession: 2026-08-01 / Flexible
- Occupied by: Vacant
- Listing brokerage: IGNITE STAR REALTY INC.
About this home
1388 Grigg Gardens, Oakville (Joshua Meadows), ON L6H 7W8
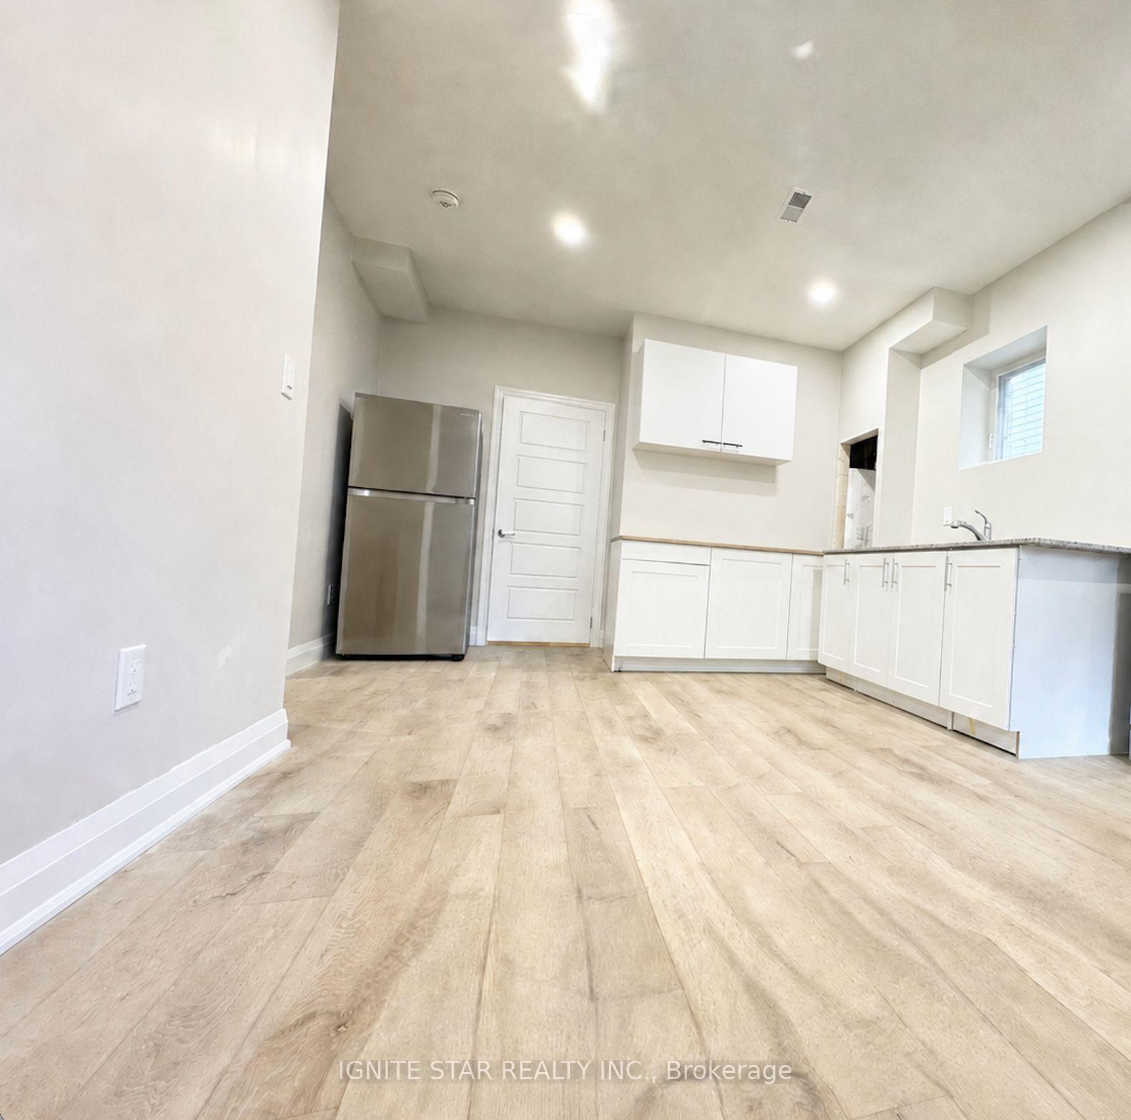
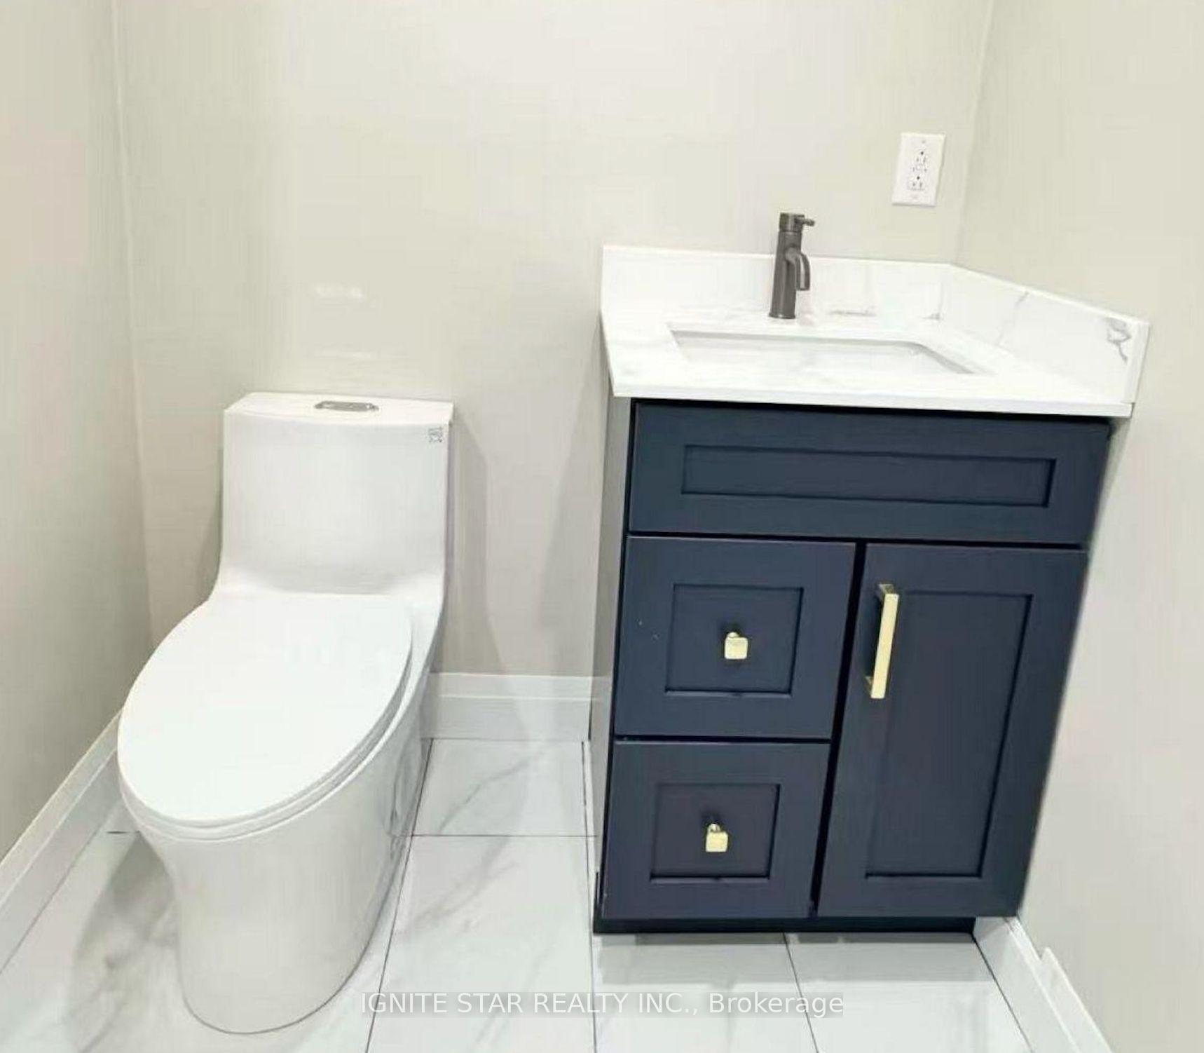
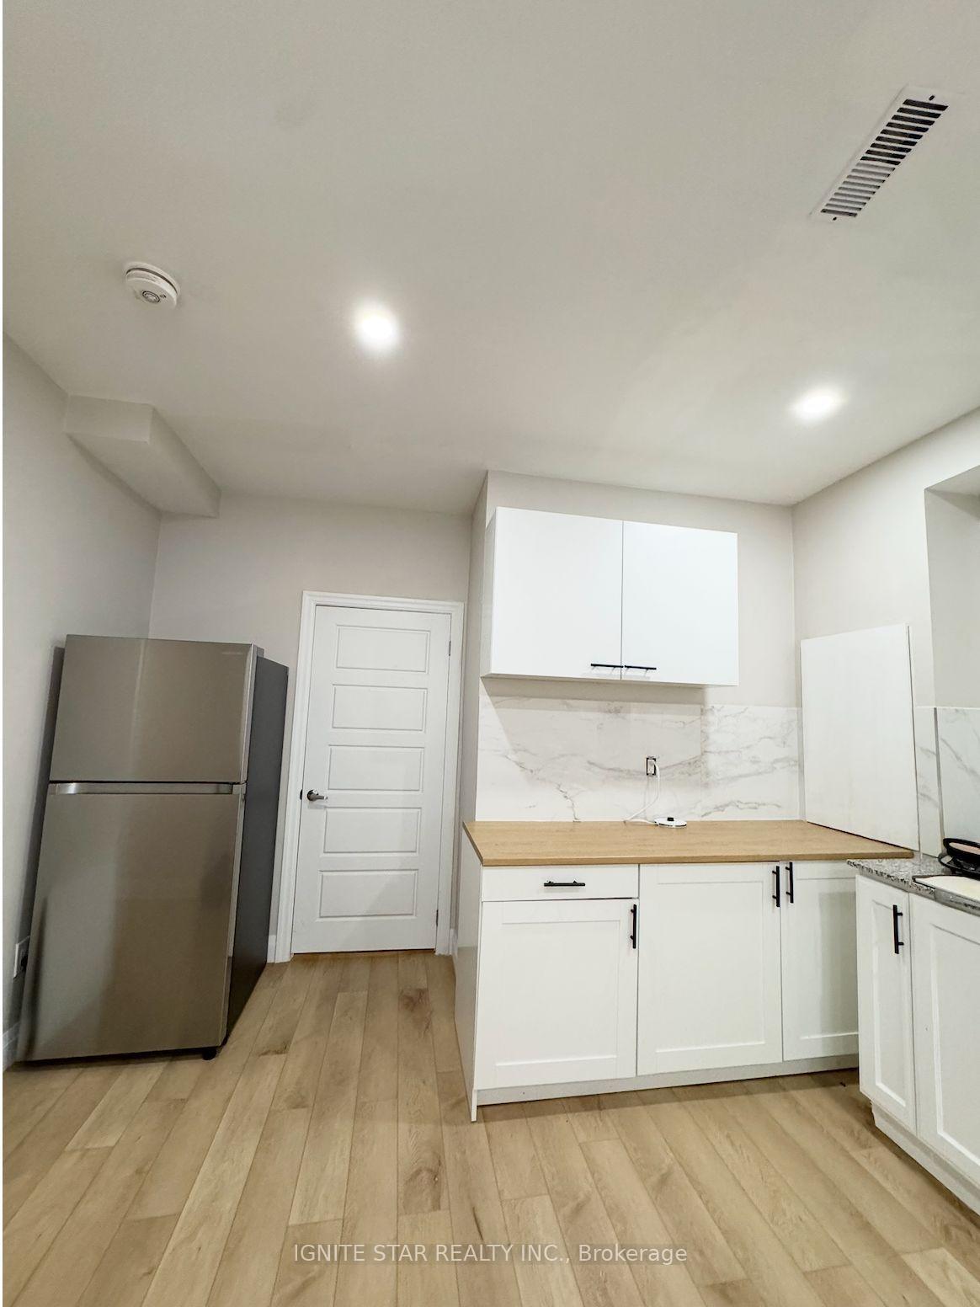
Bright and spacious fully furnished 2-bedroom walk-out lower-level suite in a quiet, newer Oakville community. Approximately two-thirds above grade with large windows and 9-foot ceilings, offering abundant natural light and a comfortable, open living environment. The entire suite is fully furnished and move-in ready. Functional layout with 2 bedrooms, 1 full bathroom, a private kitchen, dining and work areas, and separate in-suite laundry. Furnishings include two beds, a dining table and chairs, a desk, and other essential household furniture. Appliances include a Samsung refrigerator and stove, dishwasher, and separate LG washer and dryer. Convenient access to the QEW and Highway 403, with Costco, T&T Supermarket, Terra Foodmart, restaurants, shopping, and local schools nearby. Fully furnished. One parking space can be provided. Internet is included. The tenant is responsible for 25% of the total water, electricity, and gas utility bills for the entire house.
Ask about this home
A HOMEH agent will answer your questions about this home.
Around this home
Daily convenience, out of 100, from the distances below
Schools nearby
School rating, out of 10.
Helpful calculators
Your HOMEH agent

"I would see it this week."